

30 Silvermede RoadWynyardBillingham
£560,000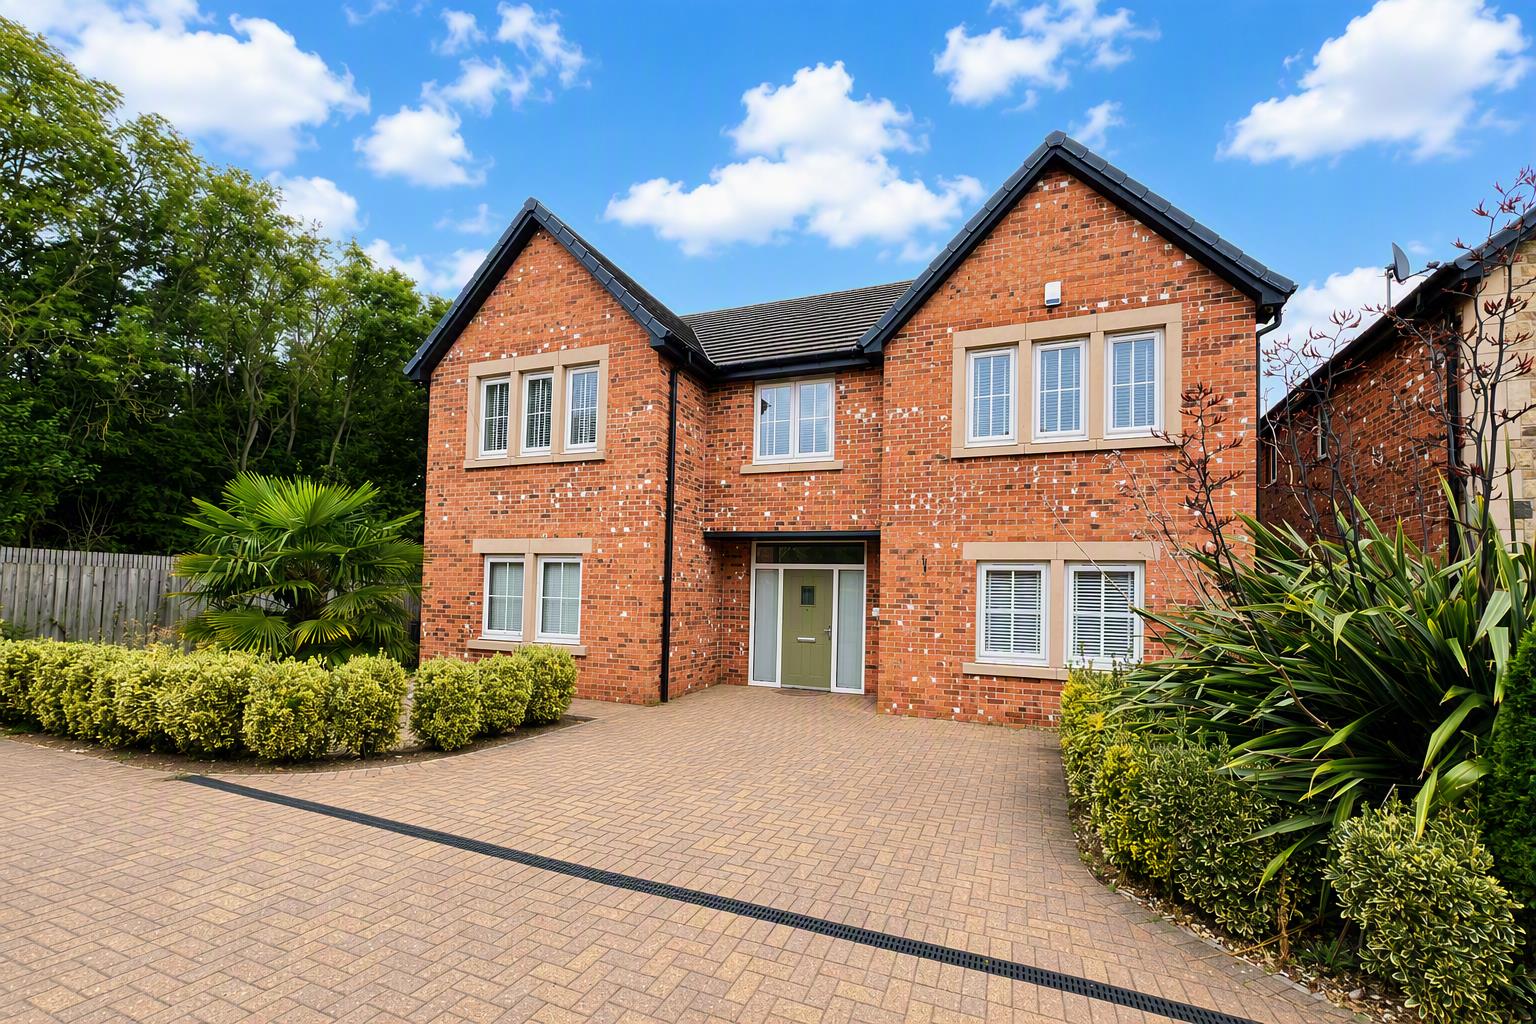
Property Features
- SOLD WITH NO ONWARD CHAIN
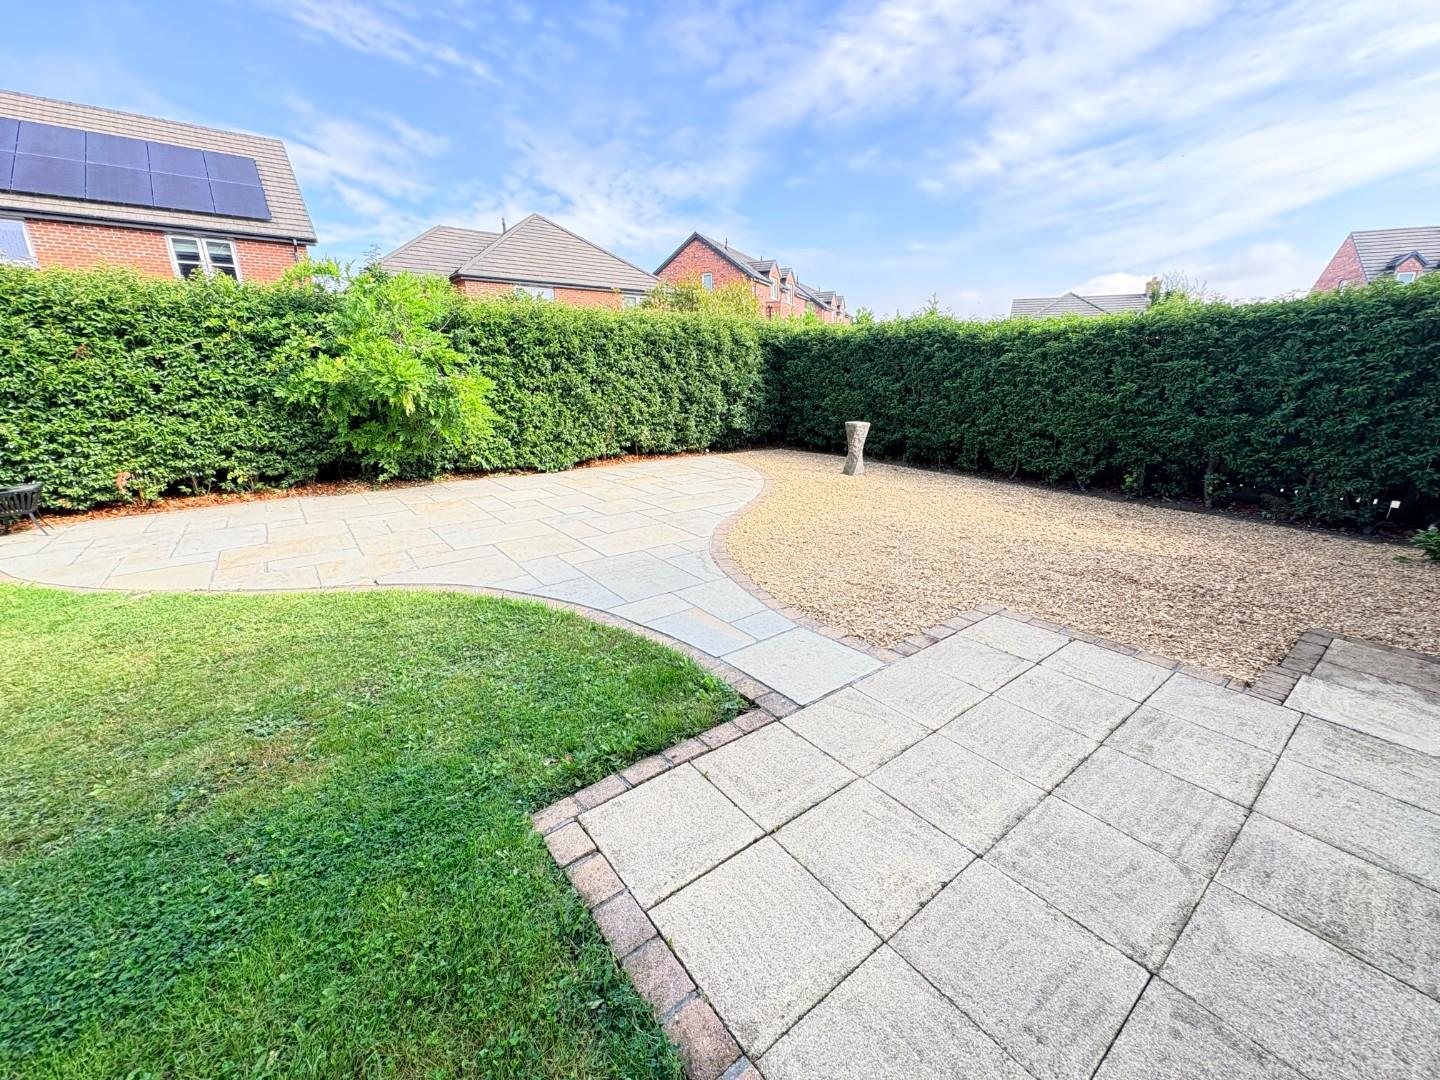
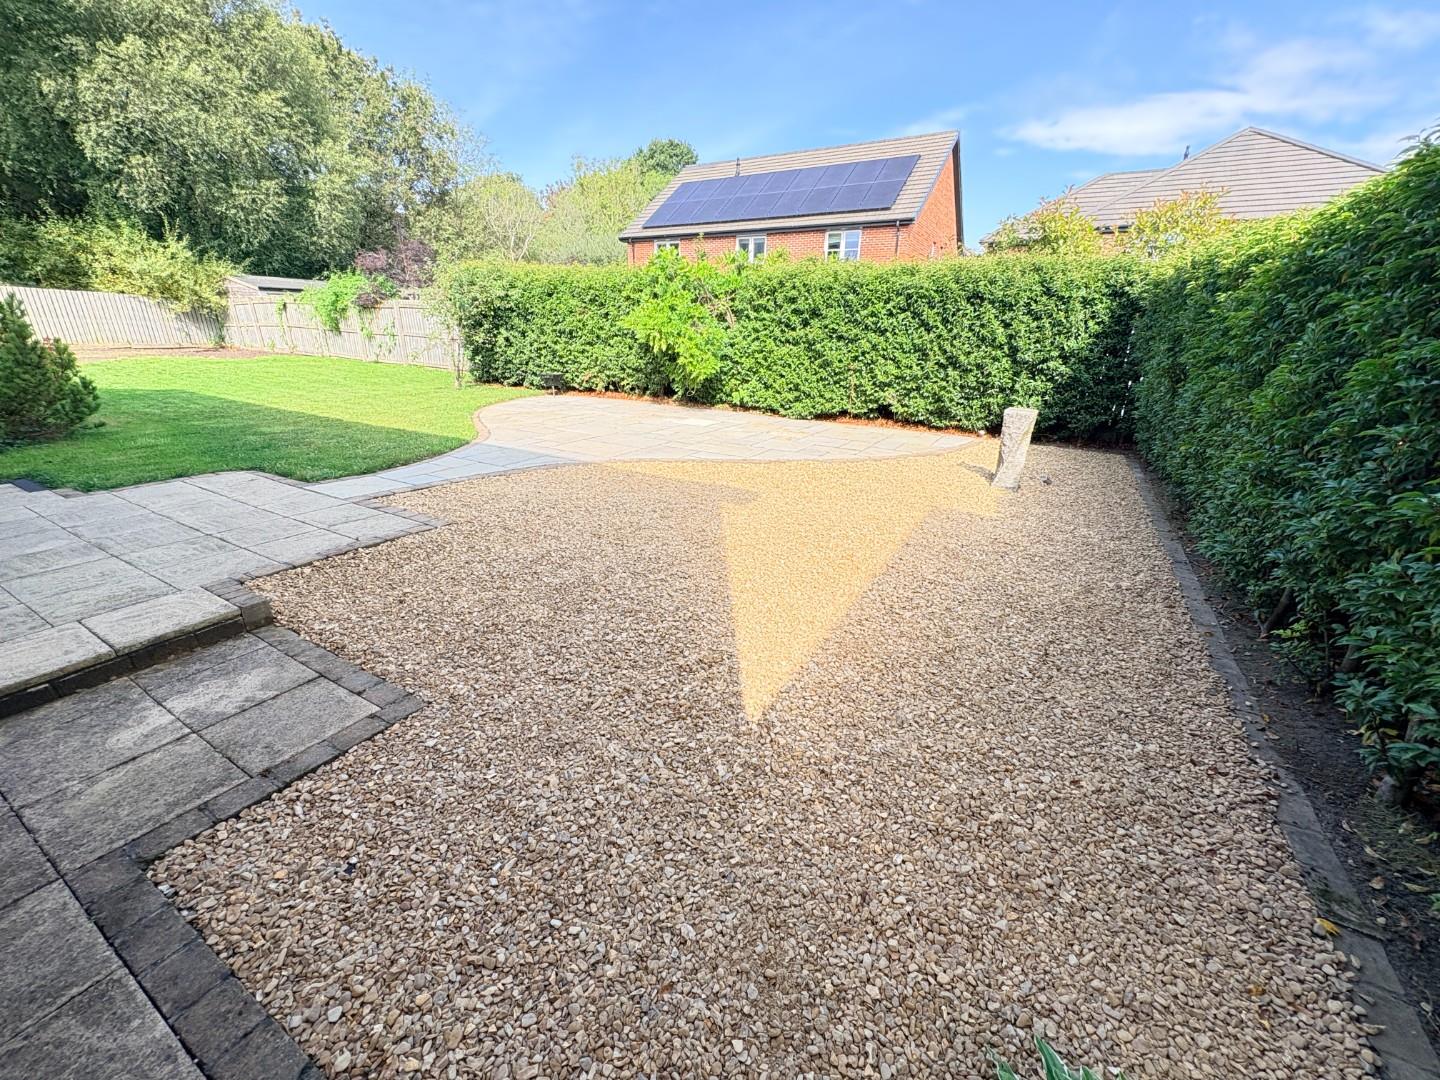
- OCCUPYING A LARGE CORNER POSITION WITH EXTENSIVE PARKING AND GARDENS
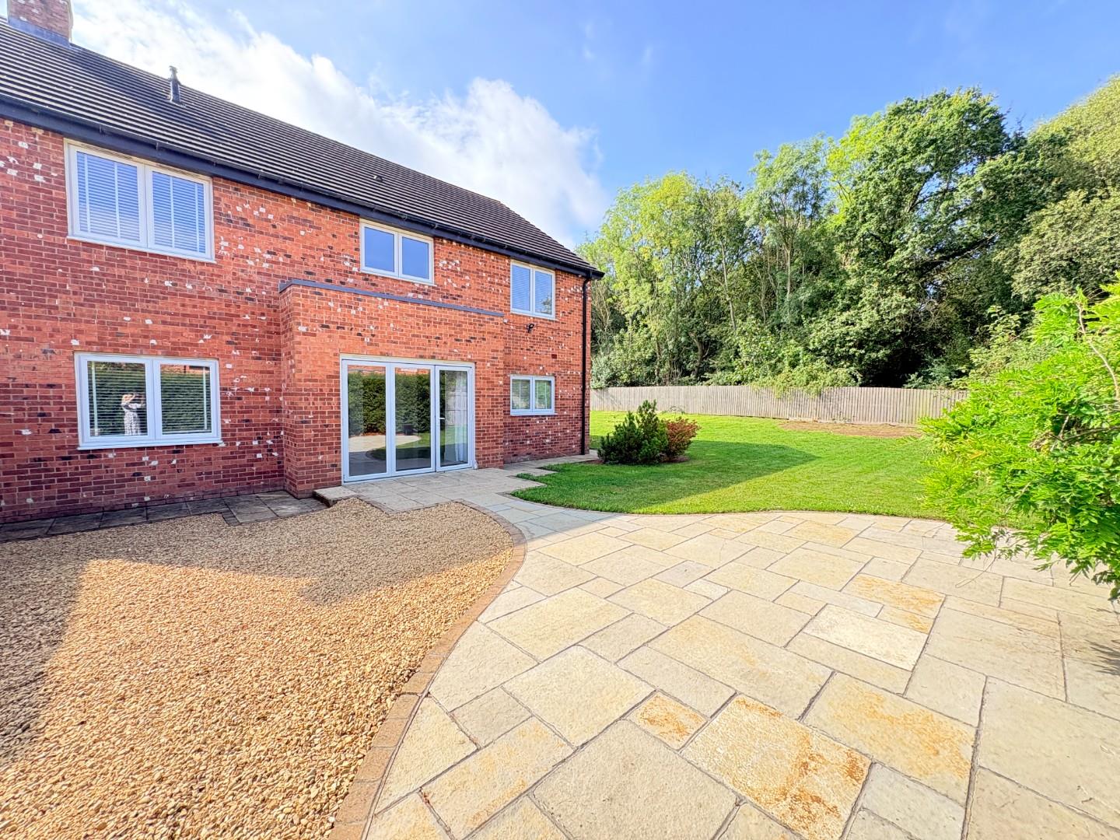
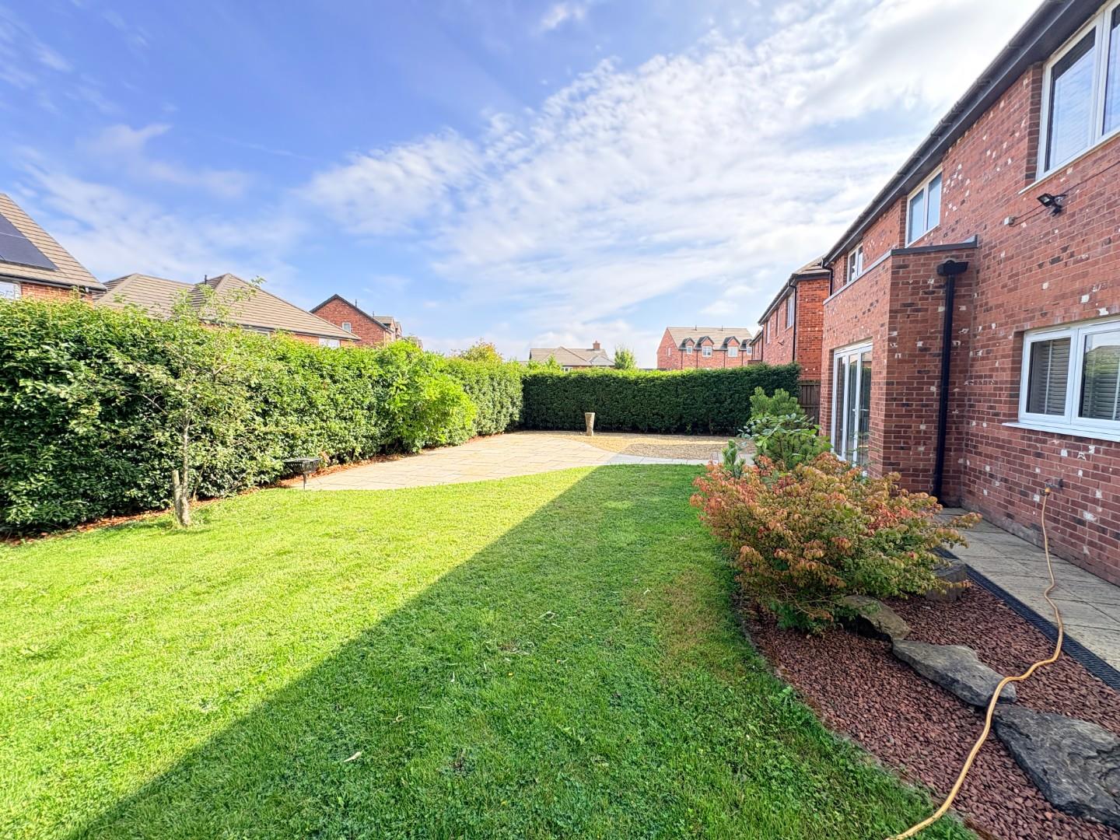
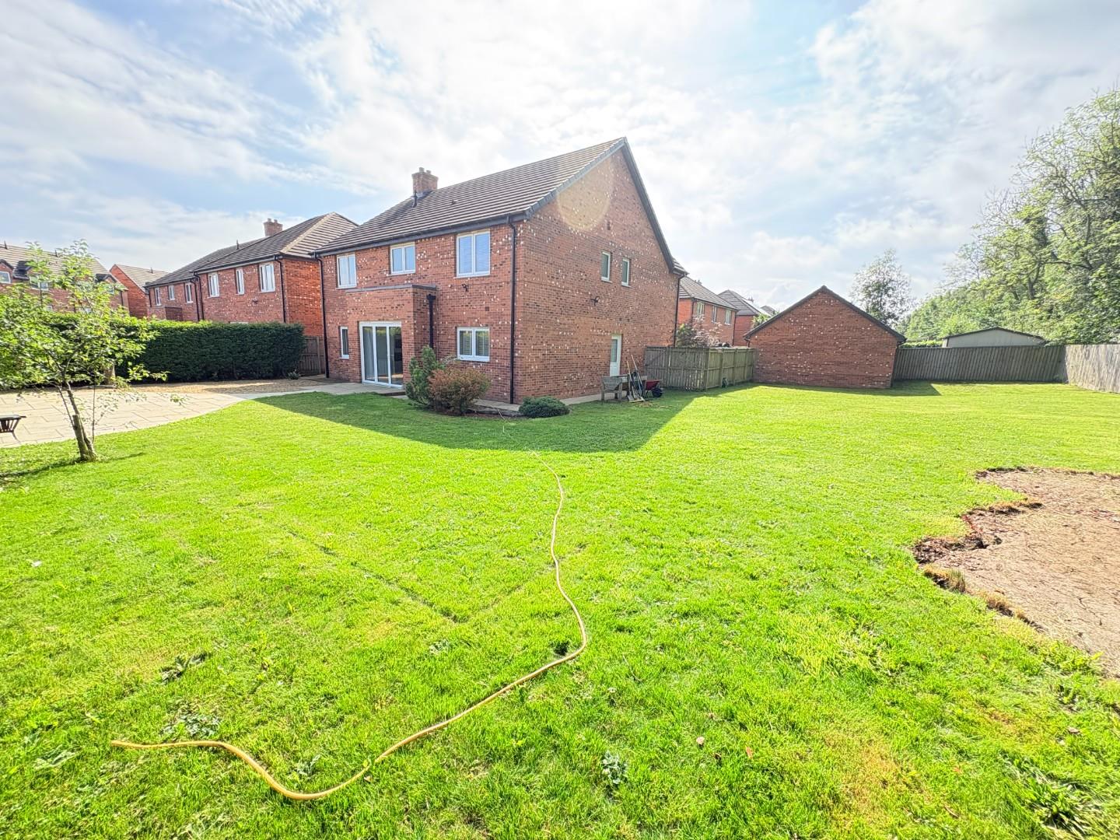
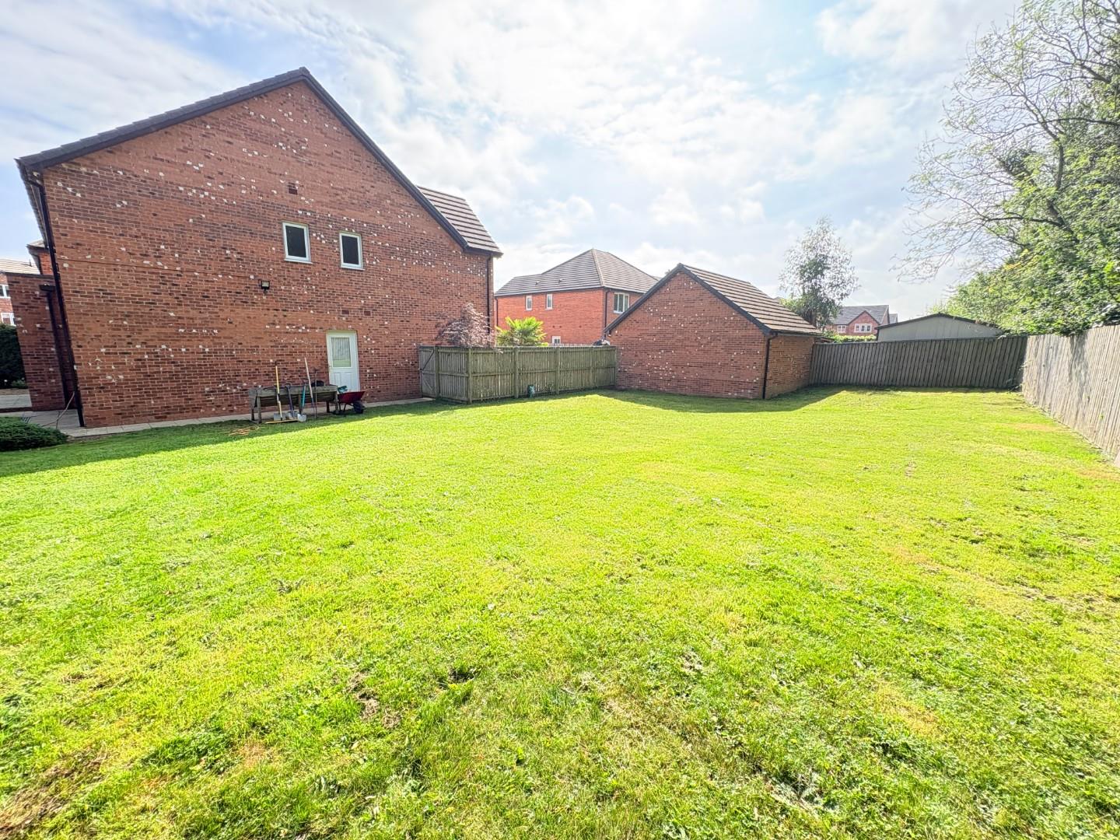
- BENEFITING FROM APPROX 0.2 ACRES OF GARDEN SPACE WITH WOODLAND VIEWS
- SPACIOUS ACCOMMODATION WITH OPEN PLAN LIVING TO THE REAR
- TWO FURTHER RECEPTION ROOMS TO THE FRONT
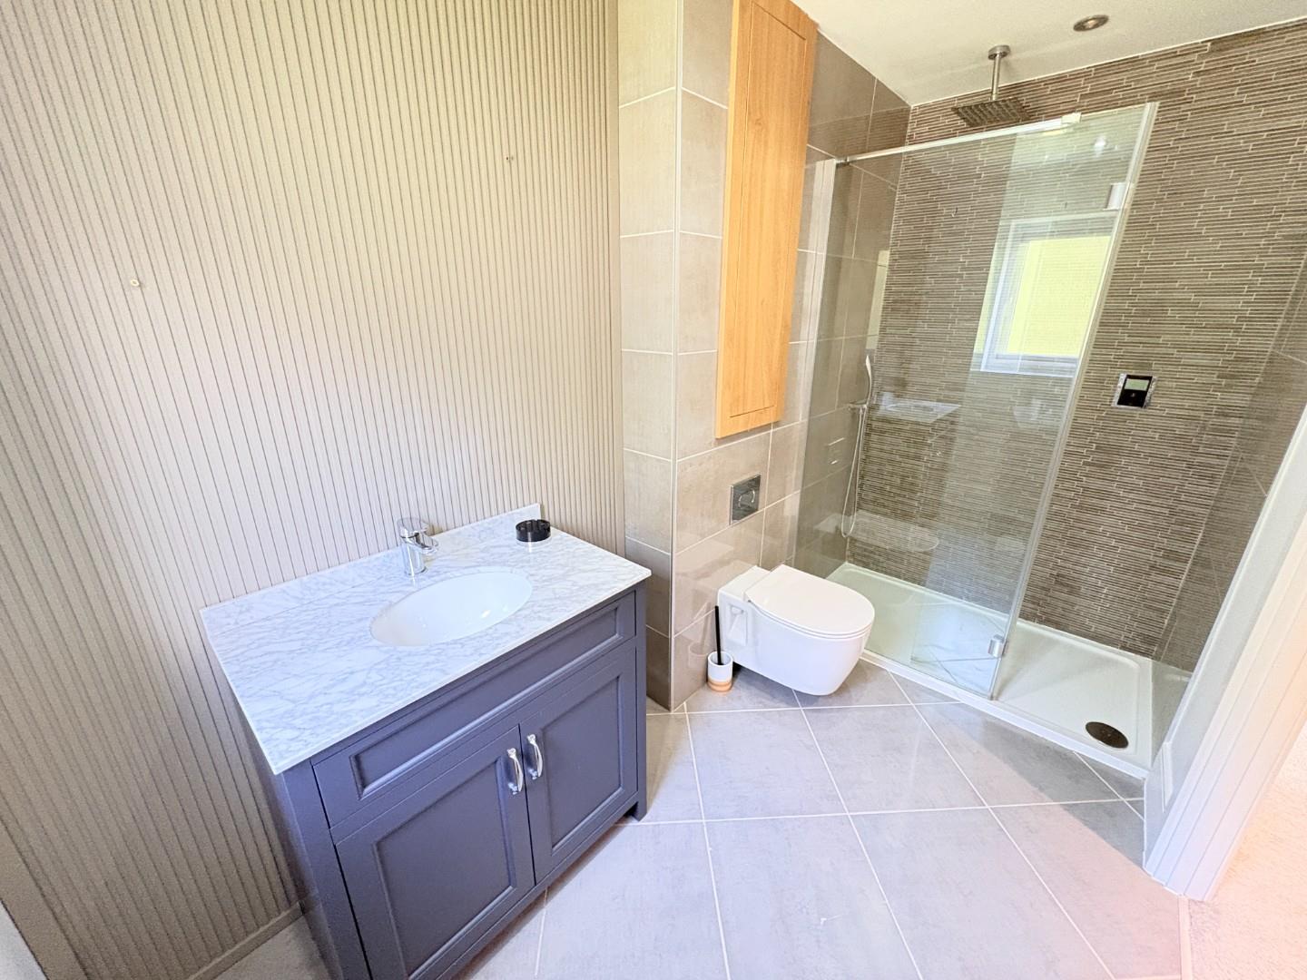
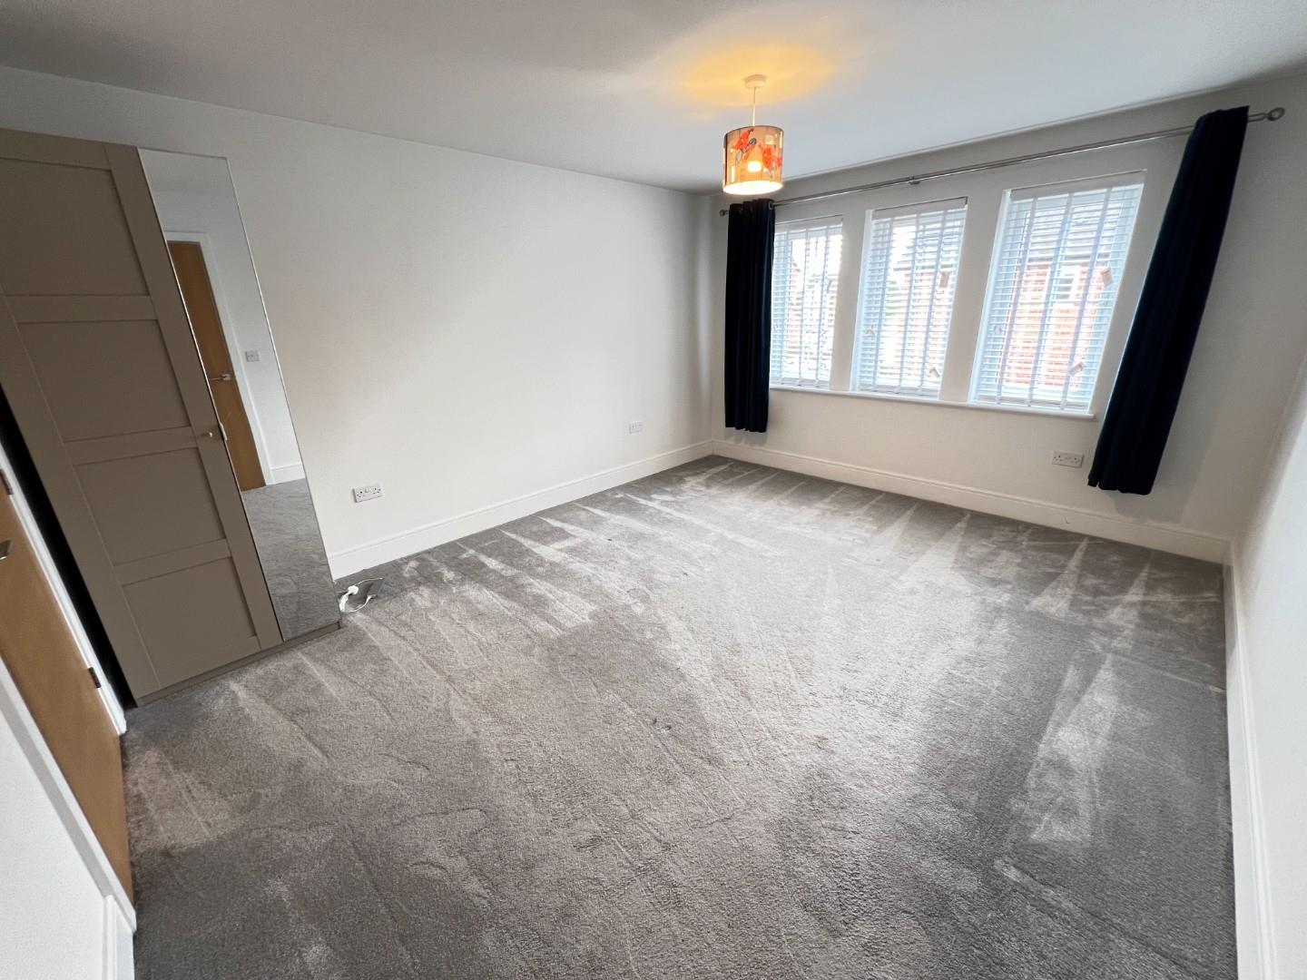
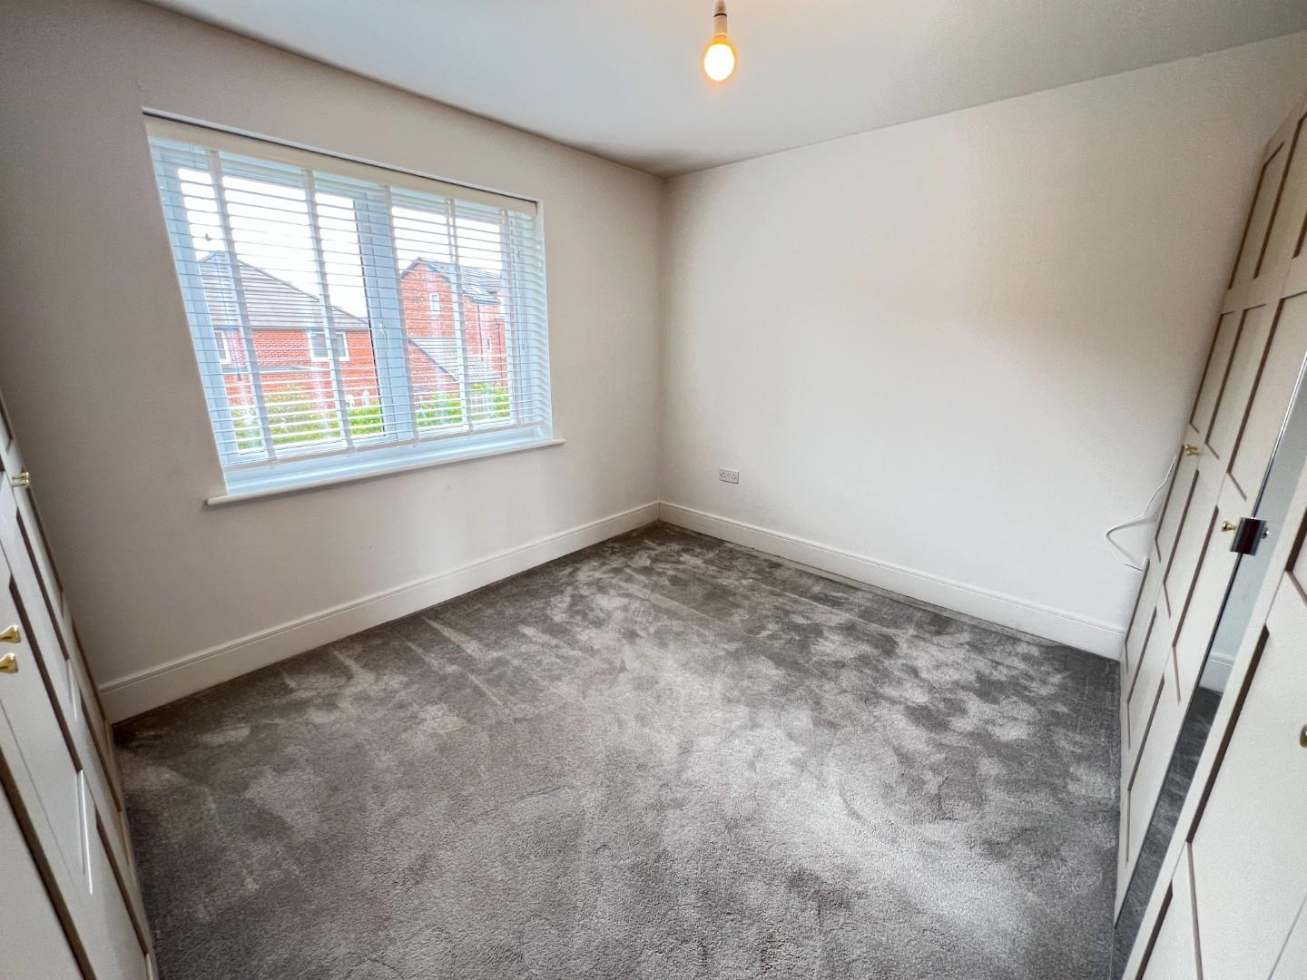
- TWO EN-SUITE BEDROOMS, MASTER WITH DRESSING AREA
- IDEAL FOR THE GROWING FAMILY
Property Summary
Some homes simply stand out, and this impressive five-bedroom detached residence is one of them. Occupying a peaceful cul-de-sac position on the highly sought-after Wynyard development, this Avant Homes ‘Oakham’ style property combines generous proportions, stylish interiors, superb outdoor space and a wonderfully private setting.
Set on one of the larger plots in the area, the home occupies a generous corner position with woodland adjoining one side and the rear garden backing onto a tranquil wooded setting. The quiet cul-de-sac location, with no passing traffic, is particularly appealing for family life.
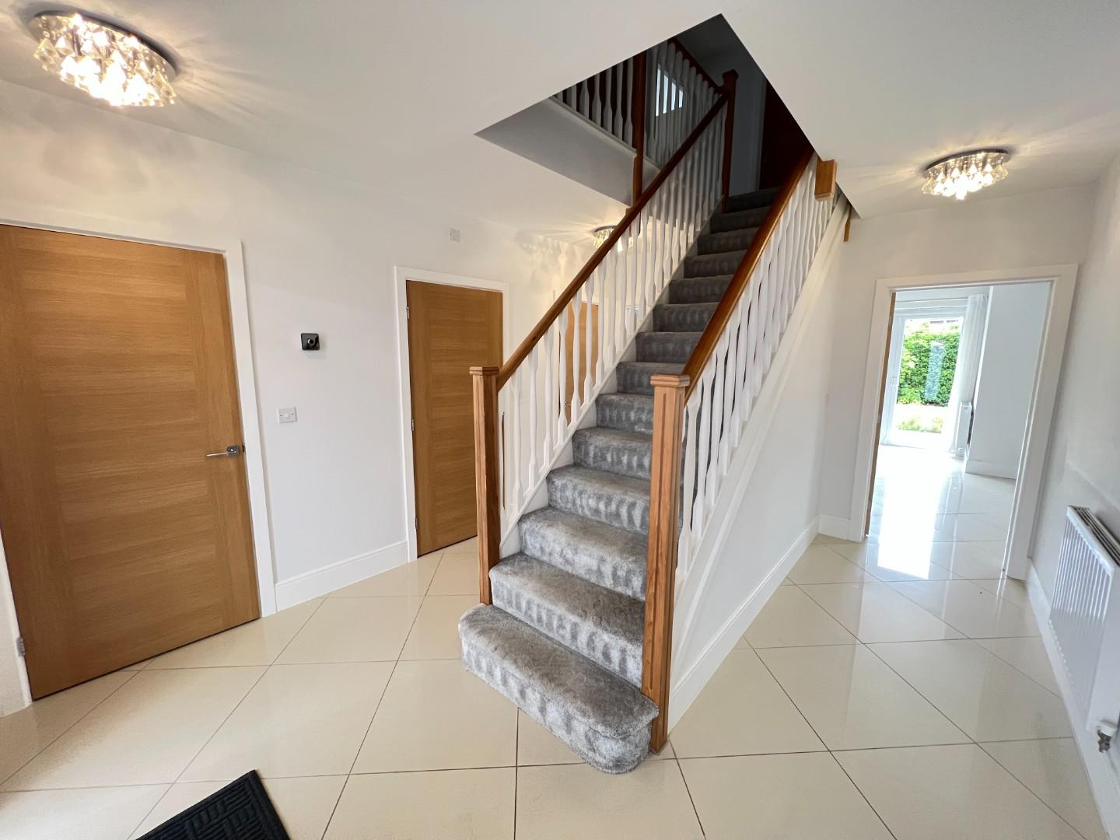
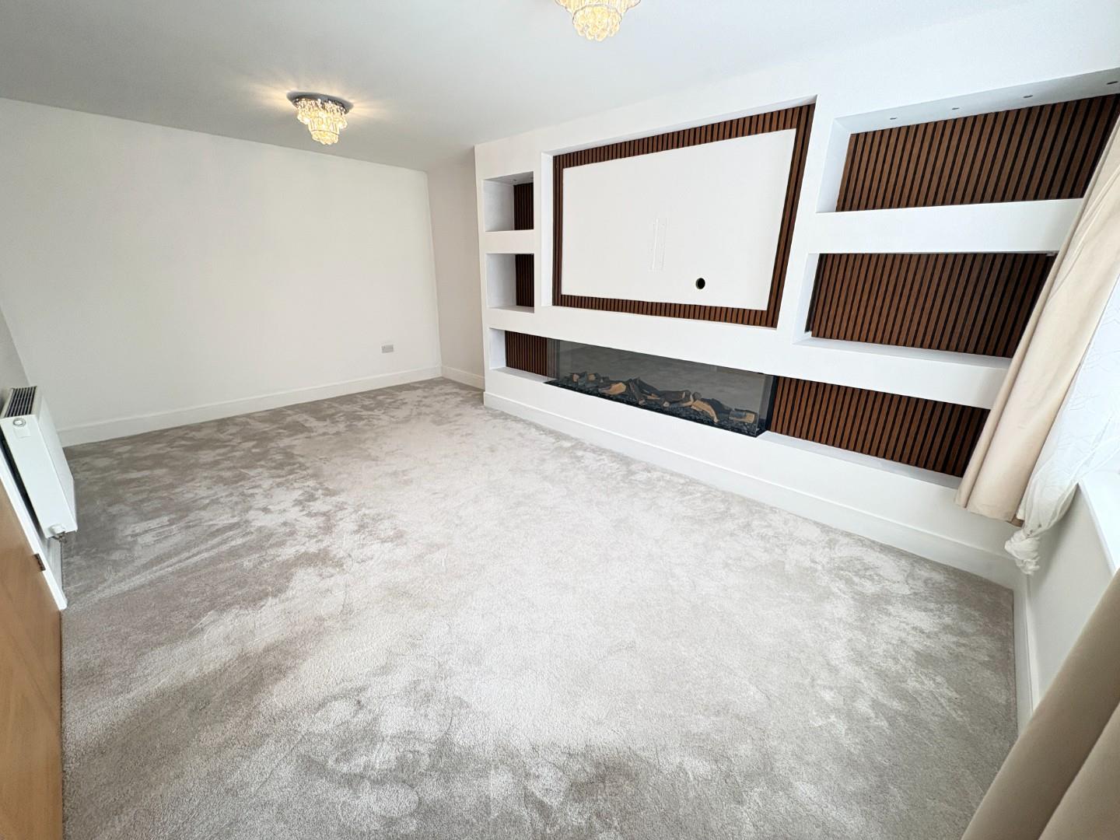
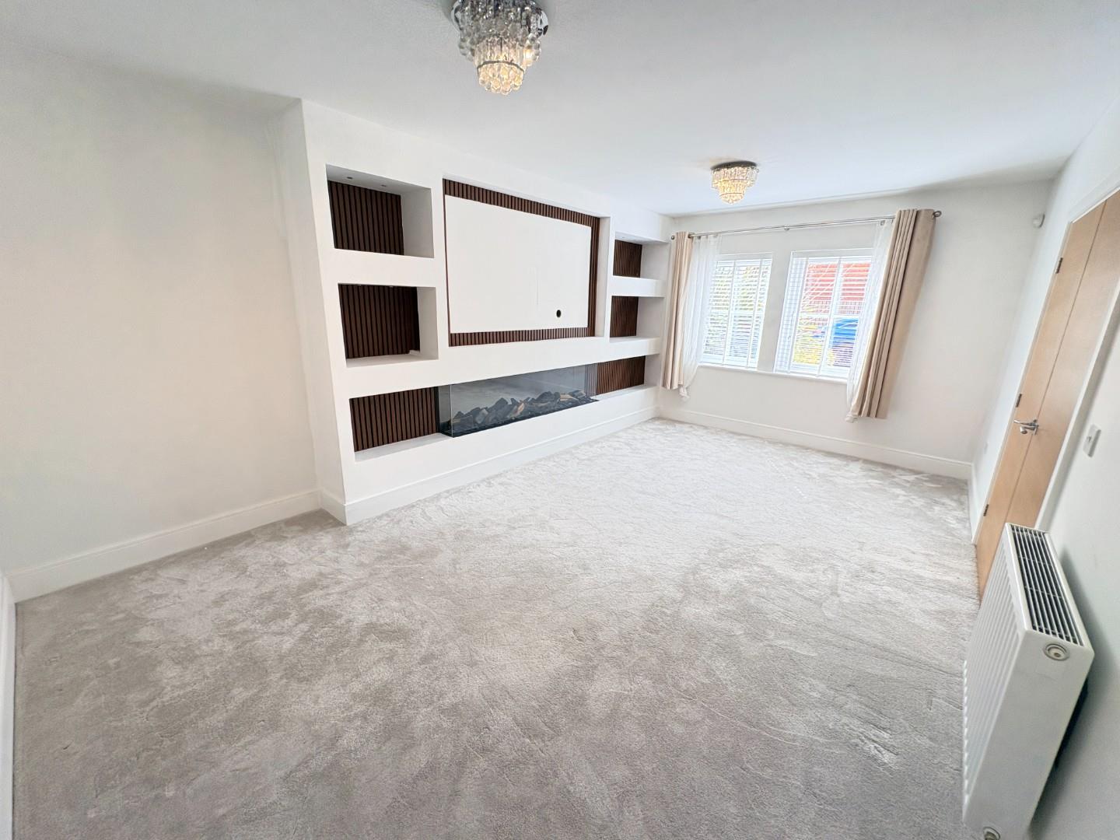
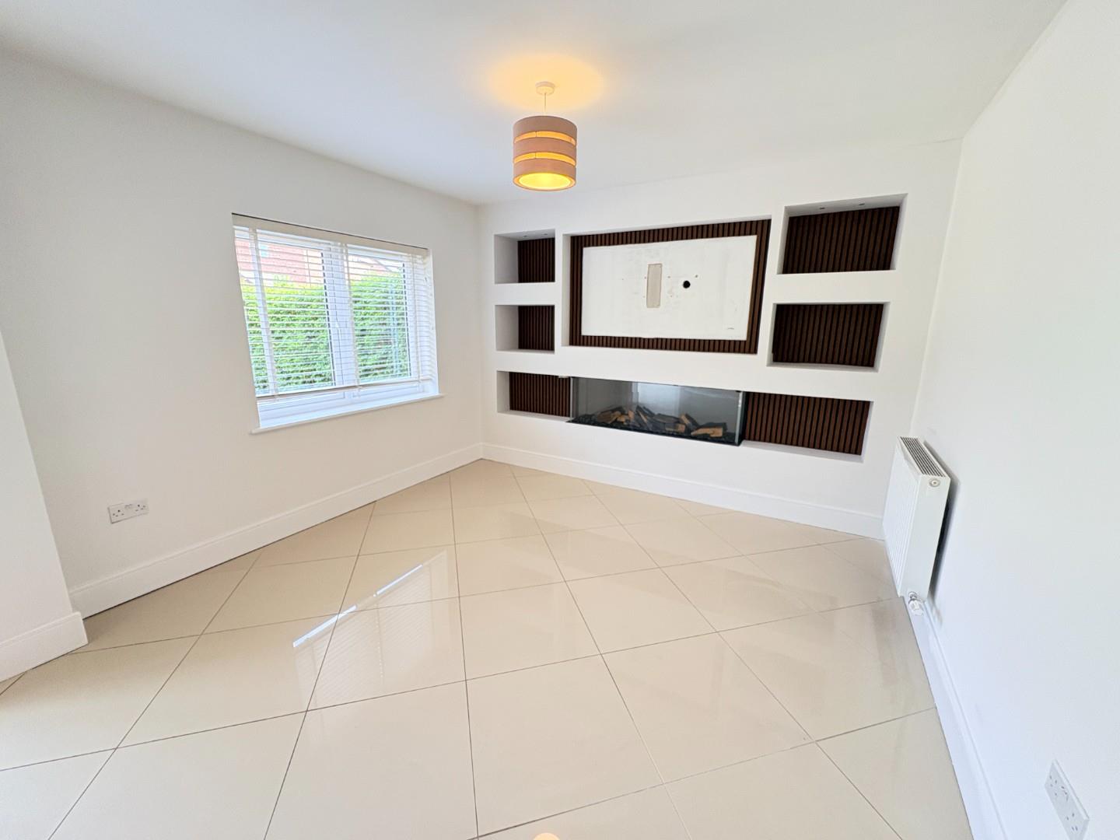
The impressive central entrance hall leads to two spacious reception rooms at the front, offering excellent flexibility for relaxing, entertaining or working from home. Both feature stylish media walls, with two also benefiting from feature wall-mounted remote-controlled gas fires.
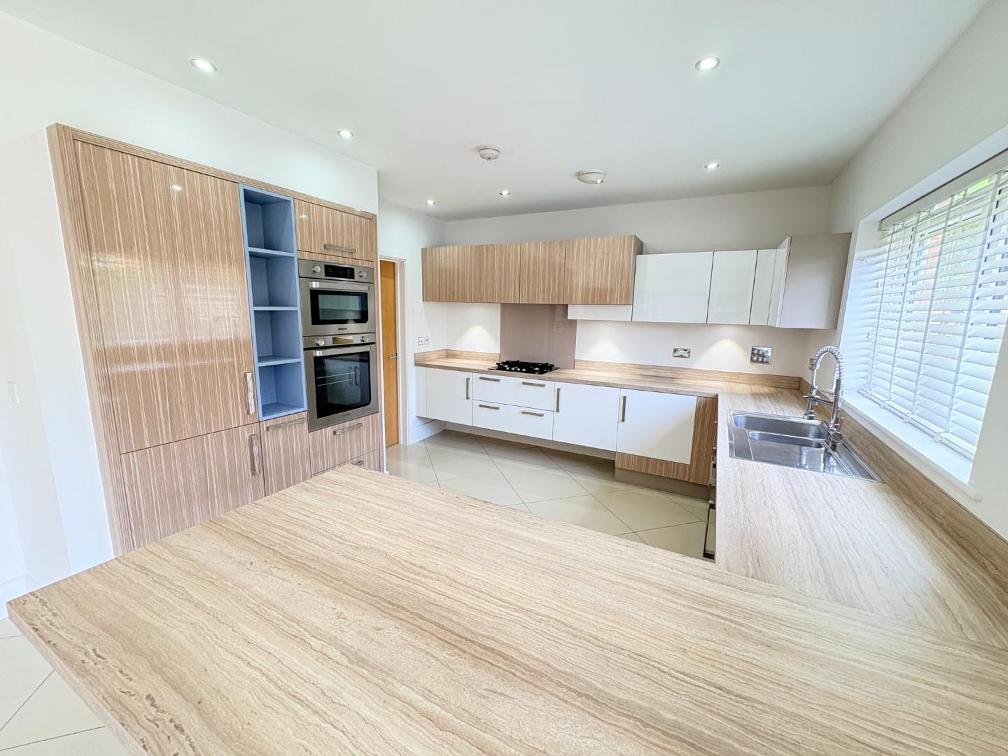
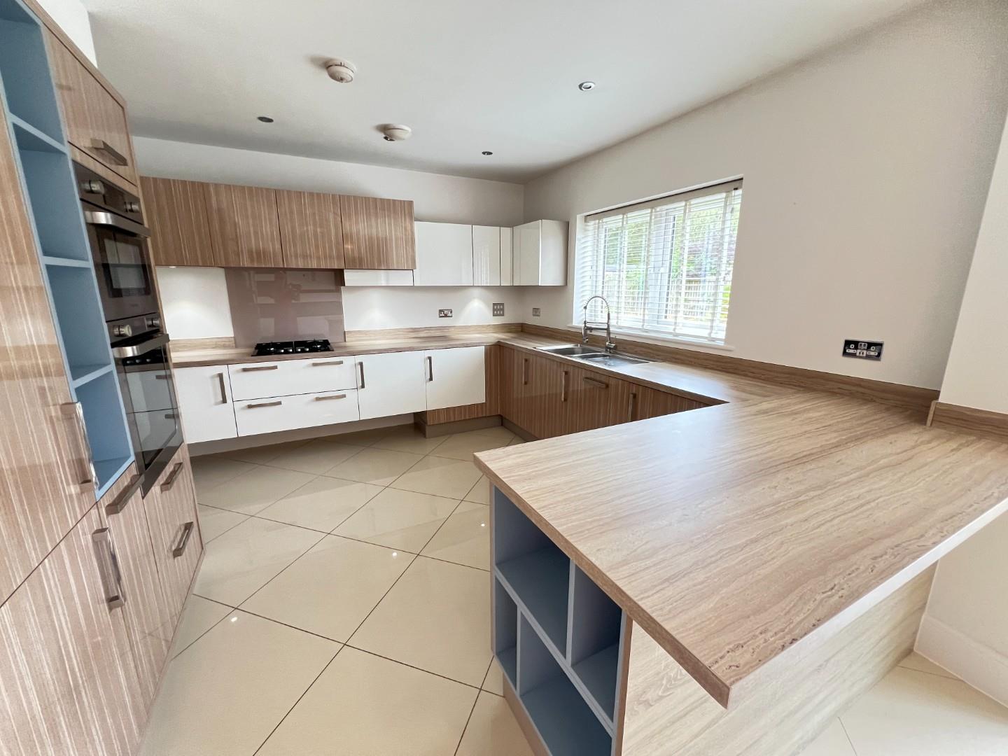
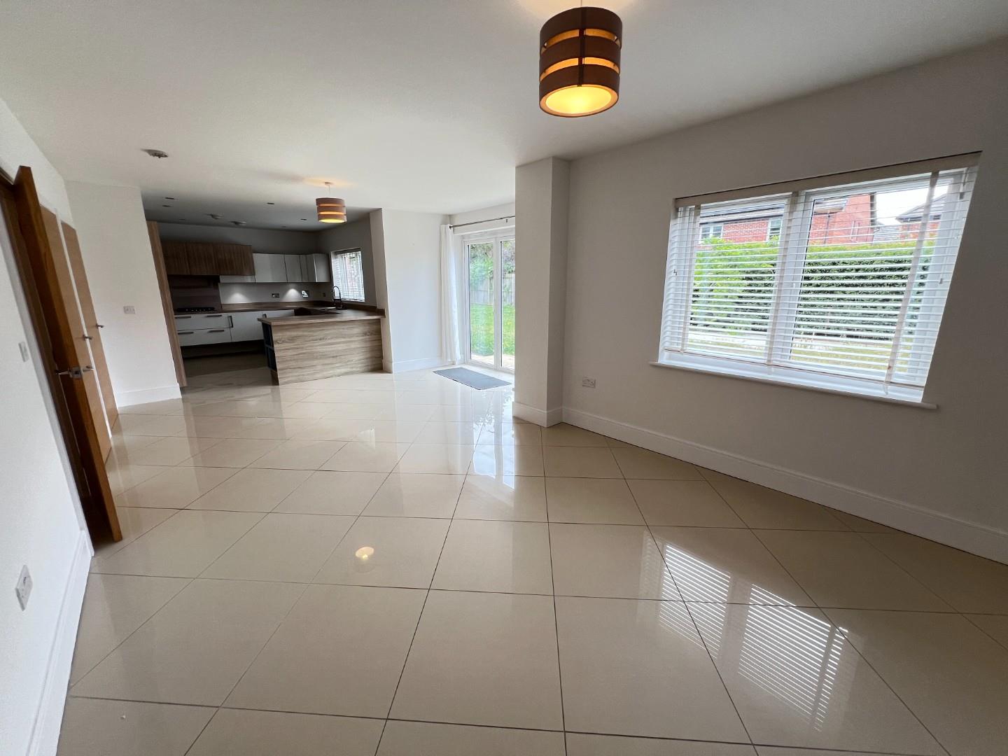
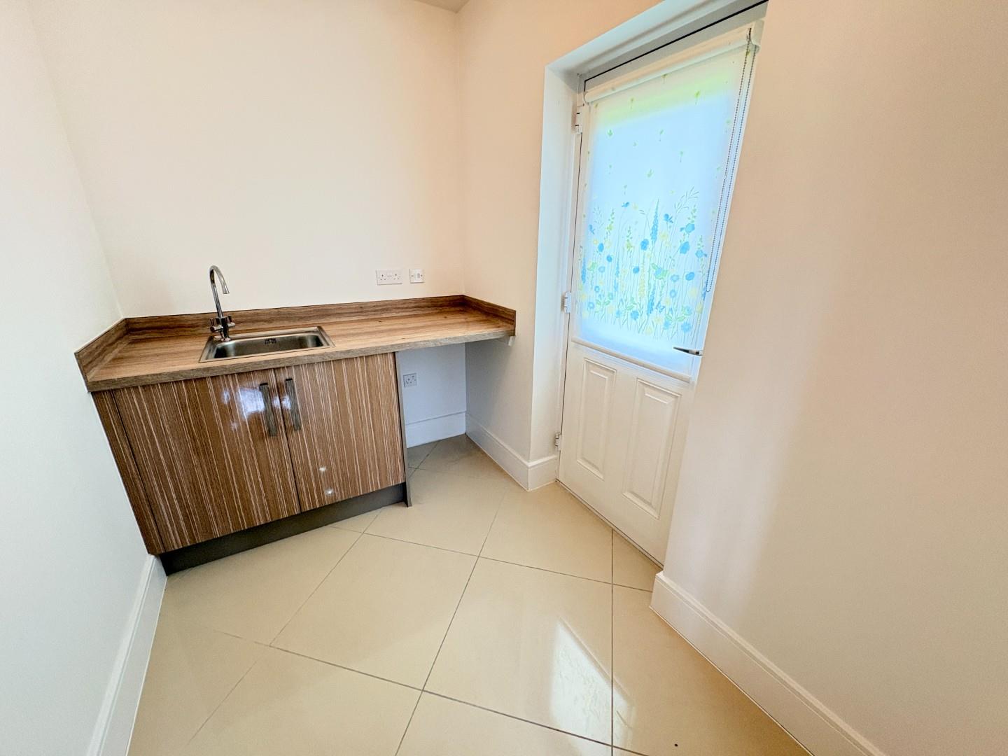
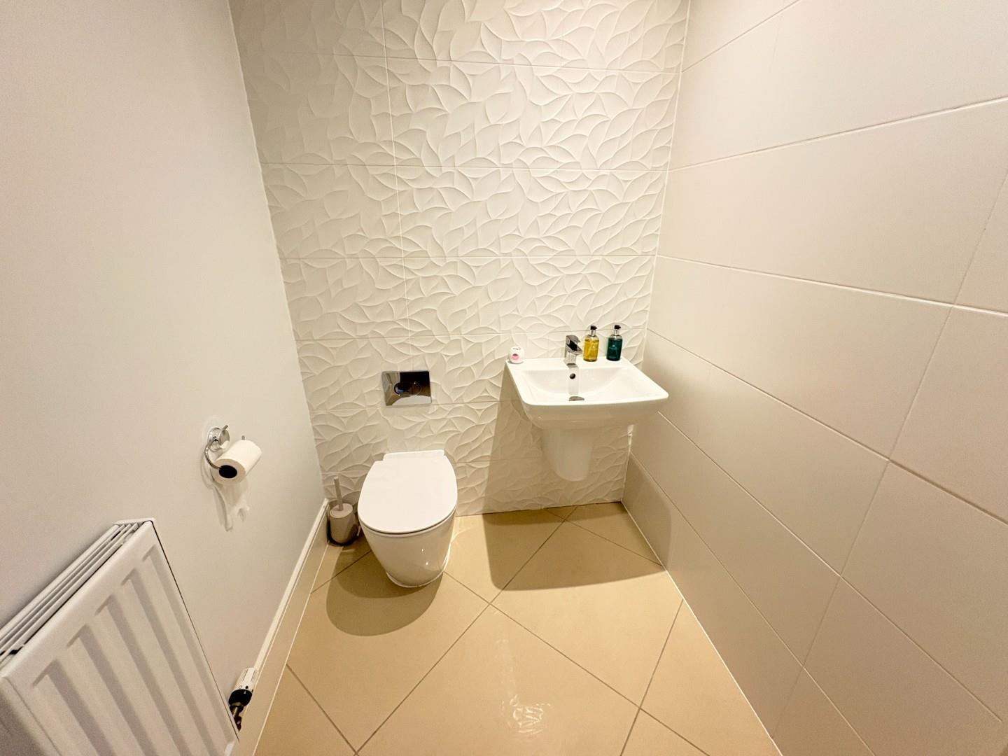
To the rear is a bright and sociable living, kitchen and dining space. The contemporary two-tone kitchen features integrated appliances and a breakfast bar, while the adjoining dining area enjoys French doors opening onto the patio and garden. A separate utility room and WC complete the ground floor.
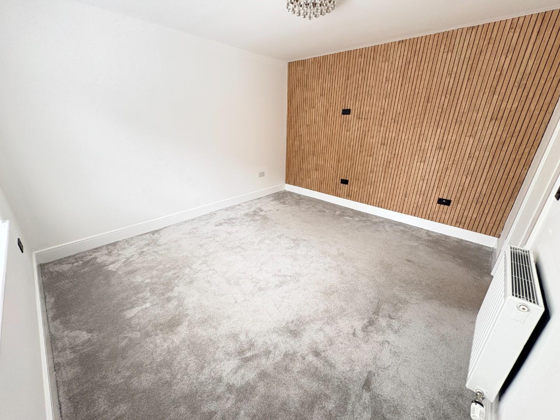
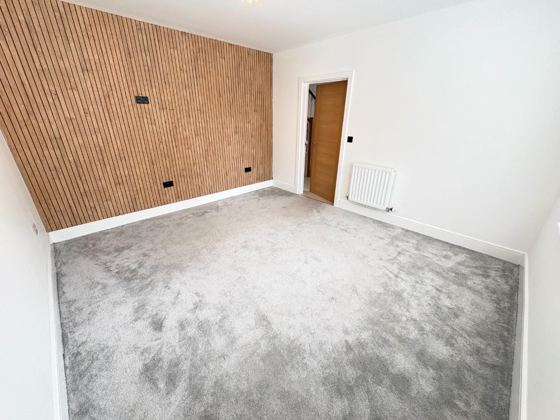
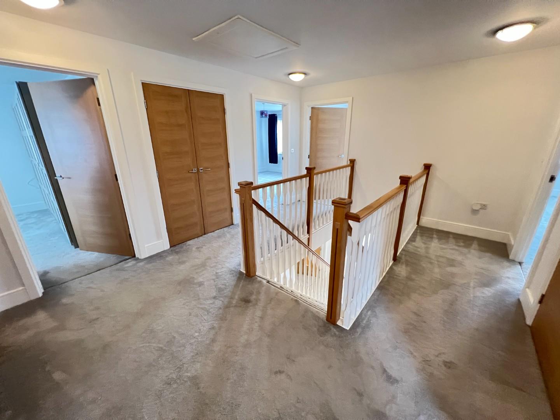
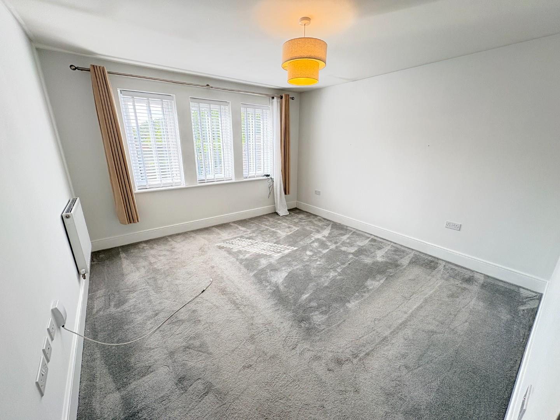
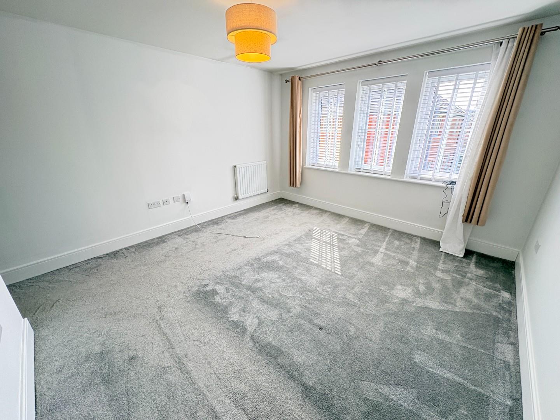
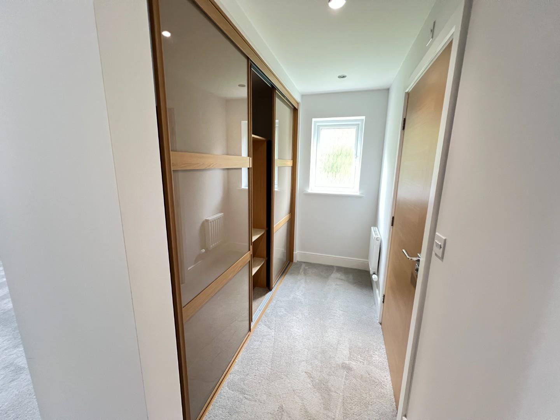
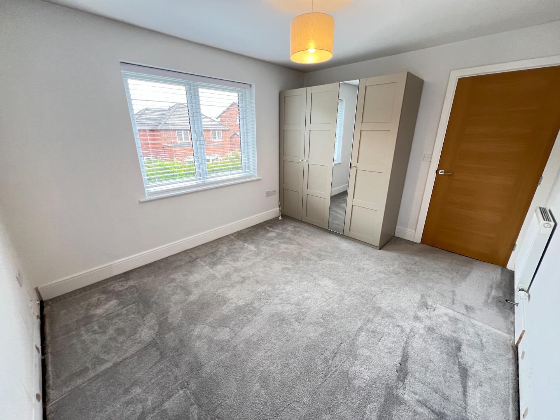
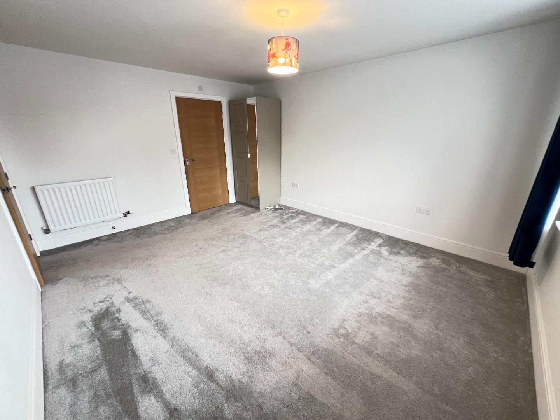
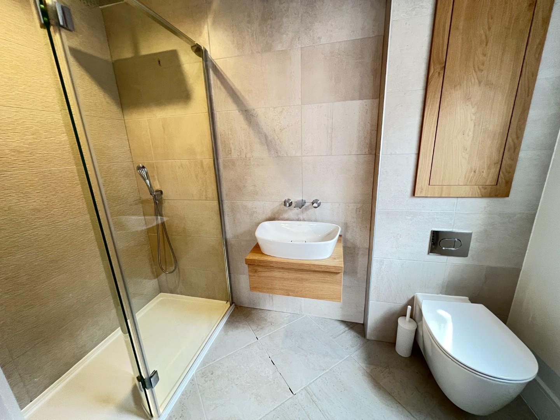
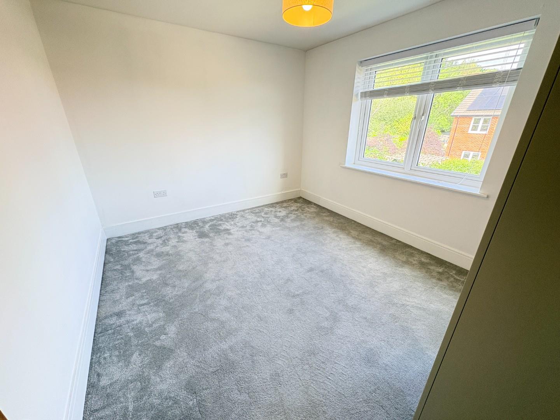
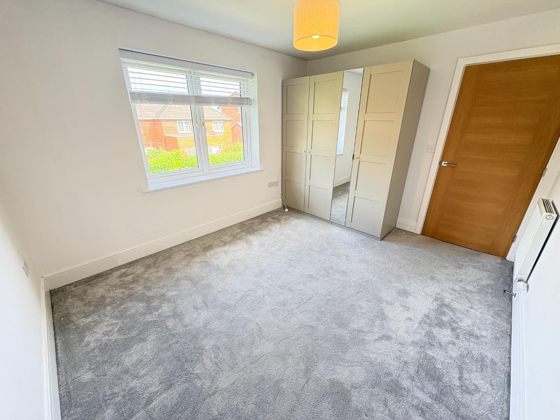
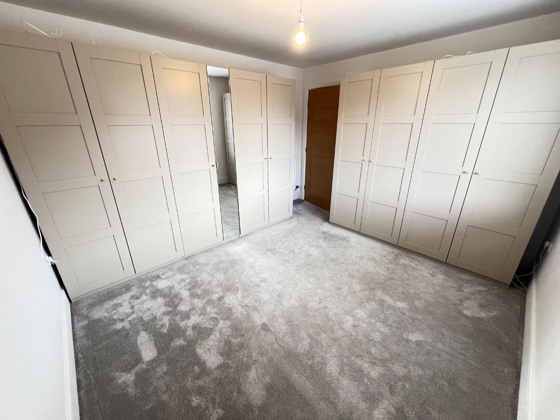
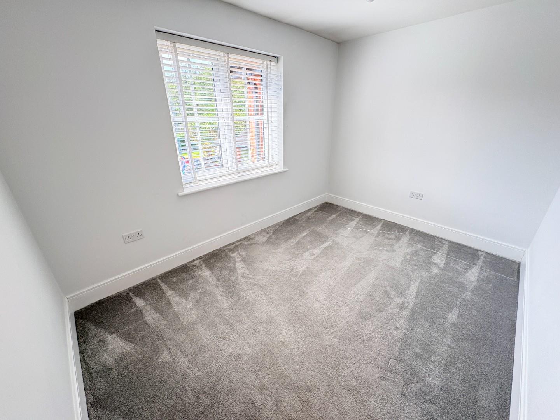
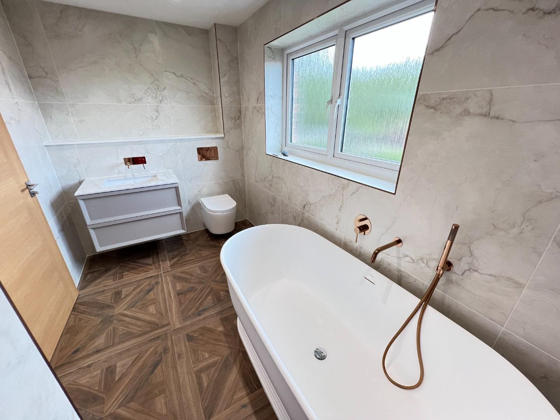
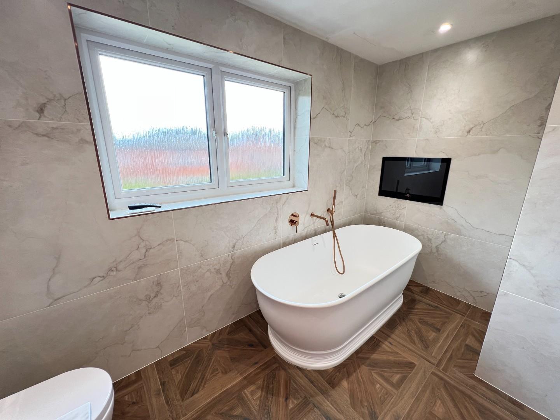
Upstairs, the luxurious principal bedroom features a dedicated dressing area with fitted wardrobes and a modern en-suite. A second bedroom also benefits from an en-suite, while three further bedrooms are served by a recently refitted family bathroom with both bath and separate shower.
Full Details
CONTINUATION
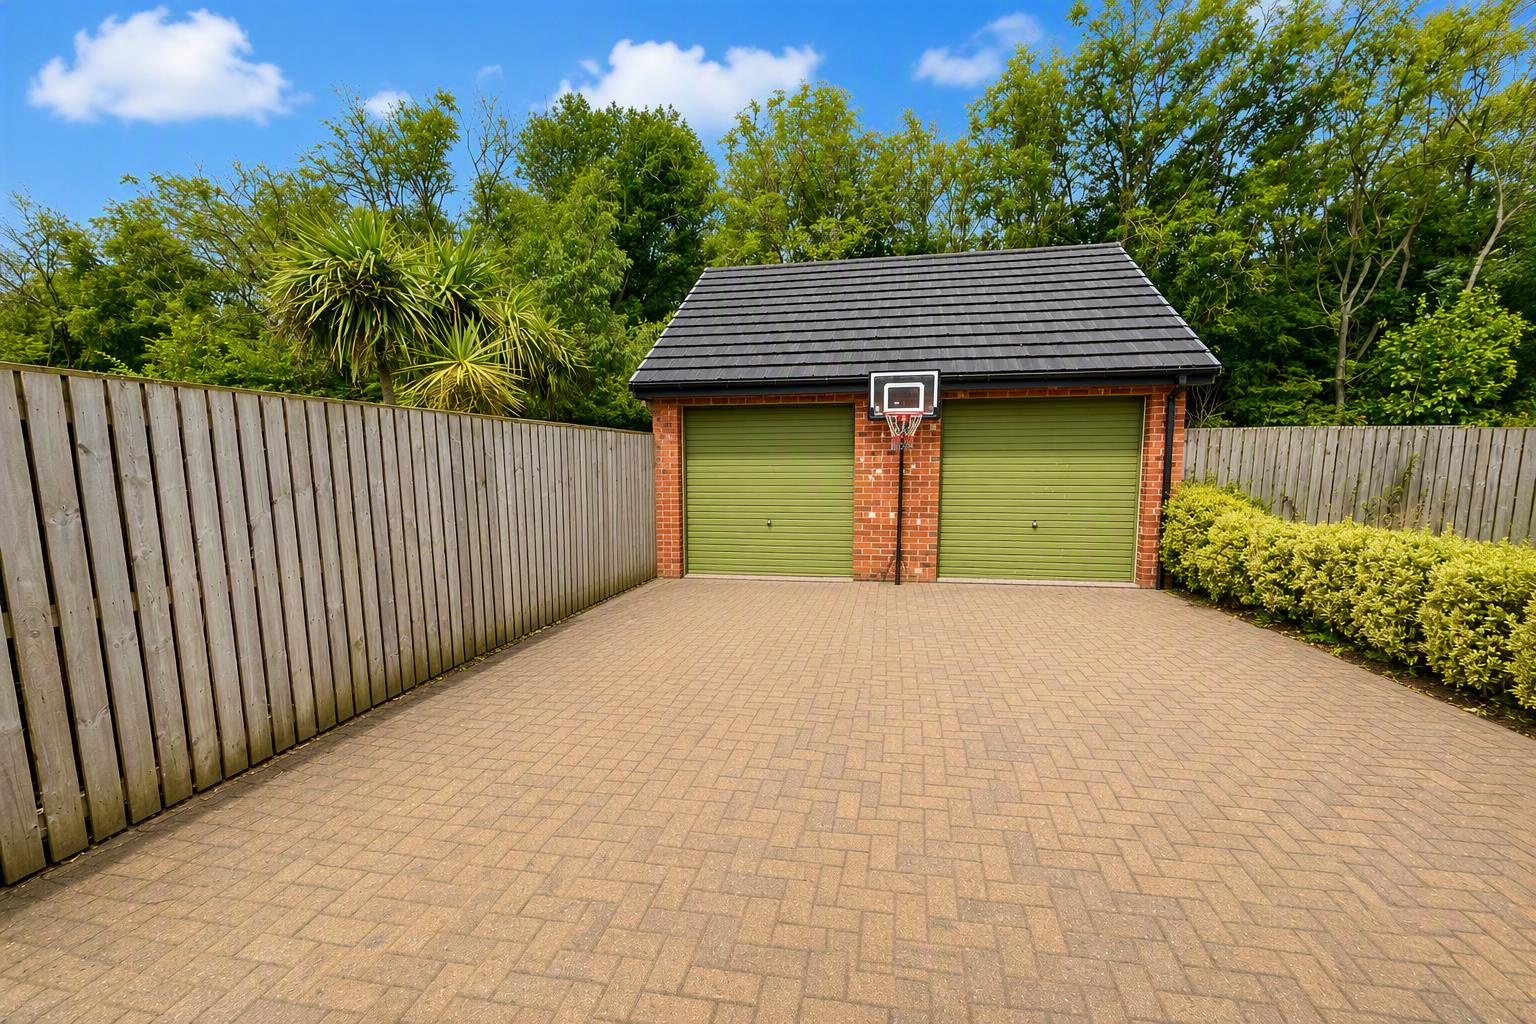
Outside, a substantial block-paved driveway provides parking for up to six vehicles and leads to a detached double garage. Side access opens into the expansive rear garden, predominantly laid to lawn with a dedicated seating area, all enjoying the peaceful woodland backdrop.
Offering approximately 2,300 sq ft of accommodation, exceptional outdoor space, ample parking and an enviable Wynyard location, this is a substantial and stylish family home offering space, privacy and tranquillity in equal measure.
A rare opportunity to acquire a home of this calibre — early viewing is highly recommended.
LOCATION
Firmly established as one of the North East’s most exclusive addresses, Wynyard offers all the attributes of rural life with the benefit of easy access to urban centres. Set in attractive countryside, it offers tranquillity and a real getaway within a thriving, private community. At the heart of Wynyard is a traditional village centre with a pub, restaurant, store and scenic duck pond all surrounded by mature trees and beautiful landscaping. Miles of walking trails and bridleways can be found around the village, together with championship golf courses make it the perfect location for enjoying the outdoors. The breathtaking North York Moors and Cleveland Hills are just a short drive away and easy access is provided by the A19 to the region’s urban centres including Middlesbrough, Durham and Sunderland.
VIEWINGS
Via Robinsons Regency & Rural
Tel: 01740 645444
Email: info@robinsonswynyard.co.uk
AGENTS NOTES
Council Tax: Stockton Borough Council, Band G - Approx. £4316 p.a
Tenure: Freehold
Property Construction – Standard,
Number & Types of Rooms – Please refer to the details and floorplan, all measurements are for guidance only
Gas Supply - Mains Electricity supply – Mains Water Supply – Mains Sewerage – Mains Heating – Gas Central Heating
Estimated Mobile phone coverage – Please refer to the Ofcom Website - https://www.ofcom.org.uk
Estimated Broadband Download speeds – please refer to the Ofcom Website – https://www.ofcom.org.uk
Building Safety – The Vendor is not aware of any Building Safety issues. However, we would recommend that the purchaser engages the services of a chartered surveyor to confirm.
Restrictions – covenants which affect the property are within the Land Registry Title Register which is available for inspection.
Selective licencing area – NA
Probate – being applied for - NA
Rights & Easements – None known, check with seller
Flood risk – refer to the Gov website - https://www.gov.uk/check-long-term-flood-risk
Coastal Erosion – refer to the Gov website - https://www.gov.uk/check-coastal-erosion-management-in-your-area
Protected Trees – check with seller
Planning Permission – Nothing in the local area to affect this property that we are aware of. Check with seller.
Accessibility/Adaptations – N/a
Mining Area – Coal Mining Reporting Area, further searches may be required by your legal representative.
Disclaimer: Our details have been compiled in good faith using publicly available sources and information obtained from the vendor prior to marketing. Verification and clarification of this information, along with any further details concerning Material Information parts A, B & C, should be sought from a legal representative or appropriate authorities before making any financial commitments. Robinsons cannot accept liability for any information provided subsequent amendments or unintentional errors or omissions.
The property is subject to an annual community charge of £454.00 including VAT to cover security services and the maintenance of public open spaces.
HMRC Compliance requires all estate agents to carry out identity checks on their customers, including buyers once their offer has been accepted. These checks must be completed for each purchaser who will become a legal owner of the property. An administration fee of £60 (inc. VAT) per individual purchaser applies for carrying out these checks.
Council Tax Band
G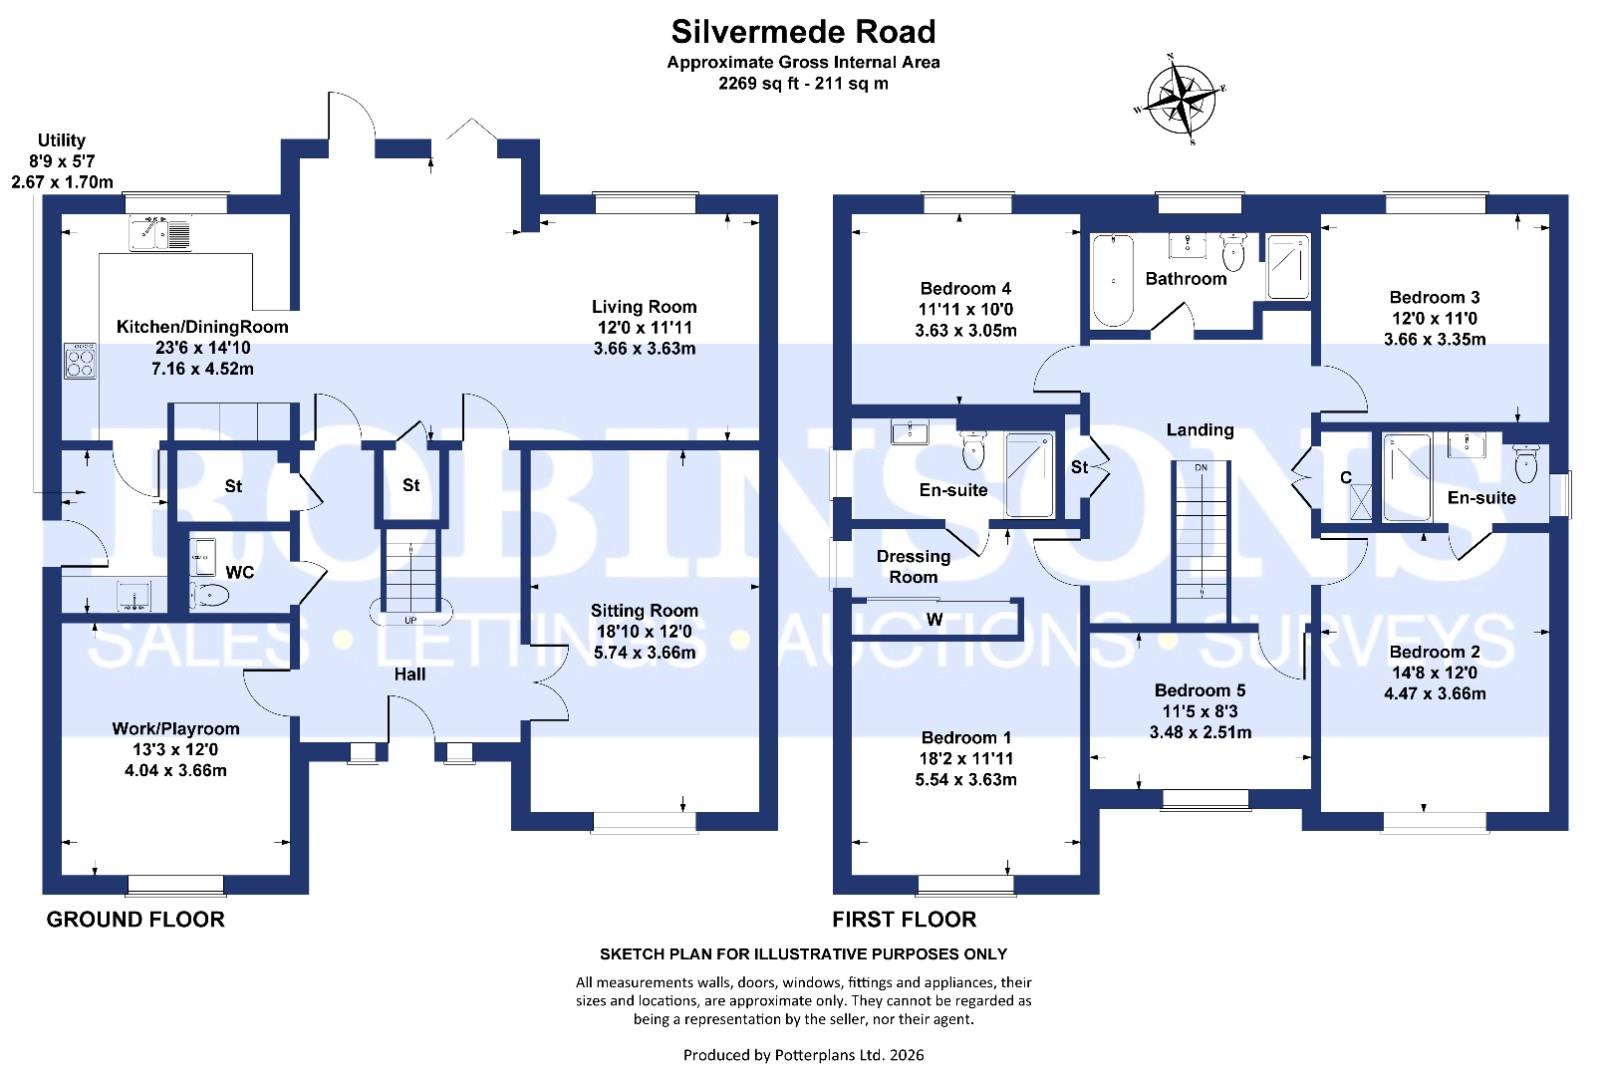 Floor Plan
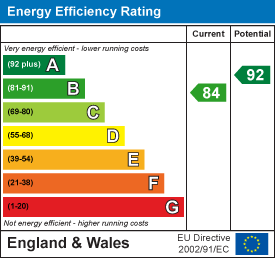 EPC
 View PDF
 Map
 Street View
 Make a Viewing
 Mortgage Appointment
 Free Valuation
Further Details
Bedrooms:
5
Receptions:
3
Property Type:
Detached House
Property Status:
Sold STC
Interested in this property?
Call us


