

Bishops Close, Belmont, Durham
£179,995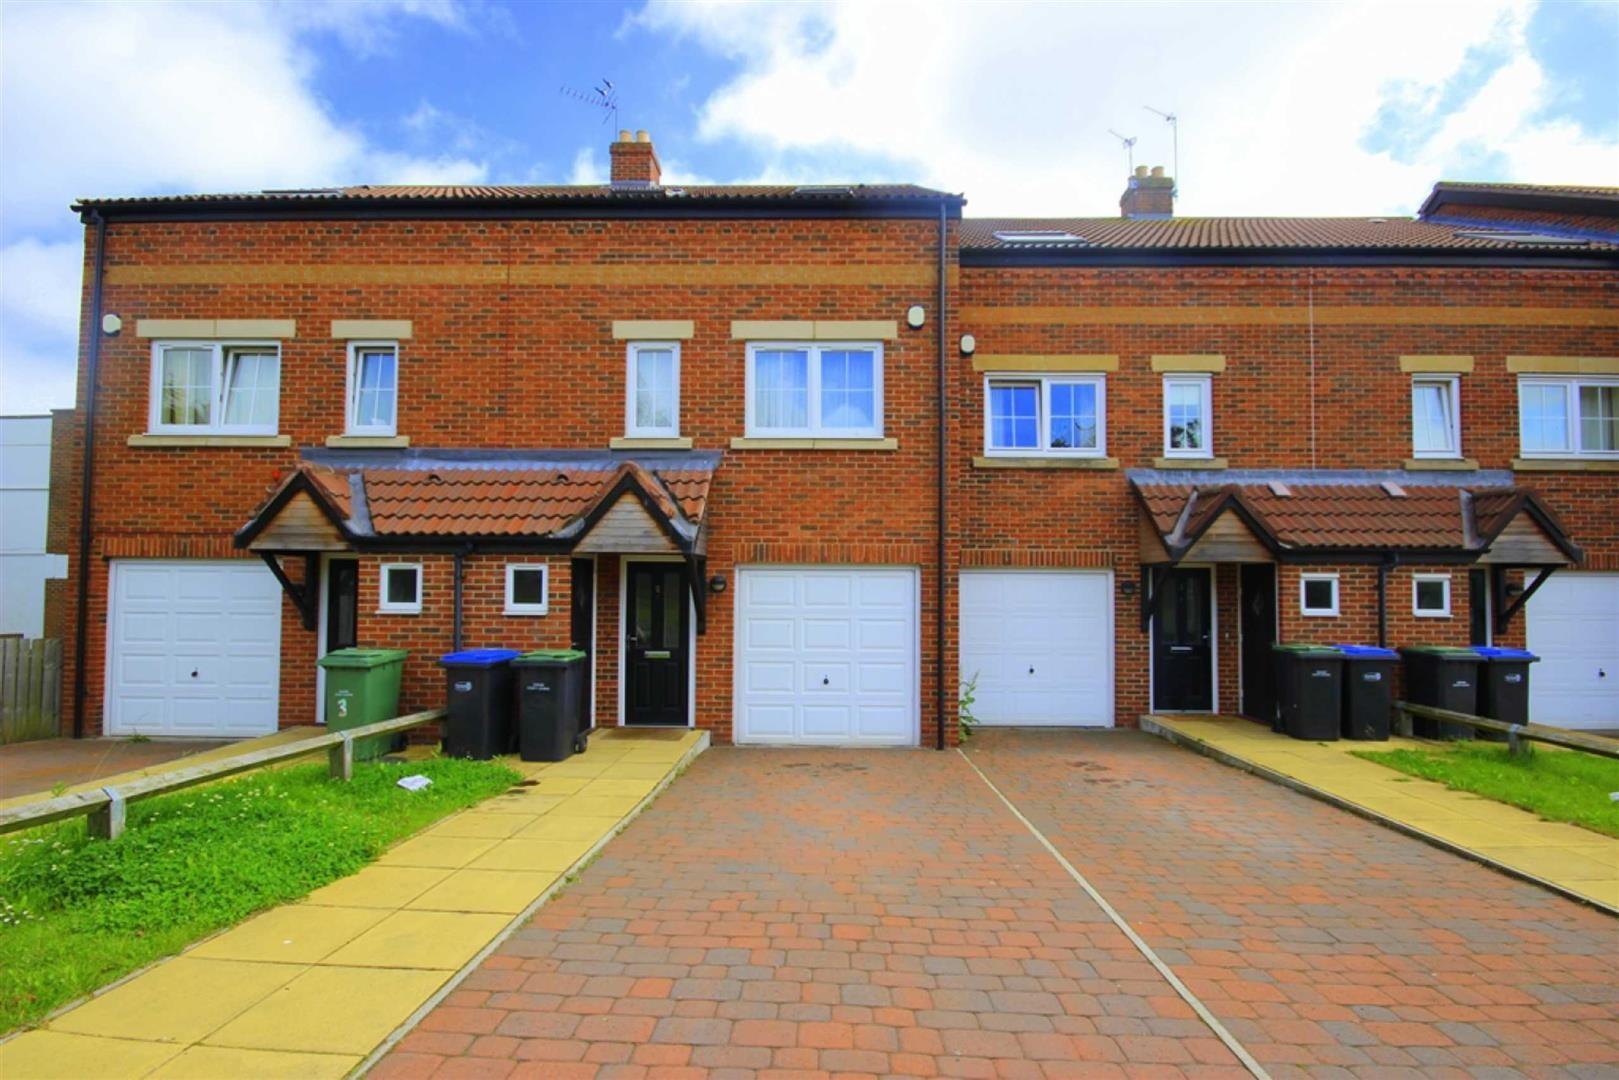
Property Features
- Four Bedroom Terraced Property
- Very Popular Location
- Garage & Driveway
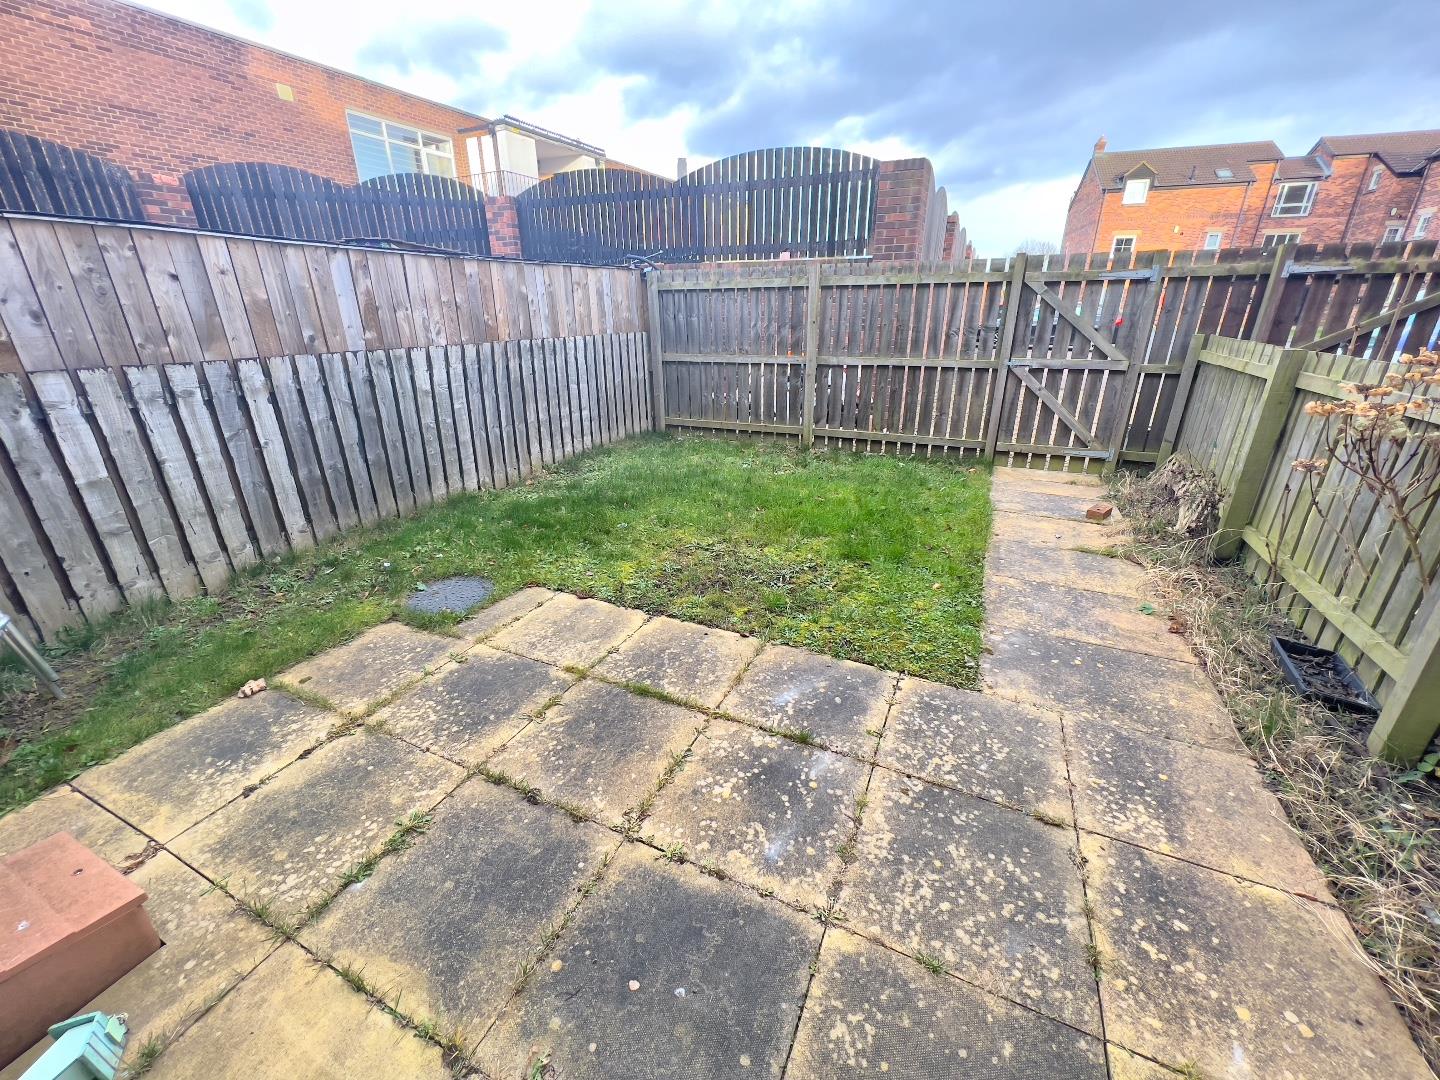
- Enclosed Rear Garden
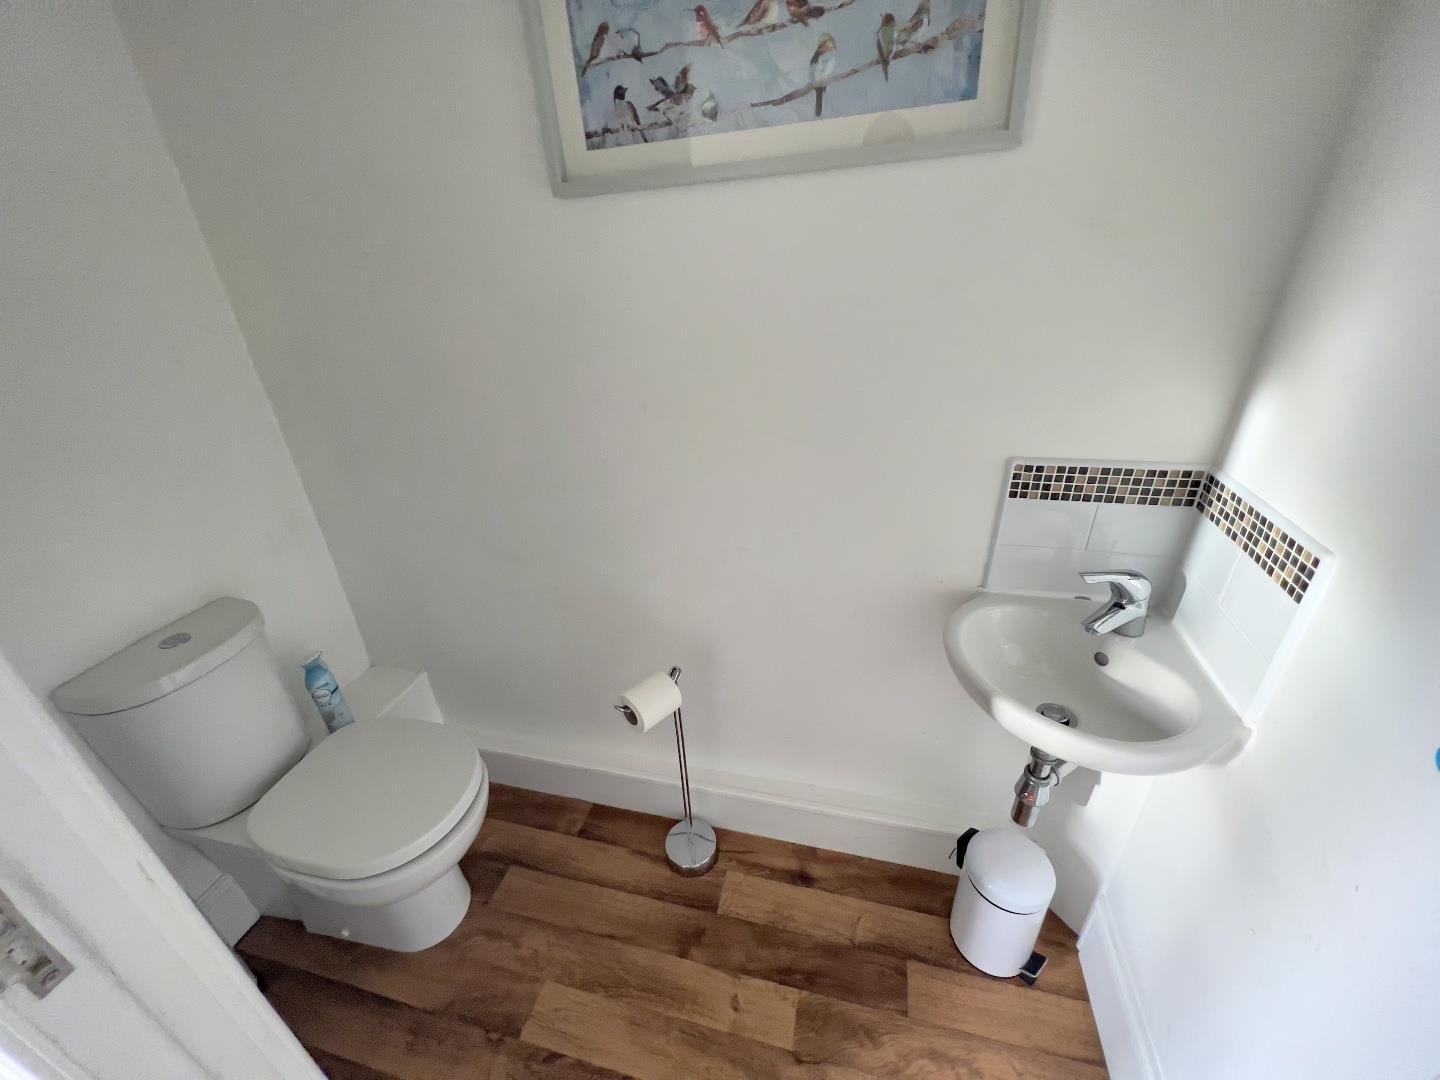
- Ground Floor Cloaks/WC
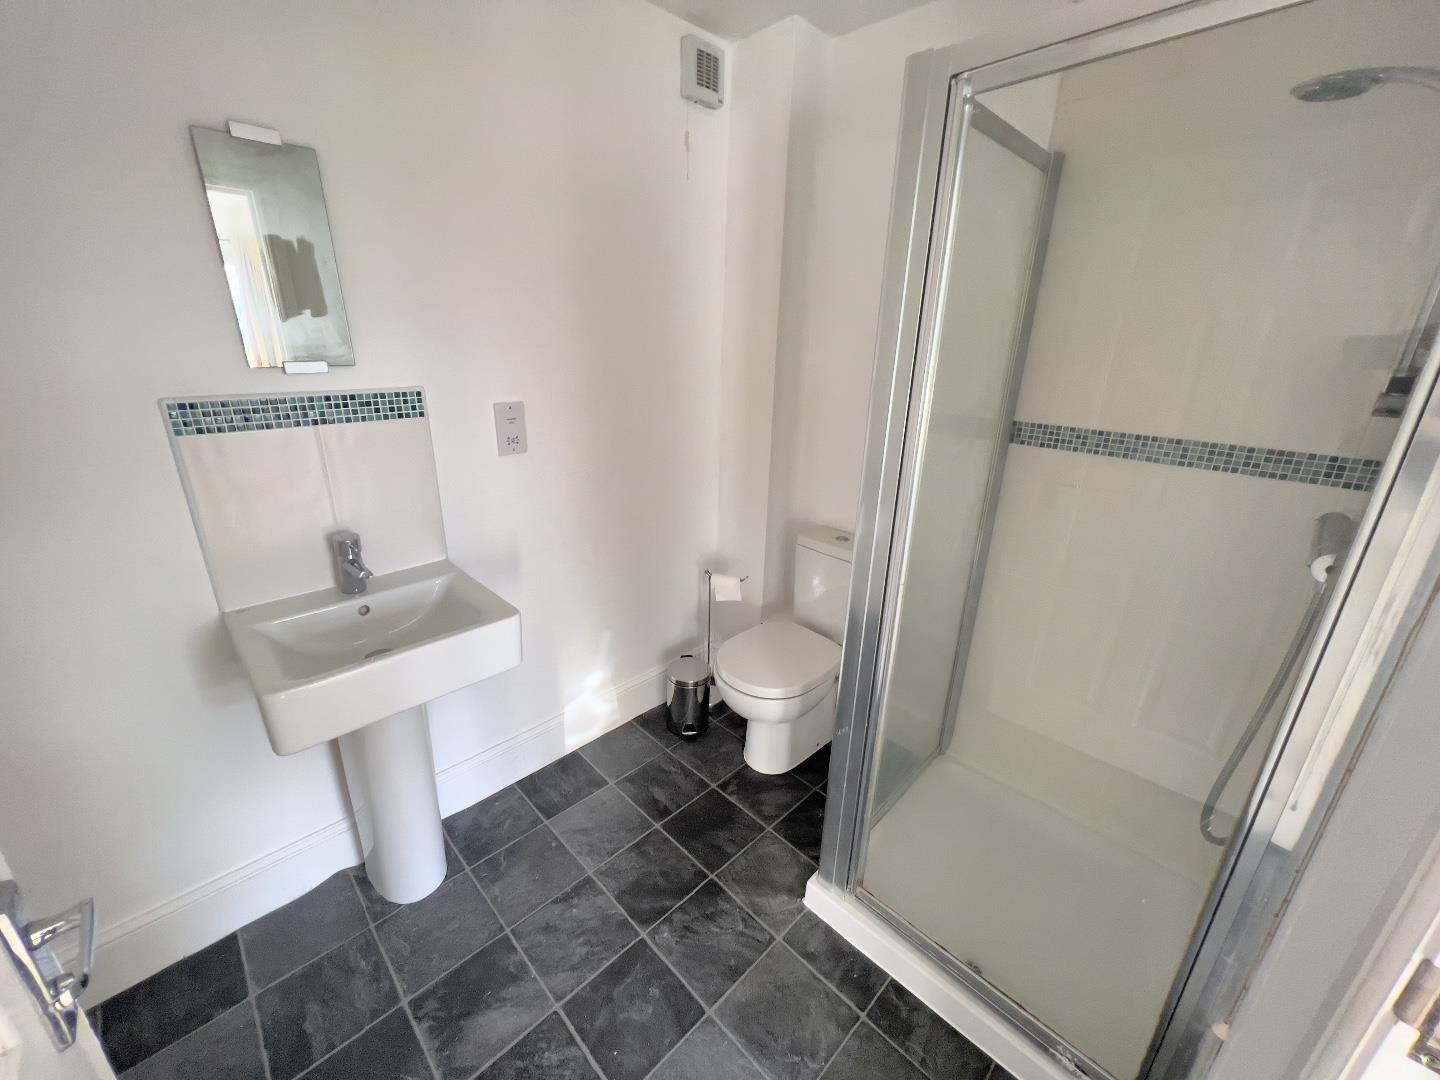
- En-suite To Master
- Sought After Location
- Good Local Amenities
- Outskirts of Durham City
Property Summary
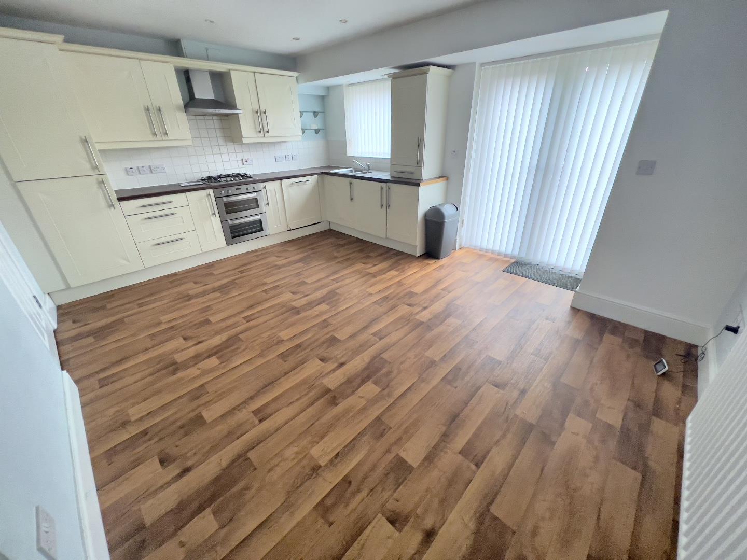
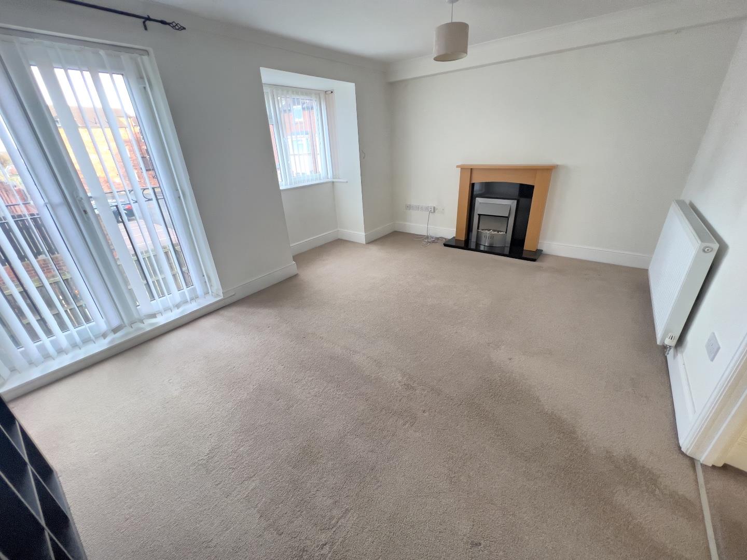
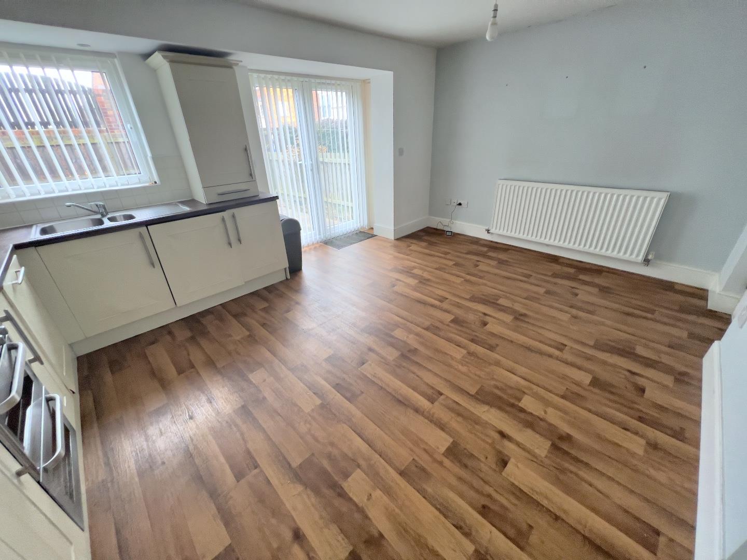
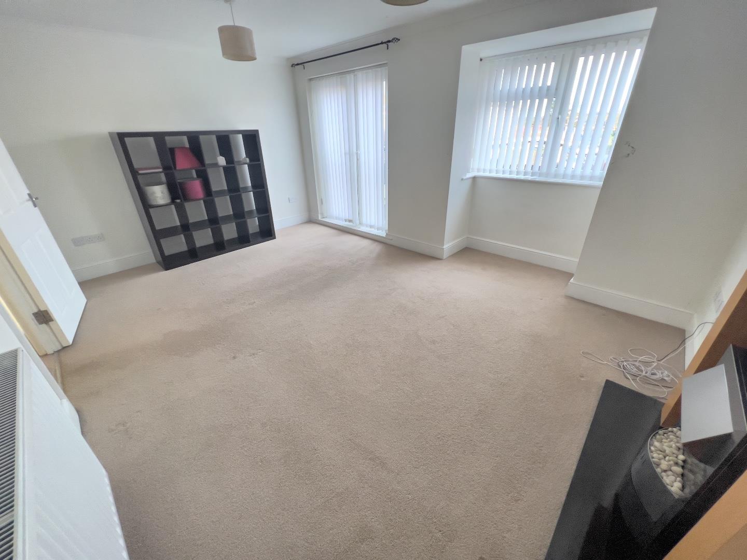
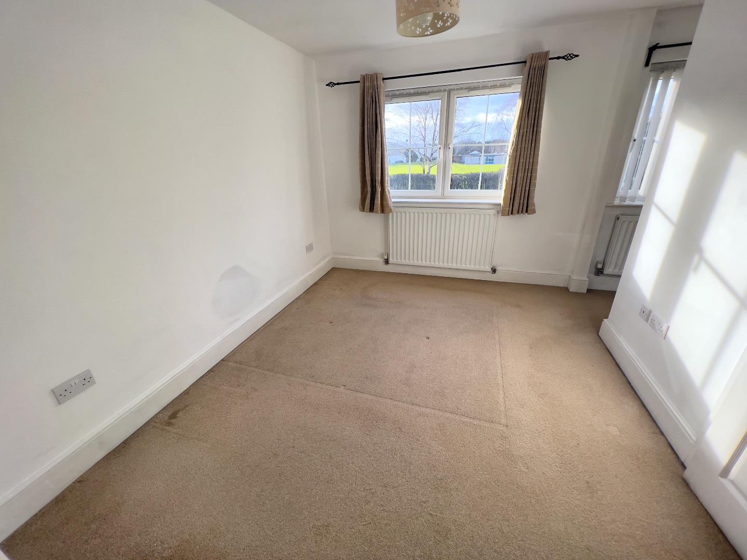
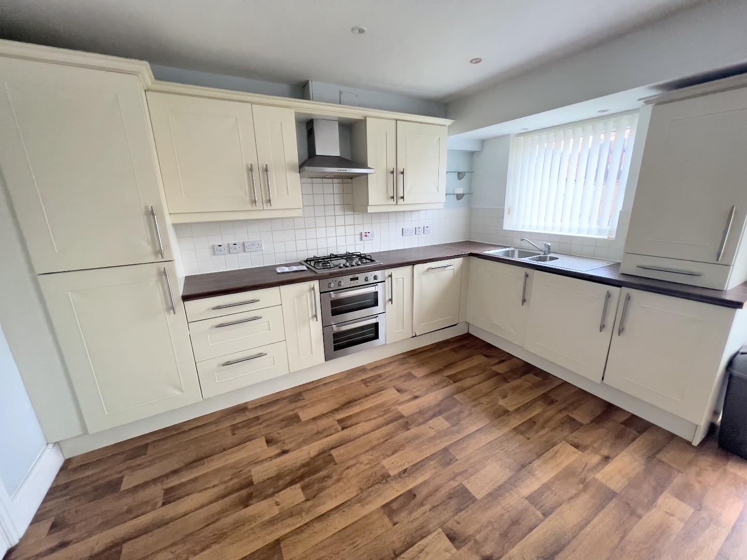
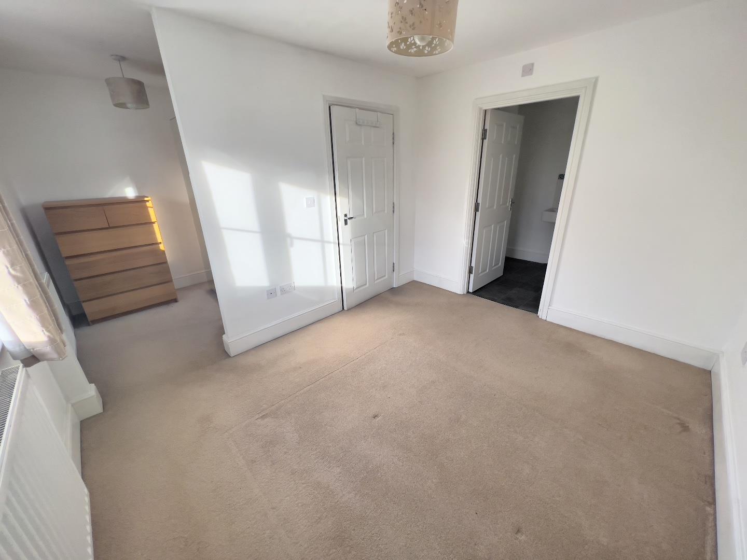
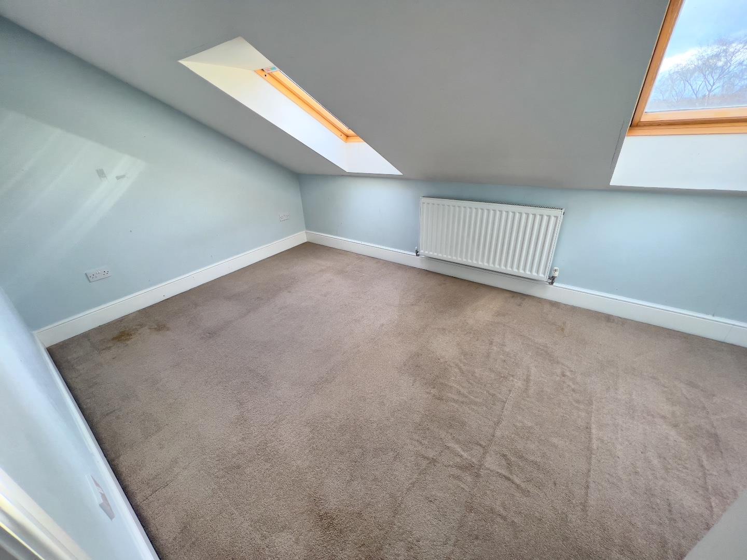
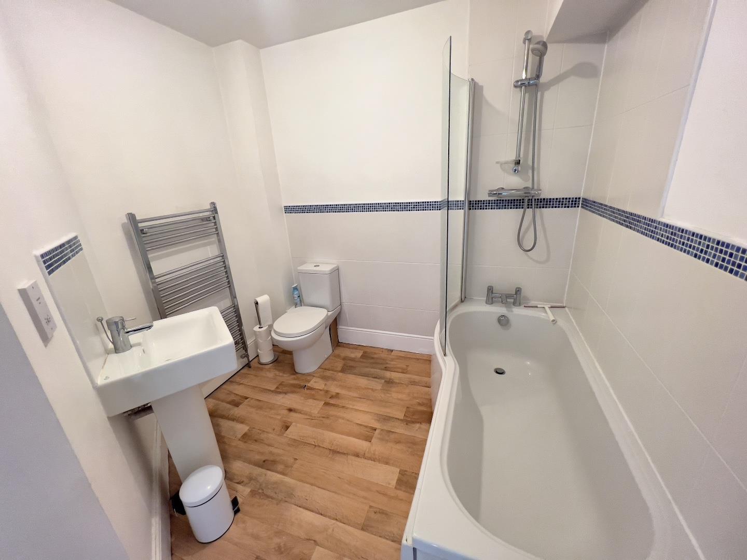
The floor plan comprises: entrance hallway, cloak/WC, and kitchen diner on the ground floor. The first floor has a comfortable lounge, master bedroom with dressing area and en-suite shower room. The top floor has a further three bedrooms and family bathroom/WC. Outside, there is driveway and garage to the front, whilst the rear has an enclosed garden.
** Images are prior to the property being rented July 2024 **
This home enjoys a prominent position in a highly sought-after location on the outskirts of Durham. Nestled within Belmont, it boasts easy access to an array of amenities that cater to diverse needs. Within walking distance, residents will find a variety of local shops, ensuring convenience for day-to-day necessities. Families will appreciate the proximity to schools catering to all age groups, providing quality education within reach. Additionally, the presence of a doctors' surgery, post office, and public library further enhances the convenience and liveability of the area.
Belmont's strategic positioning also makes it an ideal choice for commuters. Situated just off the A(690) Durham to Sunderland Highway, residents benefit from seamless access to major transportation routes. The nearby A1(M) Motorway Interchange facilitates efficient travel both north and south, offering excellent connectivity for those travelling for work or leisure. This blend of convenience, accessibility, and community amenities underscores Belmont's appeal as a desirable residential location.
Full Details
GROUND FLOOR
Hallway
Cloak/WC
Kitchen Dining Room 4.90m x 3.91m (16'1 x 12'10)
FIRST FLOOR
Lounge 4.90m x 3.28m (16'1 x 10'9)
Bedroom 3.45m x 2.82m (11'4 x 9'3)
Dressing Area 1.98m x 1.98m (6'6 x 6'6)
En-Suite
SECOND FLOOR
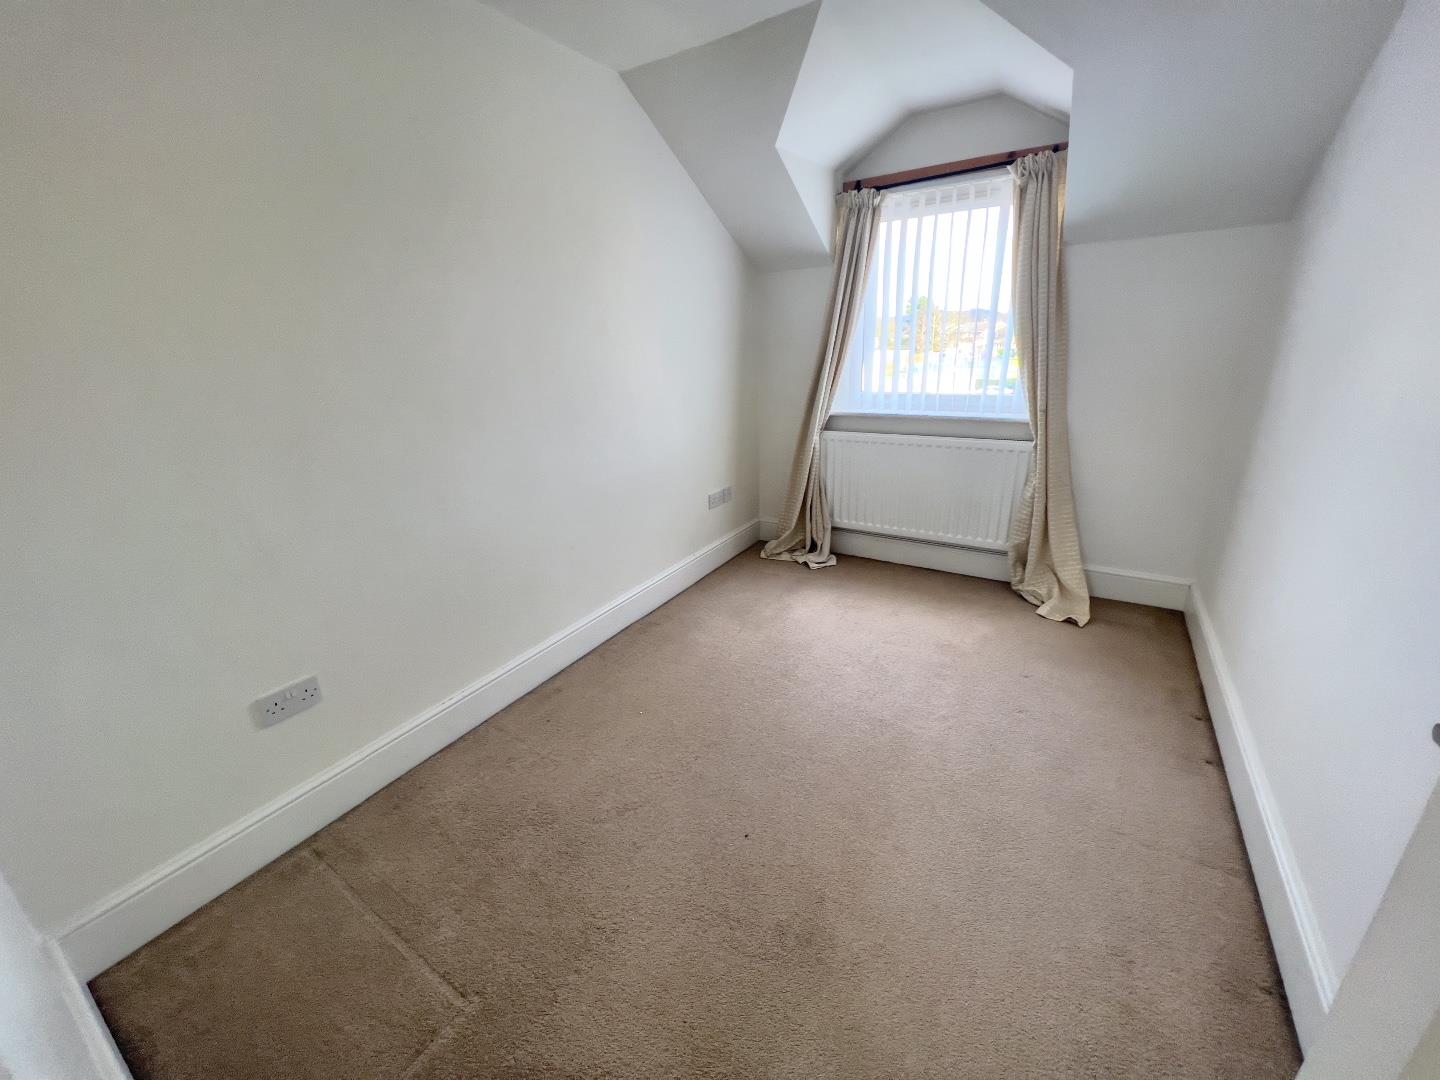
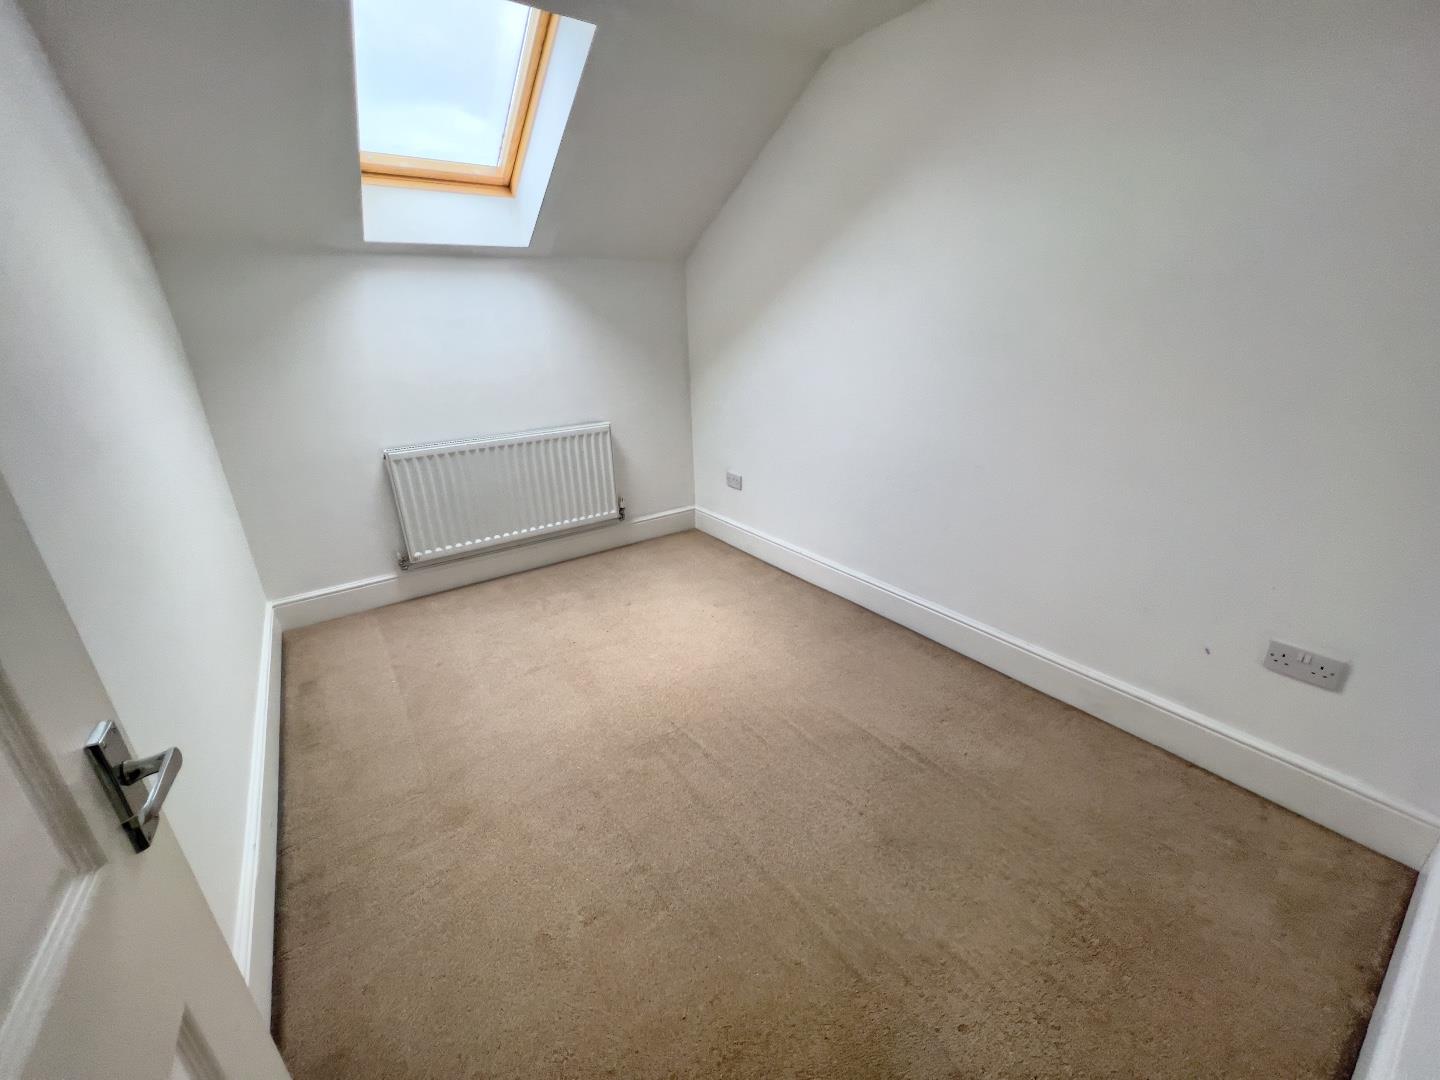
Bedroom 4.95m x 2.84m (16'3 x 9'4)
Bedroom 3.30m x 2.44m (10'10 x 8'0)
Bedroom 3.30m x 2.39m (10'10 x 7'10)
Bathroom/WC
Agent Notes
Electricity Supply: Mains
Water Supply: Mains
Sewerage: Mains
Heating: Gas Central Heating
Broadband: Basic 3 Mbps, Superfast 68 Mbps, Ultrafast 1800 Mbps
Mobile Signal/Coverage: Average
Tenure: Freehold
Council Tax: Durham County Council, Band C - Approx. £2,268p.a
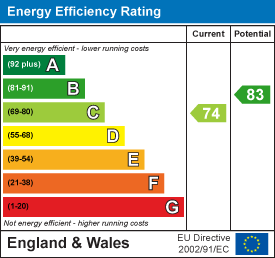
Energy Rating: C
Disclaimer: The preceding details have been sourced from the seller and OnTheMarket.com. Verification and clarification of this information, along with any further details concerning Material Information parts A, B & C, should be sought from a legal representative or appropriate authorities. Robinsons cannot accept liability for any information provided.
Council Tax Band
C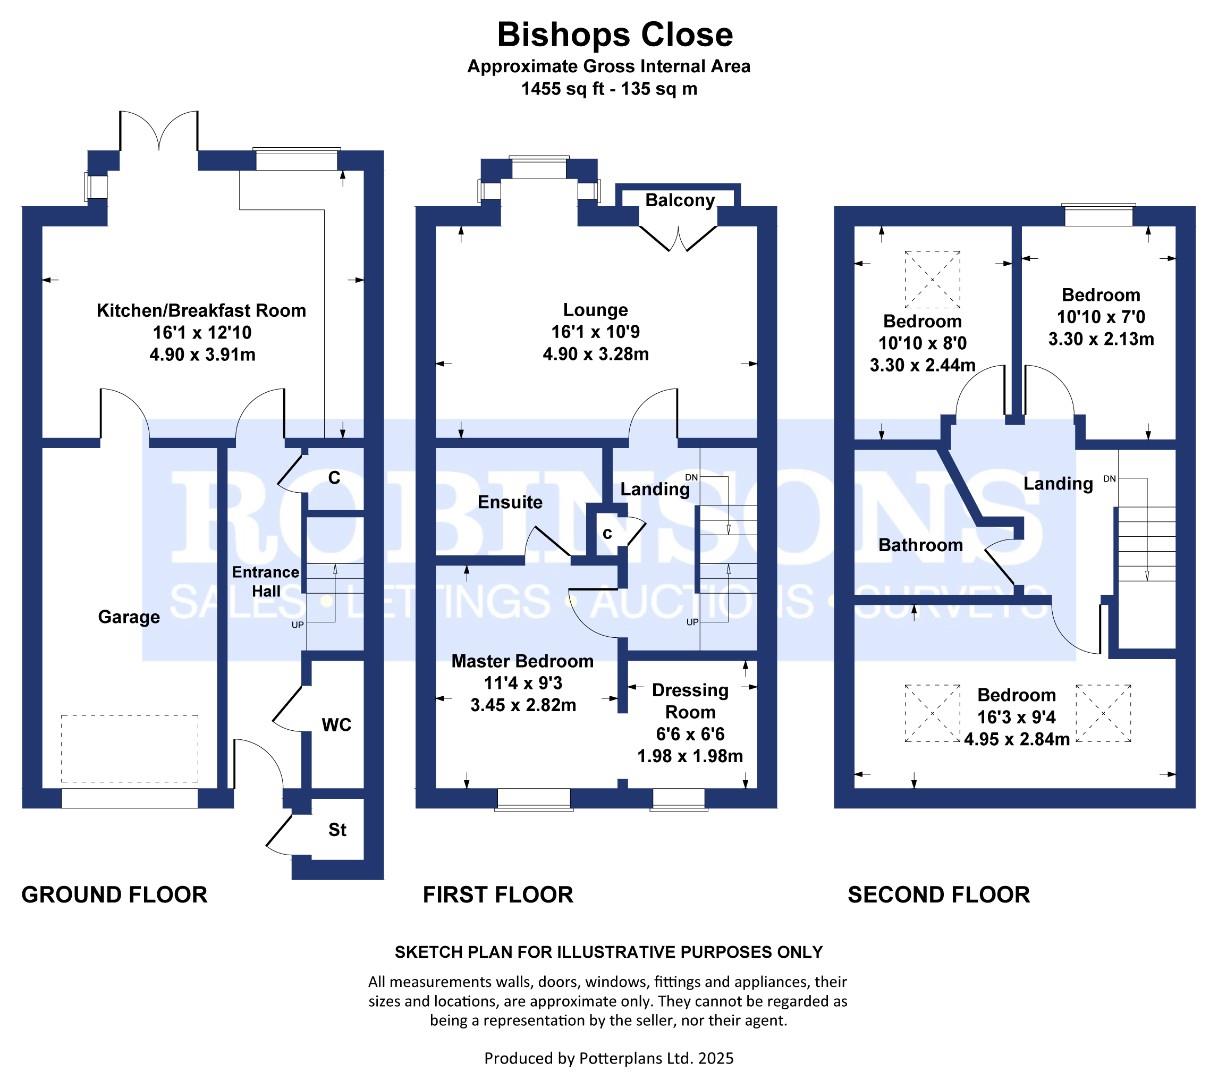 Floor Plan
 EPC
 View PDF
Further Details
Bedrooms:
4
Receptions:
1
Property Type:
Terraced House
Property Status:
Sold STC
Interested in this property?
Call us


