

Butterwick Road, Fishburn
£125,000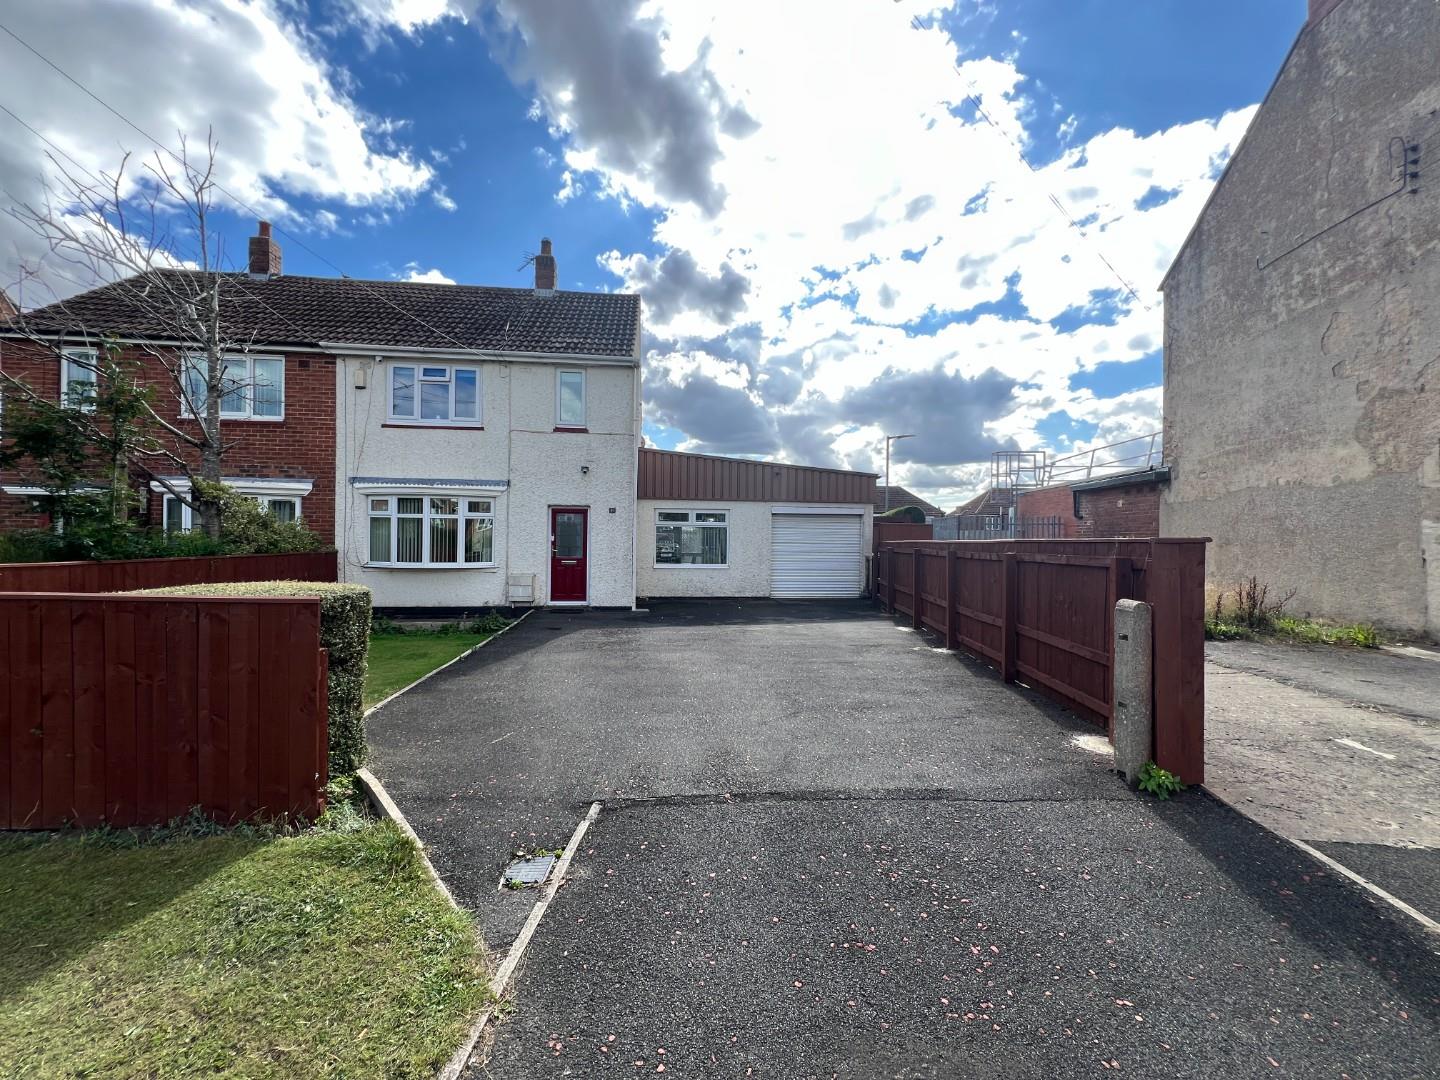
Property Features
- EXTENDED TWO BEDROOM SEMI DETACHED PROPERTY
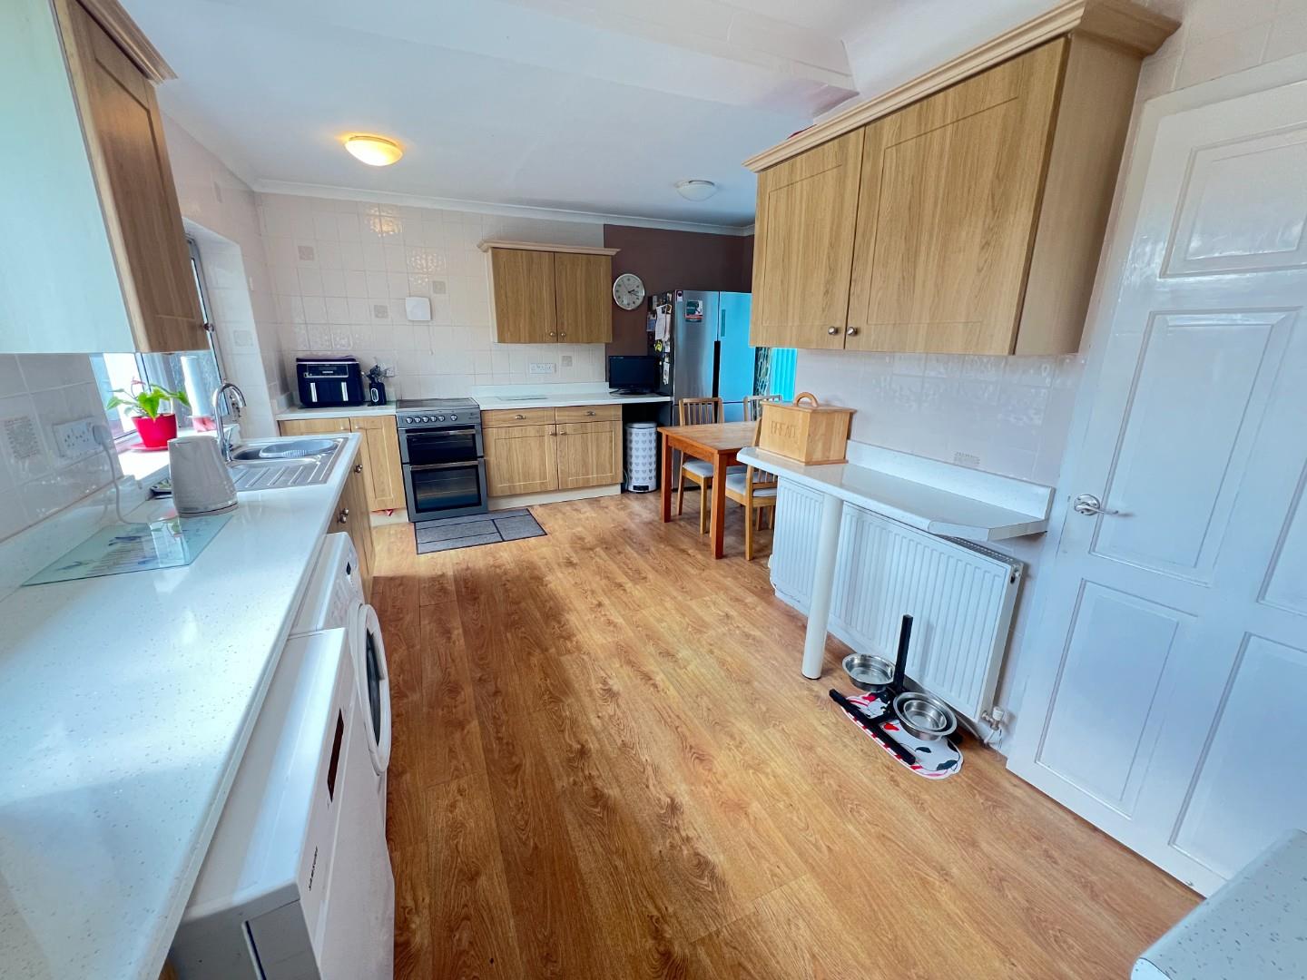
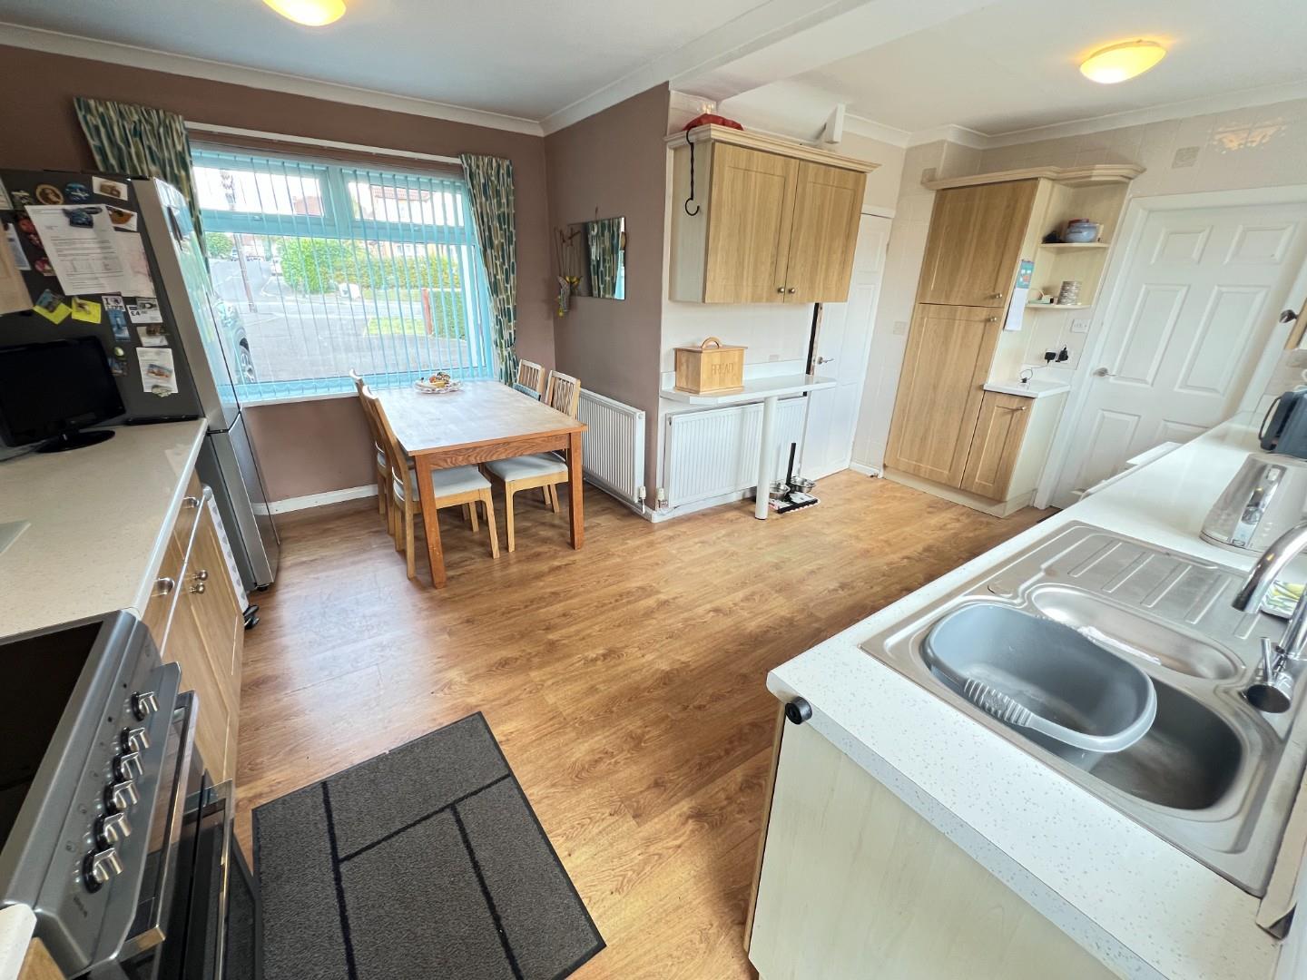
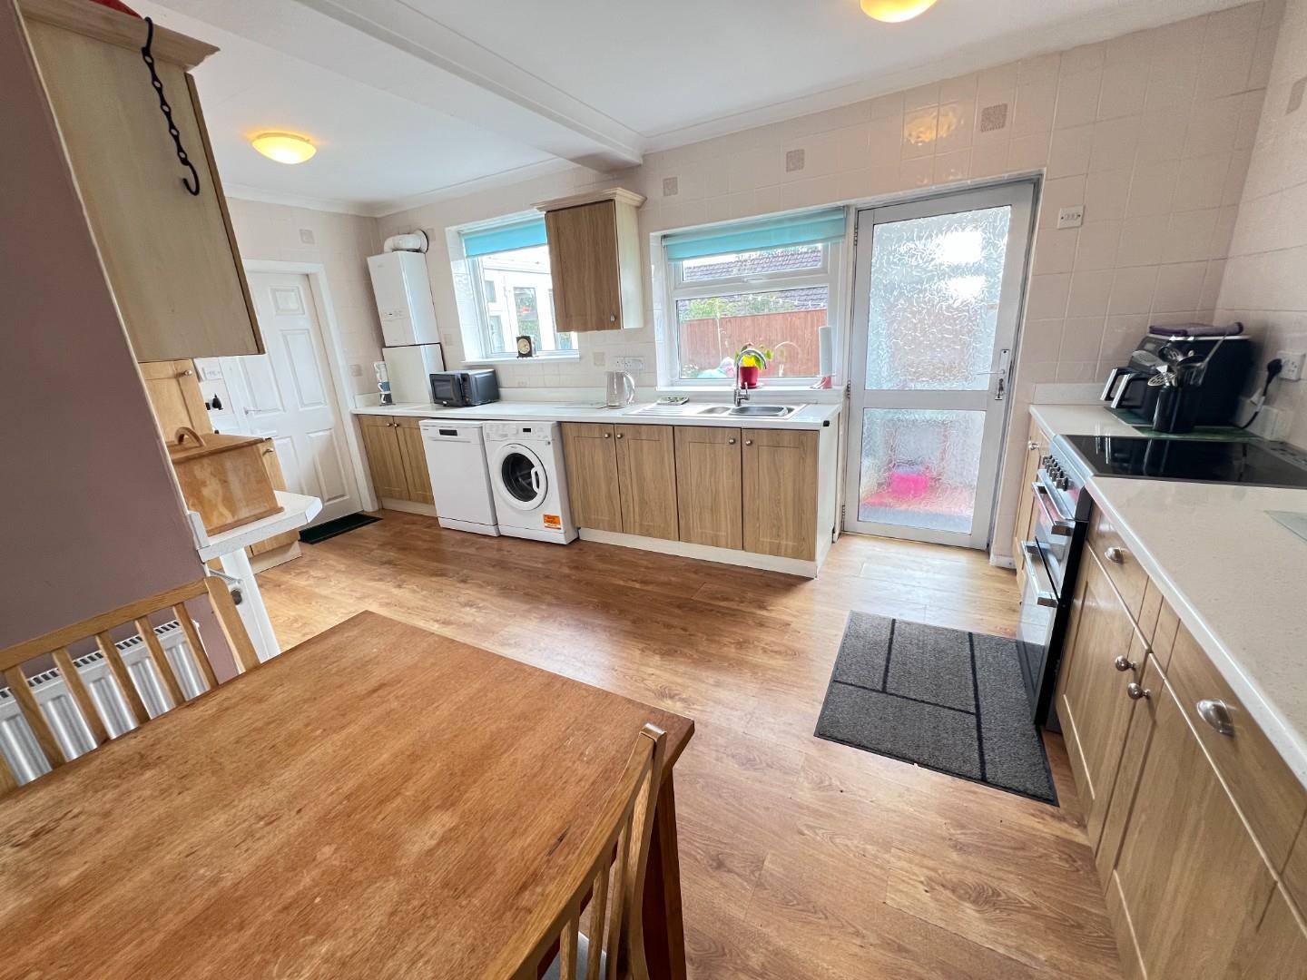
- EXTENDED 'L' SHAPED FITTED KITCHEN/DINING AREA
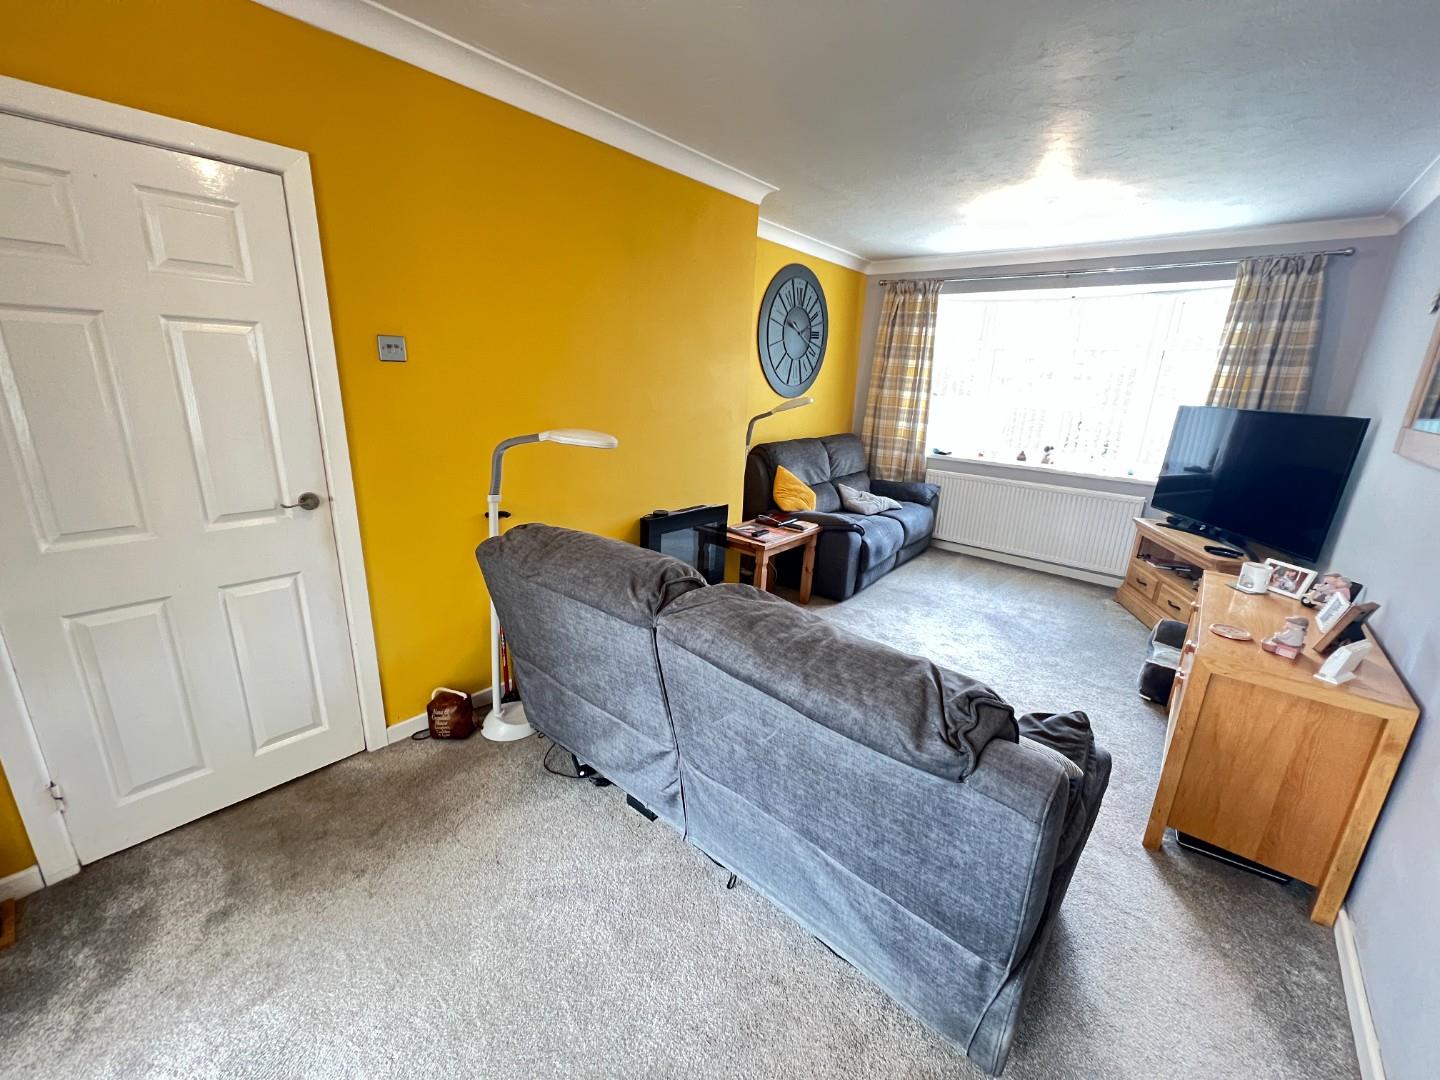
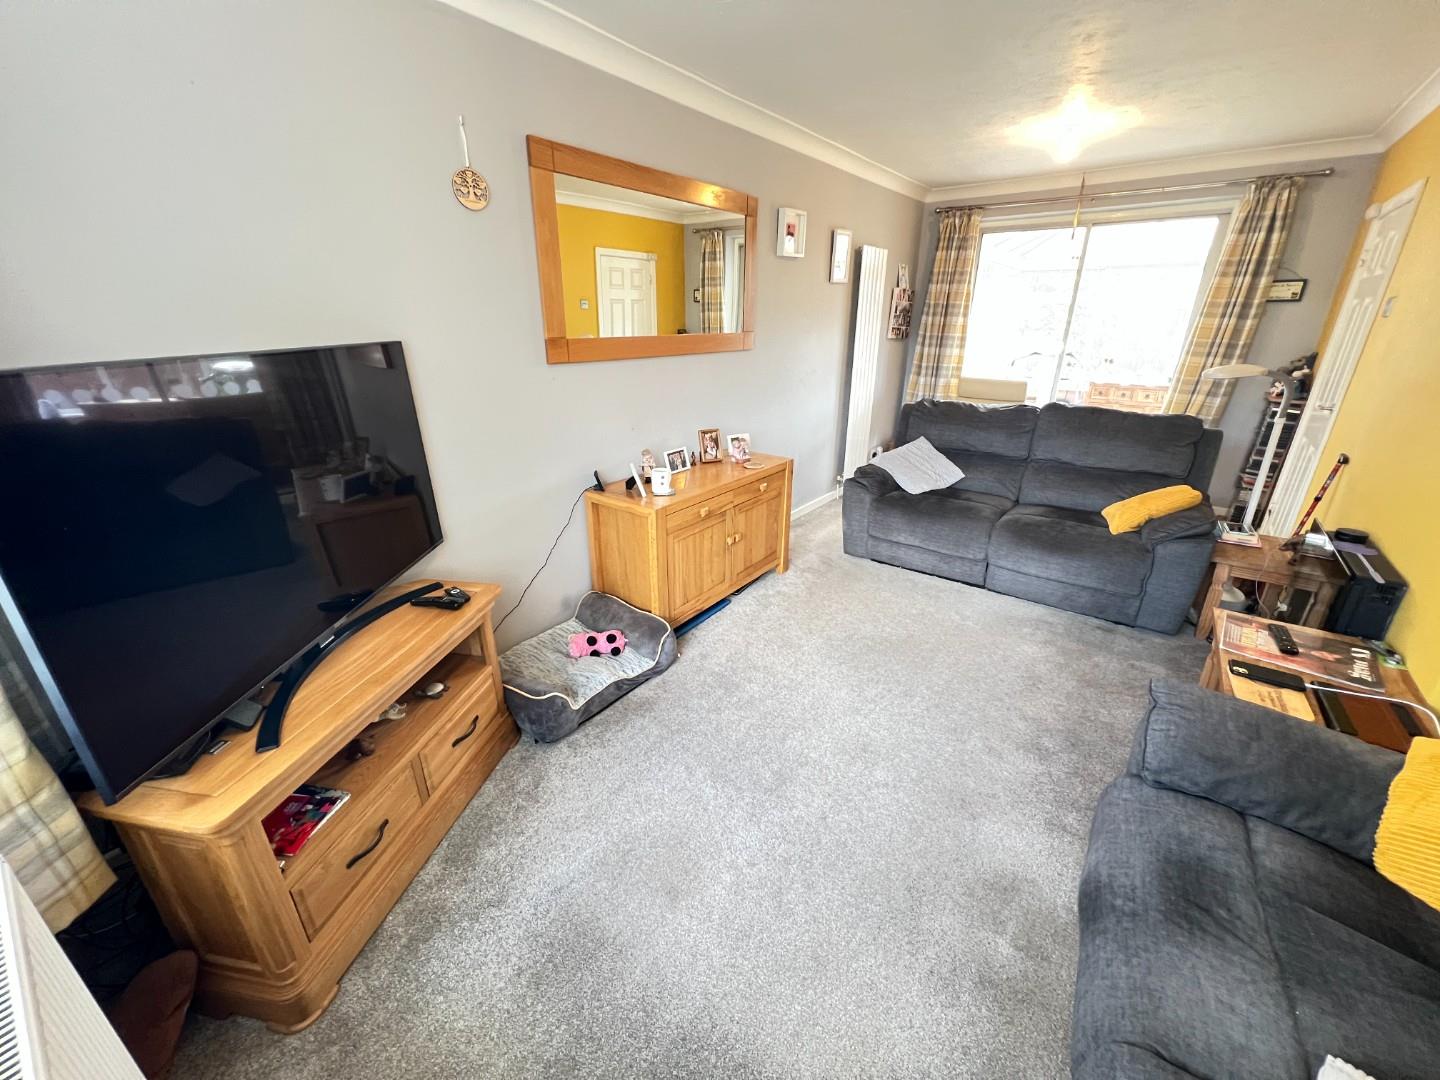
- LOUNGE
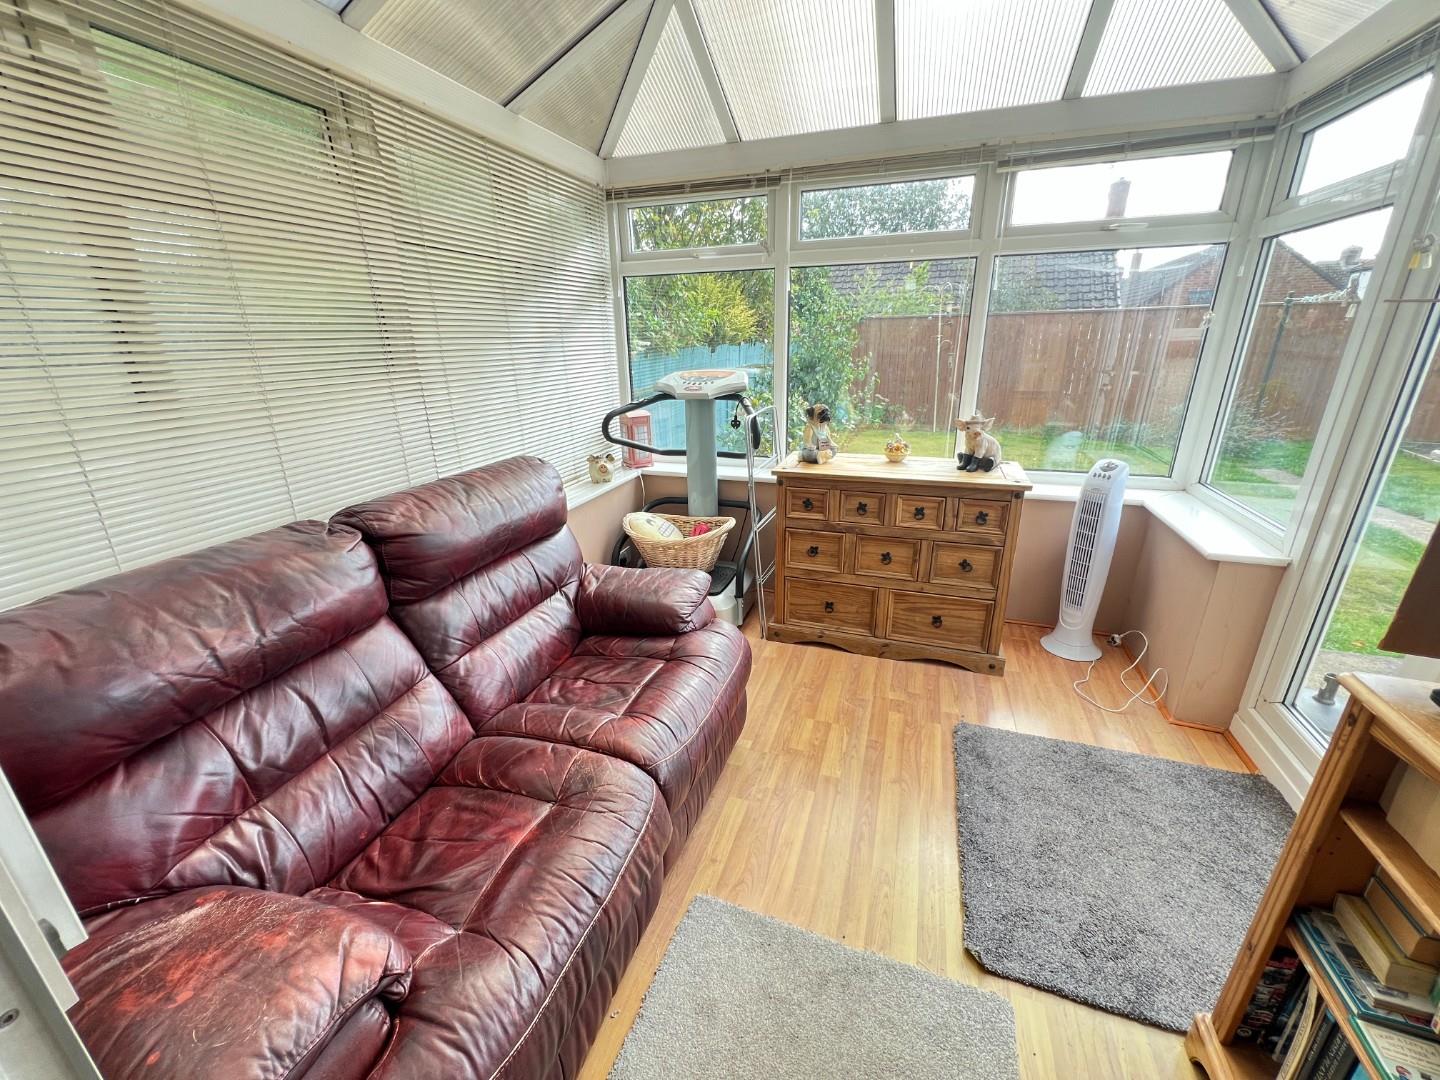
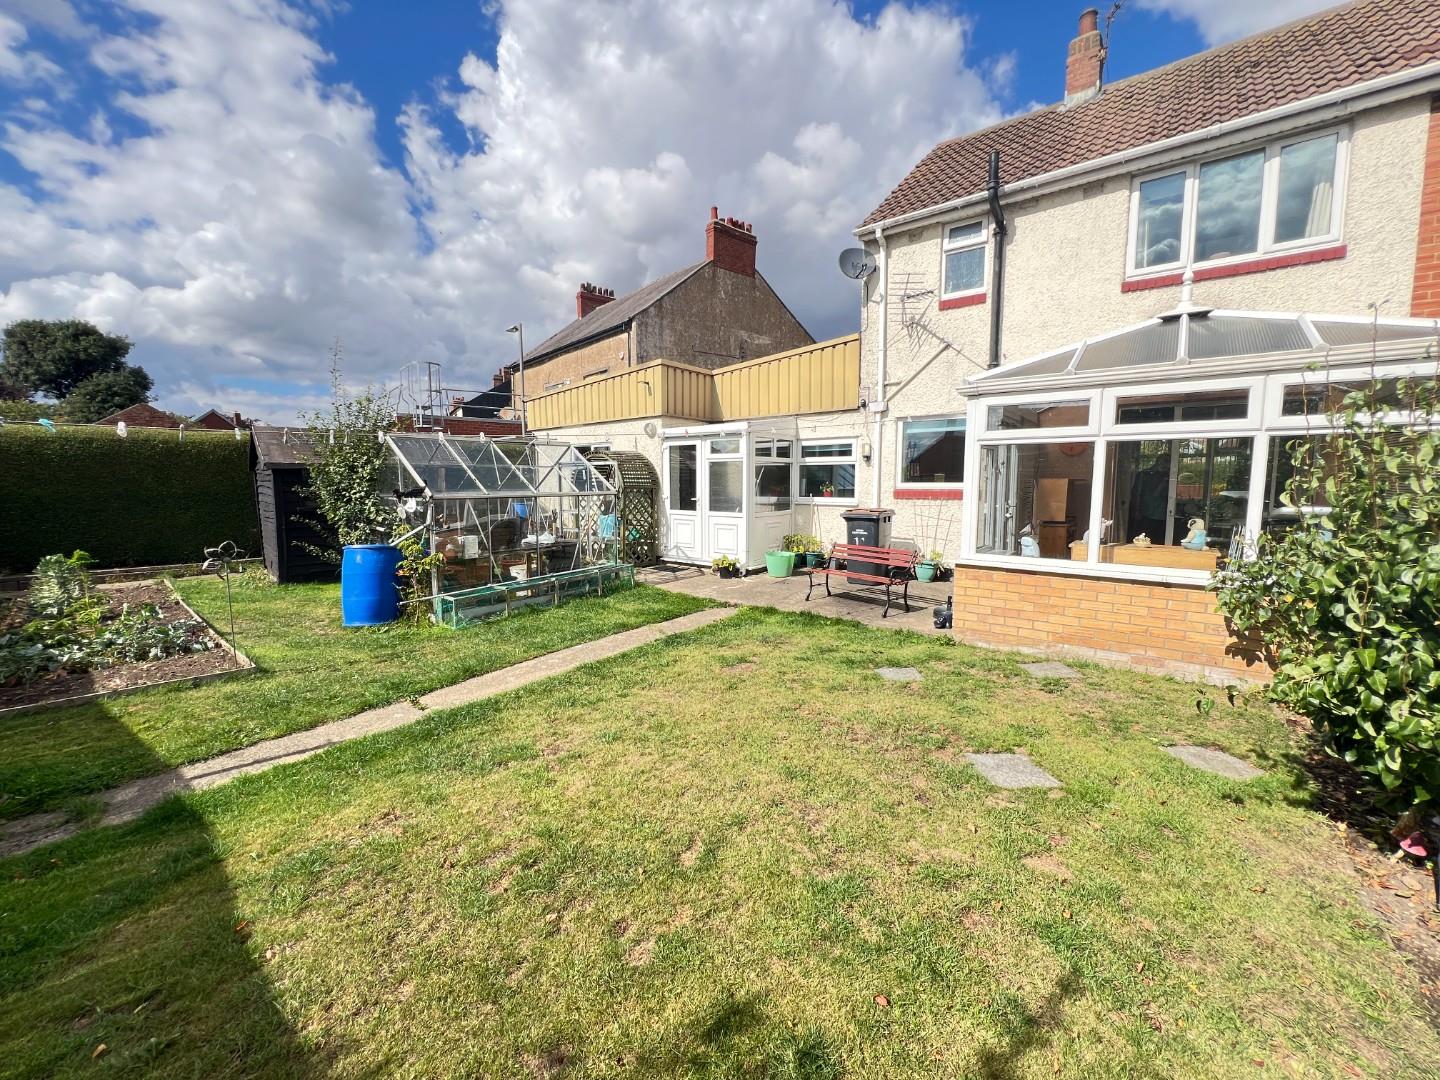
- UPVC CONSERVATORY
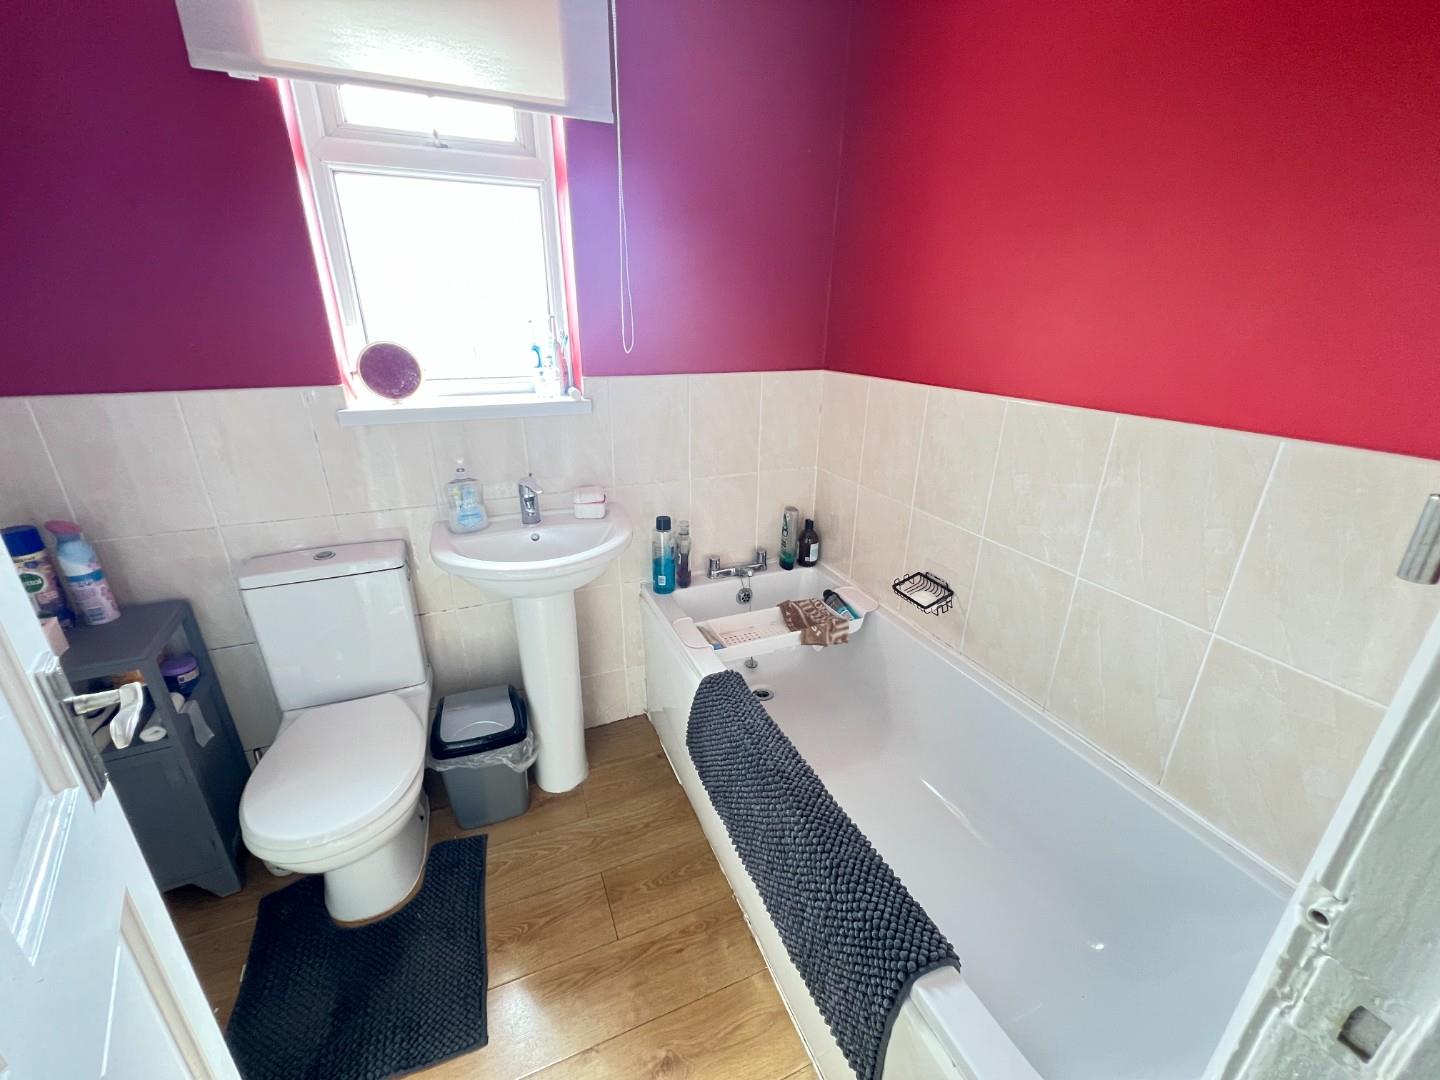
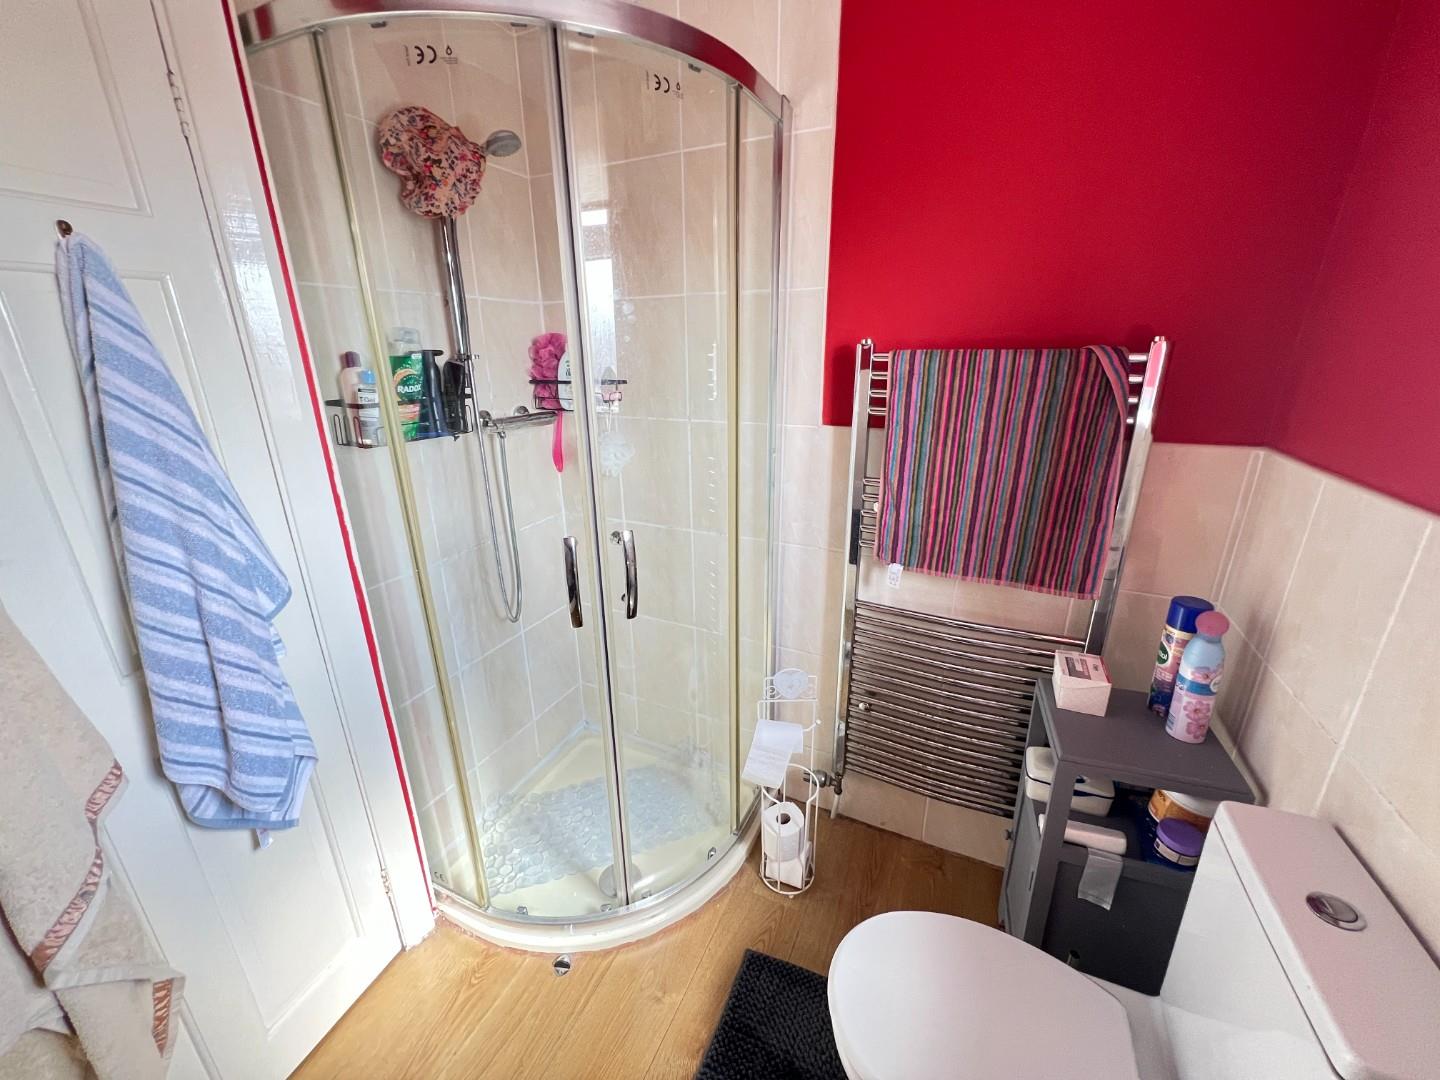
- MODERN BATHROOM WITH SEPARATE SHOWER CUBICE
- SINGLE GARAGE & DRIVEWAY PROVIDING AMPLE PARKING
- DOUBLE GLAZING & GAS CENTRAL HEATING
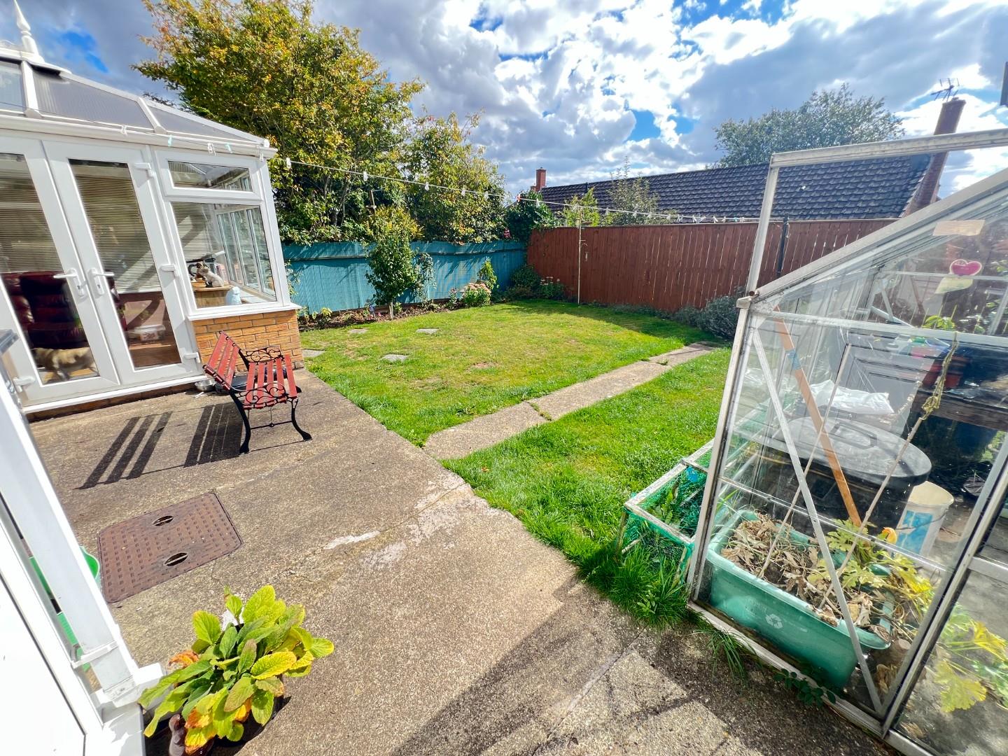
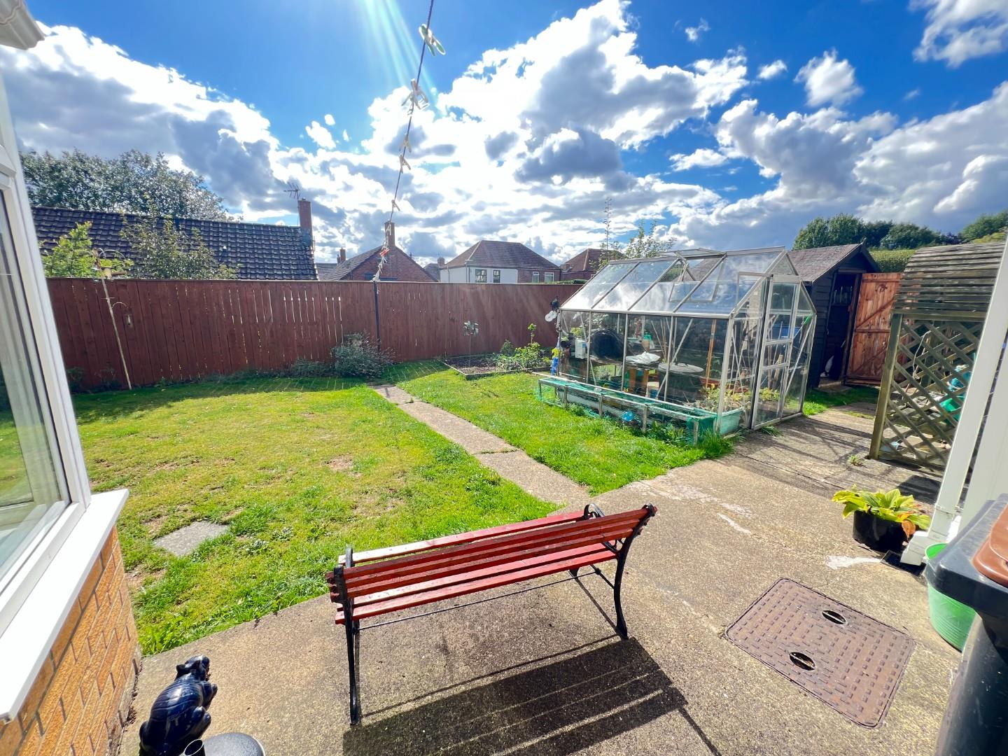
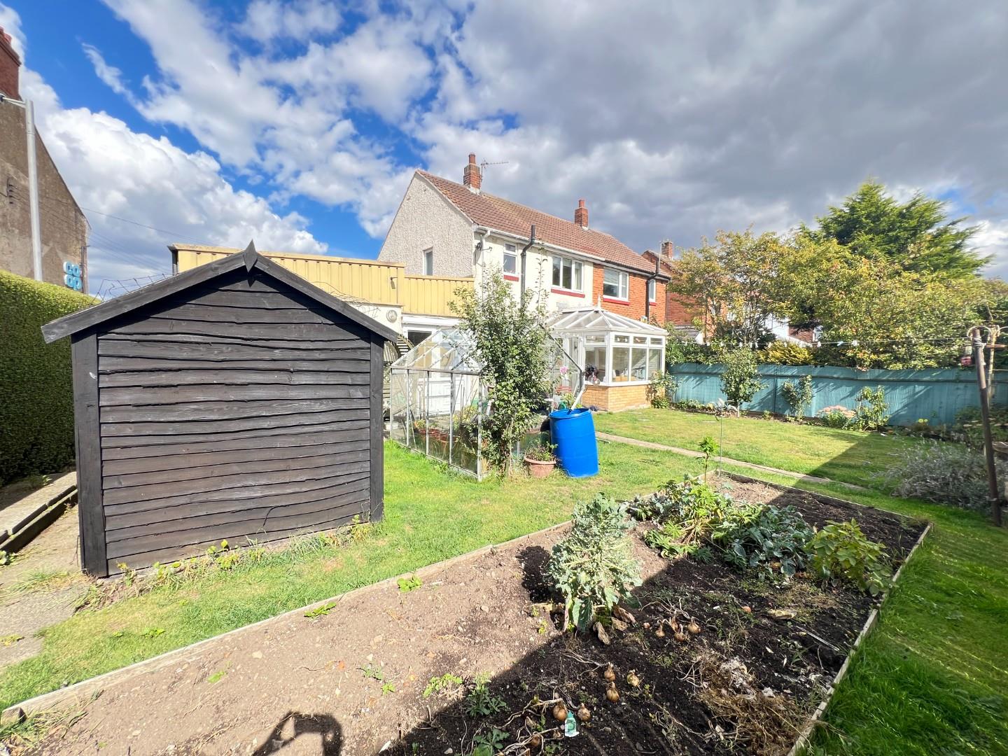
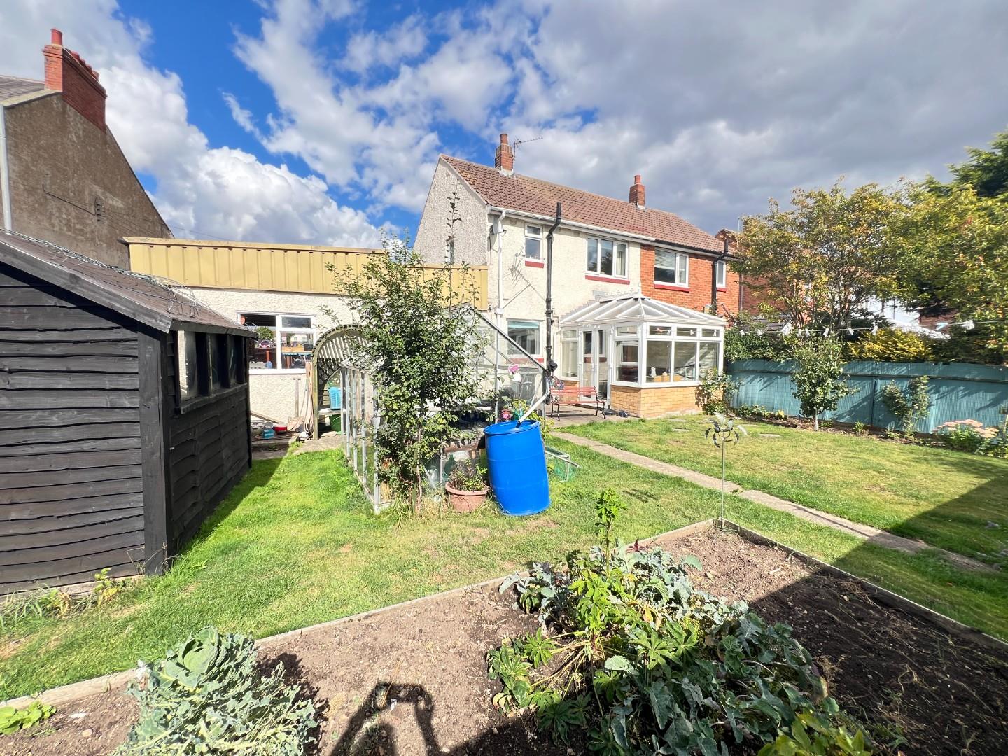
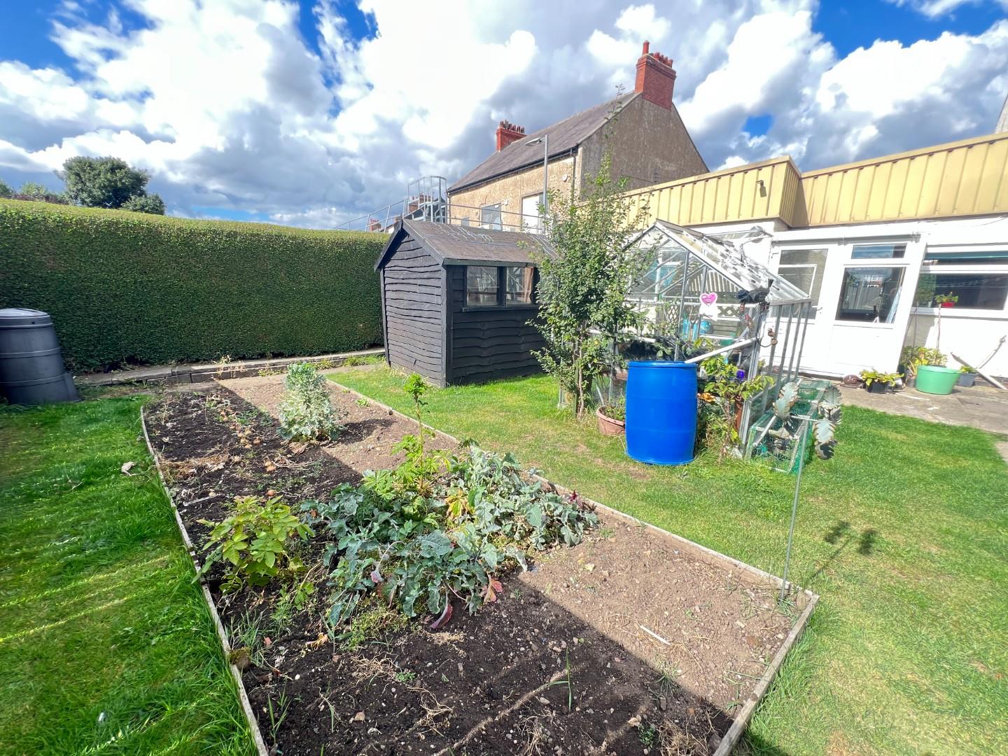
- SUPERB SOUTH FACING REAR GARDEN
- VIEWING IS RECOMMENDED
Property Summary
Upon entering, you are welcomed into a spacious entrance hall that leads to a separate lounge, providing a cosy space for relaxation. The highlight of this home is undoubtedly the UPVC double glazed conservatory, which floods the area with natural light and offers a delightful view of the south-facing enclosed rear garden. The extended L-shaped kitchen/dining area is perfect for family meals and entertaining, featuring ample space for dining and cooking. Additionally, there is a convenient rear porch that enhances the functionality of the home.
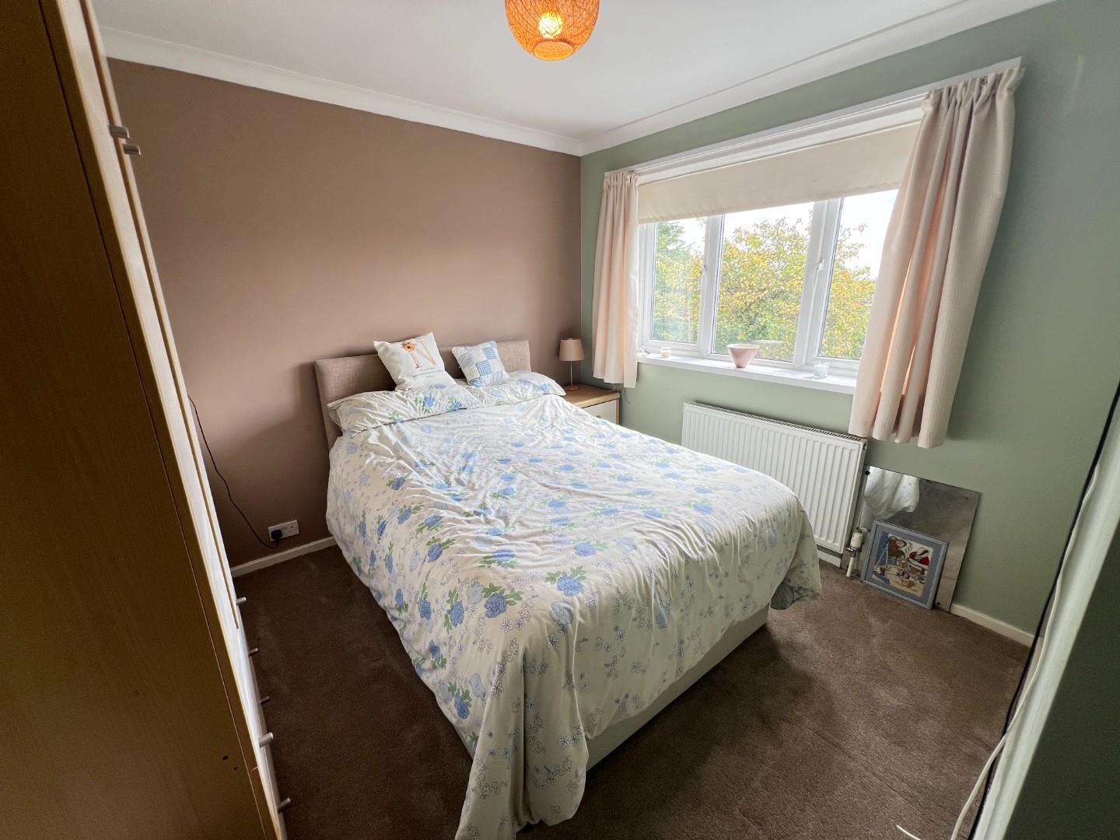
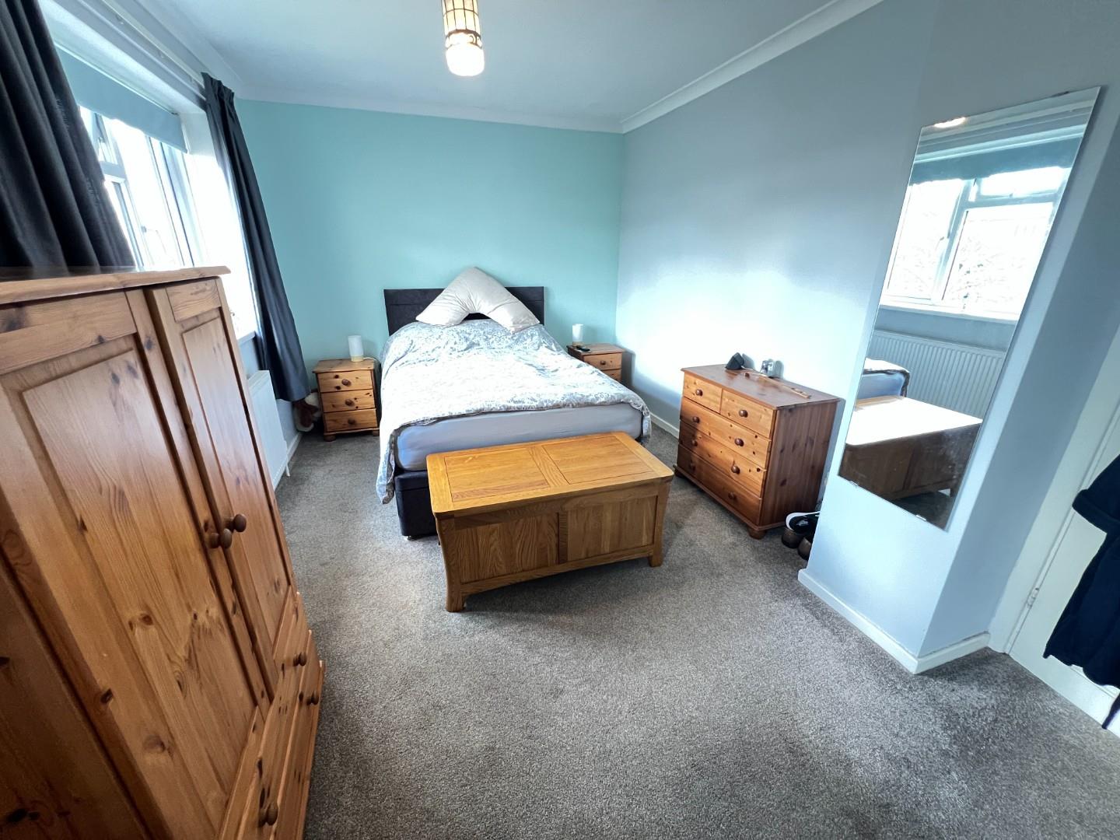
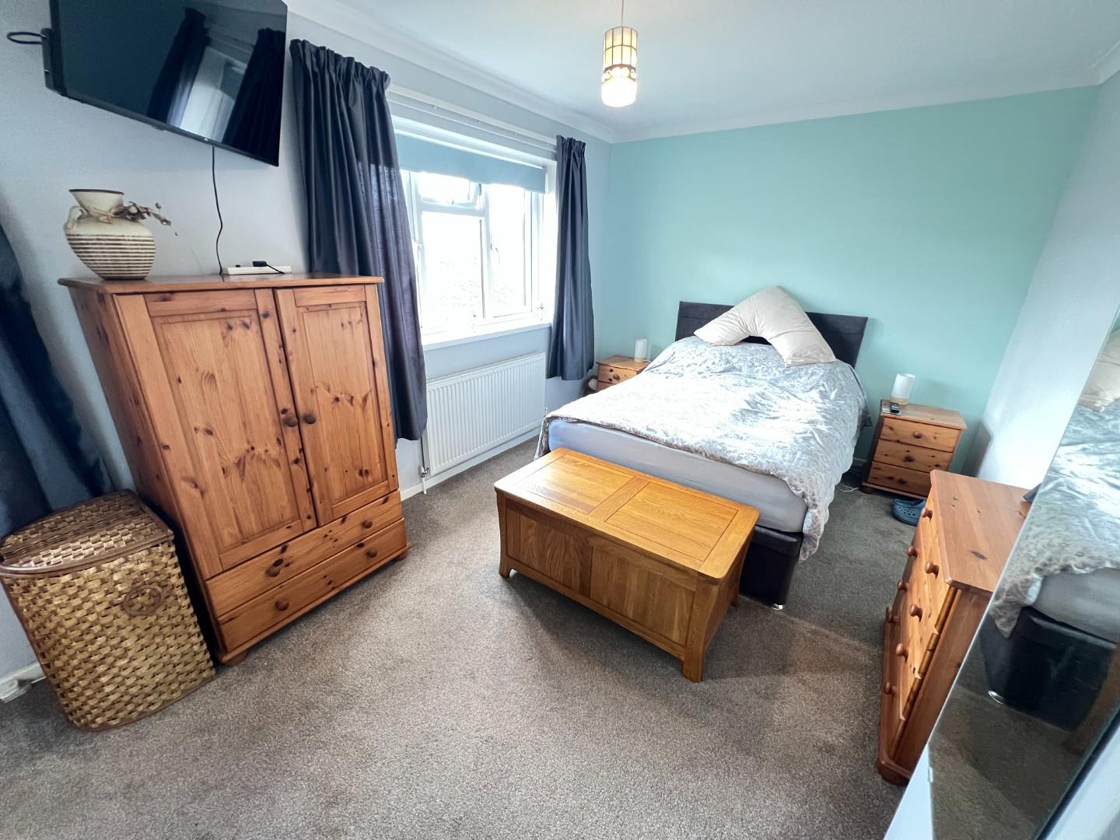
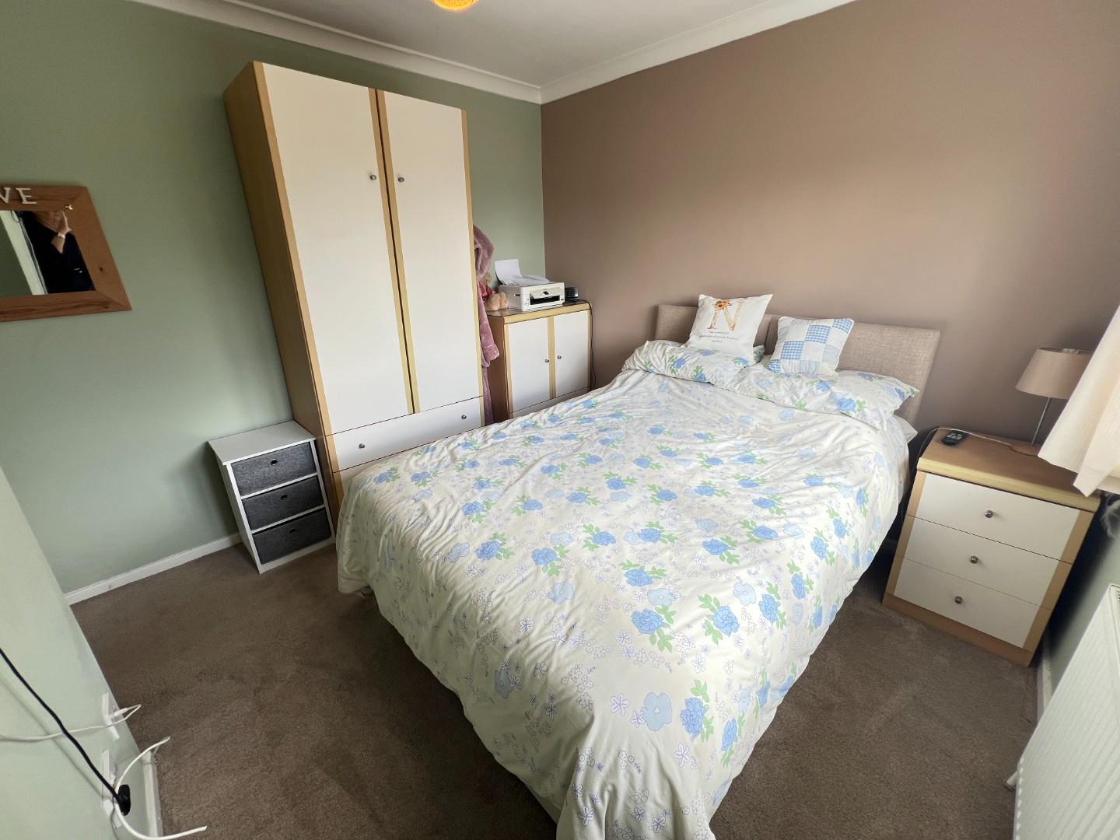
The first floor comprises two well-proportioned bedrooms, ideal for family members or guests, along with a bathroom fitted with a modern white suite. The property benefits from gas-fired central heating via a 'combi' boiler and UPVC double glazing throughout, ensuring warmth and energy efficiency.
Externally, the property offers a single garage & driveway at the front, providing parking for both a car and a caravan. The rear garden is a true gem, featuring a lawn, borders, a greenhouse, and a garden shed, making it a perfect space for outdoor activities and gardening enthusiasts.
Situated towards the edge of the village, this home is conveniently close to local amenities, including shops and a primary school. An internal inspection is highly recommended to fully appreciate the space and potential this extended property has to offer.
To arrange a viewing please call Robinsons on 01740 621777
Full Details
GROUND FLOOR
Entrance Hall
Lounge 6.00 x 3.26 maximum (19'8" x 10'8" maximum )
Kitchen/Dining Room 5.26 x 4.13 maximum (17'3" x 13'6" maximum )
Conservatory 2.78 x 2.48 (9'1" x 8'1" )
Rear Porch
FIRST FLOOR
Landing
Bedroom 1 5.20 x 2.91 maximum (17'0" x 9'6" maximum)
Bedroom 2 3.03 x 2.76 (9'11" x 9'0")
Bathroom
EXTERNAL
AGENTS NOTES
Electricity Supply: Mains
Water Supply: Mains
Sewerage: Mains
Heating: Gas
Broadband: Basic 5 Mbps, Superfast 80 Mbps, Ultrafast 10000 Mbps
Mobile Signal/Coverage: Average - Good
Tenure: Freehold
Council Tax: Durham County Council, Band A (£1701 Min)
Energy Rating: D
Disclaimer: The preceding details have been sourced from the seller and OnTheMarket.com. Verification and clarification of this information, along with any further details concerning Material Information parts A, B & C, should be sought from a legal representative or authorities. Robinsons cannot accept liability for any information provided.
Council Tax Band
A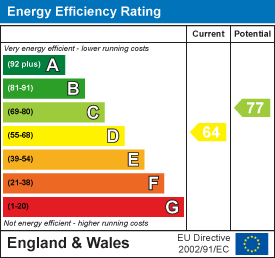 EPC
 View PDF
Further Details
Bedrooms:
2
Receptions:
1
Property Type:
Semi-Detached House
Property Status:
Sold STC
Interested in this property?
Call us


