

Cleves Cottages, Ferryhill
£125,000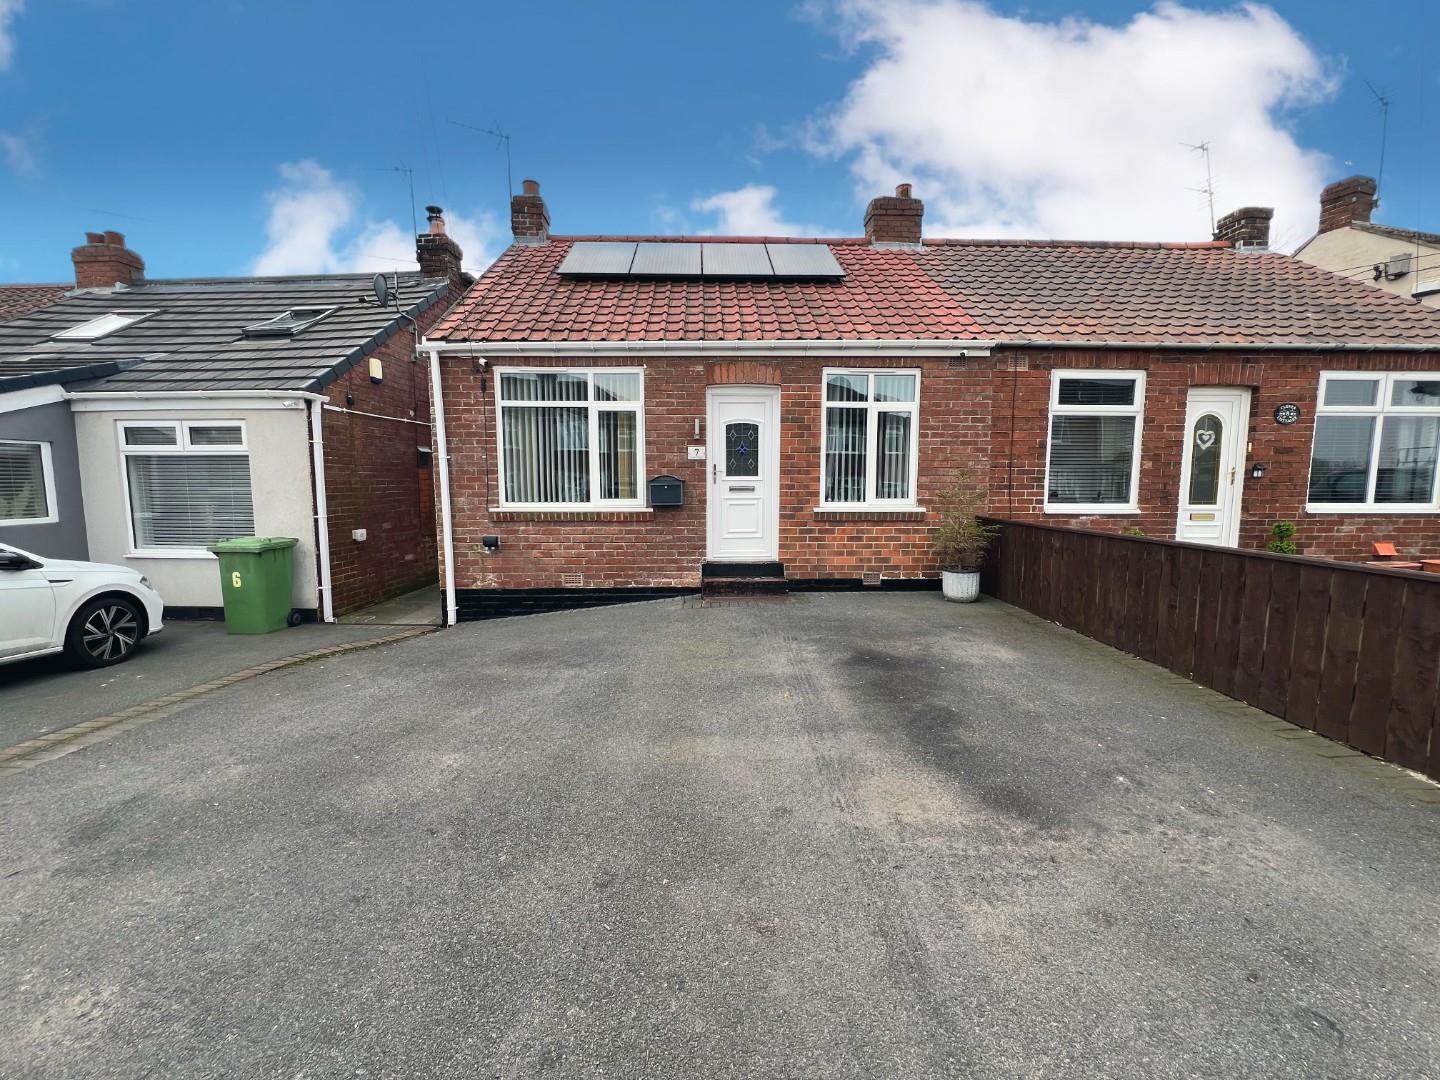
Property Features
- Well Maintained and Upgraded
- Situated on a Popular Residential Development
- Within Walking Distance to Amenities
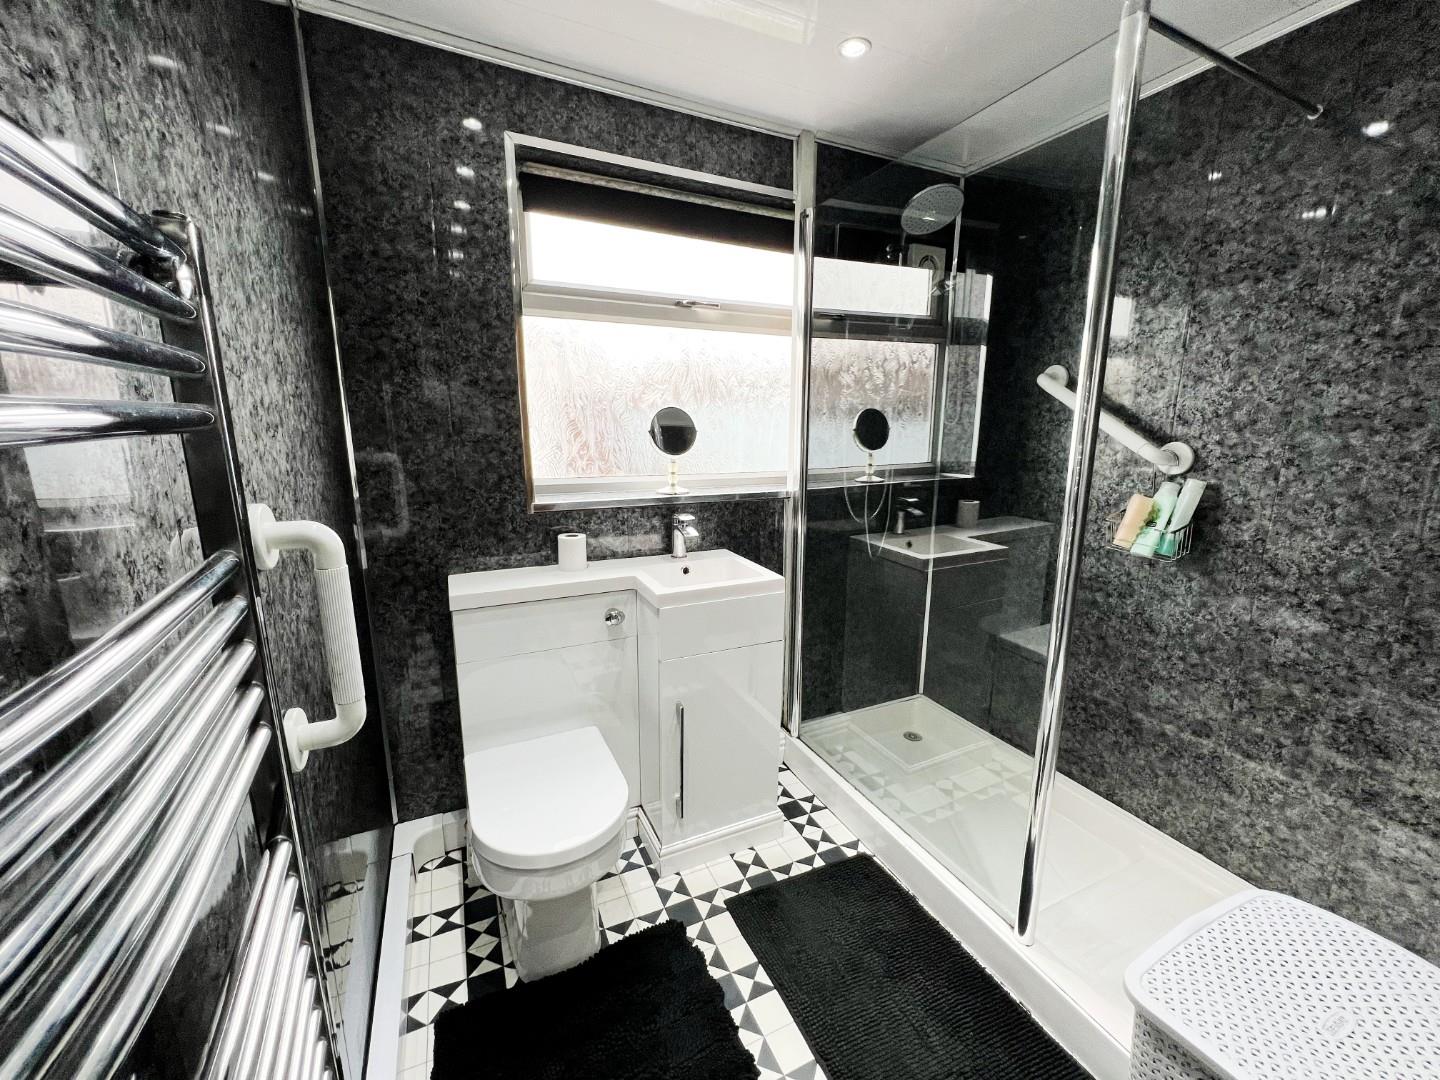
- Stylish Shower Room
- Suitable for a Variety of Buyers
- Beautiful Open Plan Kitchen/Diner
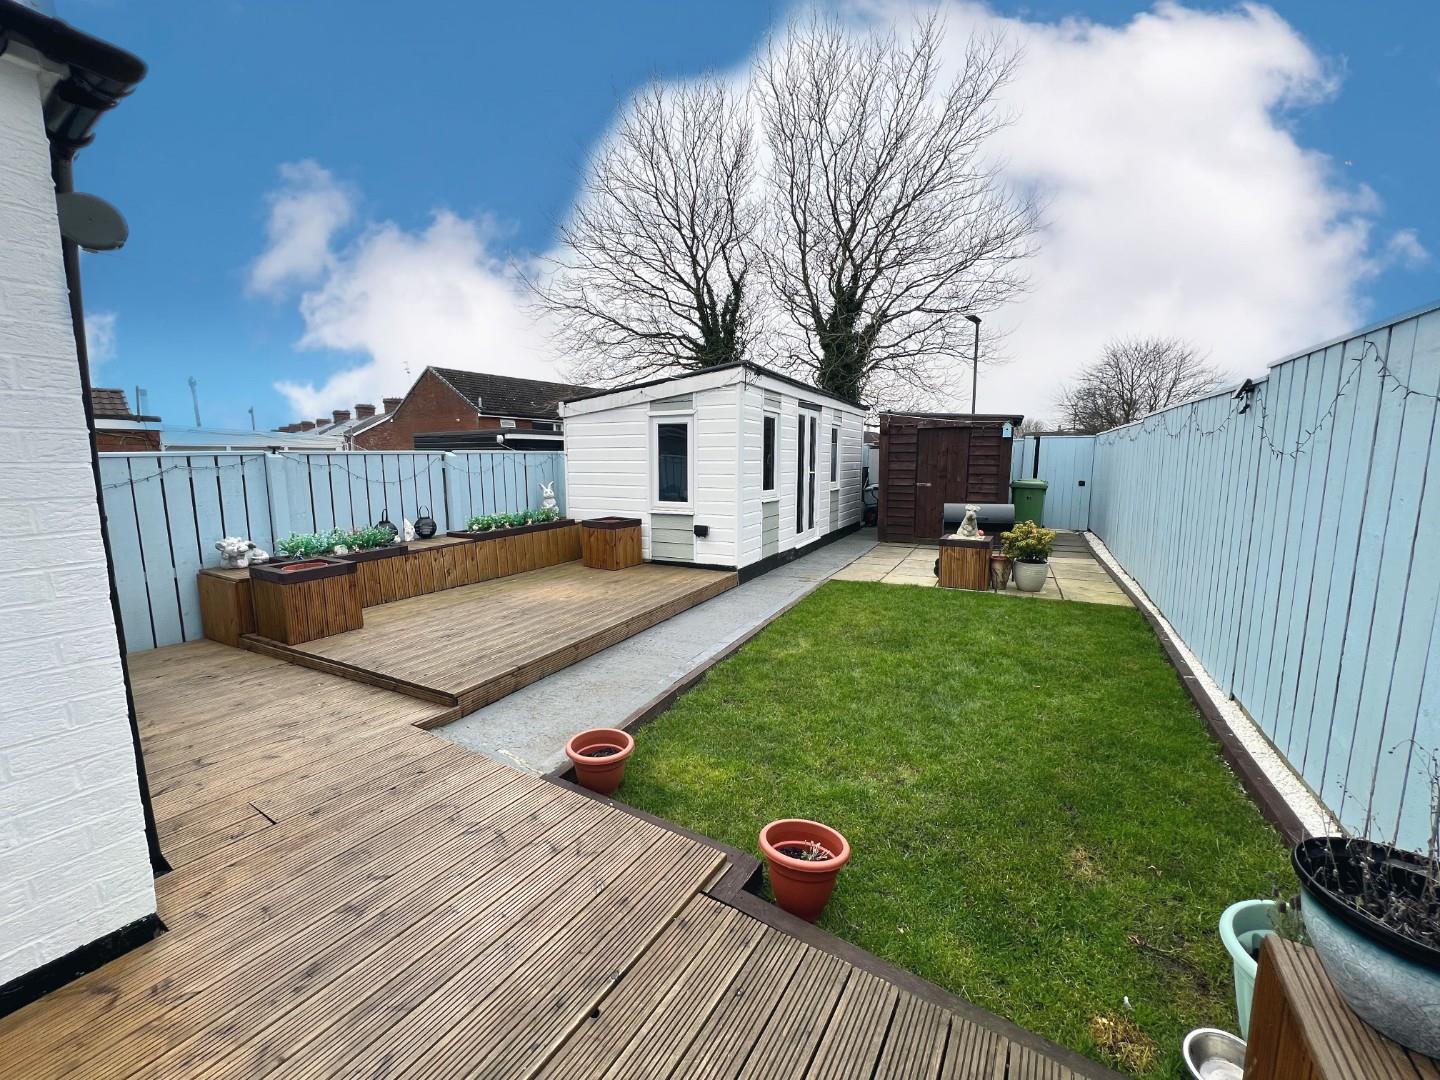
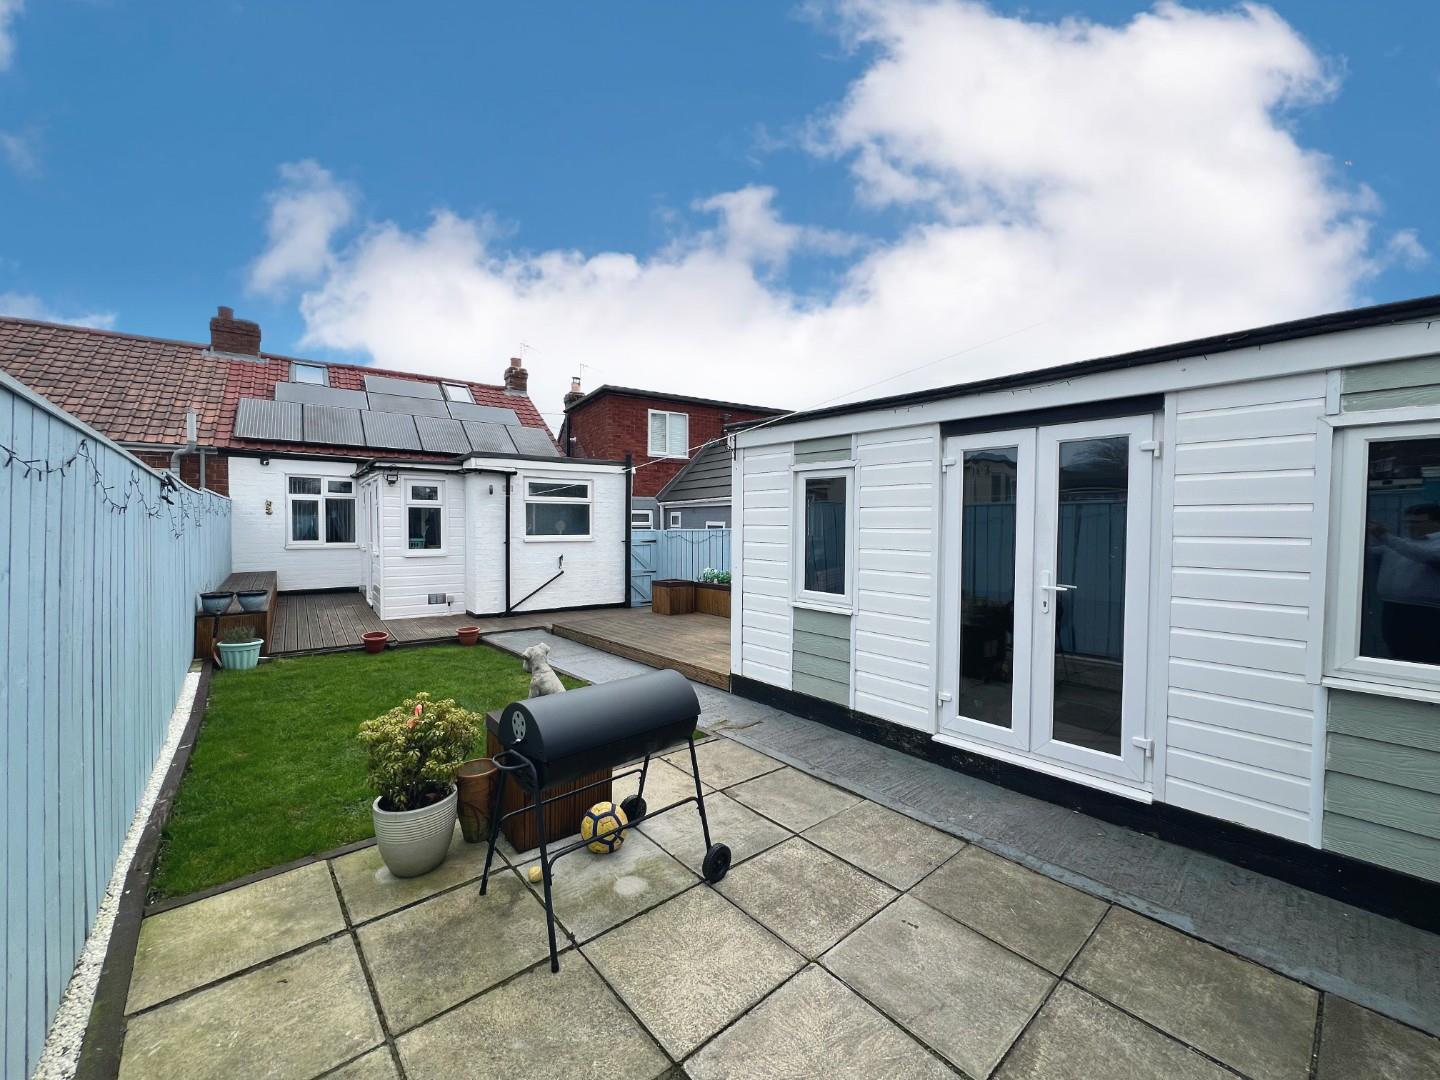
- Larger than Average Garden and Patio to the Rear
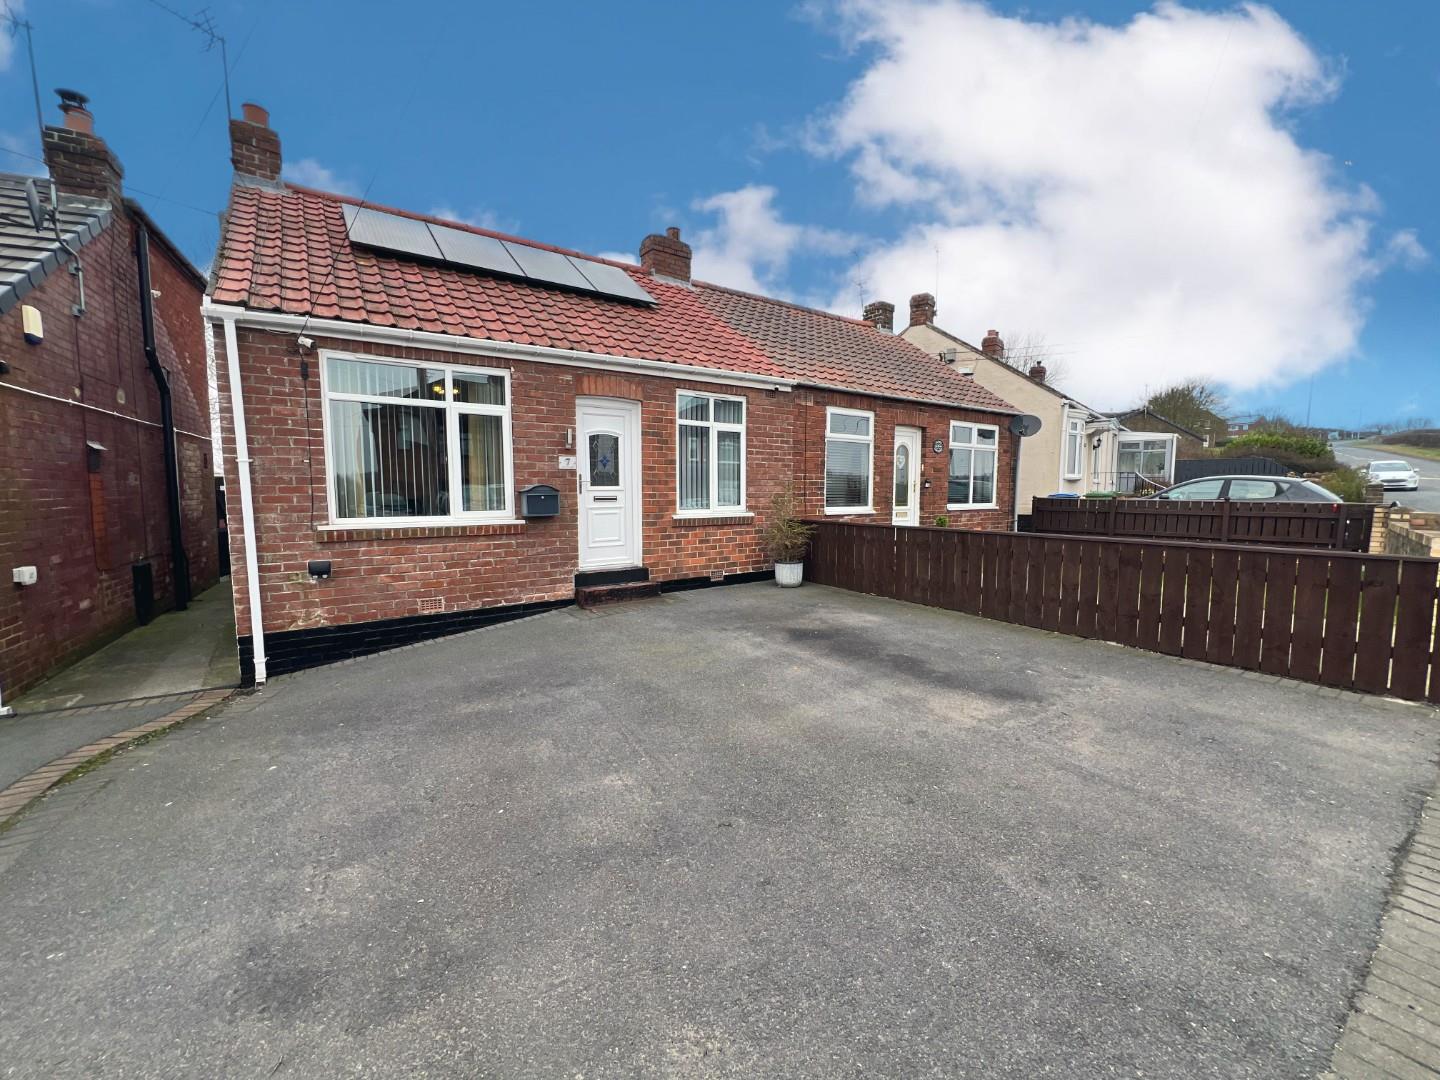
- Double Driveway
- EPC Rating C
- Council Tax Band A
Property Summary
Robinsons are delighted to offer to the market this well maintained & upgraded two bedroom semi detached bungalow. This comfortable property is located on this popular residential development being within walking distance to local primary schools, Ferryhill leisure centre and only a short walk to the market place where an wider range amenities can be found. Early viewing is advised to avoid any disappointment. This stunning Bungalow benefits from gas central heating, UPVC double glazing, owned solar panels which generate an income, stylish shower room, enclosed easy to maintain rear garden/patio, making this a great purchase for numerous buyers.
In brief the property comprises of; entrance hallway, spacious lounge, beautiful open plan kitchen / diner, bedroom one, bedroom two with access to loft room and modern shower room. Externally to the front elevation, there is a double driveway, while to the rear there is a larger than average garden and patio with the added bonus of a brilliant summer house. Again early viewing is advised to avoid any disappointment.
EPC Rating C
Council Tax Band A
Full Details
Hall
Wood effect flooring.
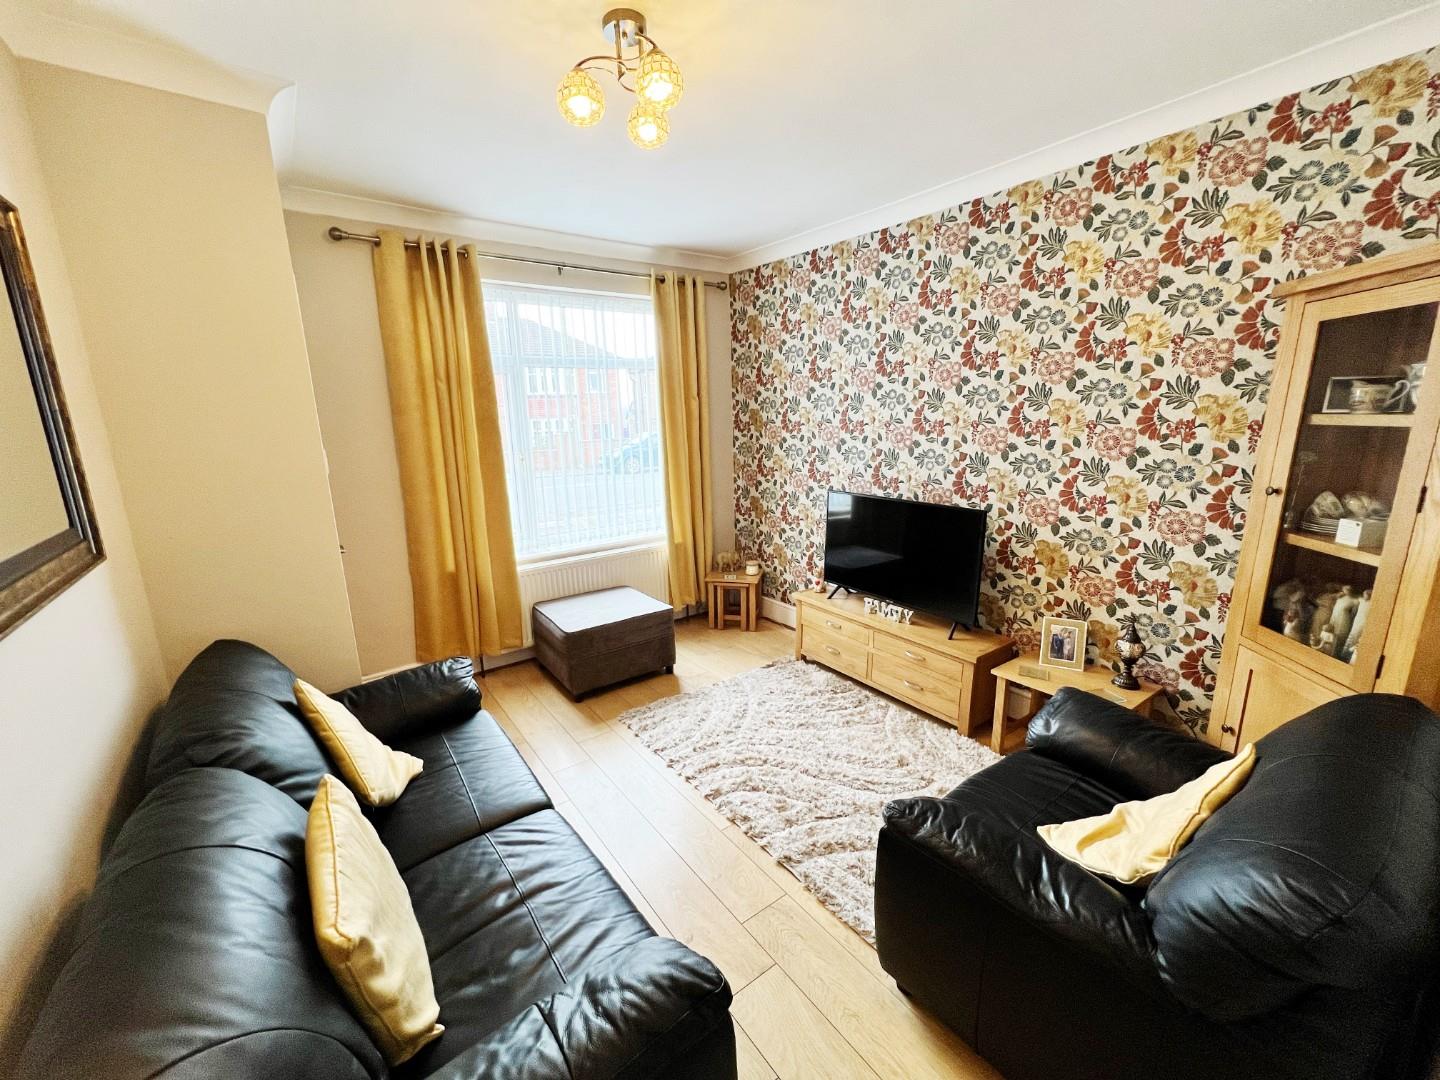
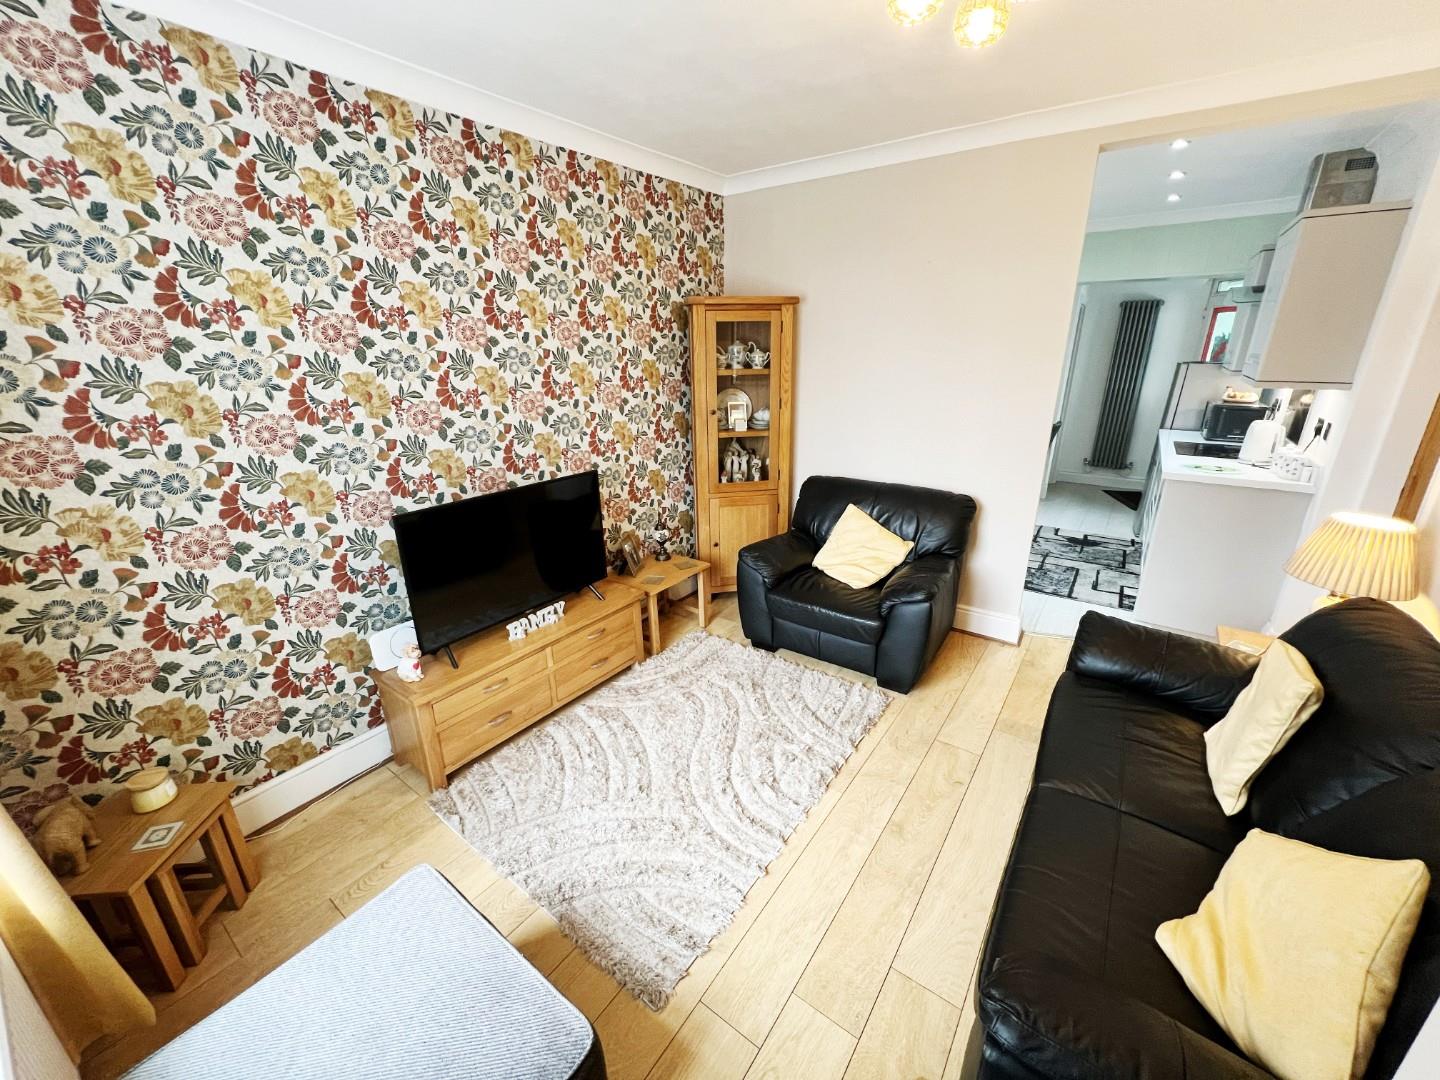
Lounge 3.35m x 3.18m max points (11'89 x 10'5 max points)
Wood effect flooring, radiator, uPVC window.
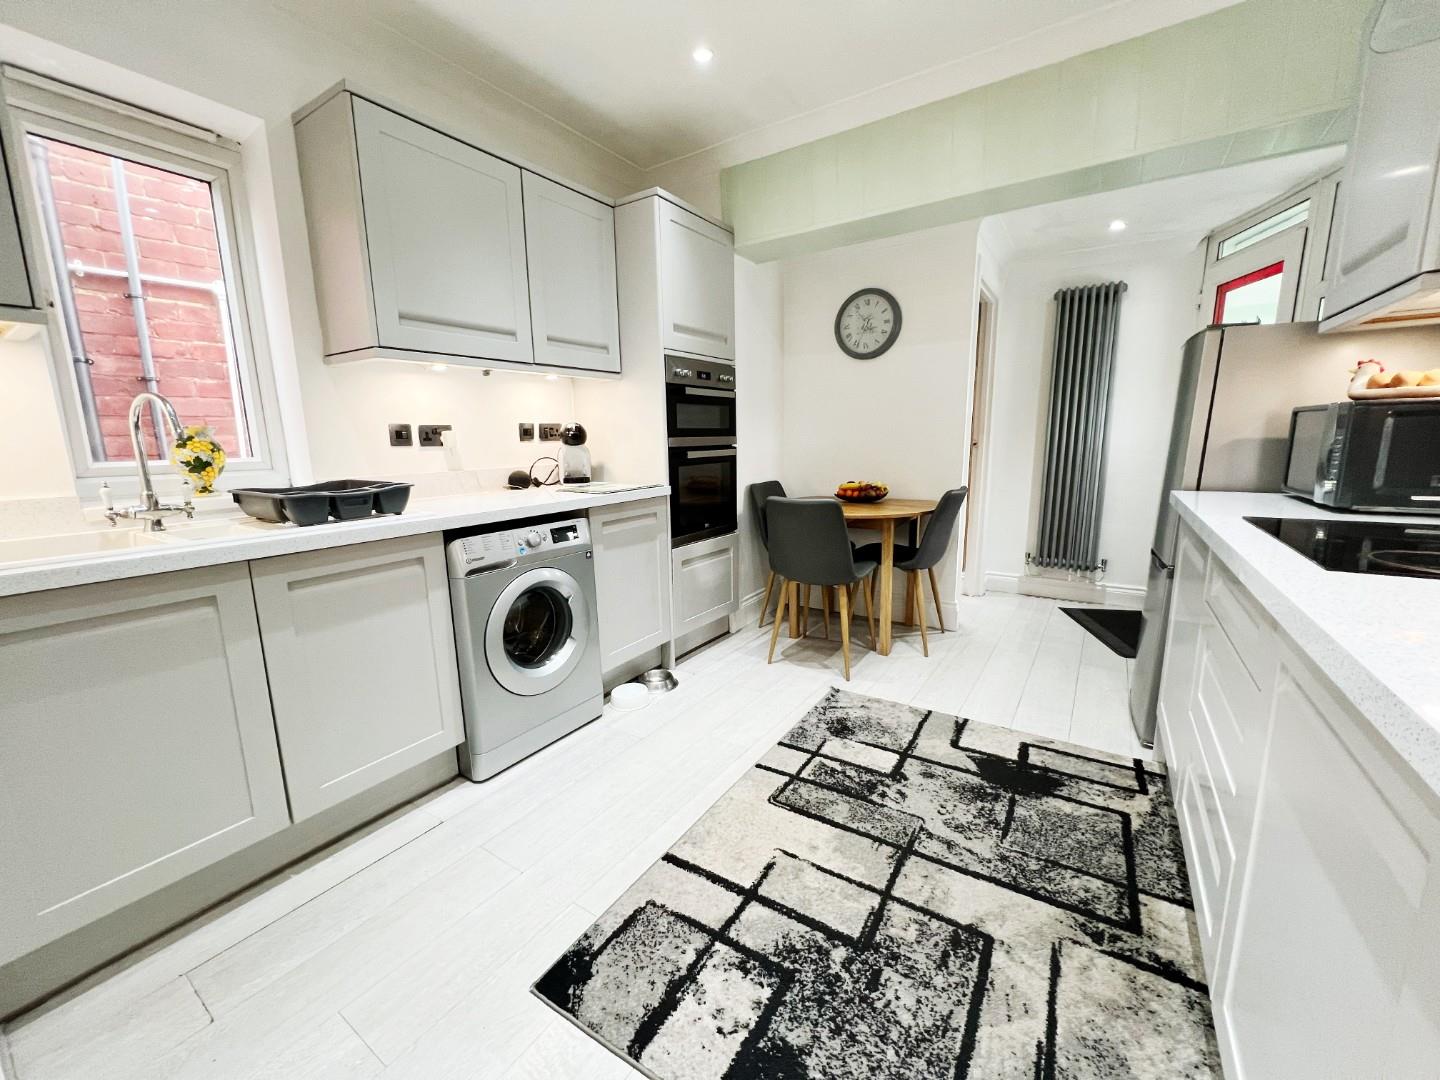
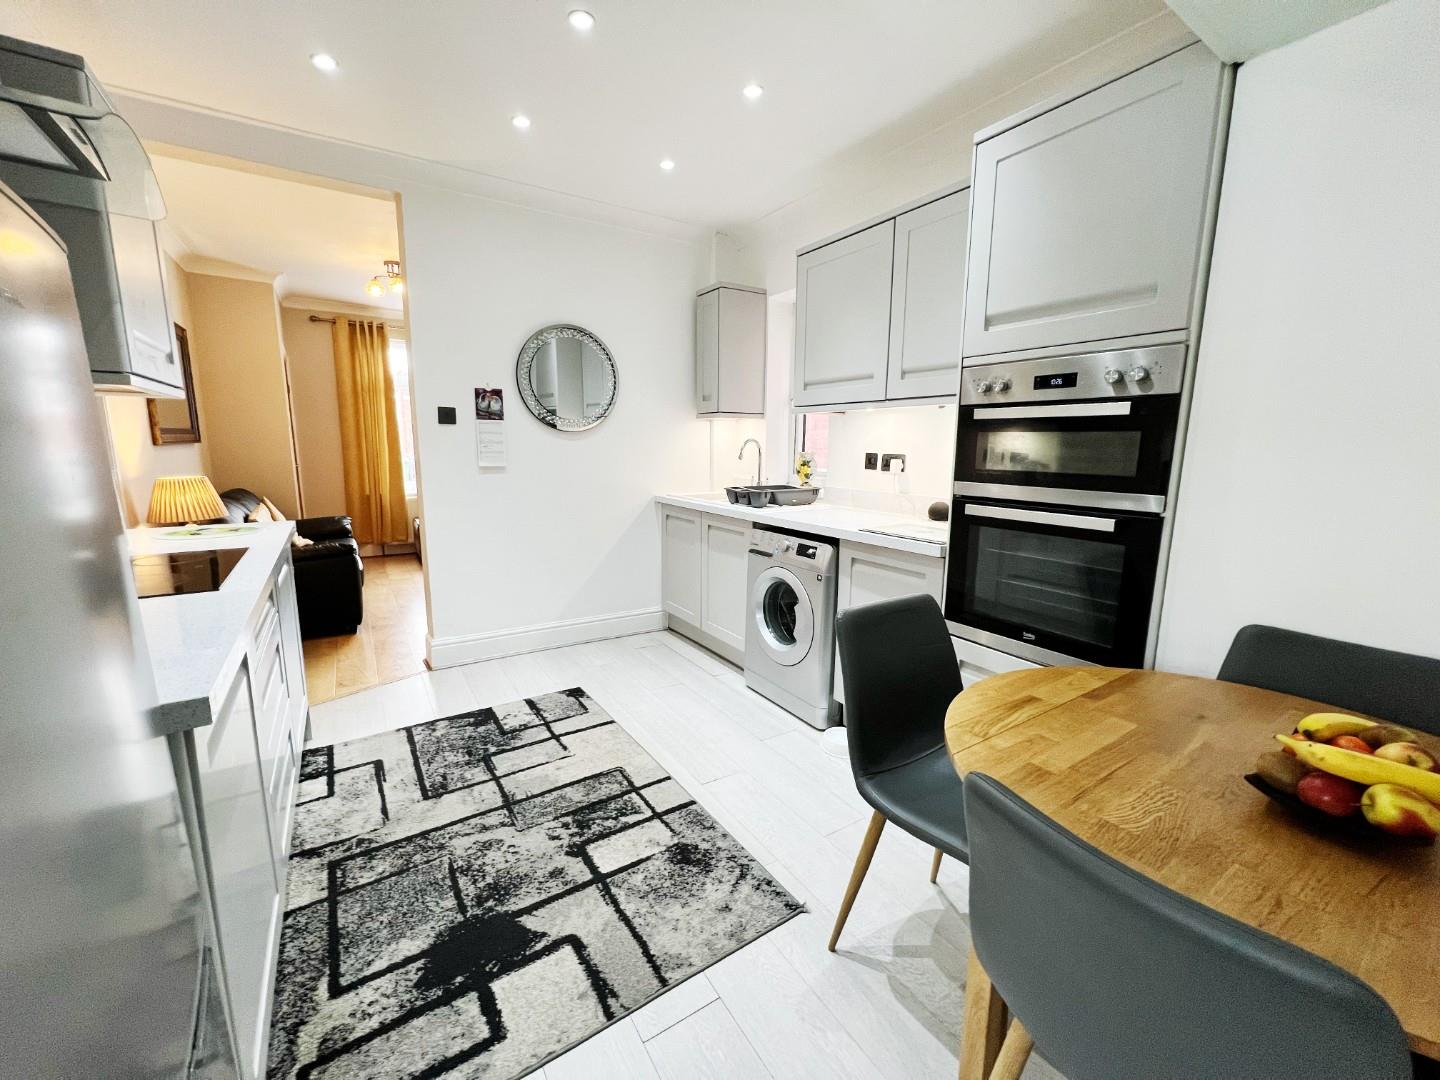
Kitchen/Diner 4.50m x 3.10m (14'9 x 10'2)
Modern wall and base units, integrated oven, hob, extractor fan, space for dining room table, plumbed for washing machine, stylish sink with mixer tap and drainer, uPVC window, feature radiator, spot lighting.
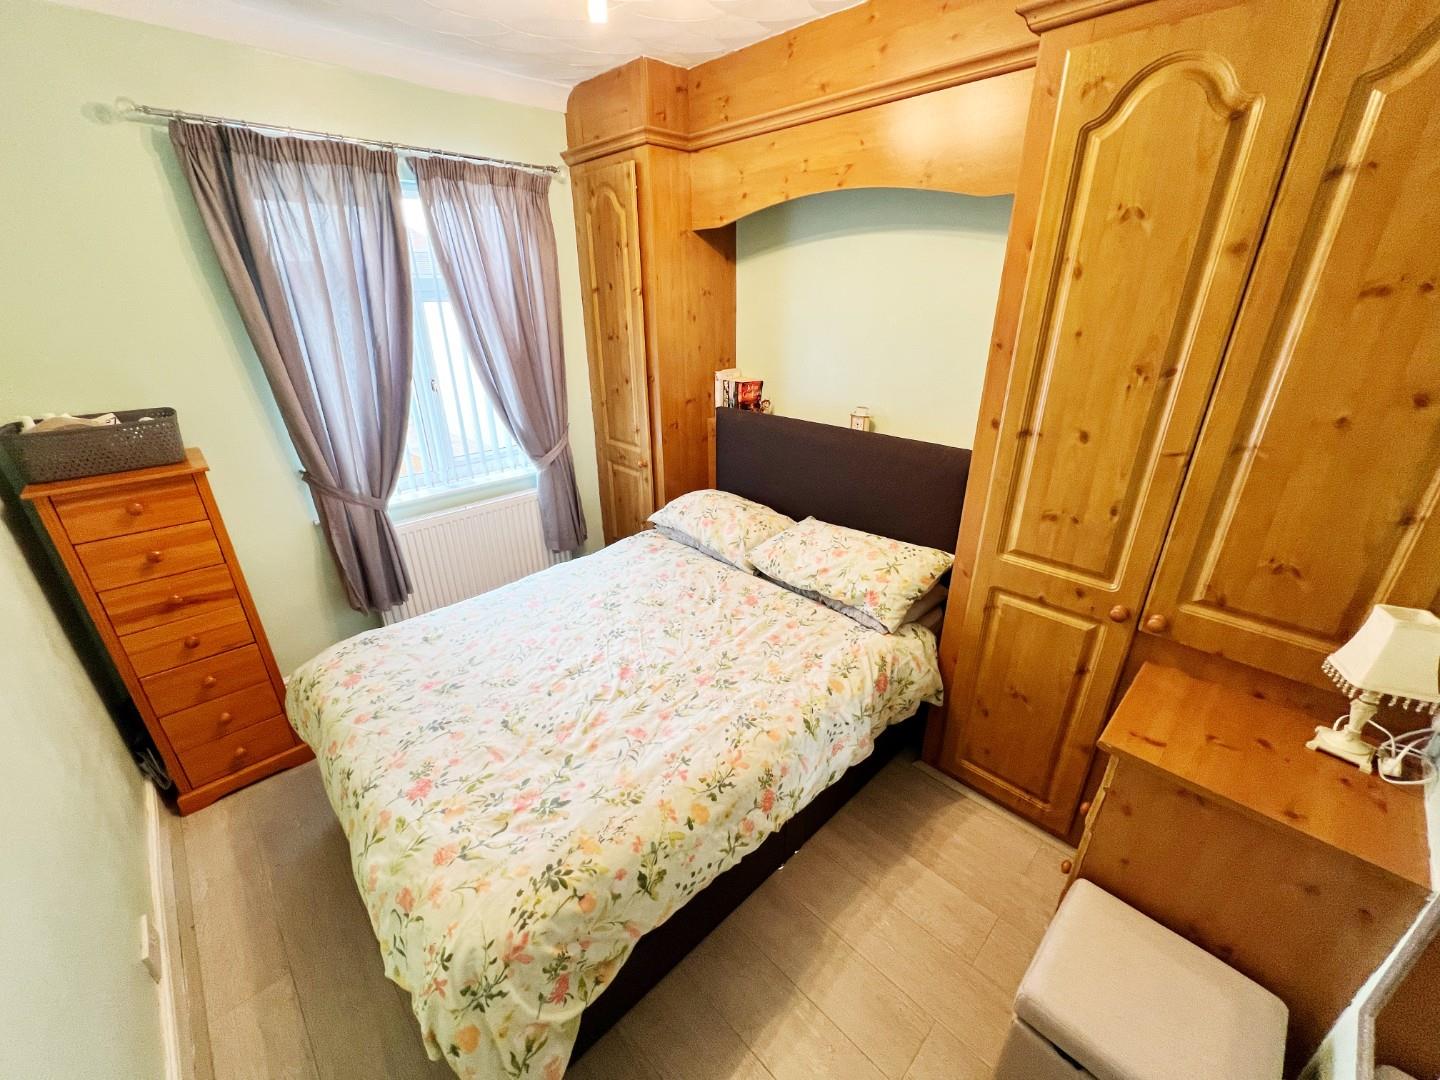
Bedroom One 3.18m x 2.67m (10'5 x 8'9)
Stylish flooring, radiator, uPVC window, fitted wardrobes.
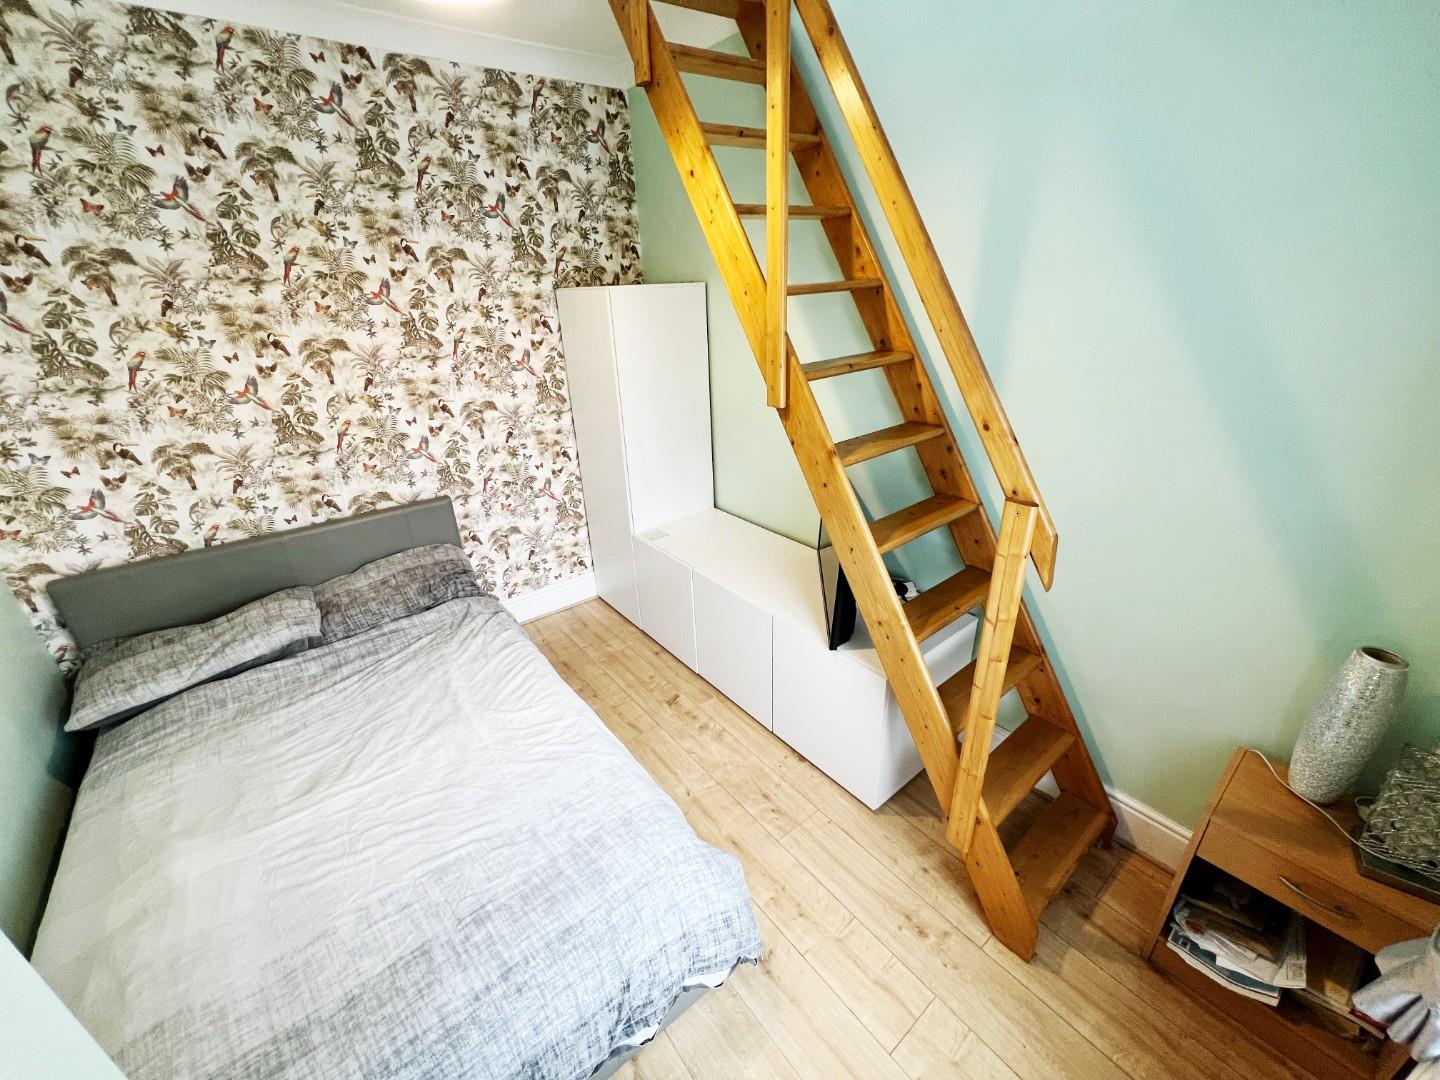
Bedroom Two 3.15m x 2.57m max points (10'4 x 8'5 max points)
UPVC window, radiator, wood effect flooring, access to loft room.
Shower Room
Walk in shower, W/C, wash hand basin, uPVC window, spot lights, chrome towel radiator.
Rear Porch
Electric radiator, space for dryer.
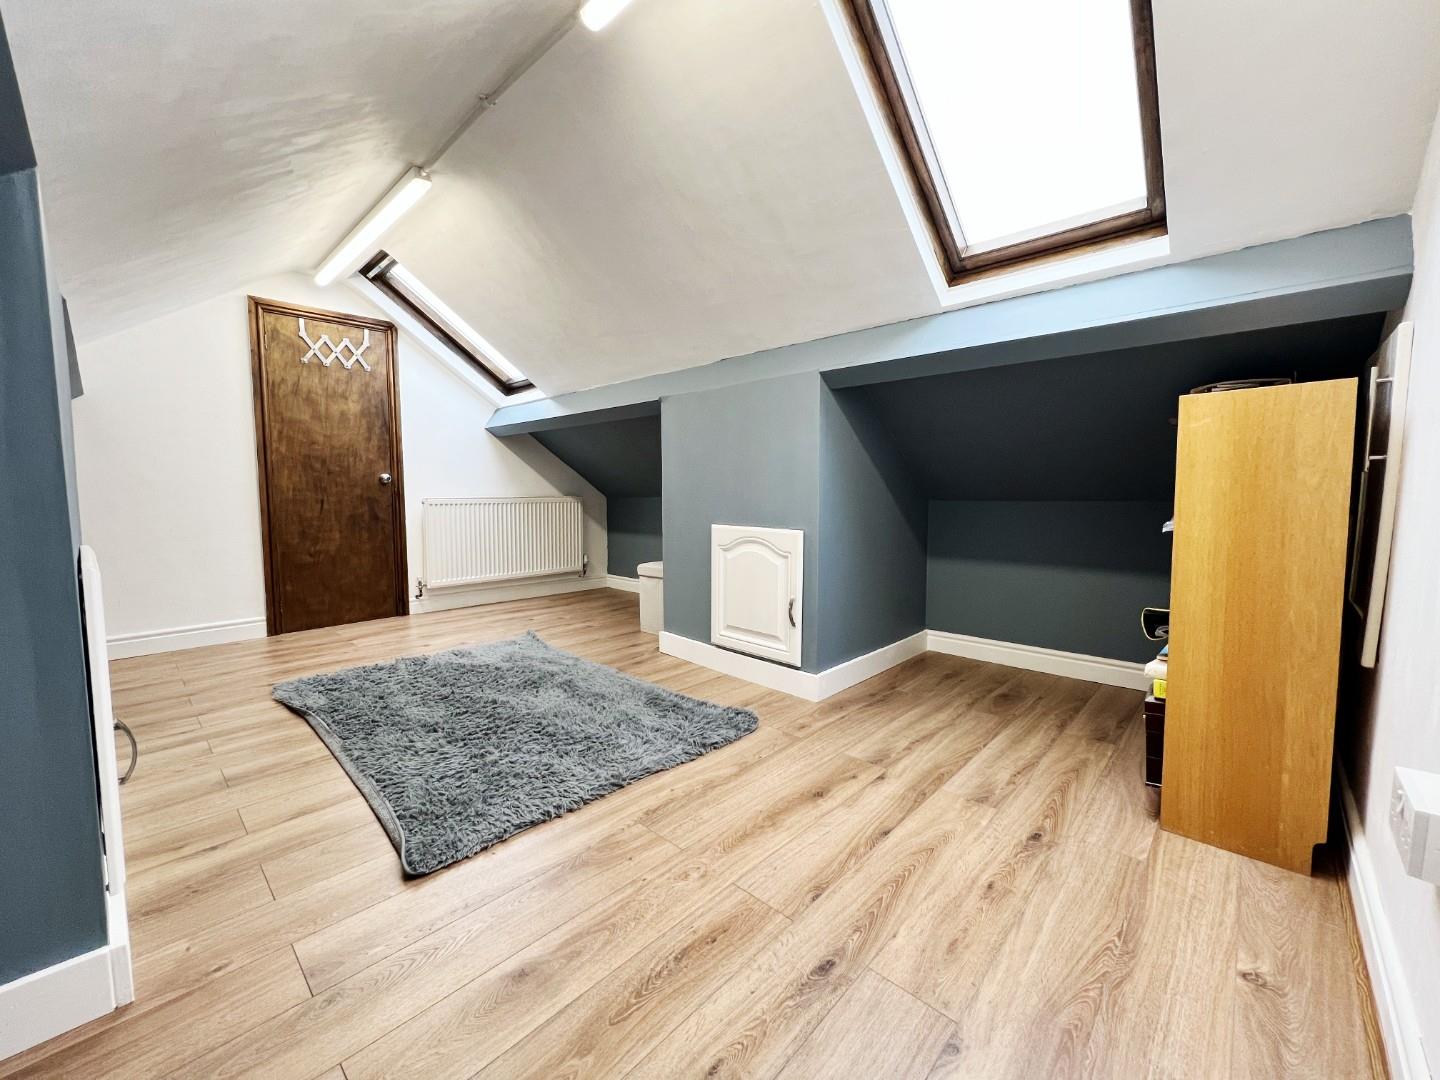
Loft Room 4.72m x 4.04m (15'6 x 13'3 )
Velux windows, radiator, storage in-eves.
Externally
To the front elevation is a double driveway. While to the rear there is a lovely and private garden with a patio and decked area, as well as a fantastic summer house.
Agent Notes
Electricity Supply: Mains
Water Supply: Mains
Sewerage: Mains
Heating: Gas
Broadband:
Mobile Signal/Coverage:
Tenure: Freehold
Council Tax: Durham County Council, Band A - Approx. £1,629.71 p.a
Energy Rating: C
Disclaimer: The preceding details have been sourced from the seller and OnTheMarket.com. Verification and clarification of this information, along with any further details concerning Material Information parts A, B & C, should be sought from a legal representative or appropriate authorities. Robinsons cannot accept liability for any information provided.
Council Tax Band
A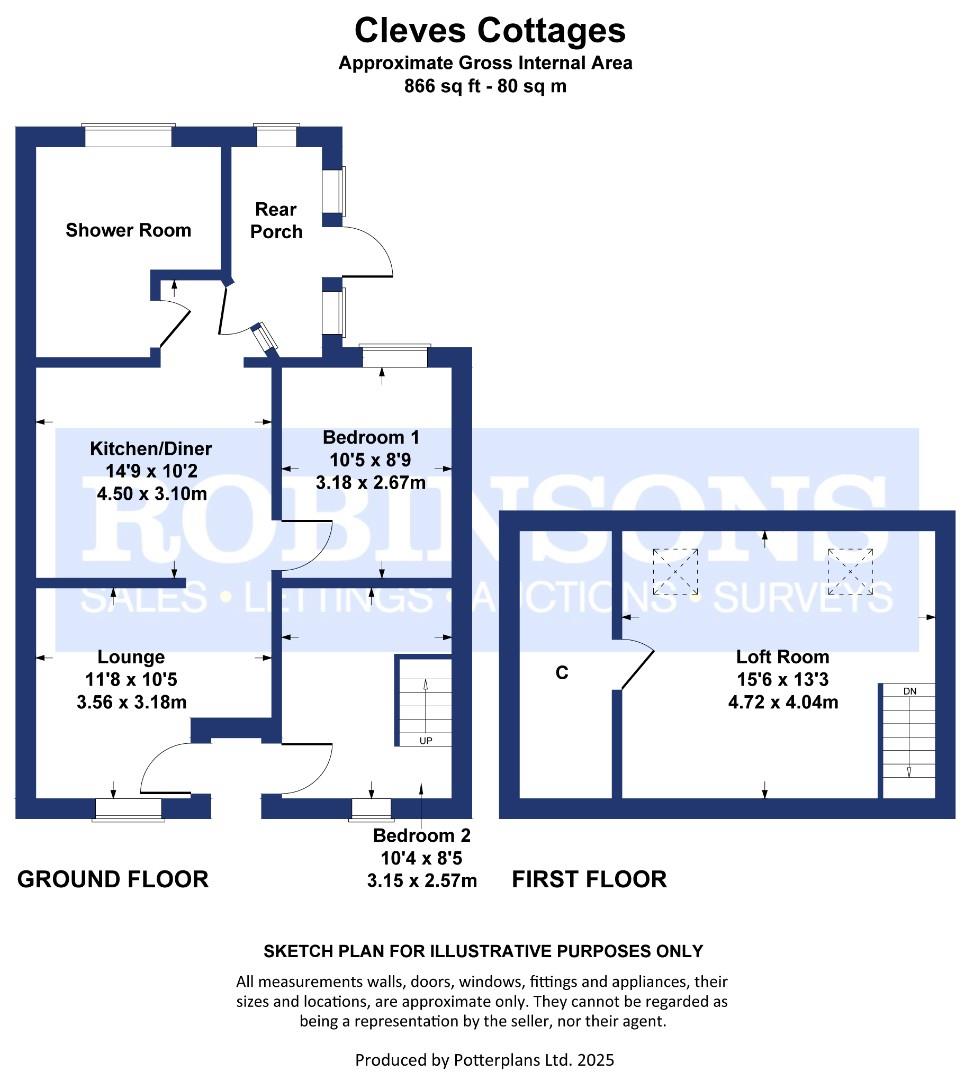 Floor Plan
 EPC
 View PDF
Further Details
Bedrooms:
2
Receptions:
1
Property Type:
Semi-Detached Bungalow
Property Status:
For Sale
Interested in this property?
Call us


