Connor Lodge, Durham Road, Sedgefield

£849,950
This property is not currently available. It may be sold or temporarily removed from the market.

Property Features

  • SENSATIONAL DETACHED RESIDENCE
  • FOUR DOUBLE BEDROOMS
  • THREE BATHROOMS
  • NO ONWARD CHAIN
  • THREE RECEPTION ROOMS
  • HIGHLY DESIRABLE LOCATION
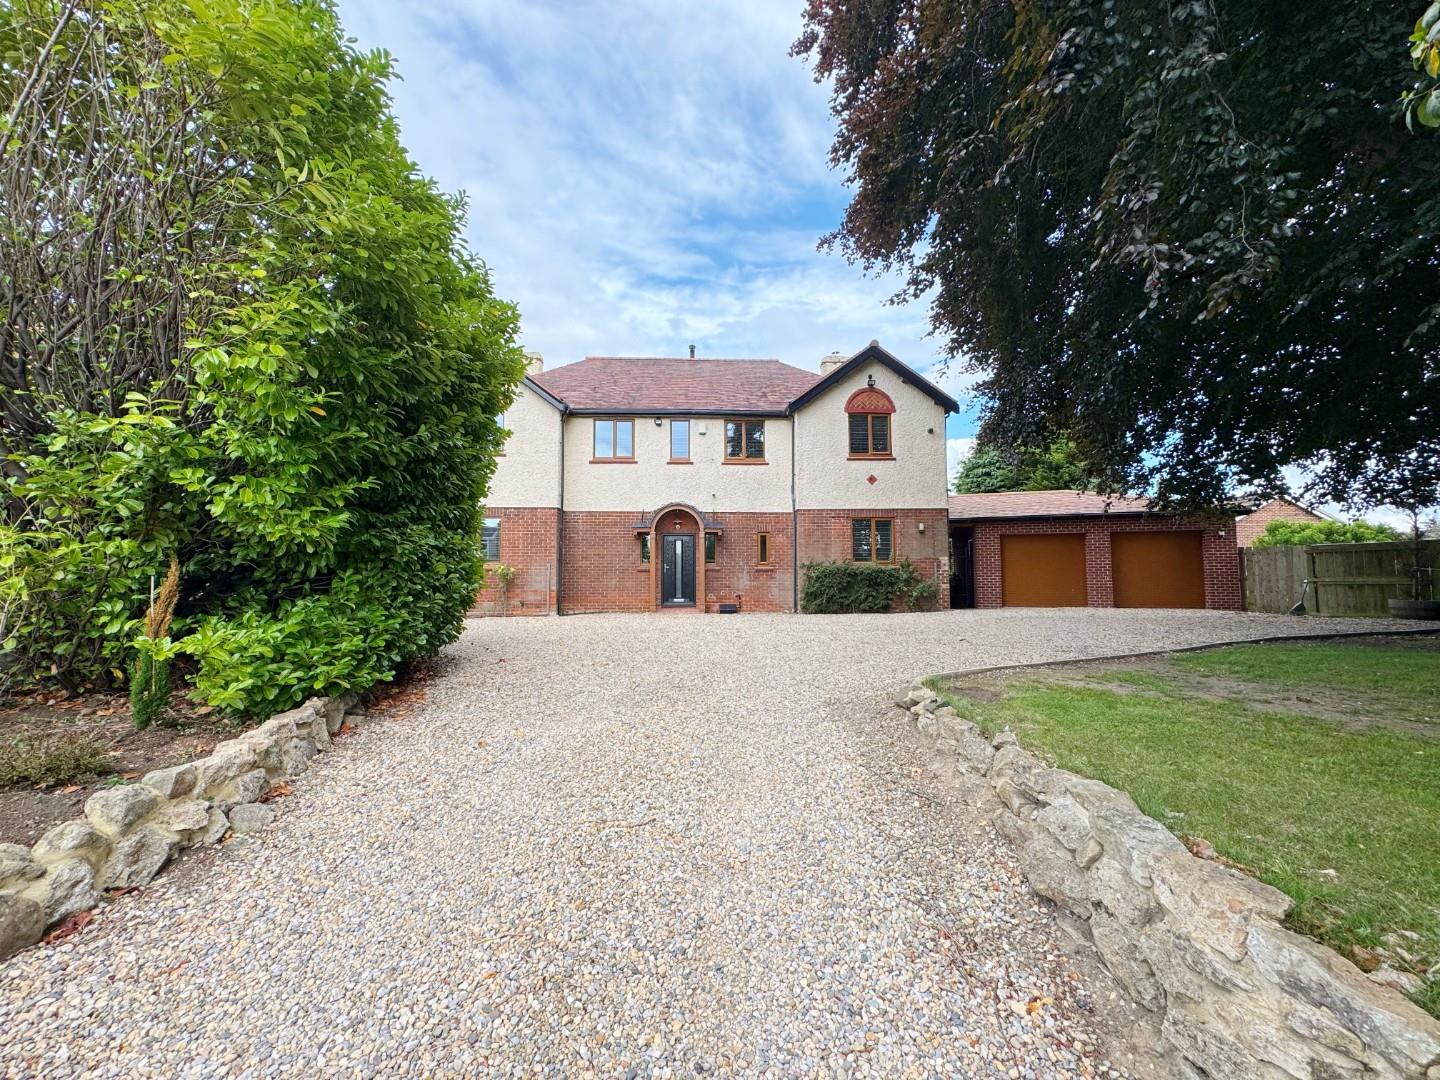
  • STUNNING FAMILY RESIDENCE
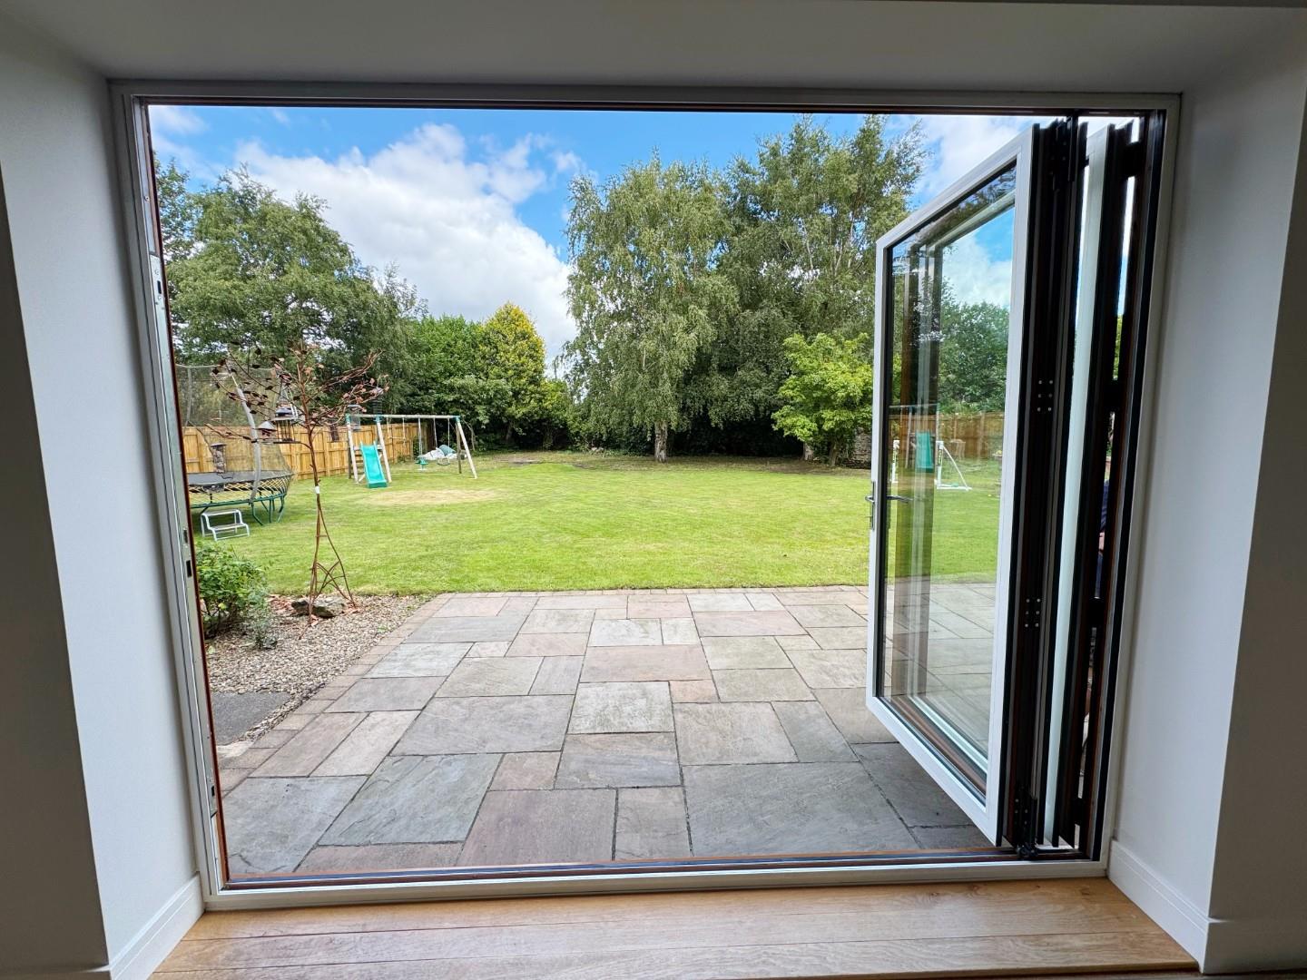
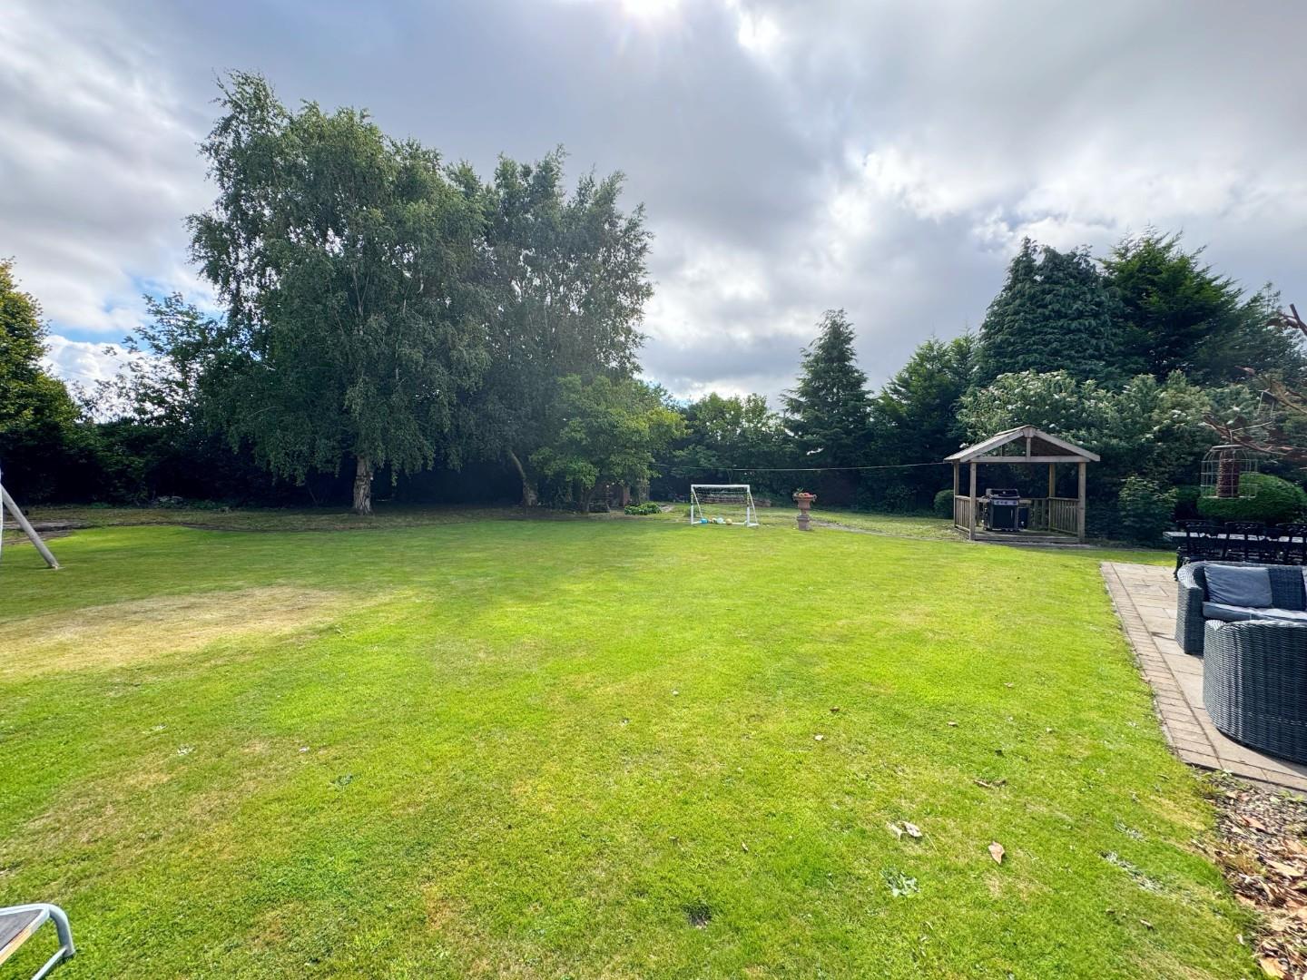
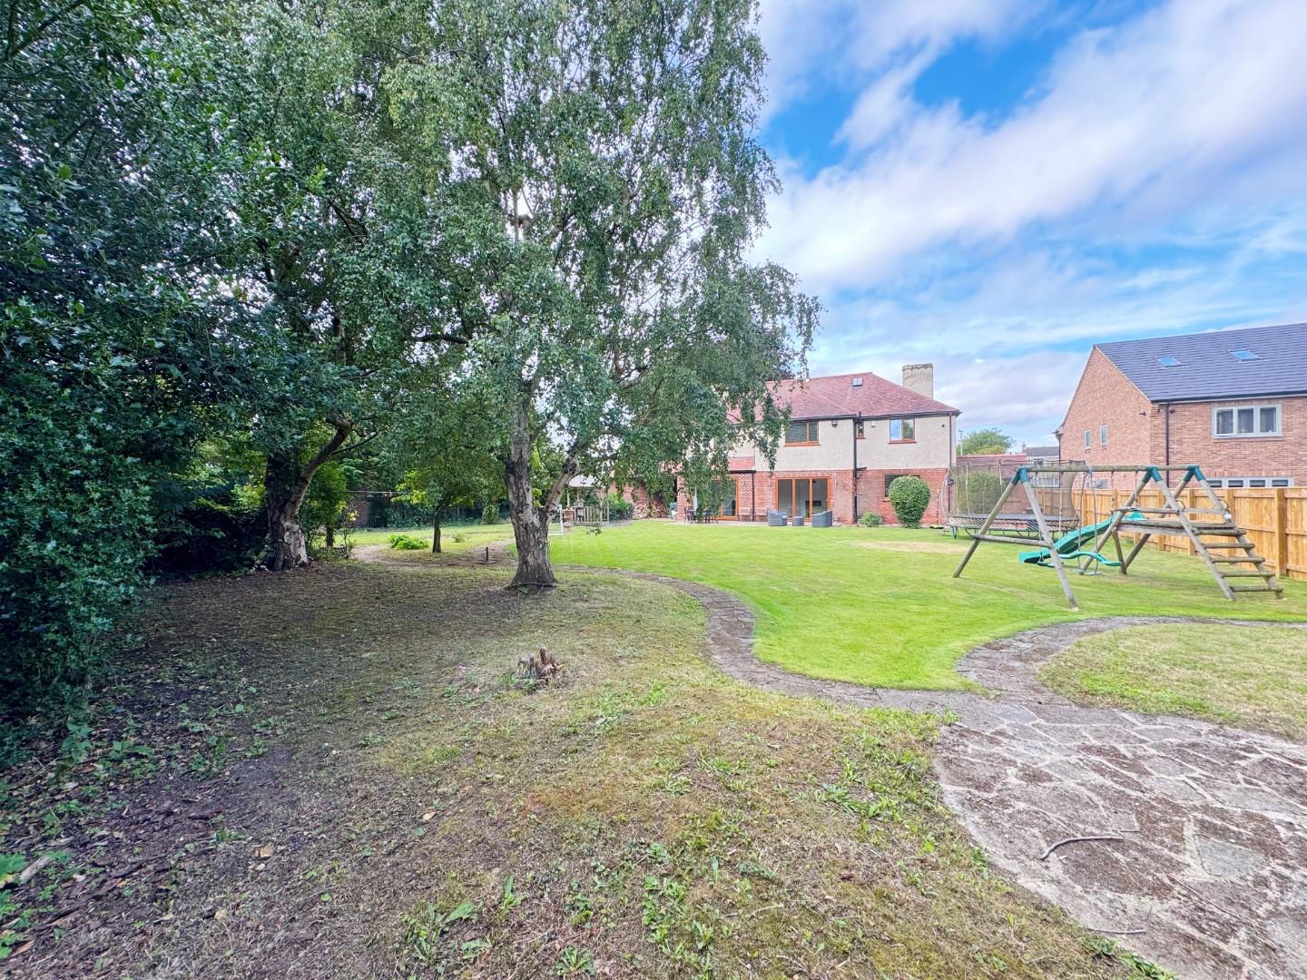
  • SPECTACULAR SIZED, ENCLOSED REAR GARDEN
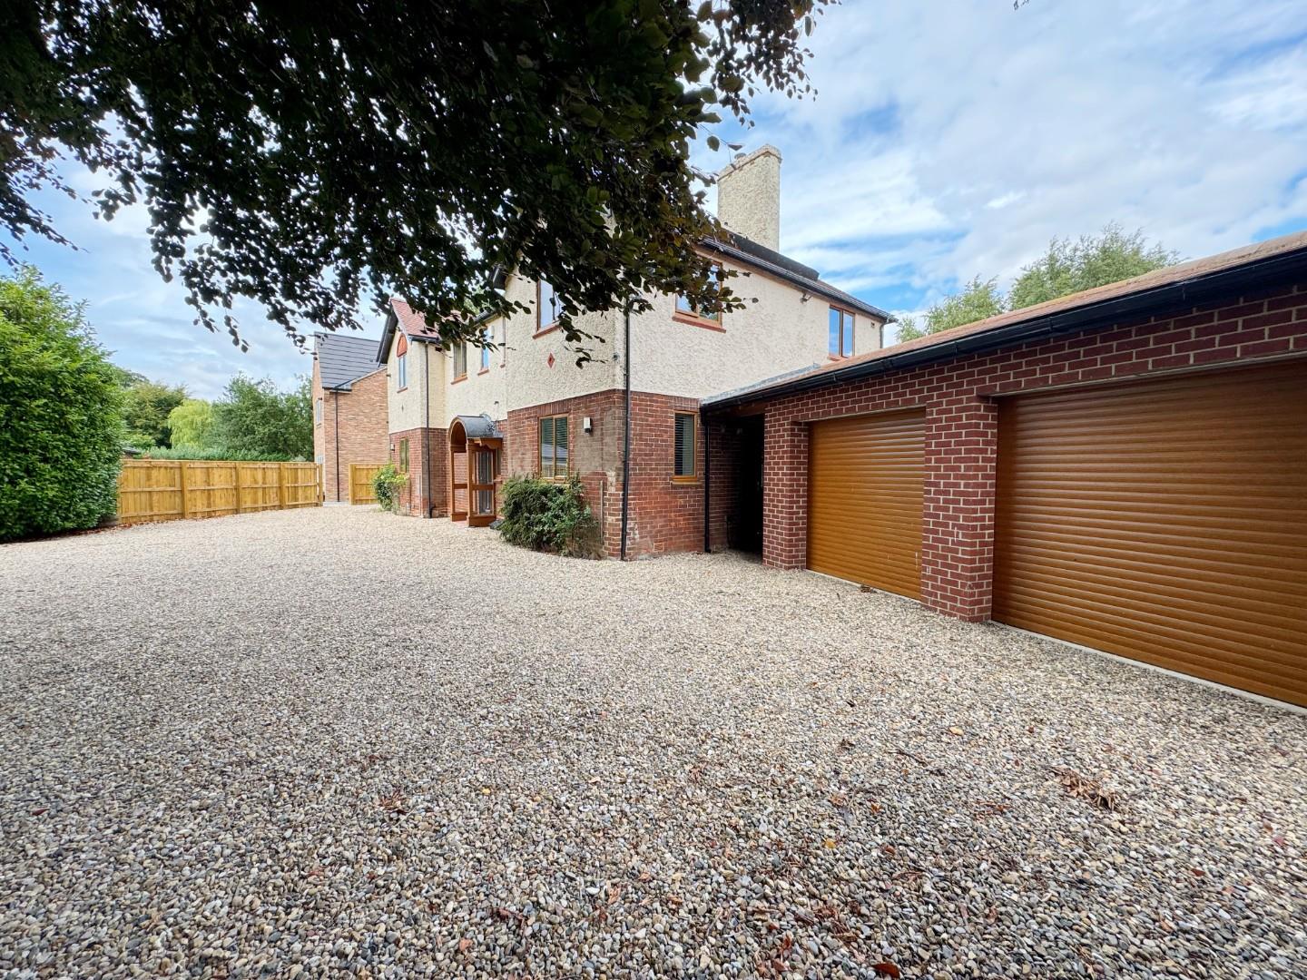
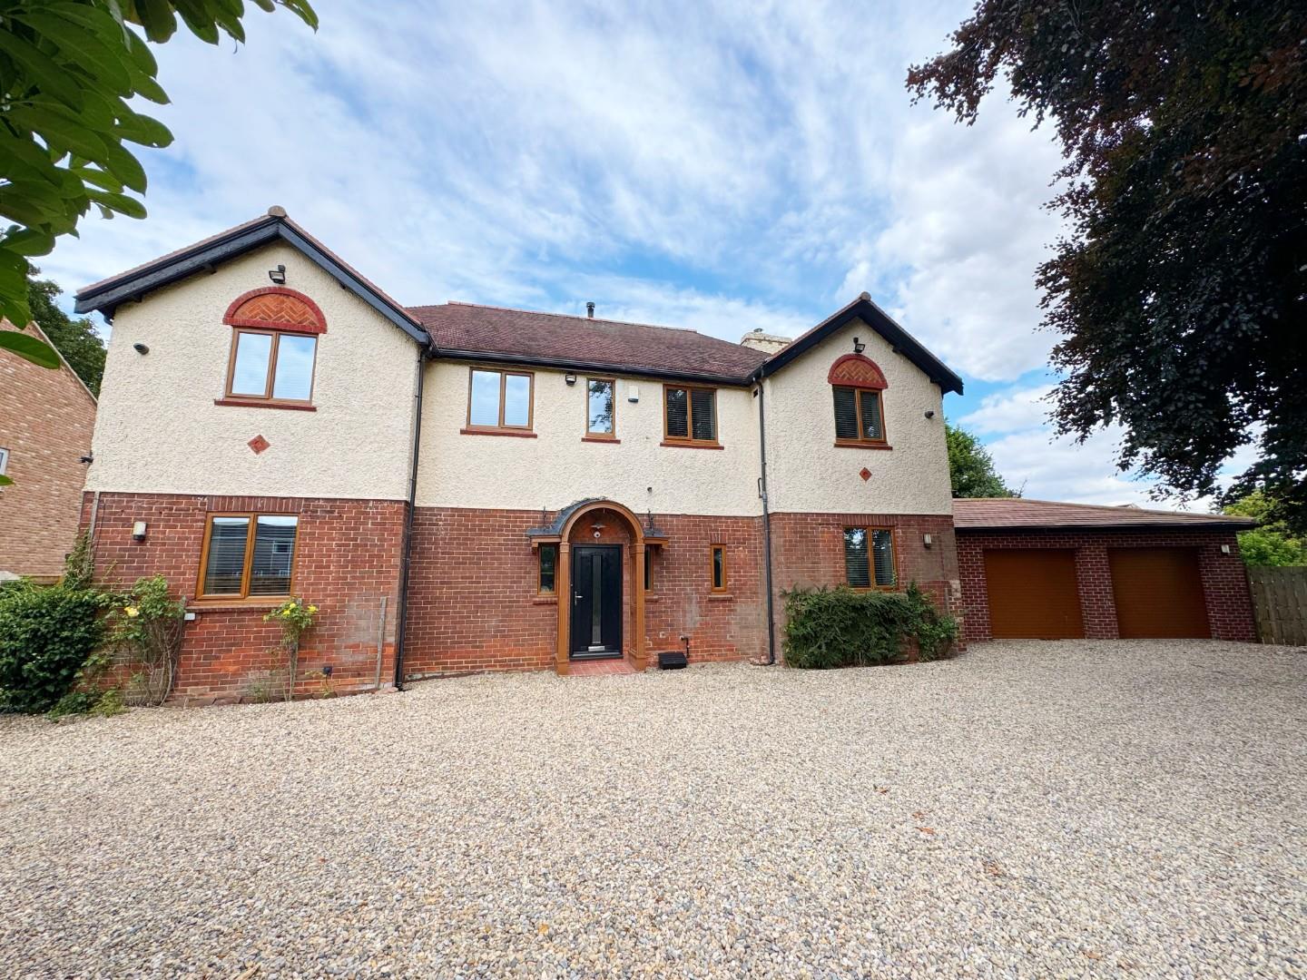
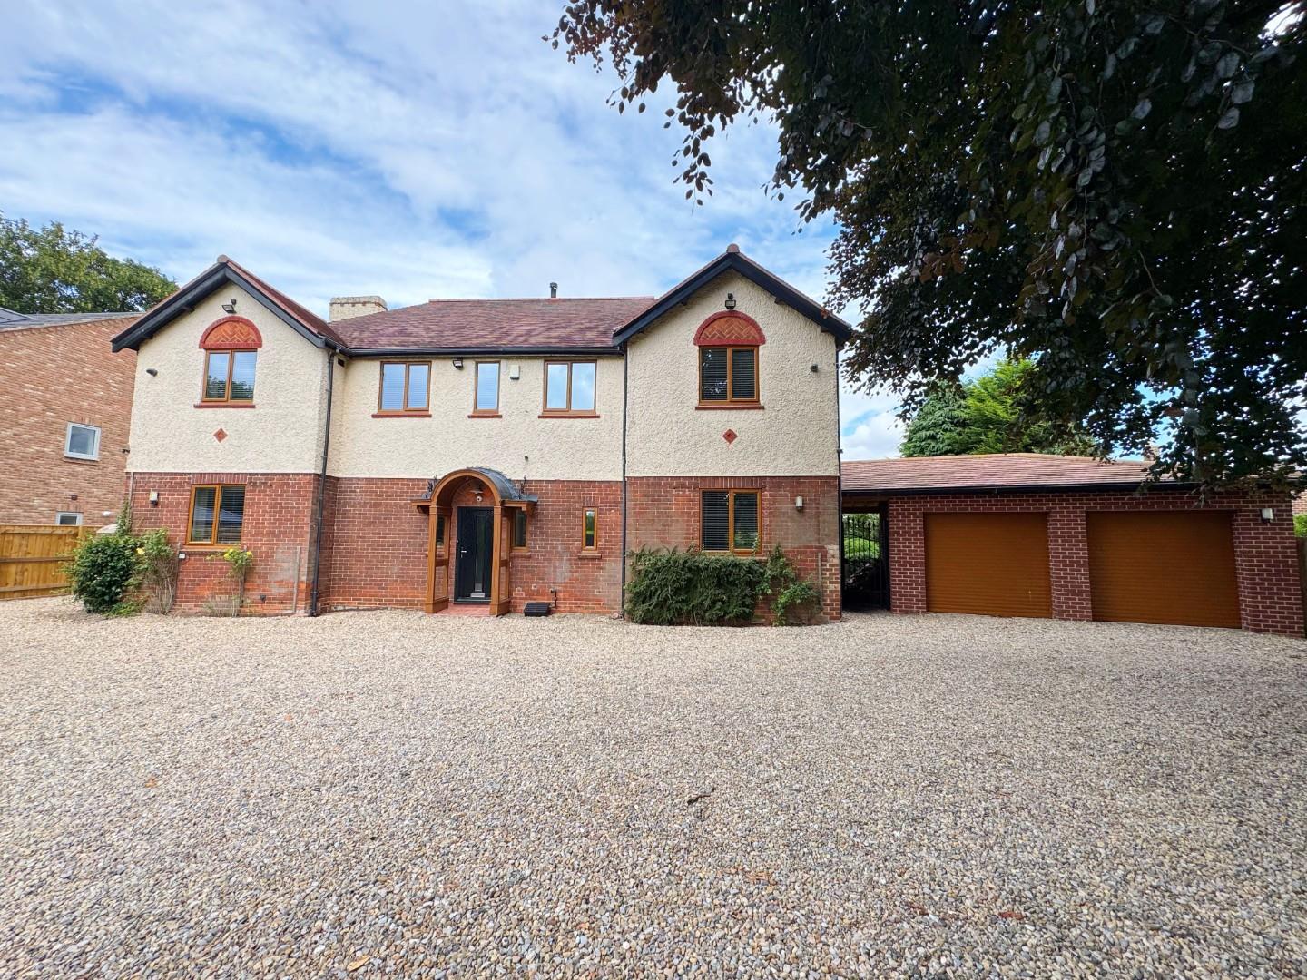
  • DETACHED DOUBLE GARAGE & ADDITIONAL PARKING FOR SEVERAL VEHICLES
  • VIEWING ESSENTIAL

Property Summary

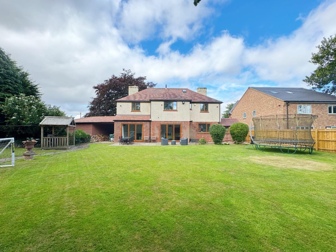
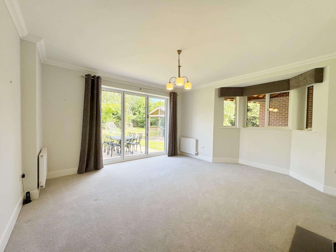
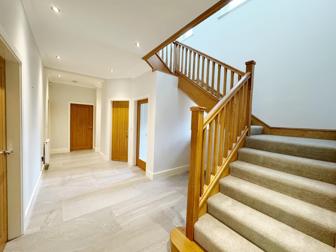
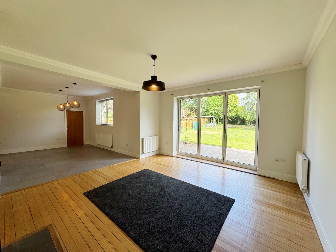
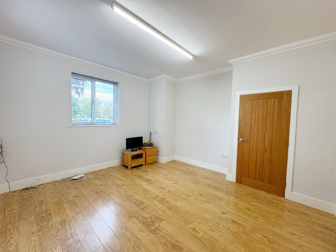
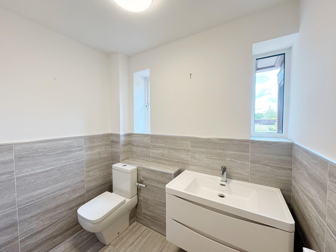
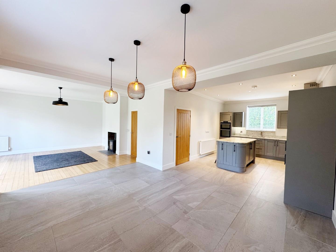
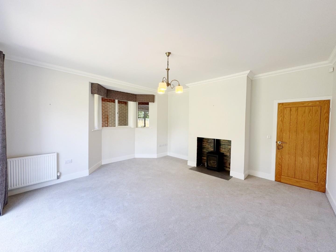
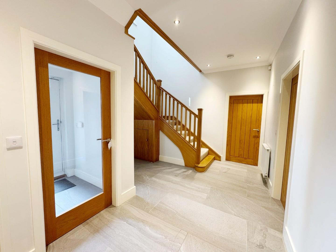
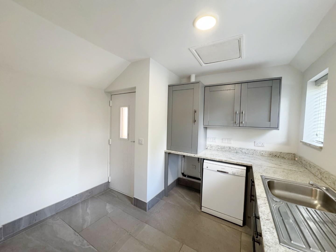
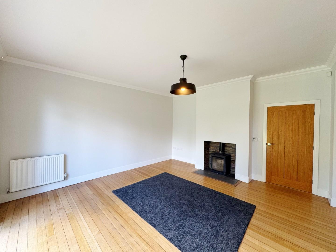
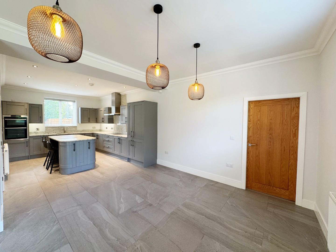
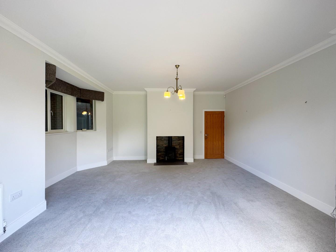
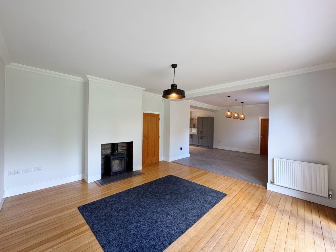
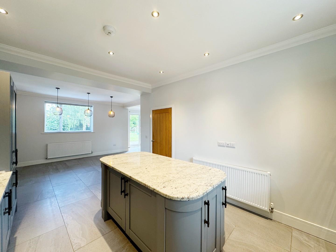
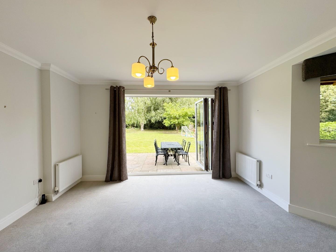
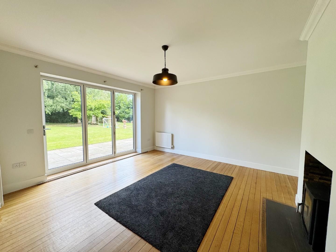
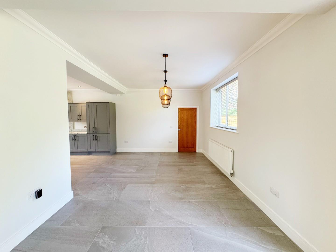
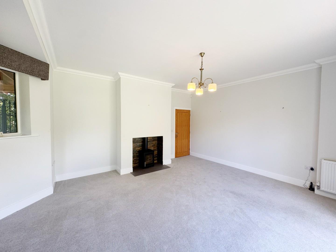
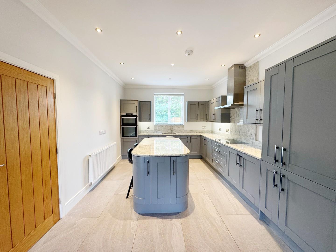
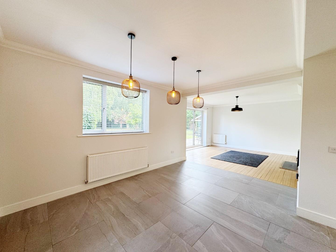
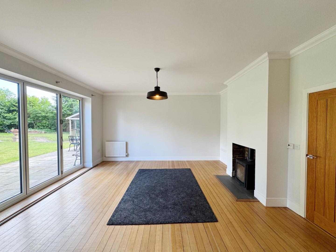
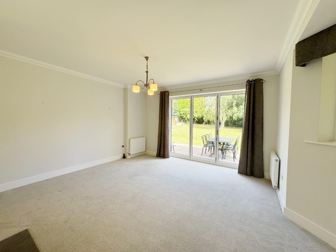
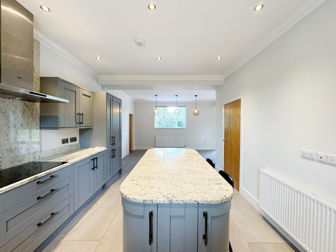
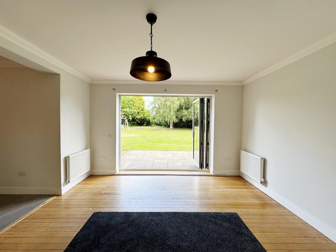
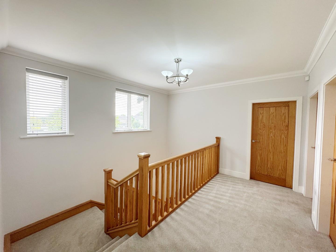
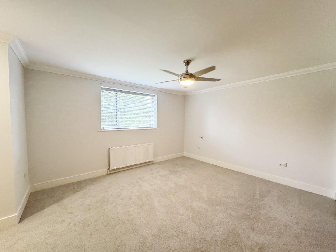
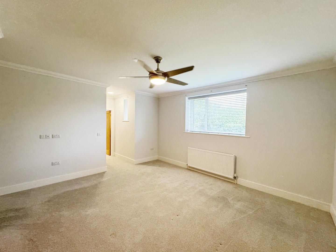
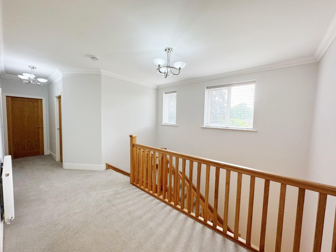
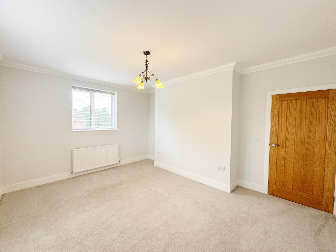
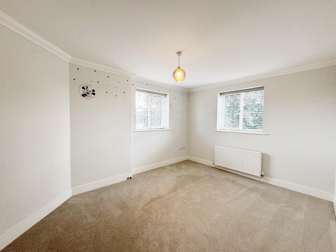
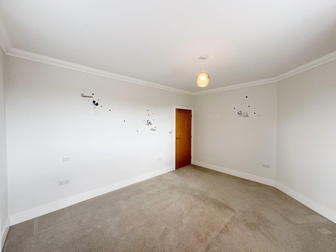
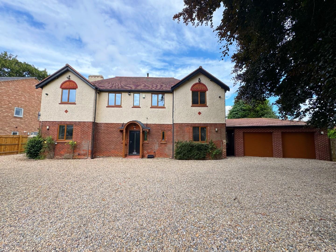
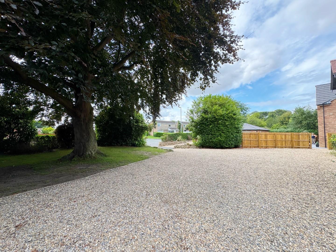
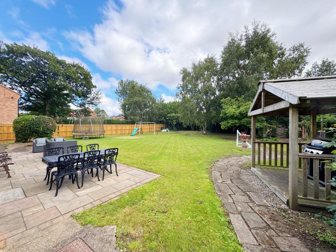
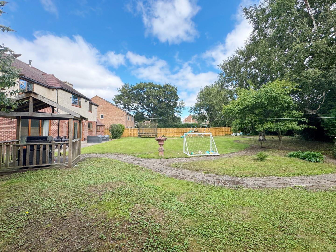
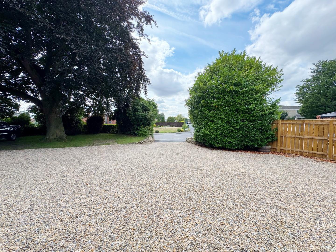
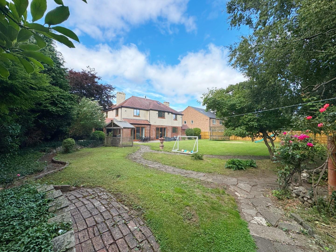
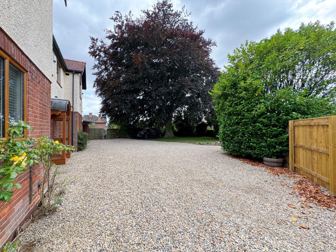
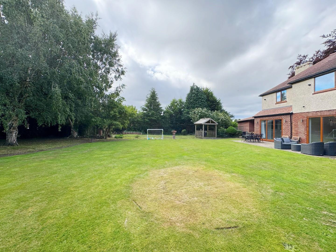
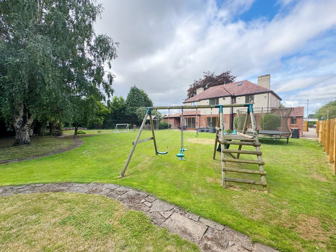
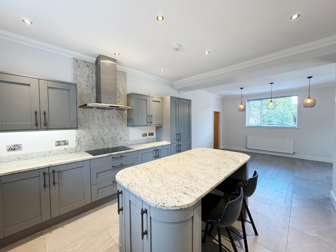
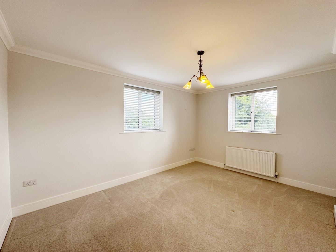
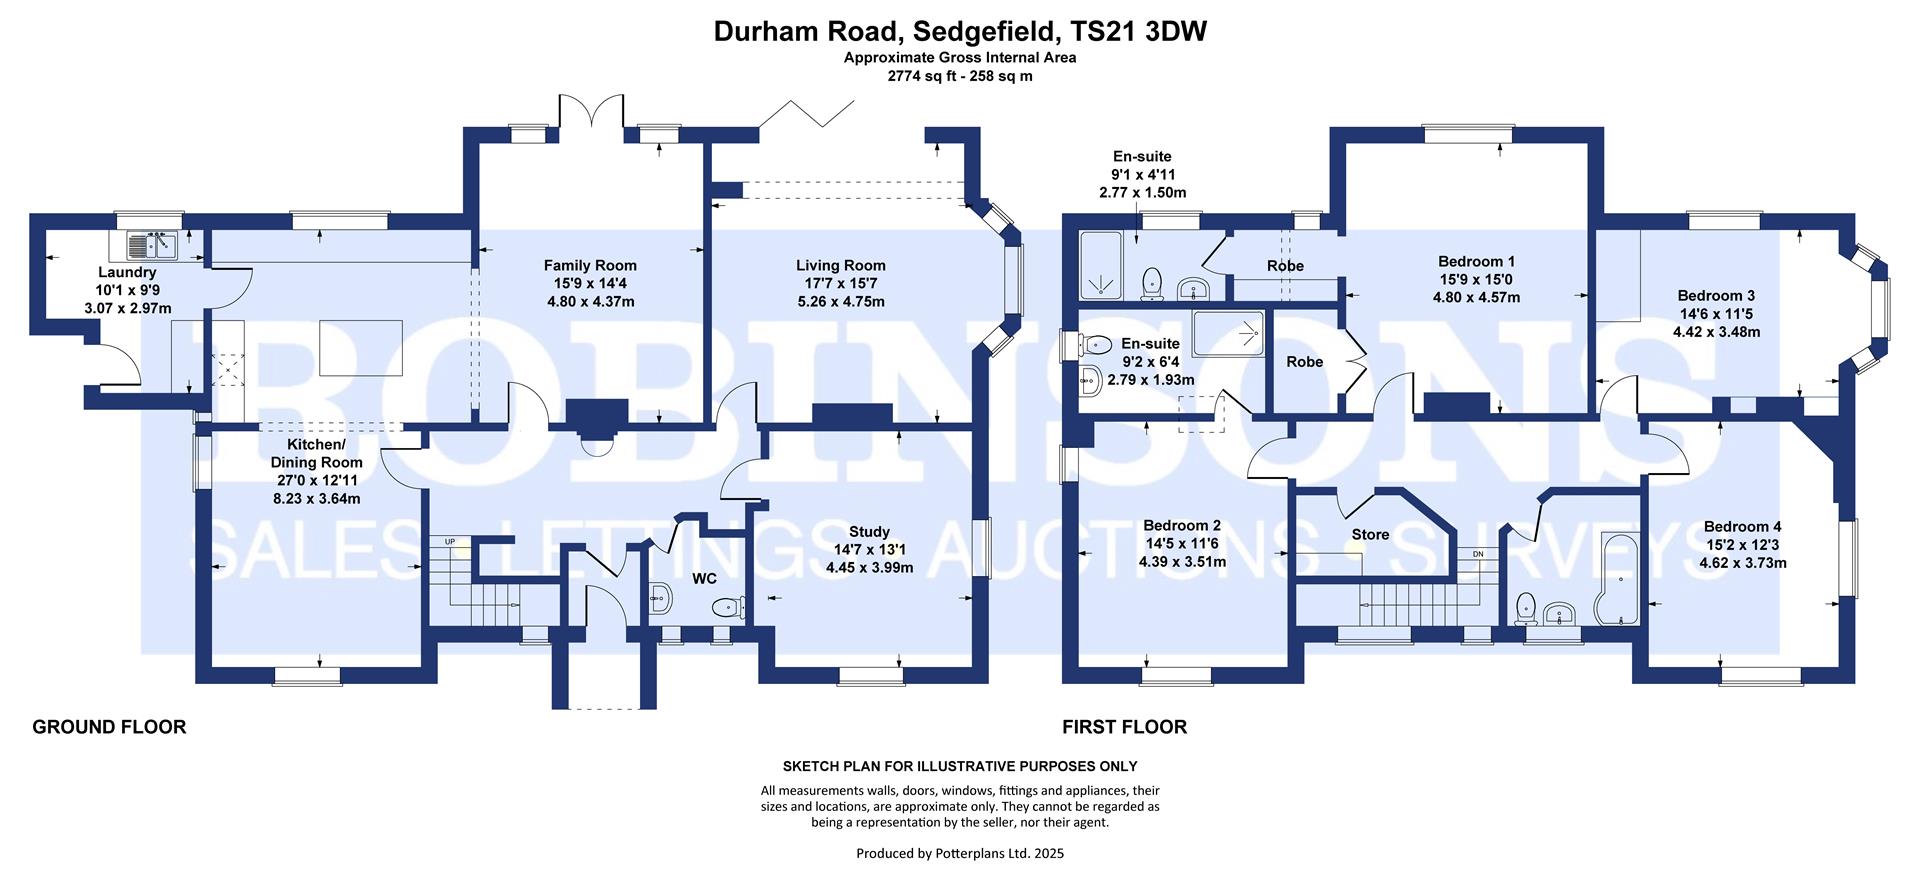
We are privileged to present to the the market with no onward chain this spectacular detached family residence with four double bedrooms, three bathrooms & three reception rooms within the exclusive location of Durham Road, Sedgefield. This stunning building was initially constructed in 1920 & has been lovingly developed throughout the years to create a beautiful, modern home which is the perfect purchase for the larger family. Oozing character with its feature high ceilings & spacious rooms, the property is presented to a sensational standard throughout, enjoys a neutral decor & is the perfect blend of both charm & style. In brief, this outstanding home comprises: Entrance lobby through to a welcoming entrance hallway with stairs to the first floor & access to a useful ground floor cloaks/wc, separate study/snug, stunning lounge with feature log burner & bi-fold doors to the rear garden, a beautiful open-plan kitchen/dining/family room with a range of fitted wall & base units, central island unit, feature log burner & bi-fold doors to the rear garden & further access through to a separate utility/laundry room. The first floor landing boasts four double bedrooms (two of which have en-suite facilities) & a family bathroom with modern four piece suite. Externally, this exquisite residence enjoys a spacious plot with an excellent sized, enclosed garden to the rear which is largely laid to lawn with feature decking & paved patio areas whilst to the front, a gravelled driveway provides ample vehicle parking for several vehicles & leads to a detached double garage (measuring 19ft x 19ft approximately). Rarely do properties within such an exclusive location become available & we highly encourage thorough internal viewing in order to fully appreciate the style, space, quality, standard & class of this immaculate property for sale.
FREEHOLD
EPC Rating:
Council Tax Band: F

Full Details

ENTRANCE HALLWAY

GROUND FLOOR CLOAKS / WC 2.26m x 2.01m (7'5 x 6'7)

LOUNGE 5.26m x 4.75m (17'3 x 15'7)

KITCHEN / DINING AREA 8.23m x 3.94m (27'0 x 12'11)

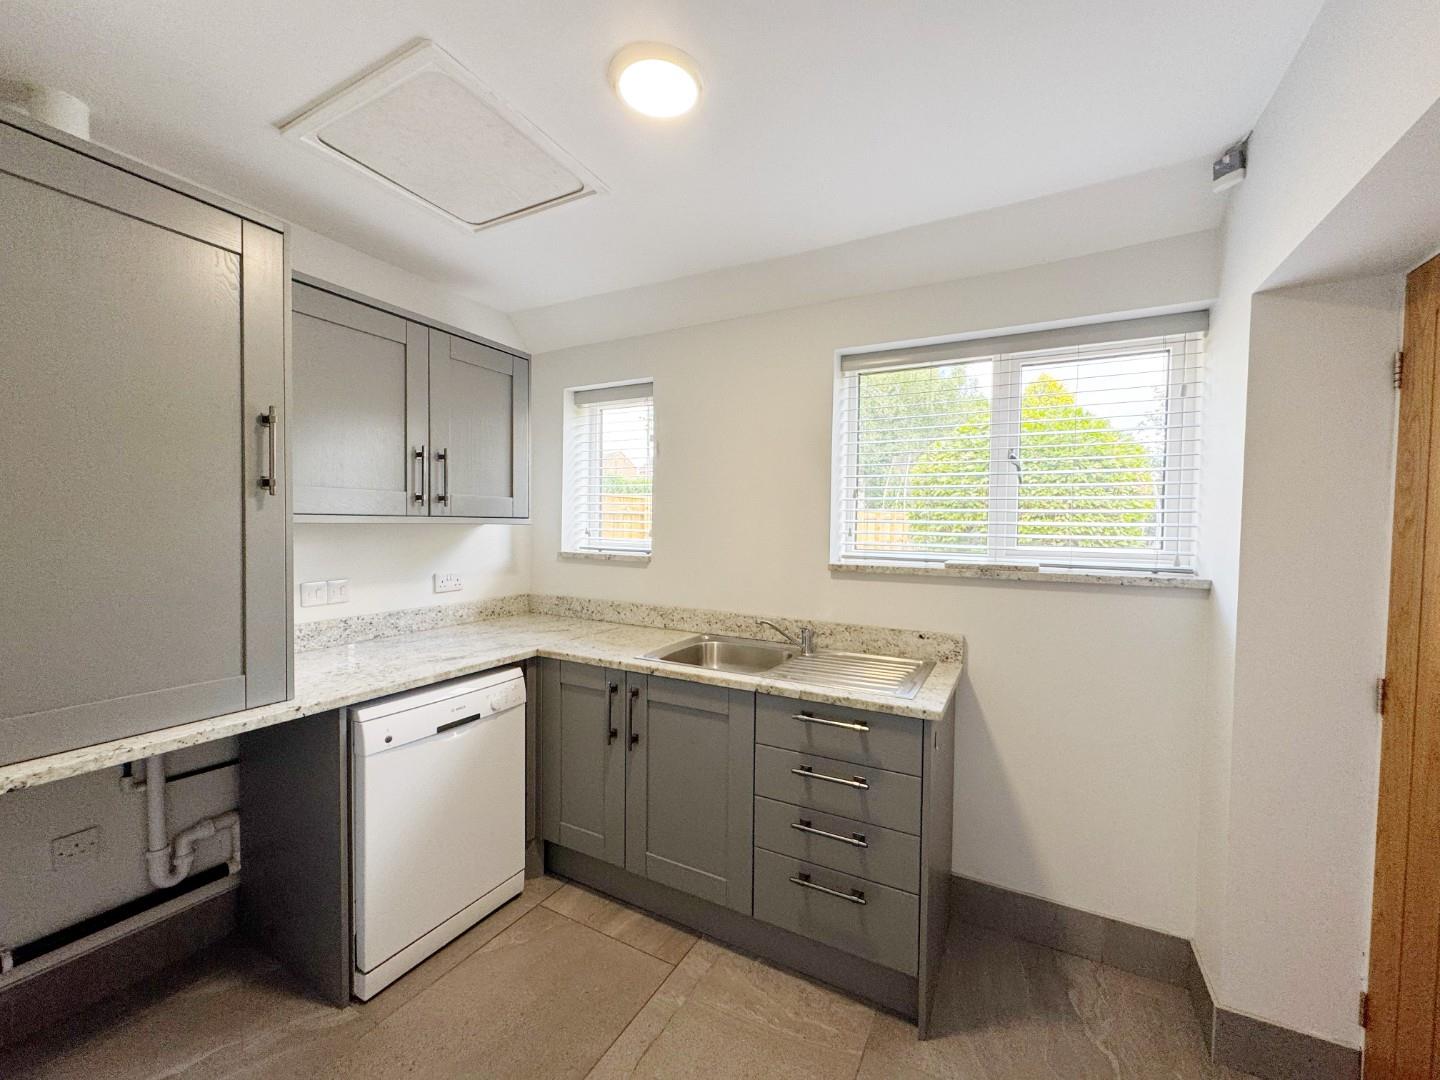
UTILITY ROOM 3.18m x 2.97m (10'5 x 9'9)

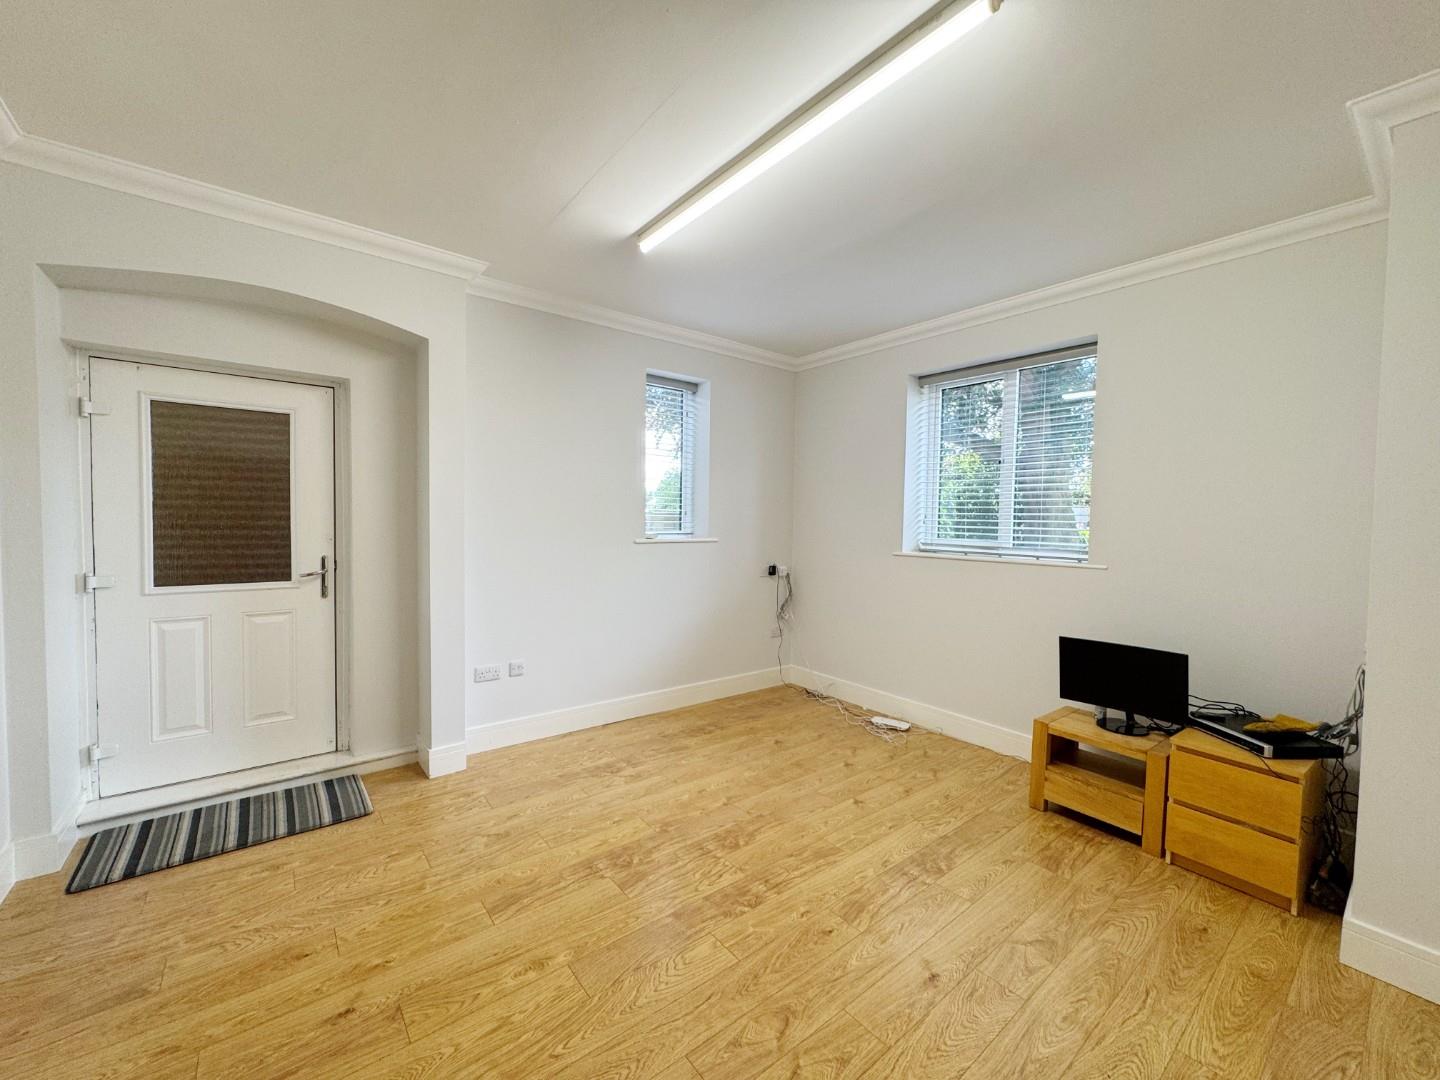
FAMILY ROOM 4.80m x 4.37m (15'9 x 14'4)

STUDY 4.39m x 3.99m (14'5 x 13'1)

FIRST FLOOR LANDING

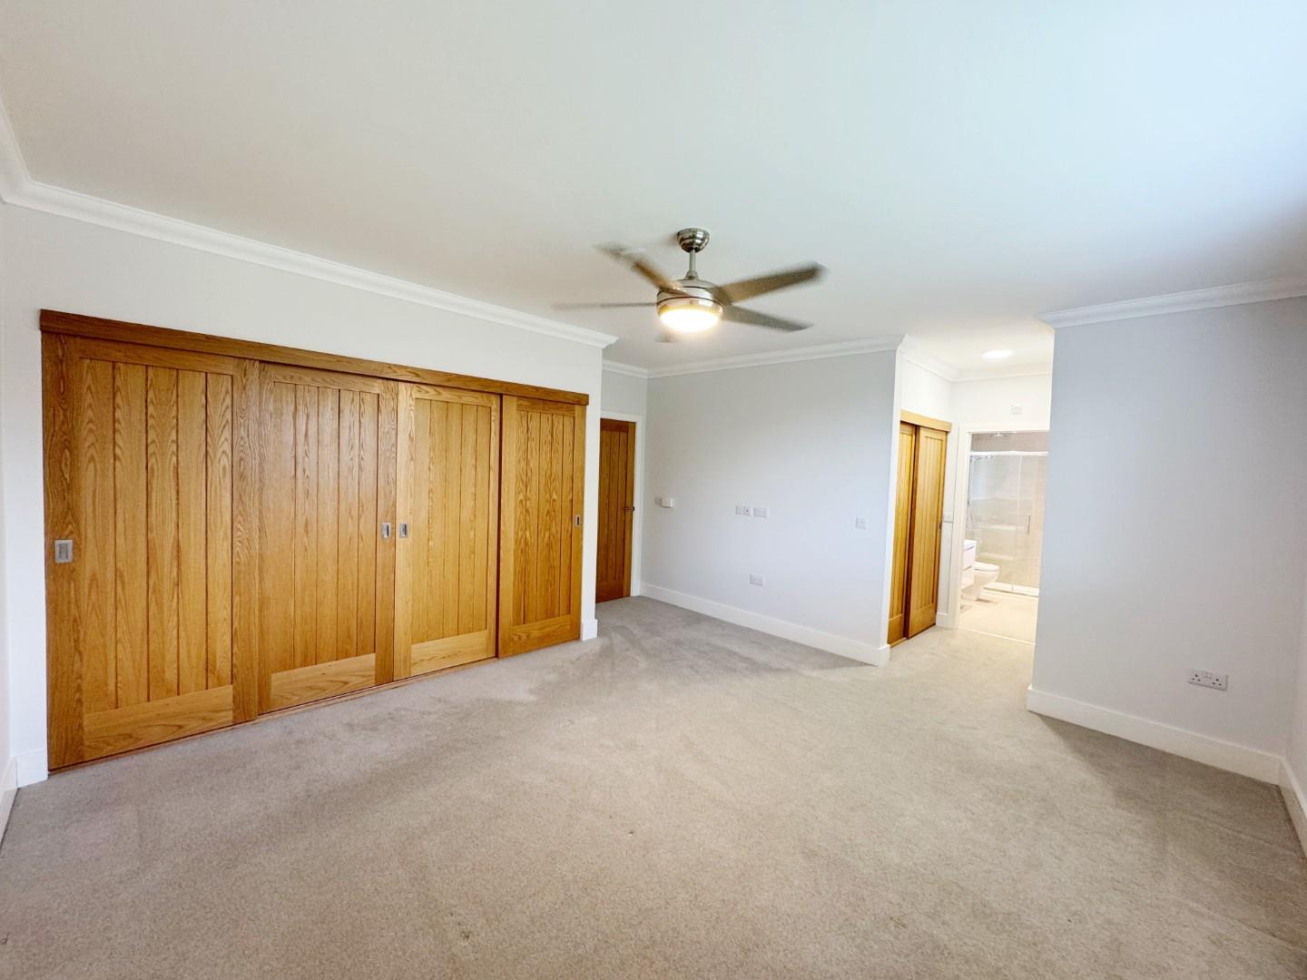
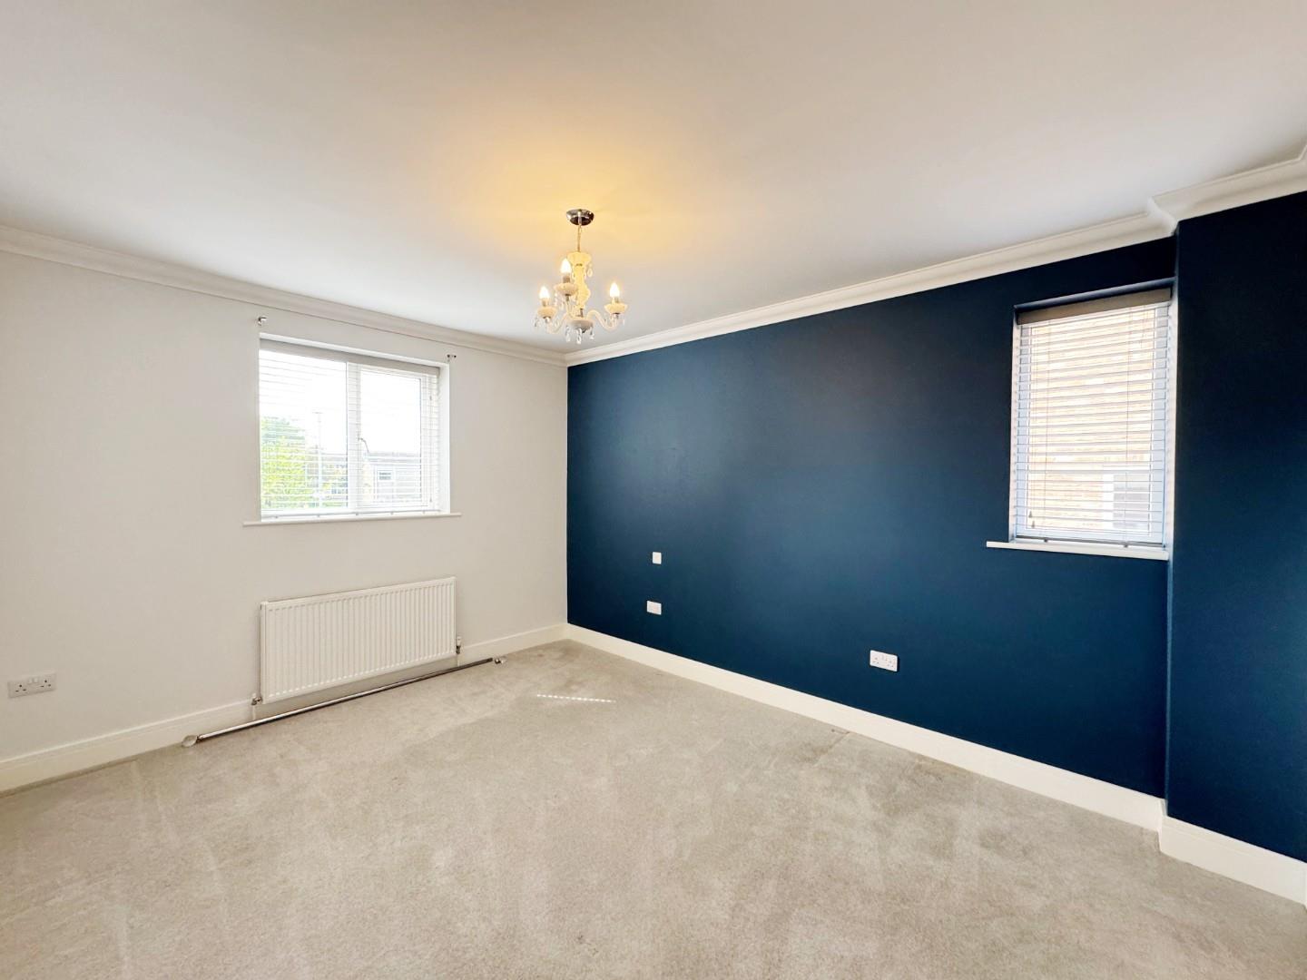
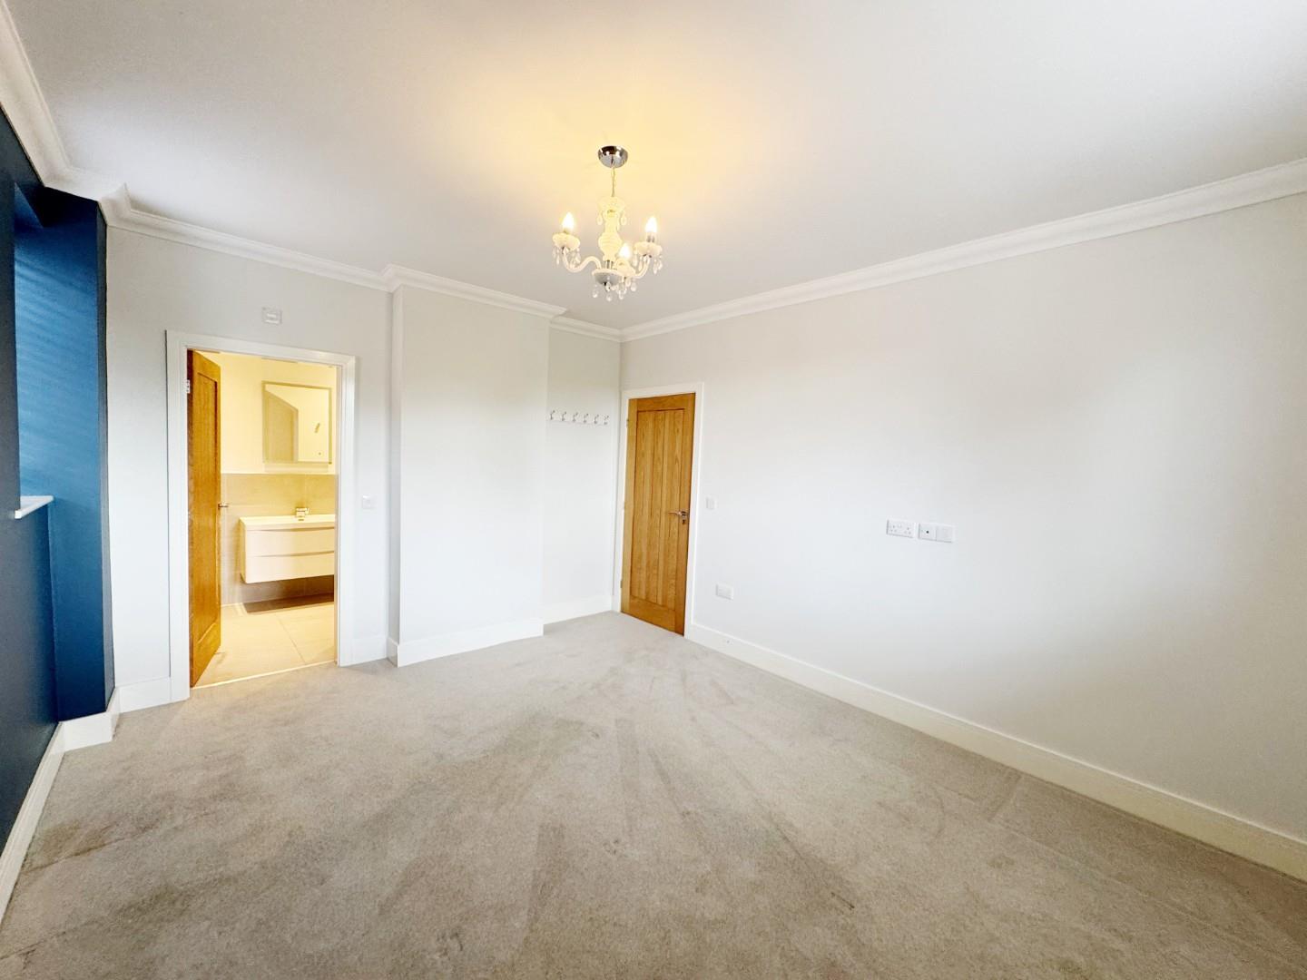
MASTER BEDROOM 4.80m x 4.57m (15'9 x 15'0)

DRESSING AREA 1.73m x 1.68m (5'8 x 5'6)

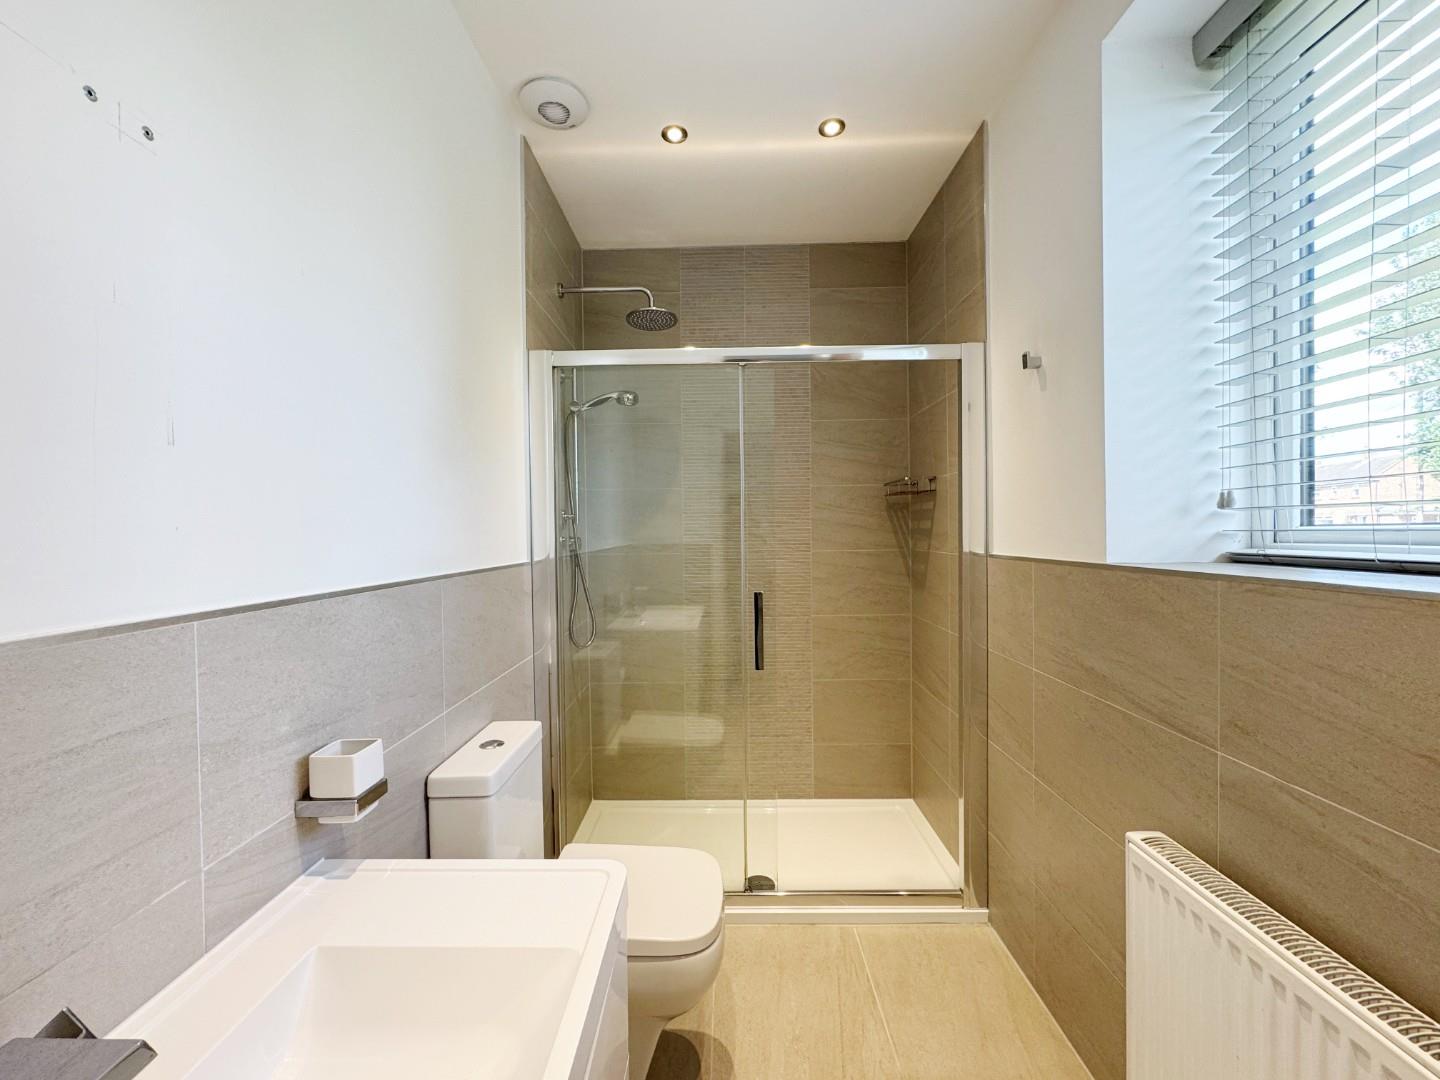
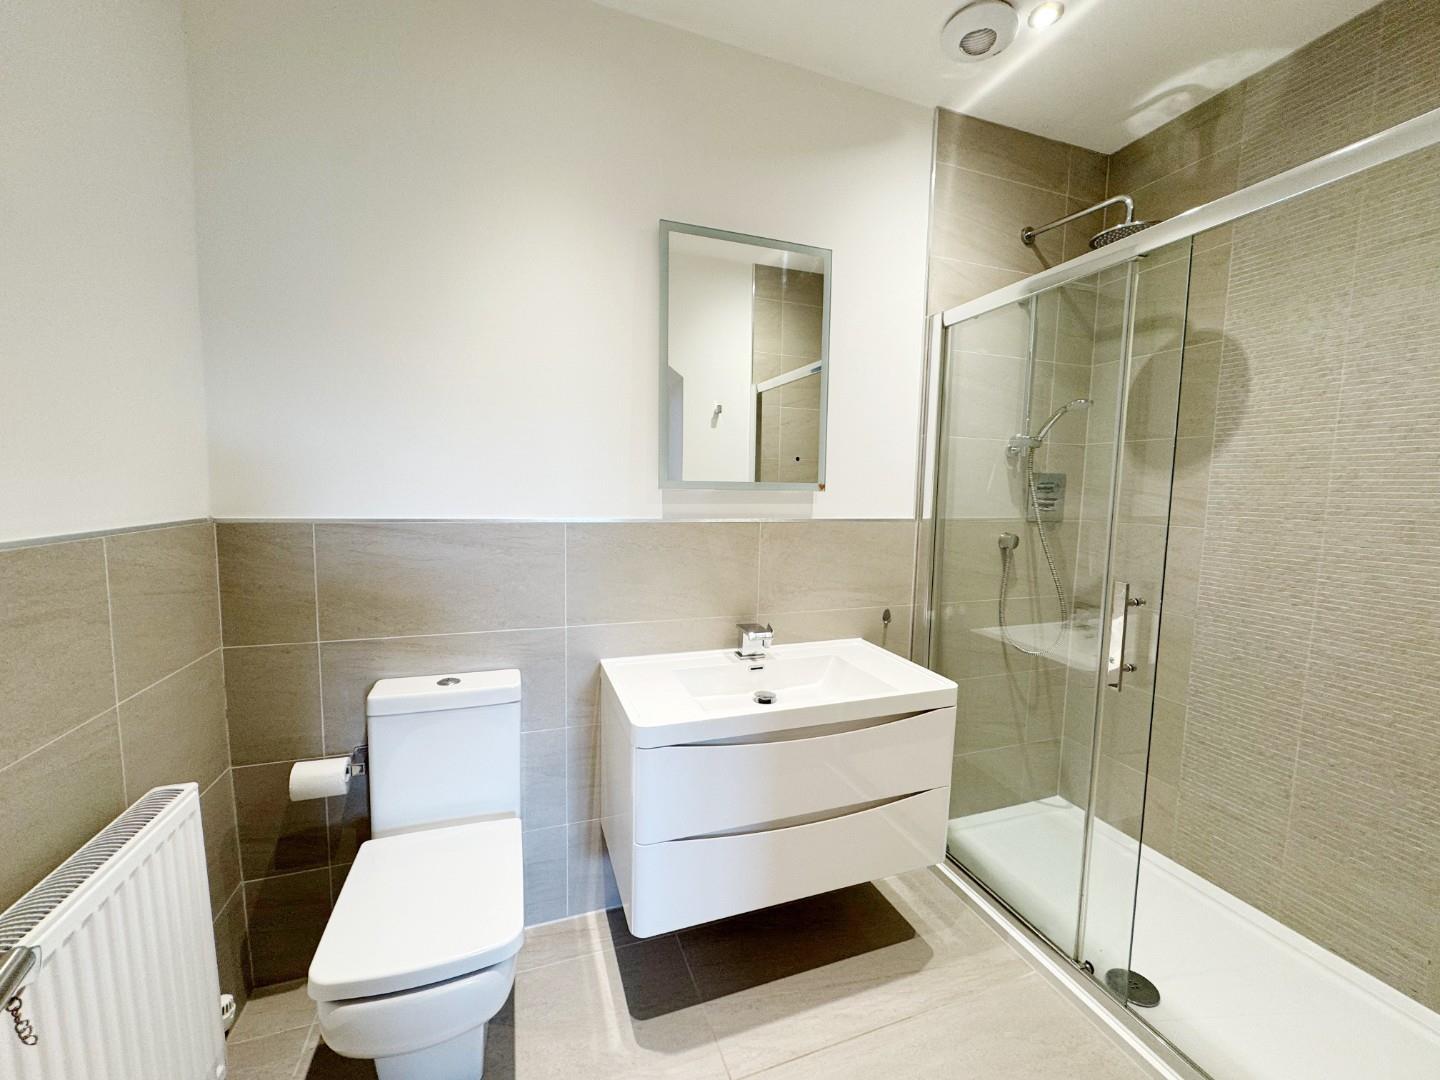
EN-SUITE SHOWER ROOM 2.87m x 1.50m (9'5 x 4'11)

BEDROOM TWO 4.39m x 3.51m (14'5 x 11'6)

EN-SUITE SHOWER ROOM 2.79m x 1.93m (9'2 x 6'4)

BEDROOM THREE 4.42m x 3.48m (14'6 x 11'5)

BEDROOM FOUR 4.62m x 3.73m (15'2 x 12'3)

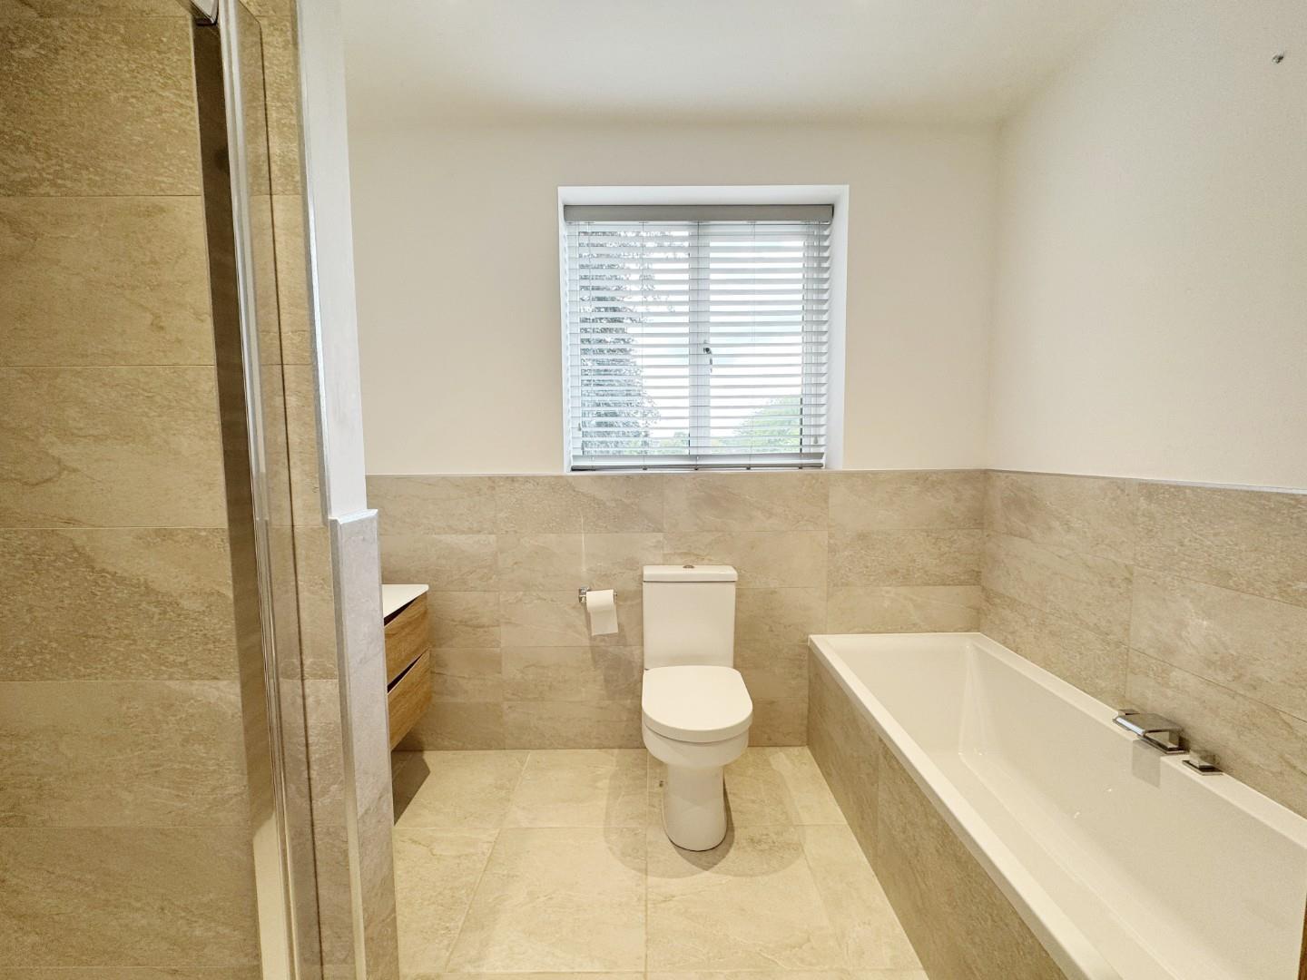
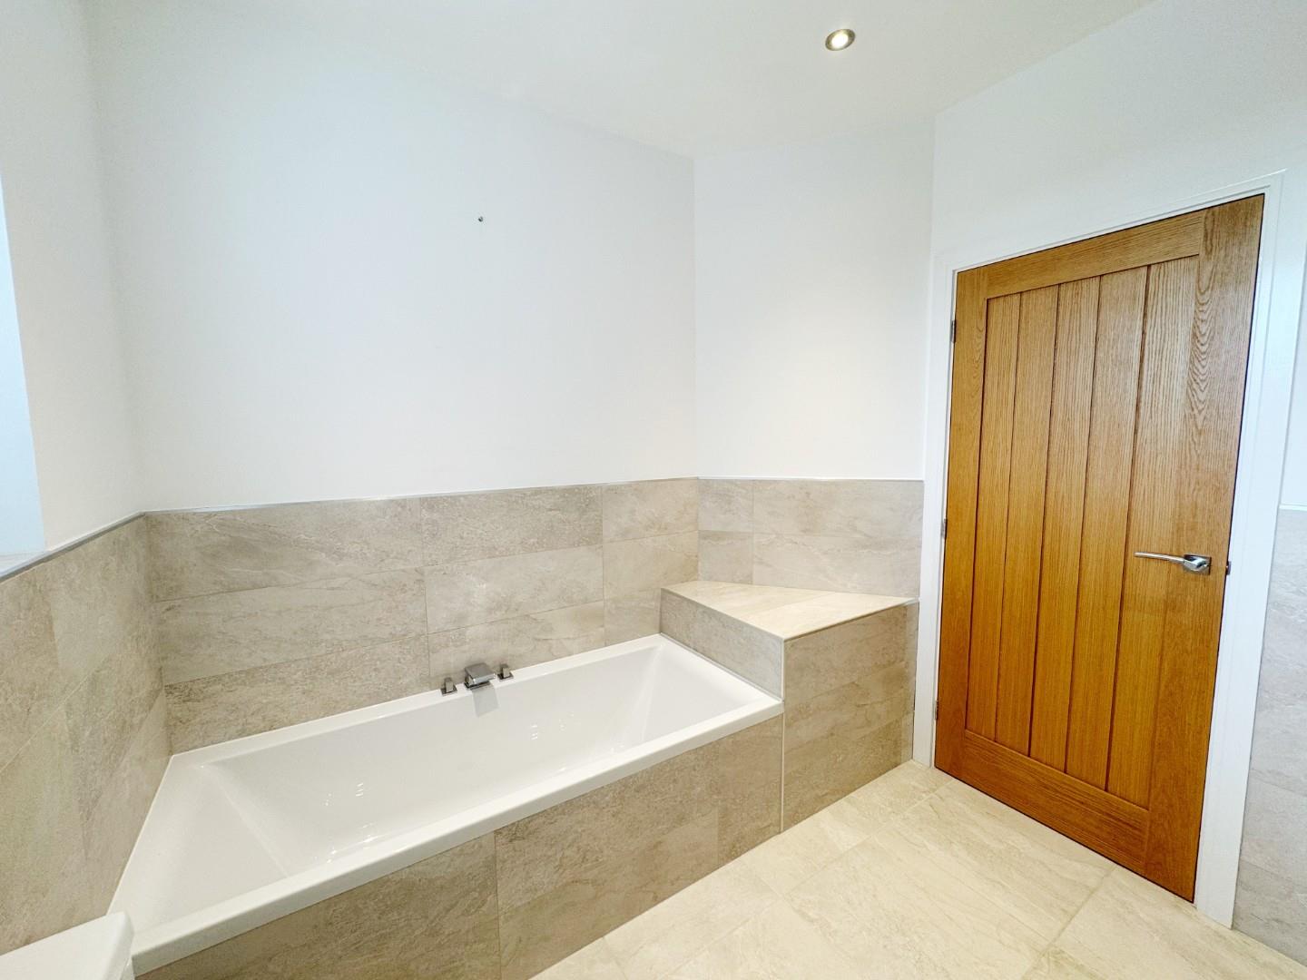
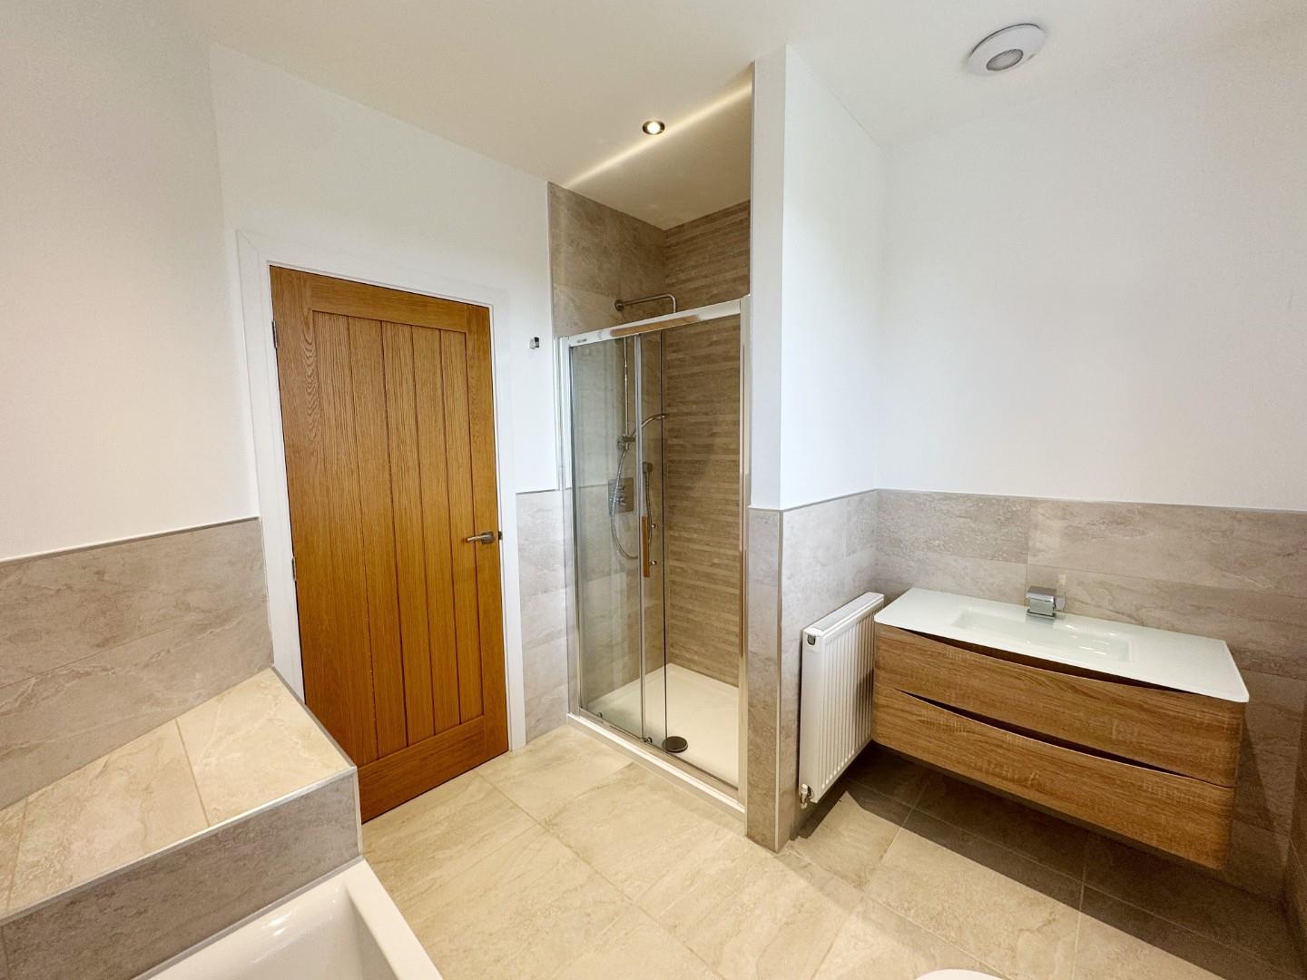
FAMILY BATHROOM 2.74m x 2.29m (9'0 x 7'6)

EXTERNALLY

DETACHED DOUBLE GARAGE 6.02m x 5.97m (19'9 x 19'7)

Council Tax Band

F
Further Details

Bedrooms:
4

Receptions:
3

Property Type:
Detached House

Property Status:
Sold STC

Interested in this property?

Call us

01740 621777