Duke Of Wellington Gardens, Wynyard, Billingham
£900,000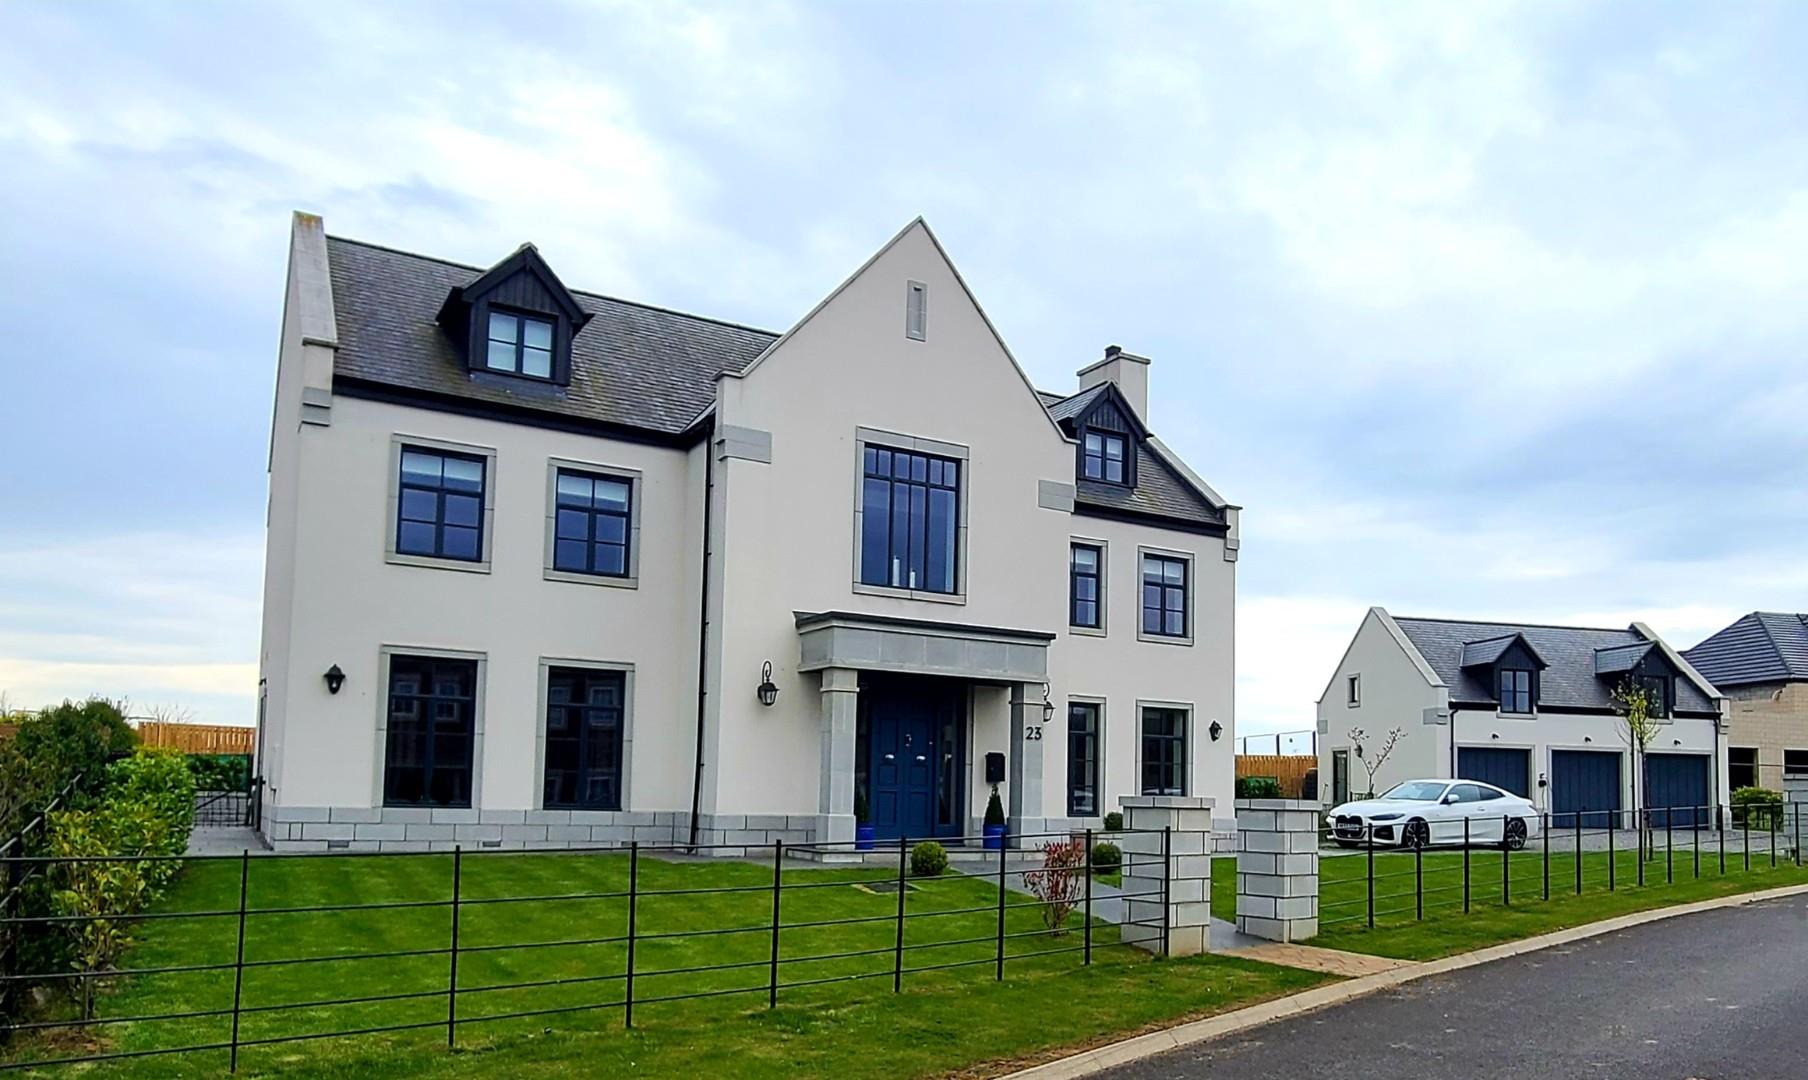
Property Features
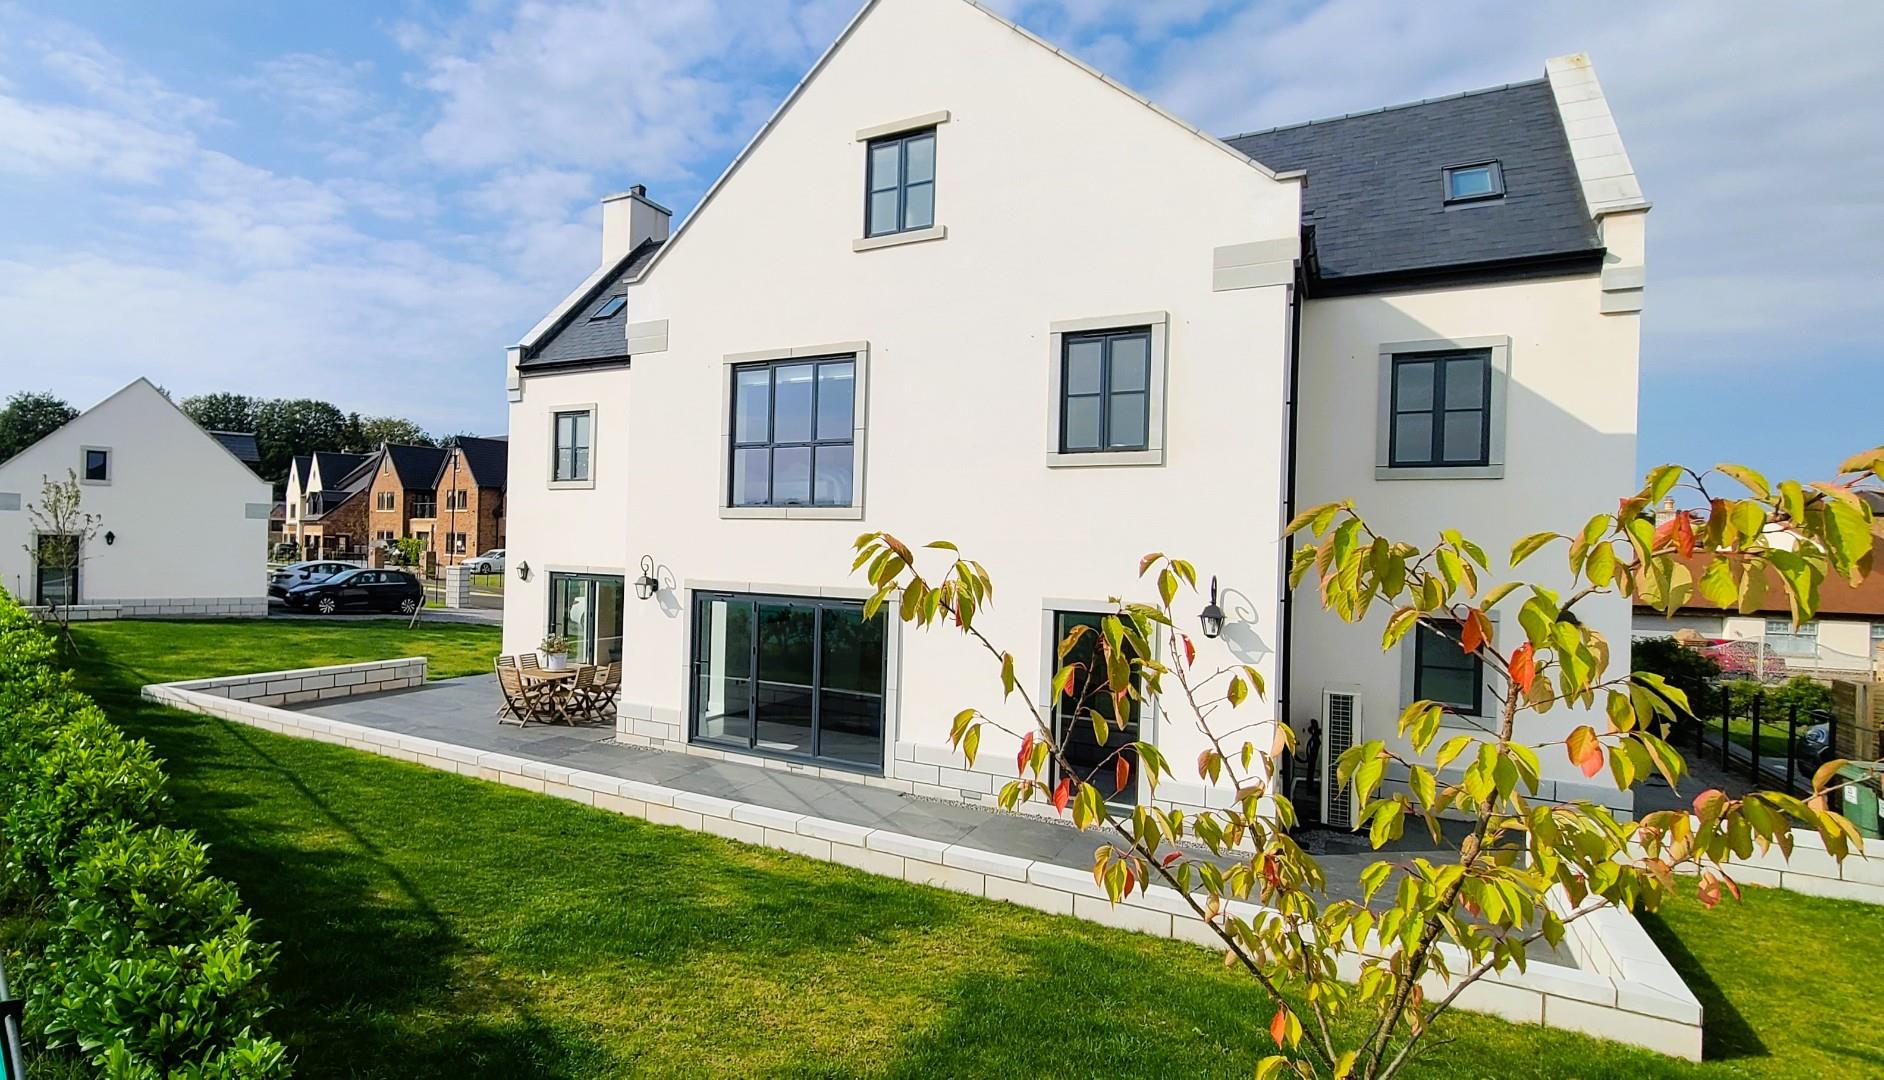
- A BEAUTIFUL 5 BEDROOM INDIVIDUALLY BUILT EXECUTIVE FAMILY HOME.
- OCCUPYING A PLEASANT AND SPACIOUS 1/4 ACRE SOUTH FACING PLOT
- SET OVER 3 FLOORS OF WELL DESIGNED ACCOMMODATION
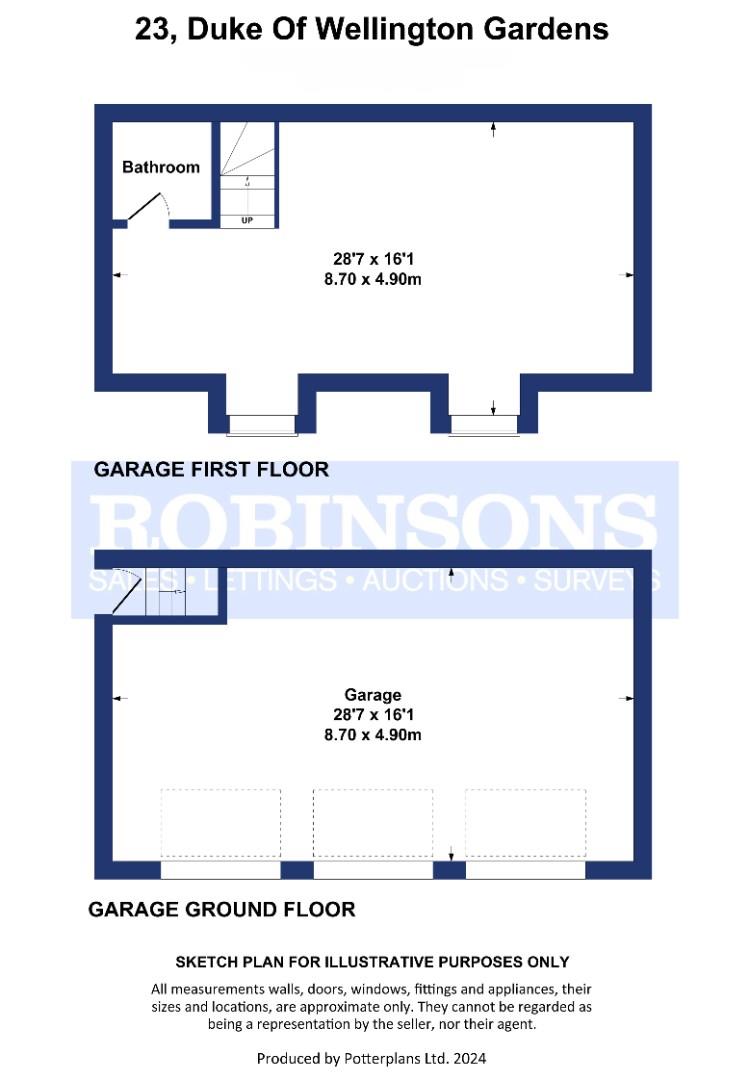
- TRIPLE DETACHED GARAGE WITH LARGE ROOM ABOVE
- ELECTRIC REMOTE GARAGE DOORS
- SOUTH FACING GARDEN
Property Summary
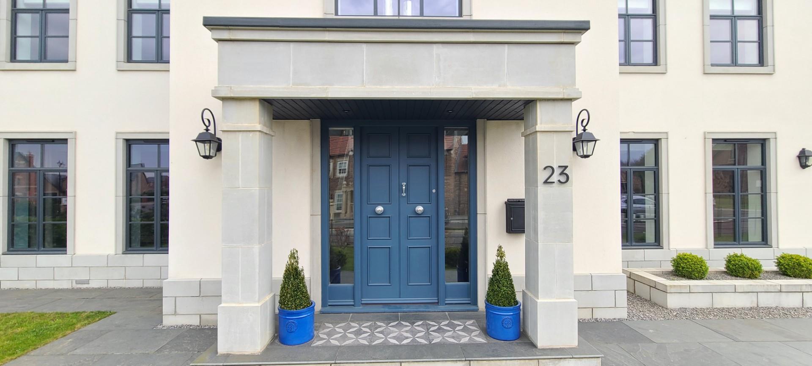
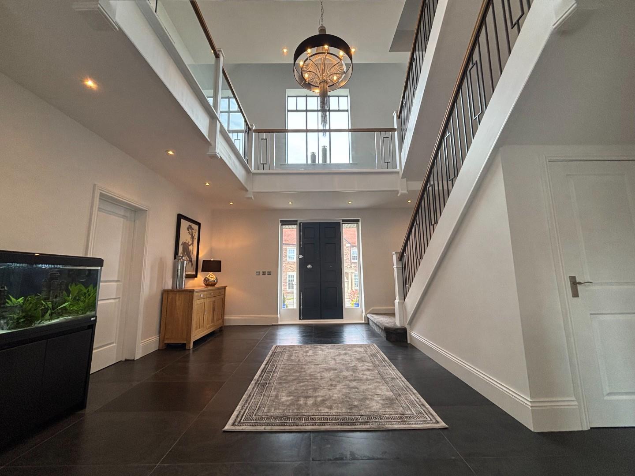
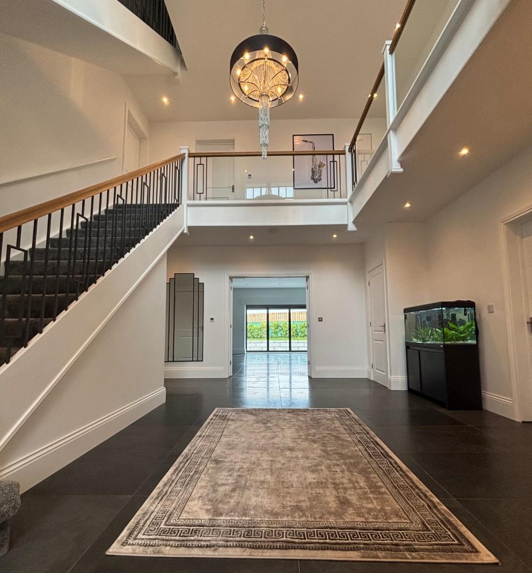
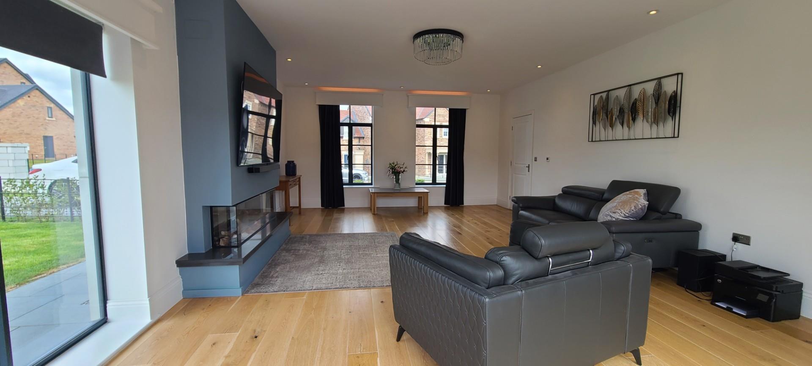
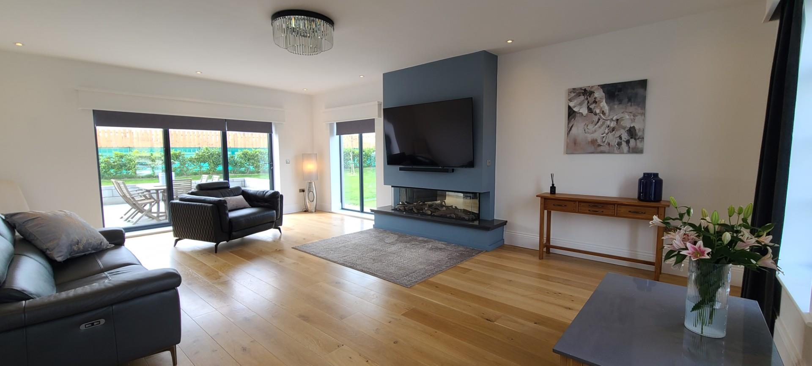
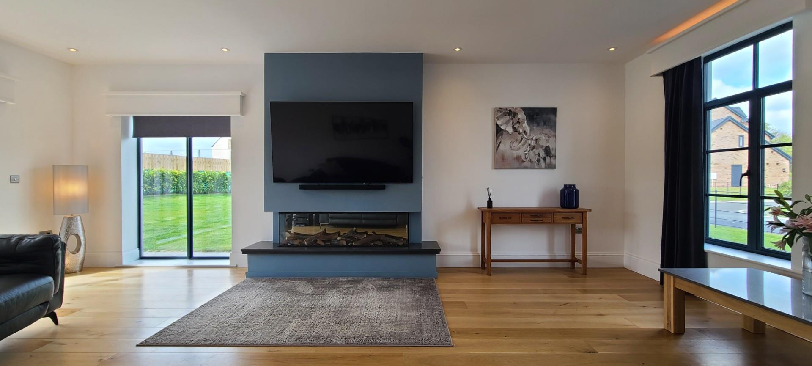
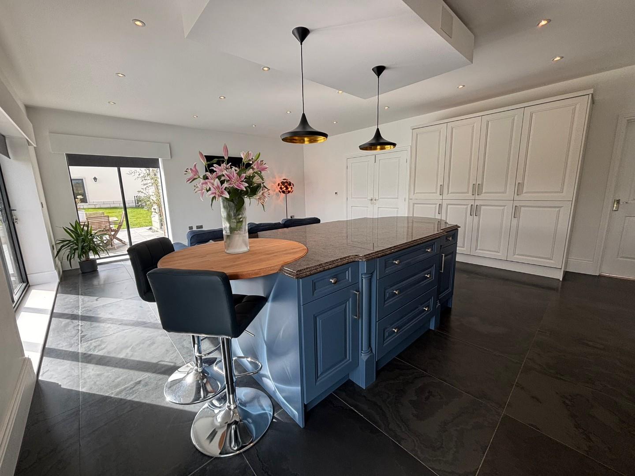
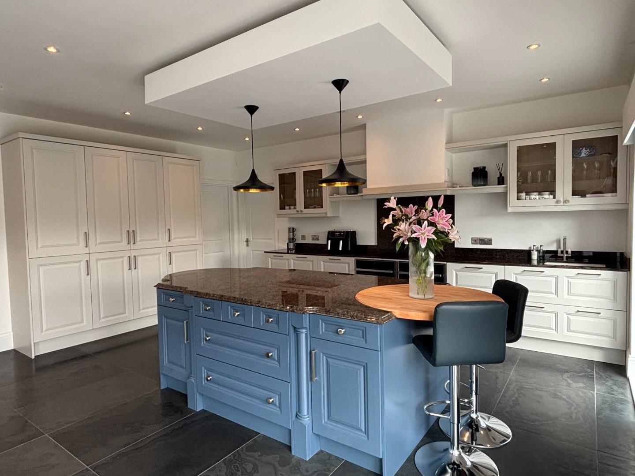
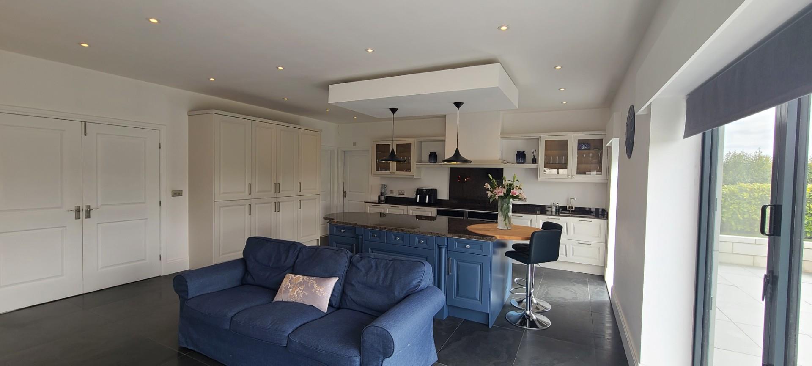
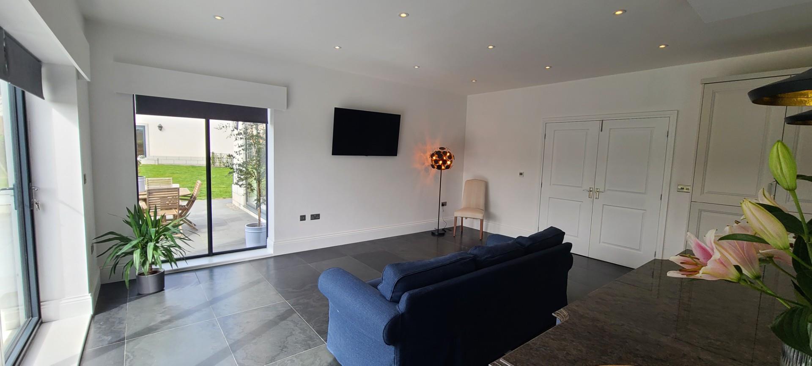
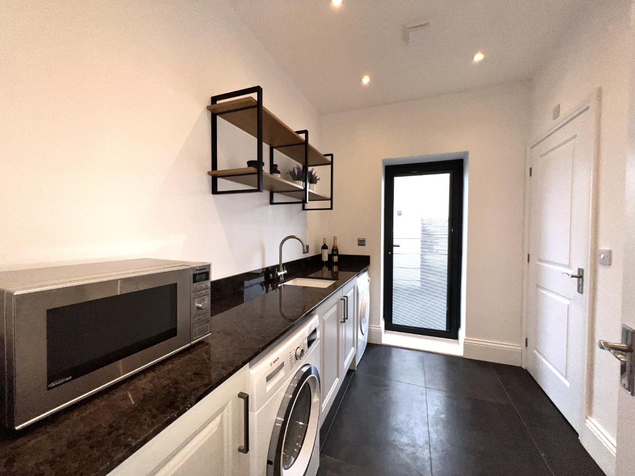
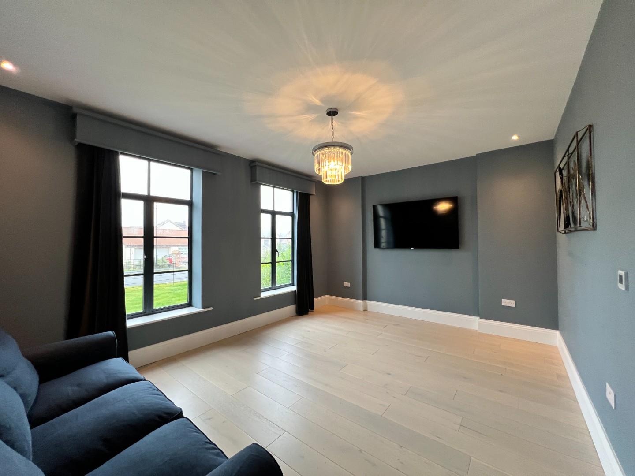
A grand entrance portico with oversize front door opens into a large bright hallway with natural slate flooring, providing access to the main living areas. To the right, a triple-aspect lounge with oak flooring and a feature fireplace offers a cosy family retreat. To the left is a dining/cinema room with oak flooring. The heart of the home is an expansive kitchen/breakfast room, featuring bespoke painted oak cabinetry, integrated Neff appliances, a large central island, high end granite work surfaces to kitchen and utility, beyond the kitchen is the utility room and WC.
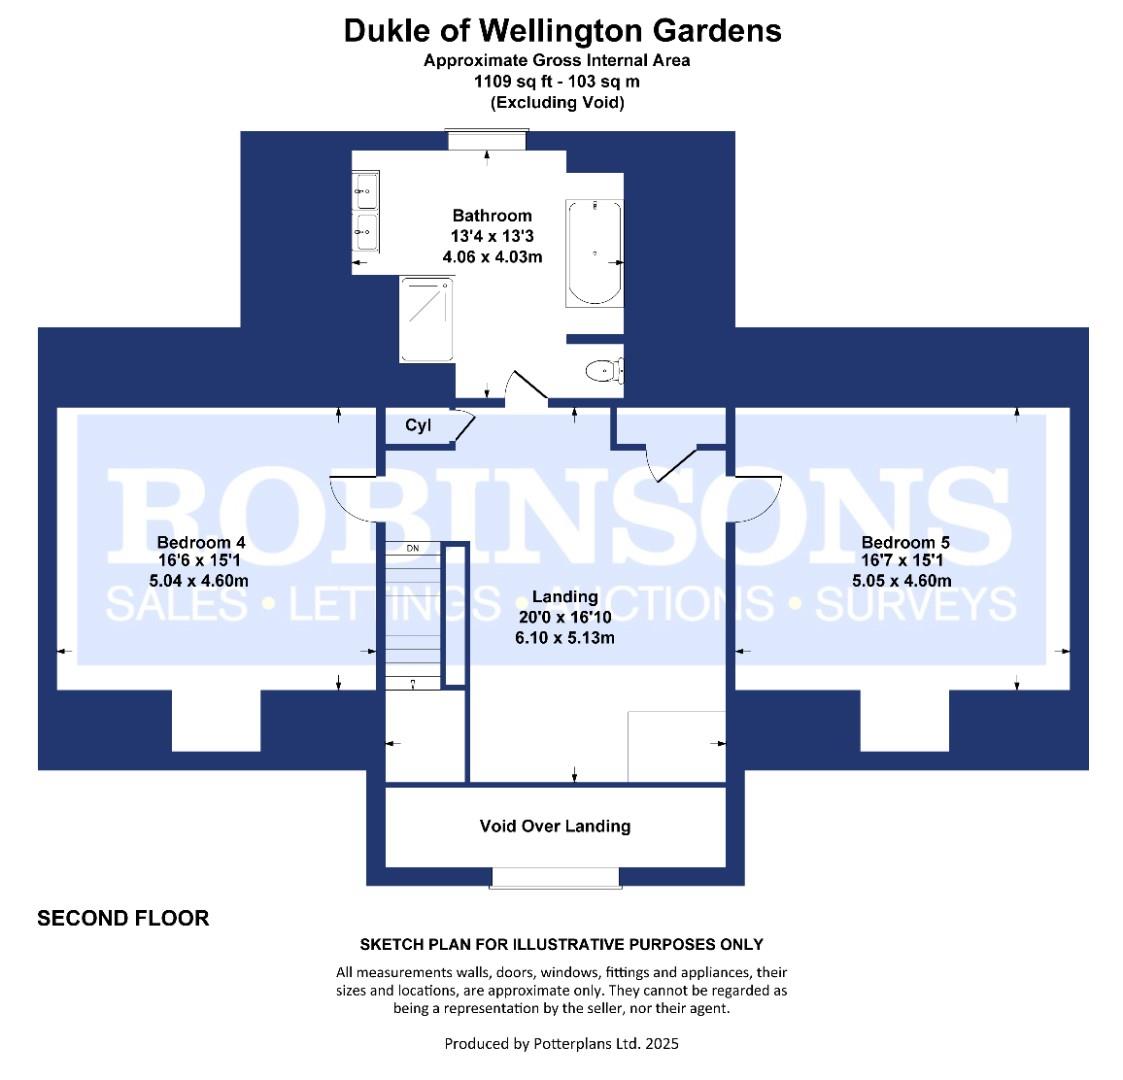
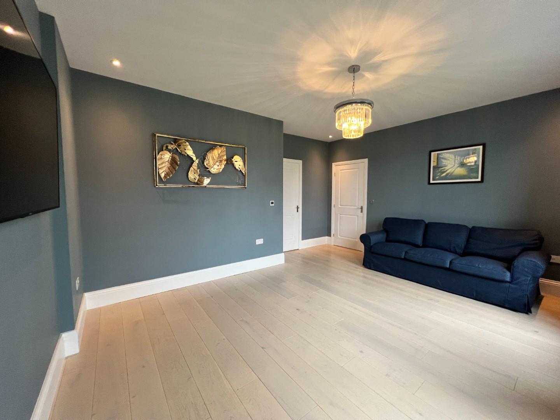
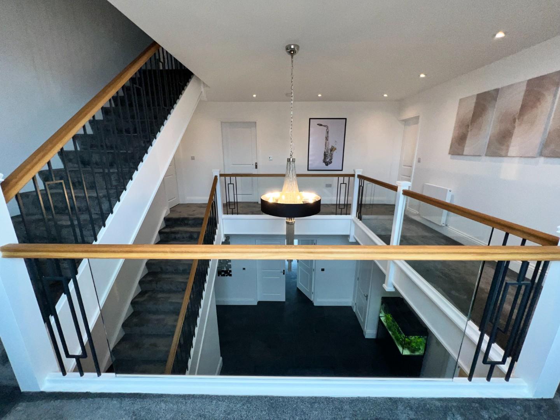
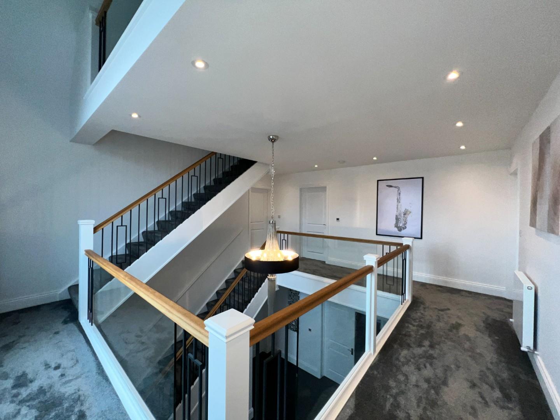
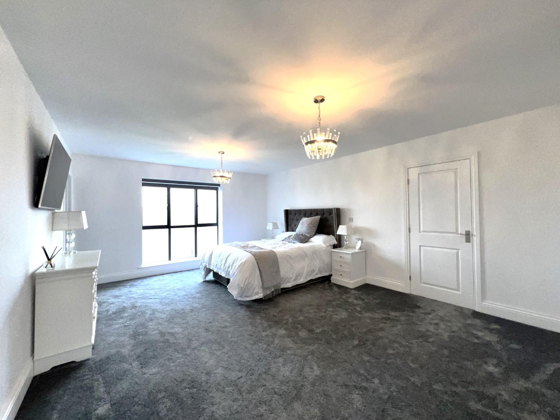
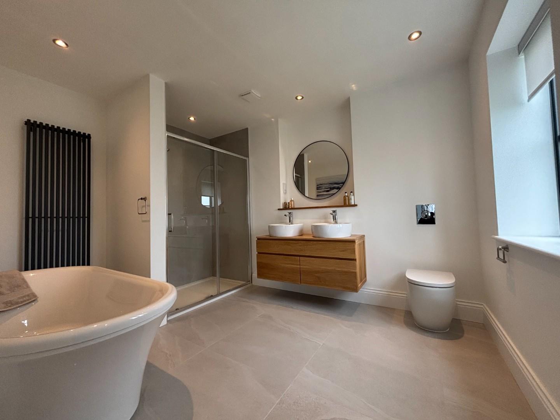
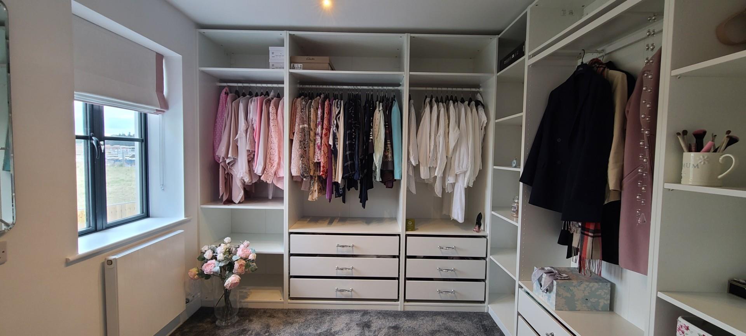
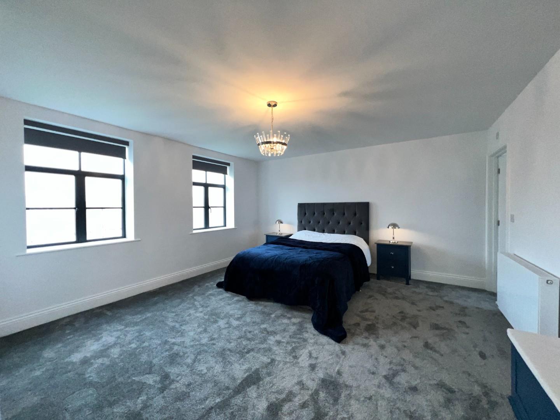
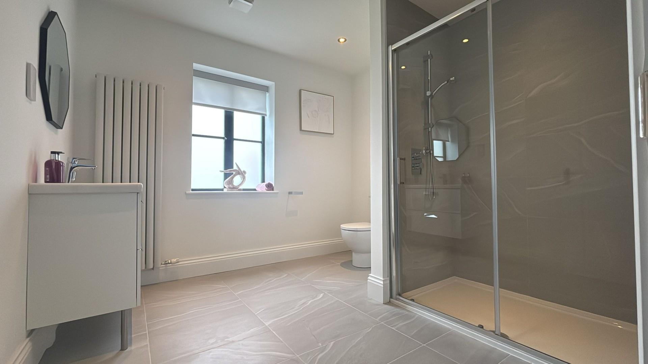
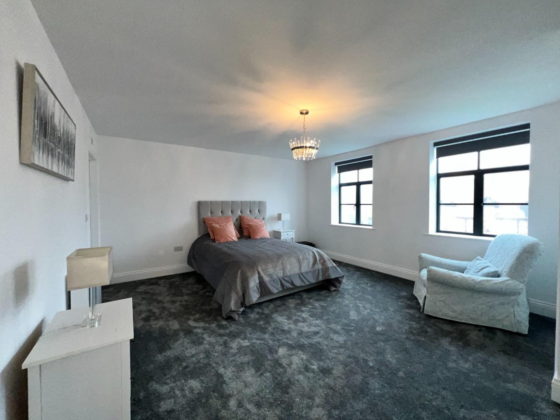
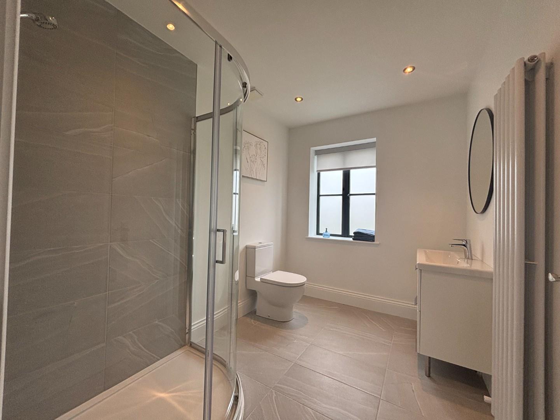
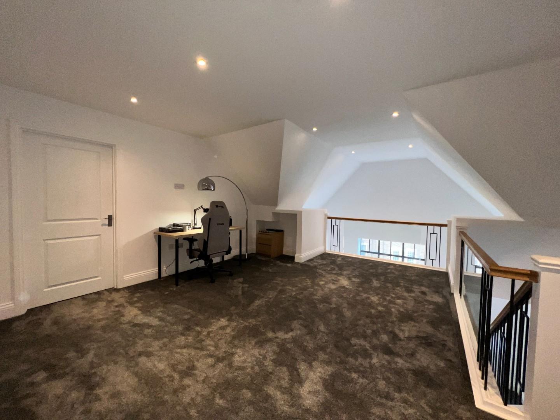
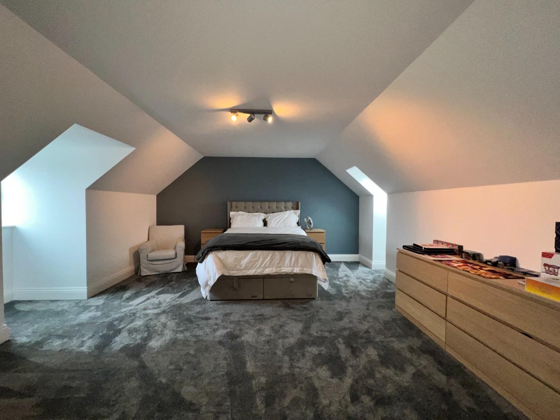
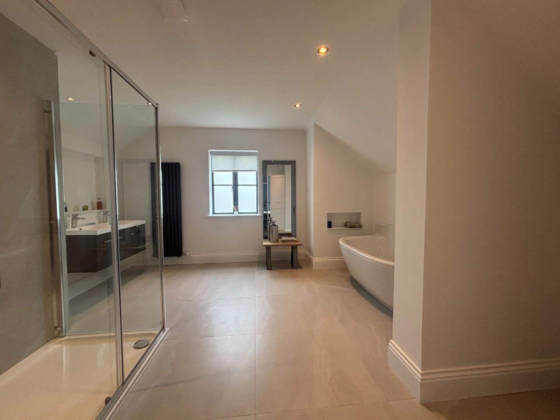
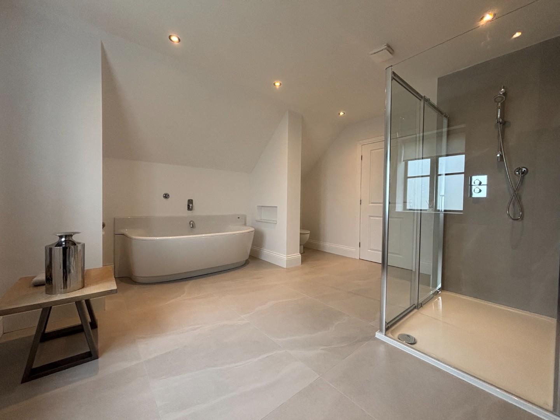
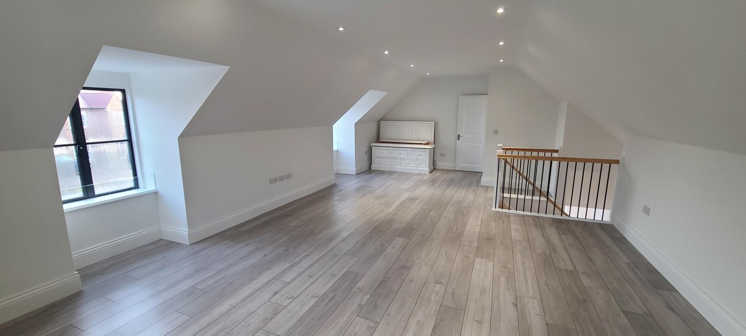
The first floor, accessed via a wide elegant staircase with metal and glass balustrade, leads to the opulent master suite complete with a generous en-suite and his and hers private dressing rooms. Two additional large bedrooms on this level also include en-suite facilities. The third floor houses a spacious landing, currently utilized as a hobby area, along with two further double bedrooms and a large family bathroom. Electric window blinds to the main rooms and bedrooms.
Externally, the south facing home is surrounded by private landscaped gardens/patio areas extending to 1/4acre, extensive parking, detached triple garage equipped with an electric car charging point and electric garage doors. Above the garage accessed from the side door leads to a versatile room offering potential for teenage accommodation/games room or a private office. This stunning home is located in the prestigious Wynyard Park development.
Full Details
AGENTS NOTES:-
* ALL MAIN SERVICES.
* AIR SOURCE HEAT PUMP FOR CENTRAL HEATING.
* UNDER FLOOR HEATING TO GROUND FLOOR. HEATING VIA MODERN RADIATORS TO FIRST AND SECOND FLOOR.
* SOUTH FACING GARDEN.
* ANTHRACITE HERITAGE ALUMINIUM WINDOWS AND BIFOLD DOORS.
* ELECTRIC CAR CHANGING POINT TO GARAGE.
* FREEHOLD.
* COUNCIL TAX BAND: H – HARTLEPOOL.
The property is subject to a community charge of £395 inc VAT tbc per annum to cover the cost of security services and the maintenance of public open spaces and woodland fringes.
LOCATION:-
Firmly established as one of the North East’s most exclusive addresses, Wynyard offers all the attributes of rural life with the benefit of easy access to urban centres. Set in attractive countryside, it offers tranquillity and a real getaway within a thriving, private community. At the heart of Wynyard is a traditional village centre with a pub, restaurant, store and scenic duck pond all surrounded by mature trees and beautiful landscaping. Miles of walking trails and bridleways can be found around the village, together with championship golf courses make it the perfect location for enjoying the outdoors. The breathtaking North York Moors and Cleveland Hills are just a short drive away and easy access is provided by the A19 to the region’s urban centres including Middlesbrough, Durham and Sunderland.
VIEWINGS:
VIA: ROBINSONS WYNYARD
EMAIL: info@robinsonswynyard.co.uk
TEL; 01740 645444
Council Tax Band
H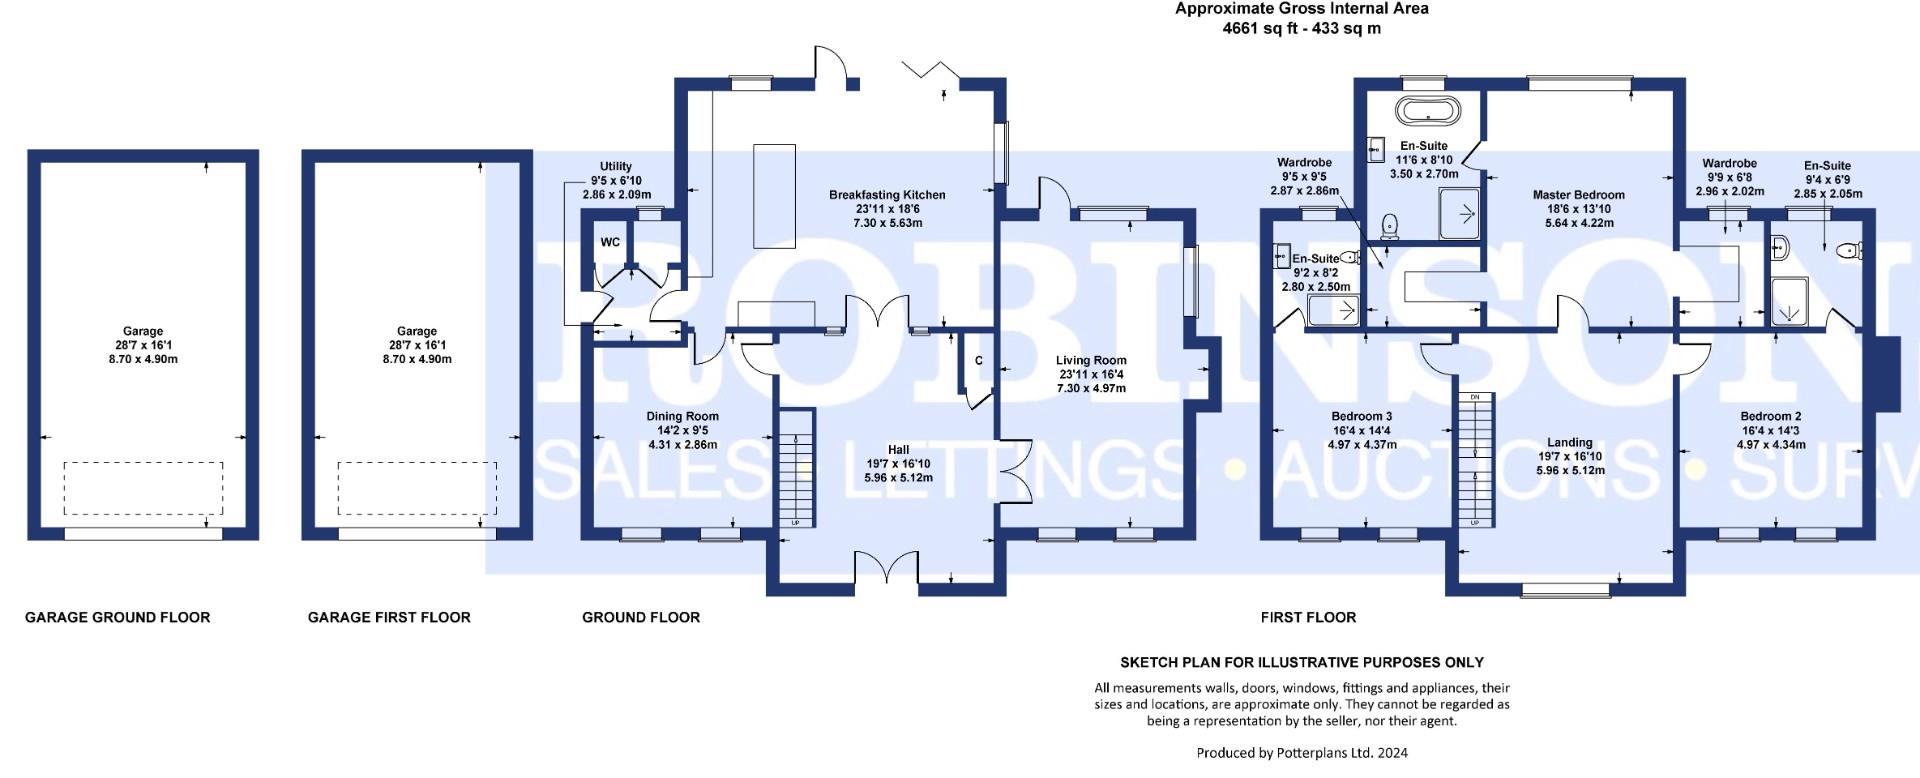 Floor Plan
 EPC
 View PDF
Further Details
Bedrooms:
5
Receptions:
3
Property Type:
Detached House
Property Status:
For Sale
Interested in this property?
Call us