

Durham Road, Spennymoor
£695 pcm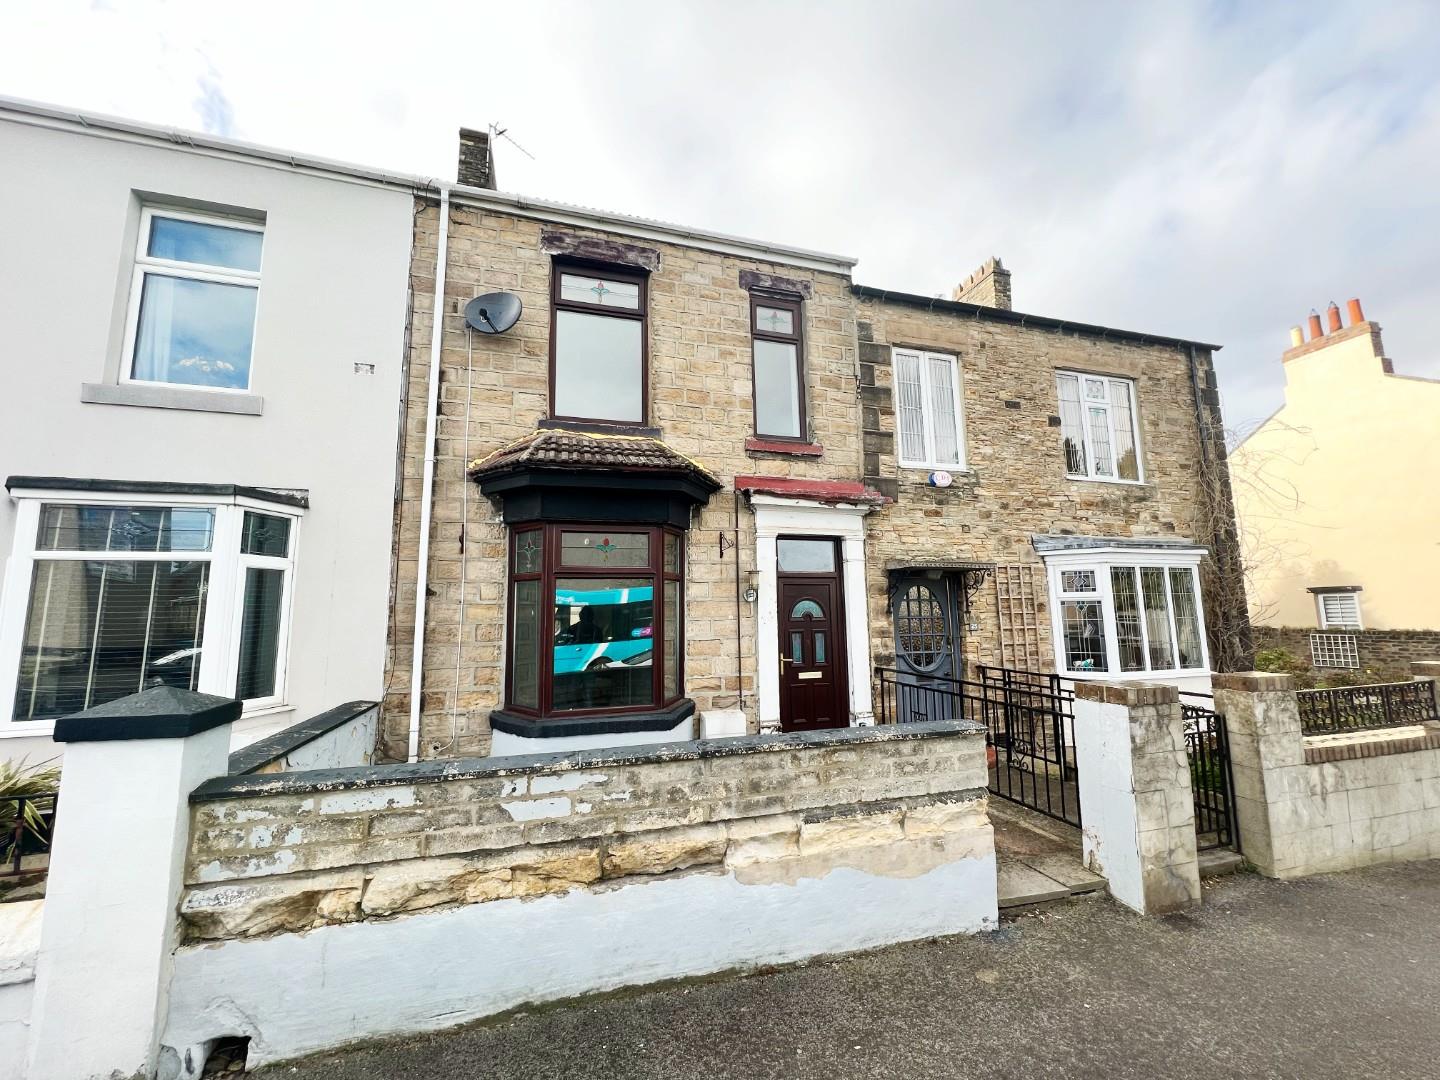
Property Features
- Deceptively spacious
- Three bedroom mid terrace house
- Fitted kitchen
- Gas central heating
- Front forecourt
- Rear block paved yard
- Tenant earning - £20,850 per year
- Guarantor earning - £25,020 per year
Property Summary
This property briefly comprises of; ENTRANCE HALLWAY, LOUNGE, SEPARATE DINING ROOM and an ATTRACTIVE MODERN FITTED KITCHEN. To the first floor there are THREE WELL PROPORTIONED BEDROOMS and BATHROOM with modern new suite. Externally the property enjoys a FRONT FORECOURT, while to the rear there a good sized REAR BLOCKED PAVED YARD.
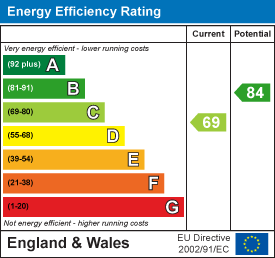
EPC Rating C
Council Tax Band A
Tenant Earnings £20,850 per year
Guarantor Earnings £25,020 per year
Full Details
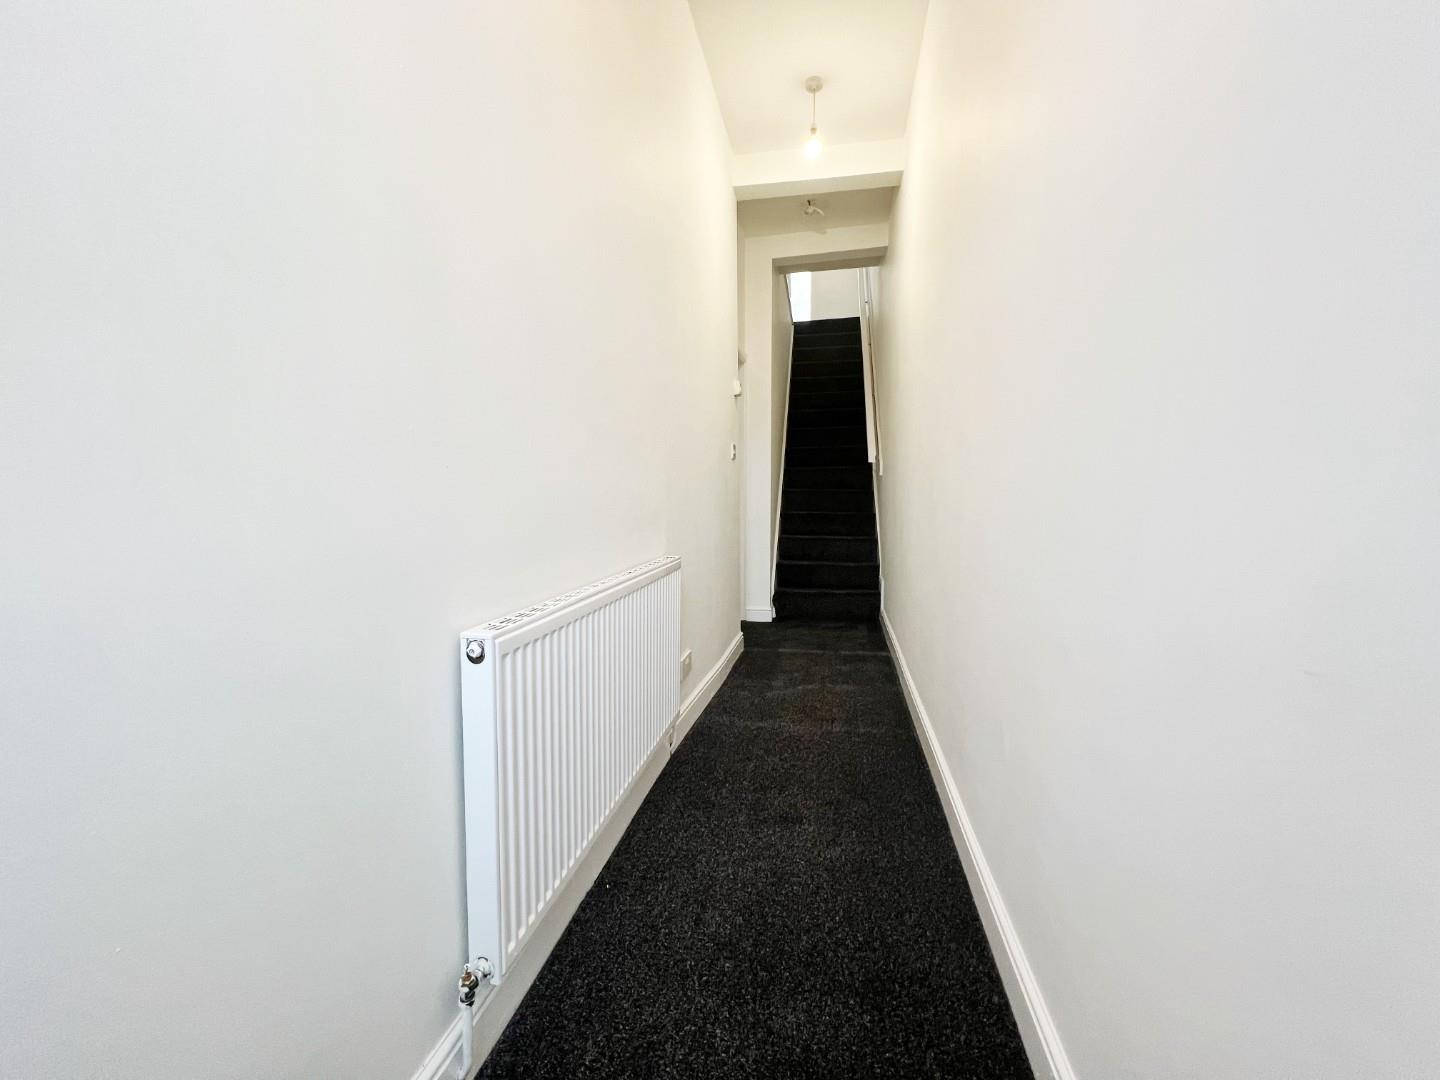
Entrance hall
Wood effect flooring, radiator, stairs to the first floor.
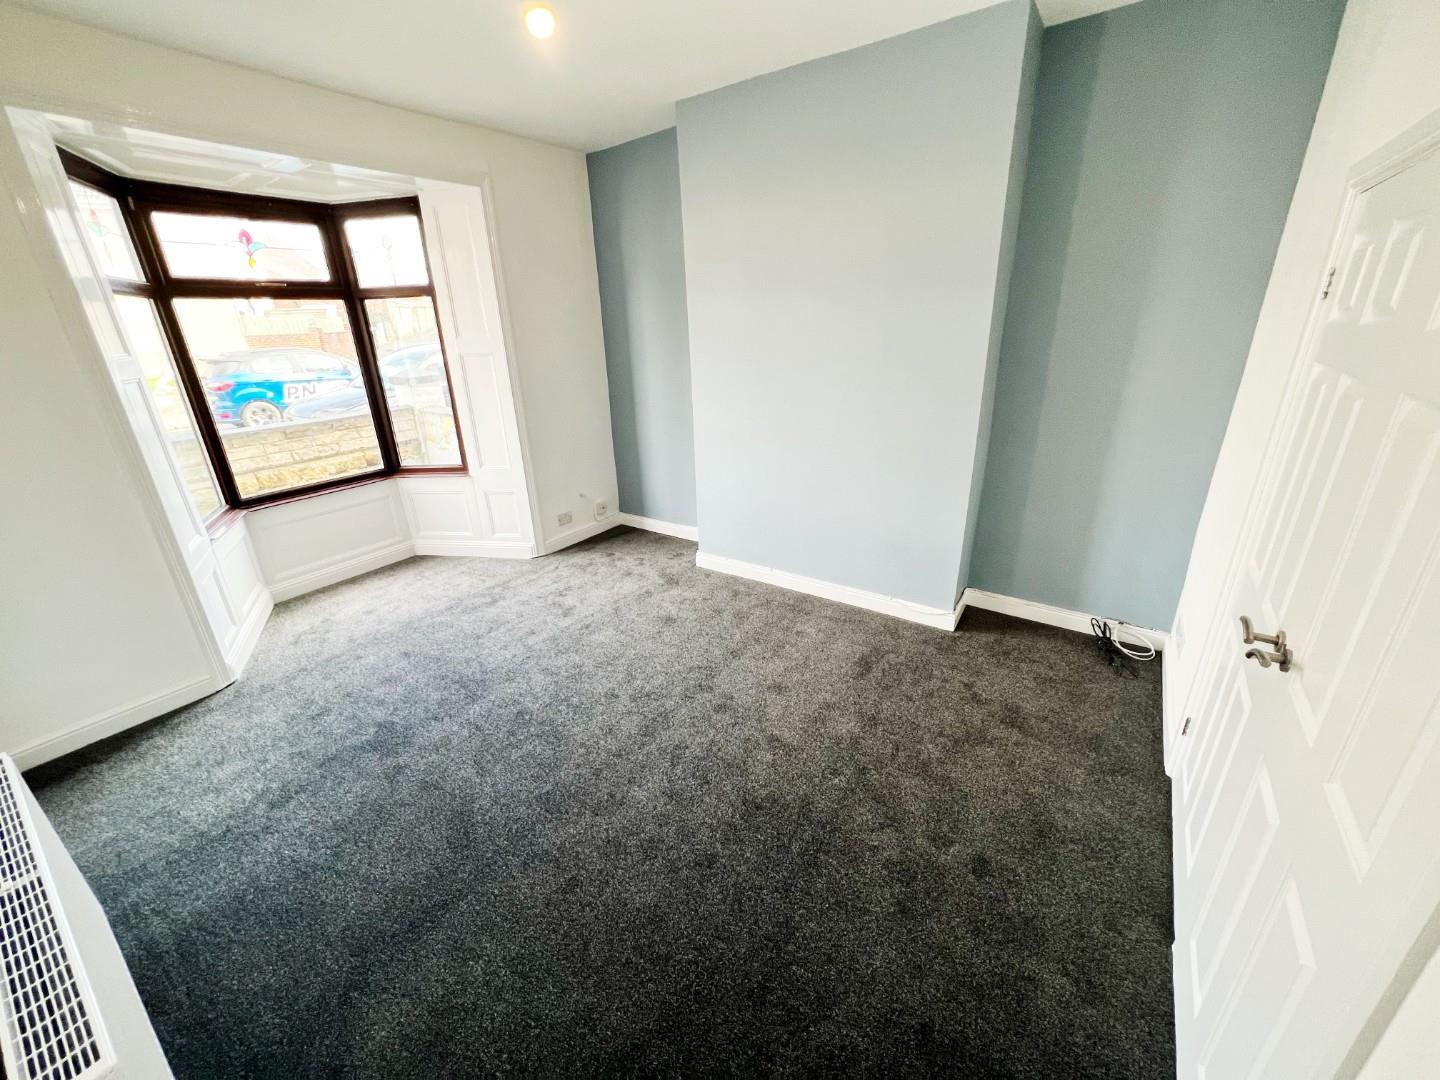
Lounge 3.96m x 3.71m max points (13'0 x 12'2 max points
UPVC Bay window, radiator, wood effect flooring.
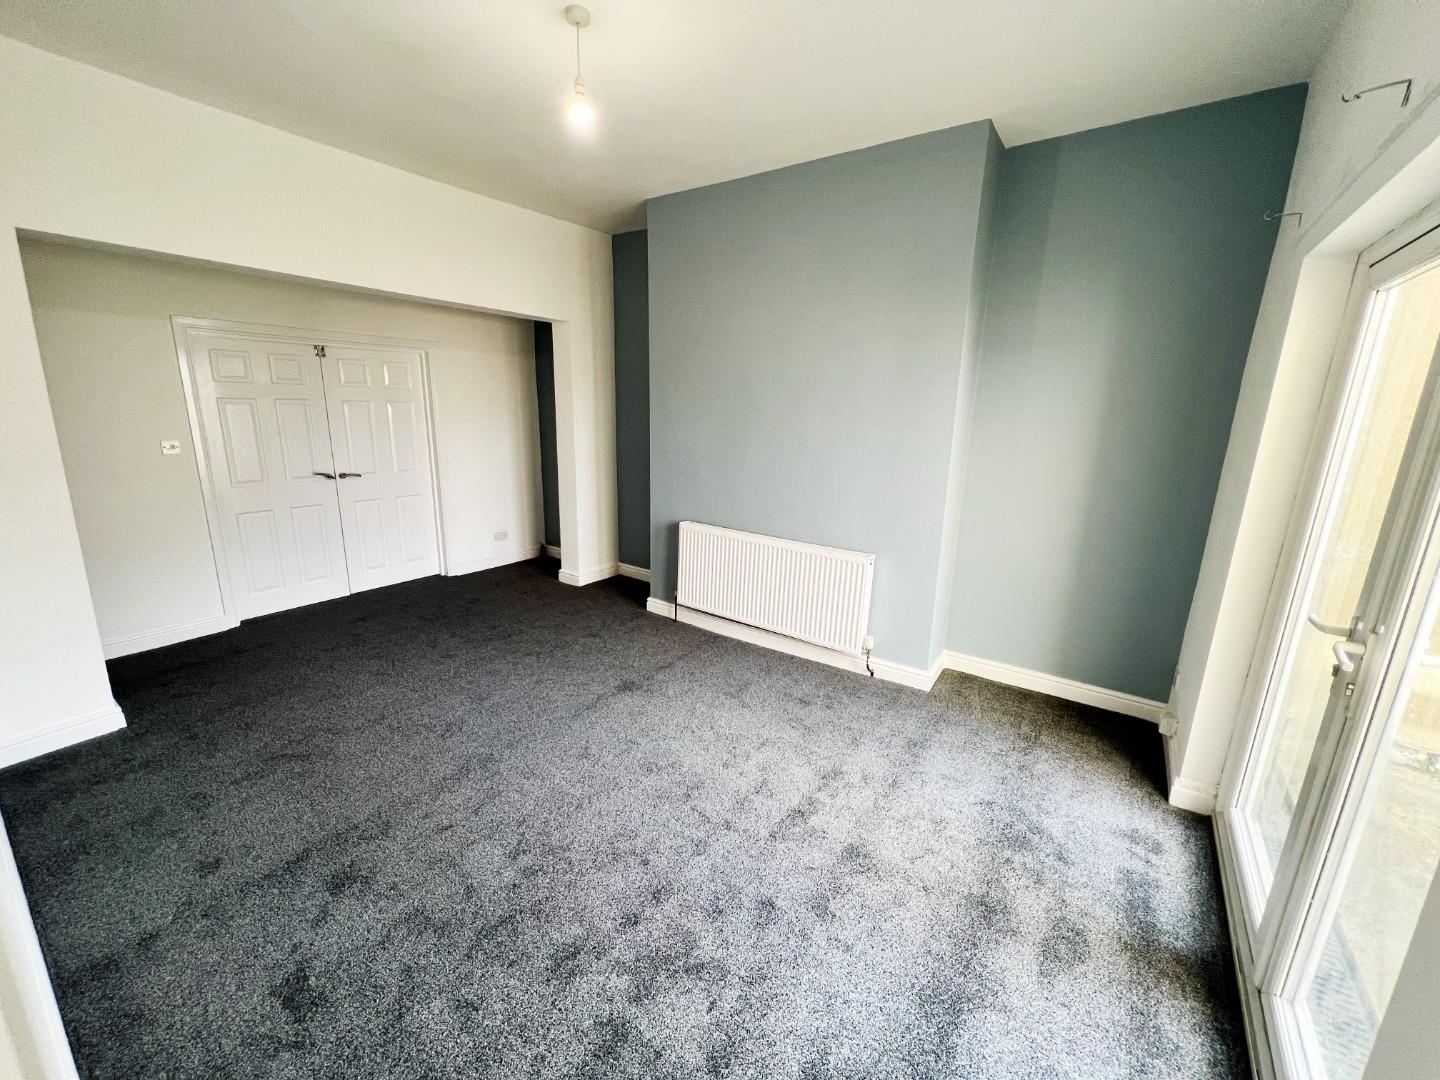
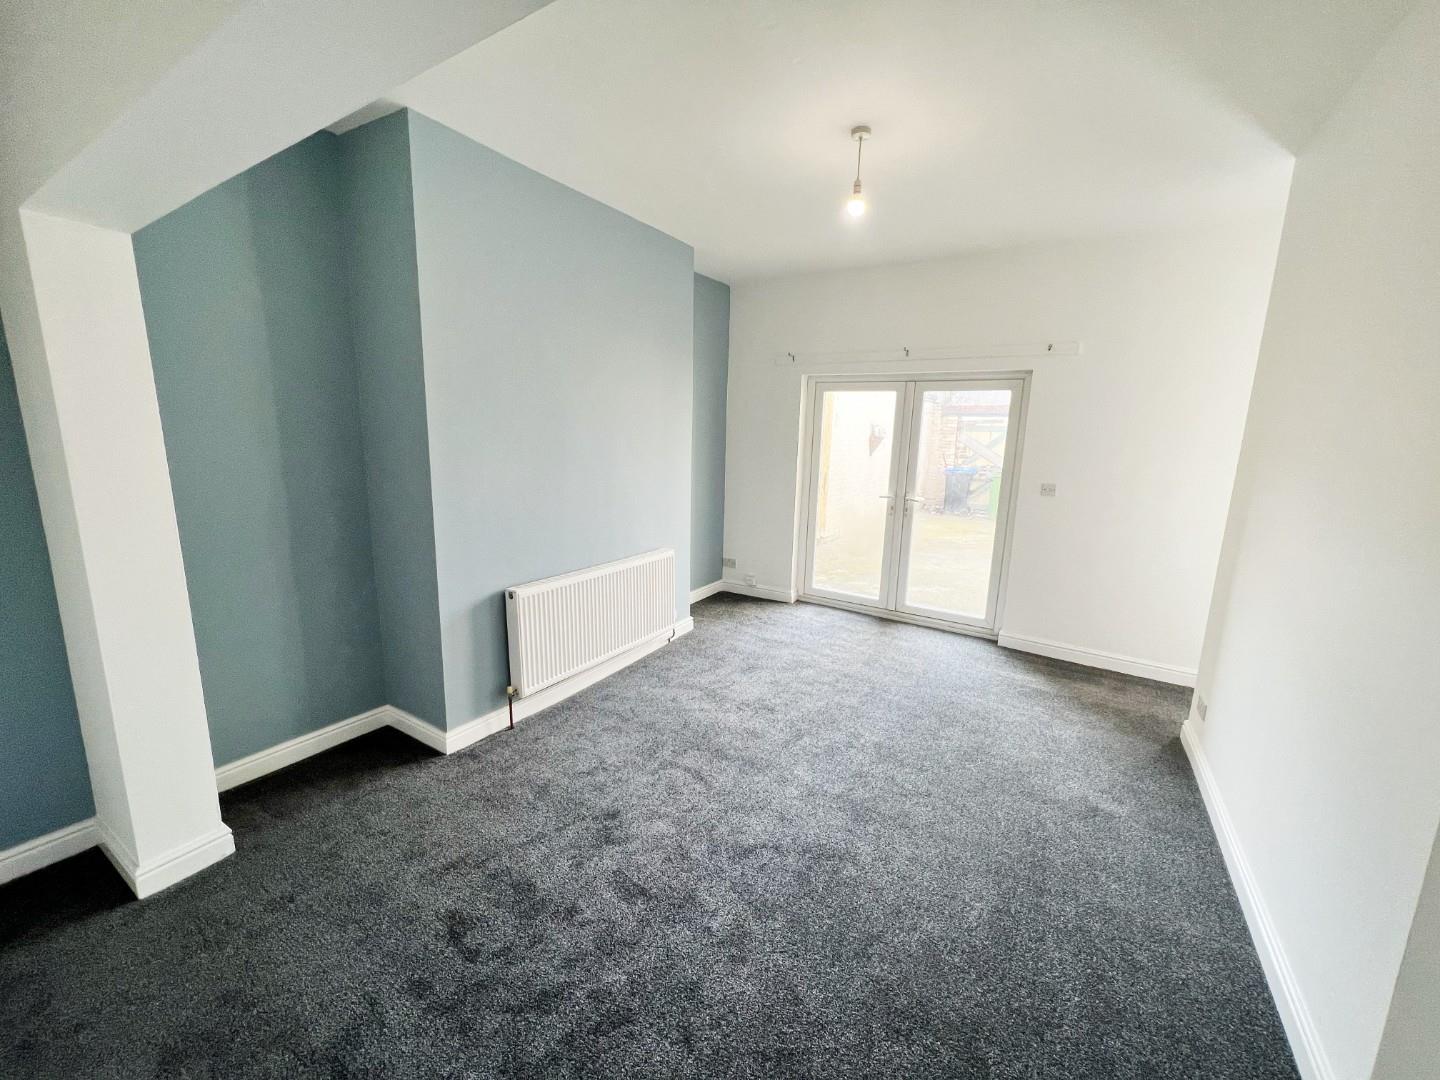
Dining room 5.23m x 3.76m (17'2 x 12'4 )
Wood effect flooring, radiator, French doors leading to the rear yard, storage cupboard.
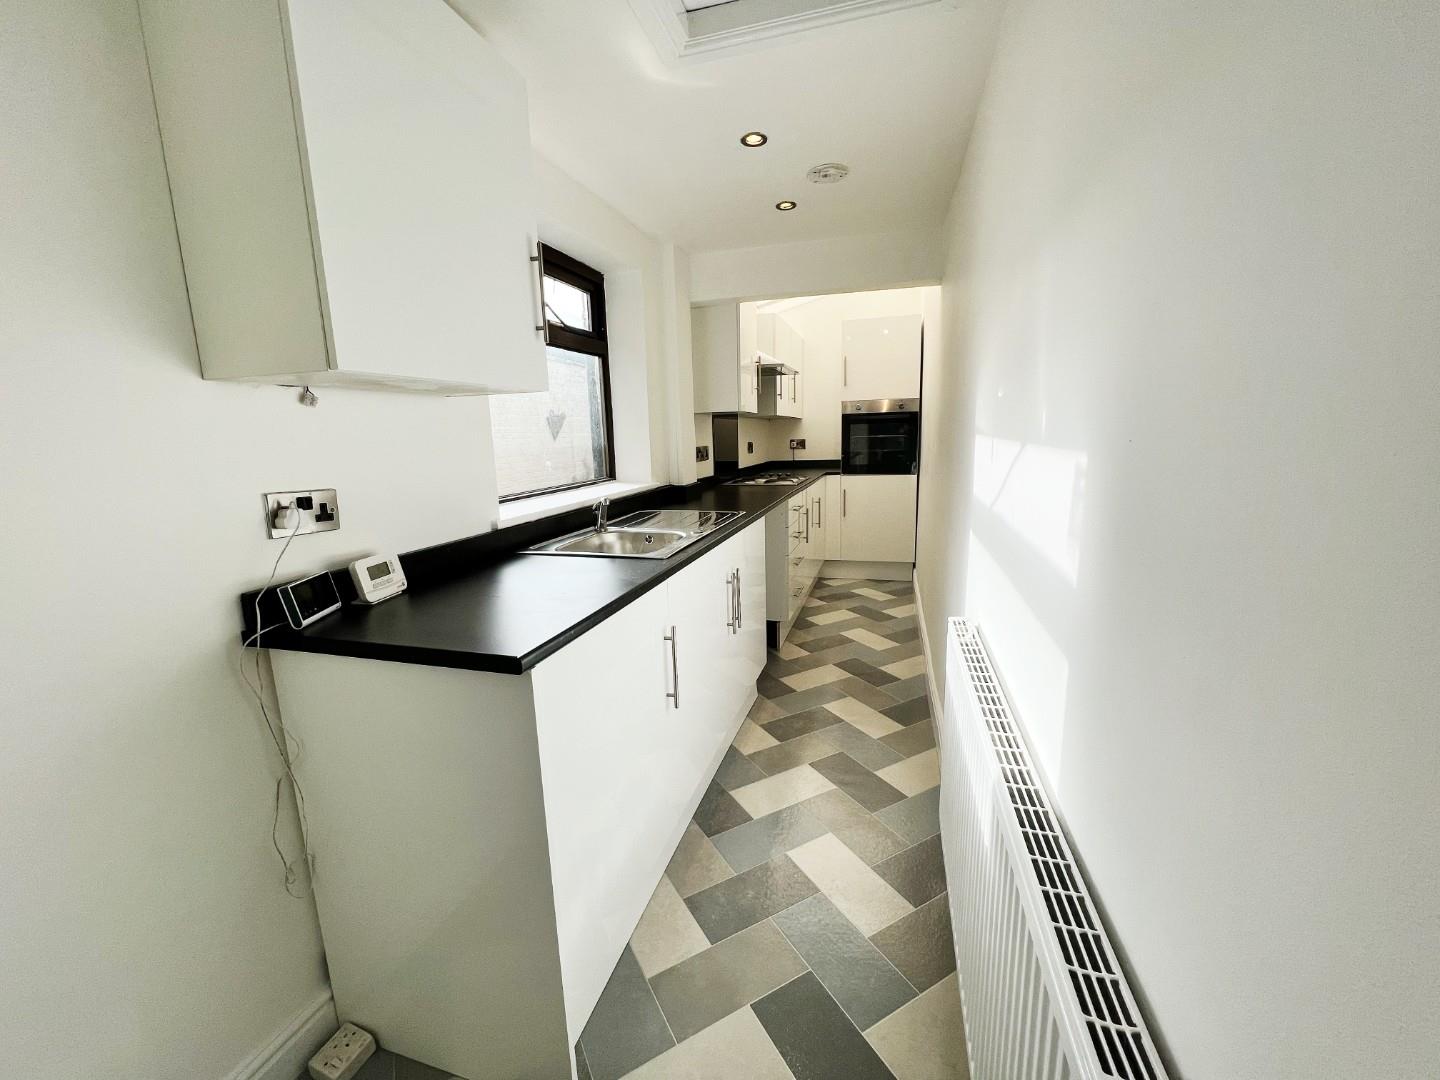
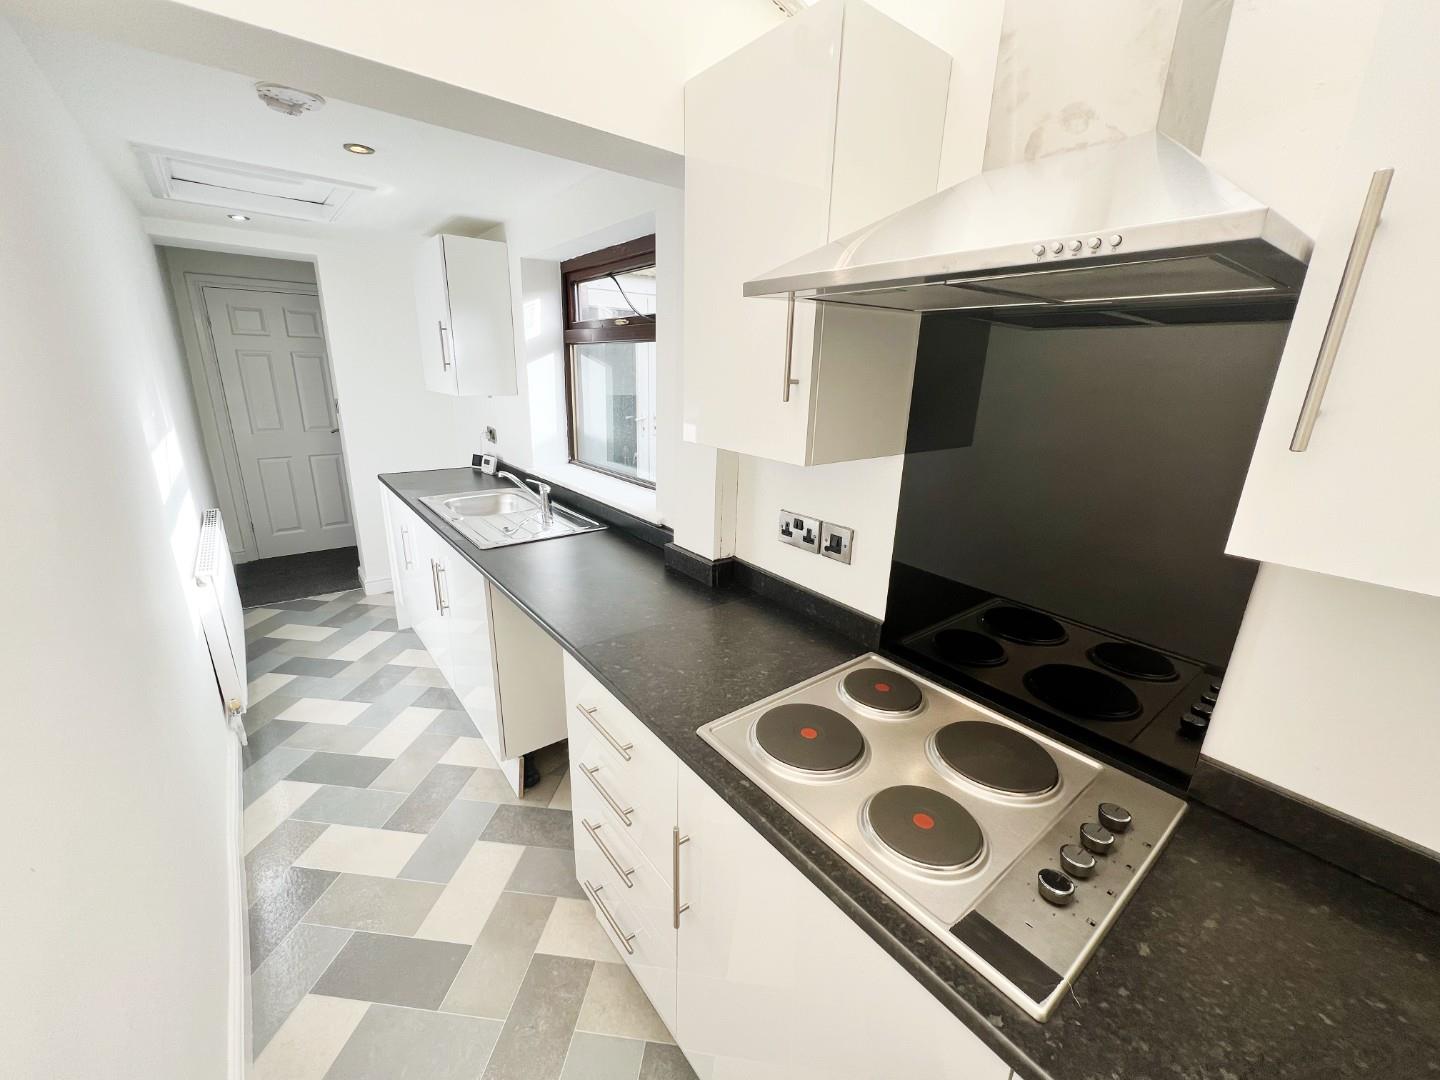
Kitchen 5.38m x 1.35m (17'8 x 4'5 )
Wall and base units, integrated oven, hob, extractor fan, plumbed for washer, uPVC window, space for fridge freezer, radiator, wood effect flooring, stainless sink with mixer tap and drainer.
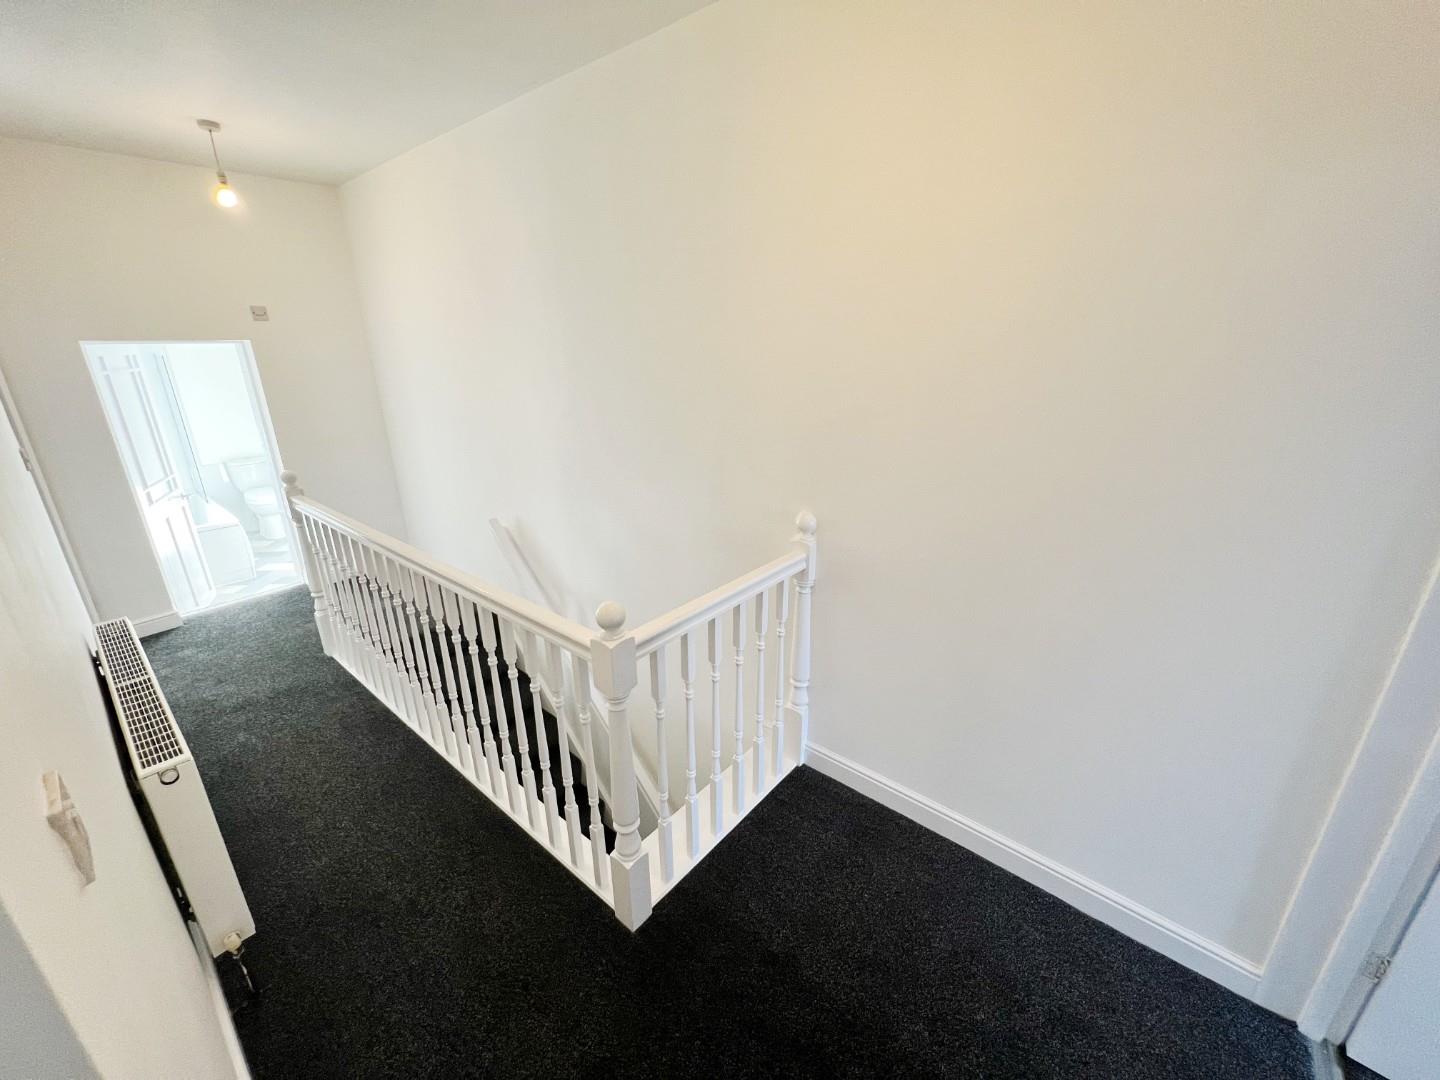
Landing
Loft access.
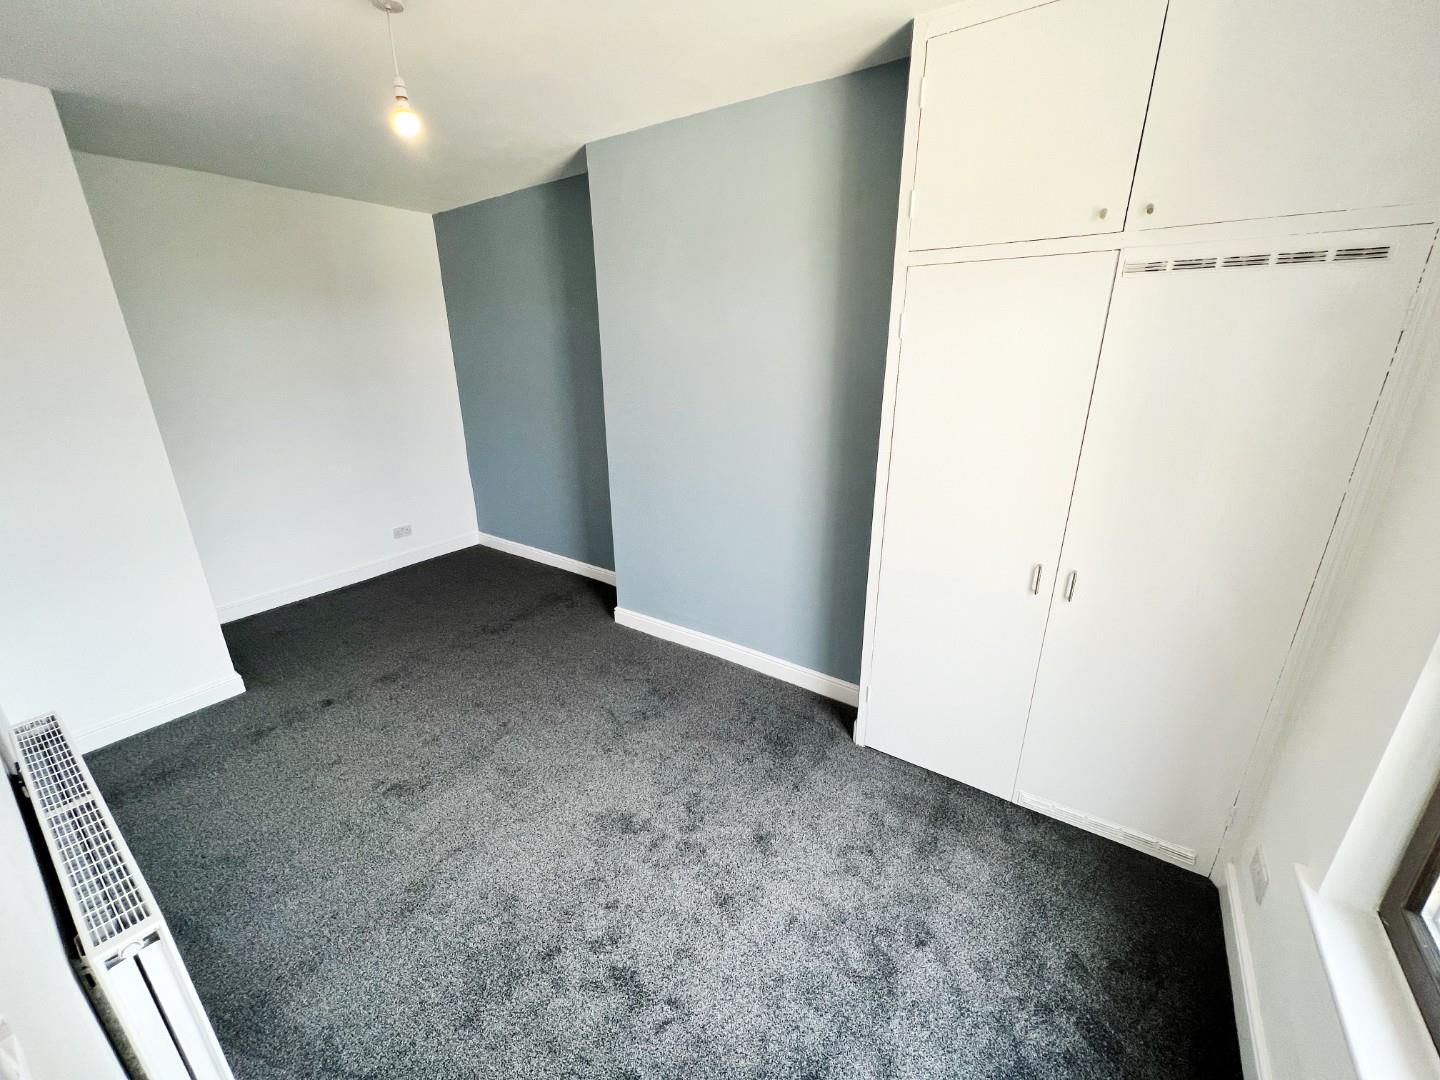
Bedroom 1 5.26m x 2.87m (17'3 x 9'5)
UPVC window, radiator, fitted wardrobes.
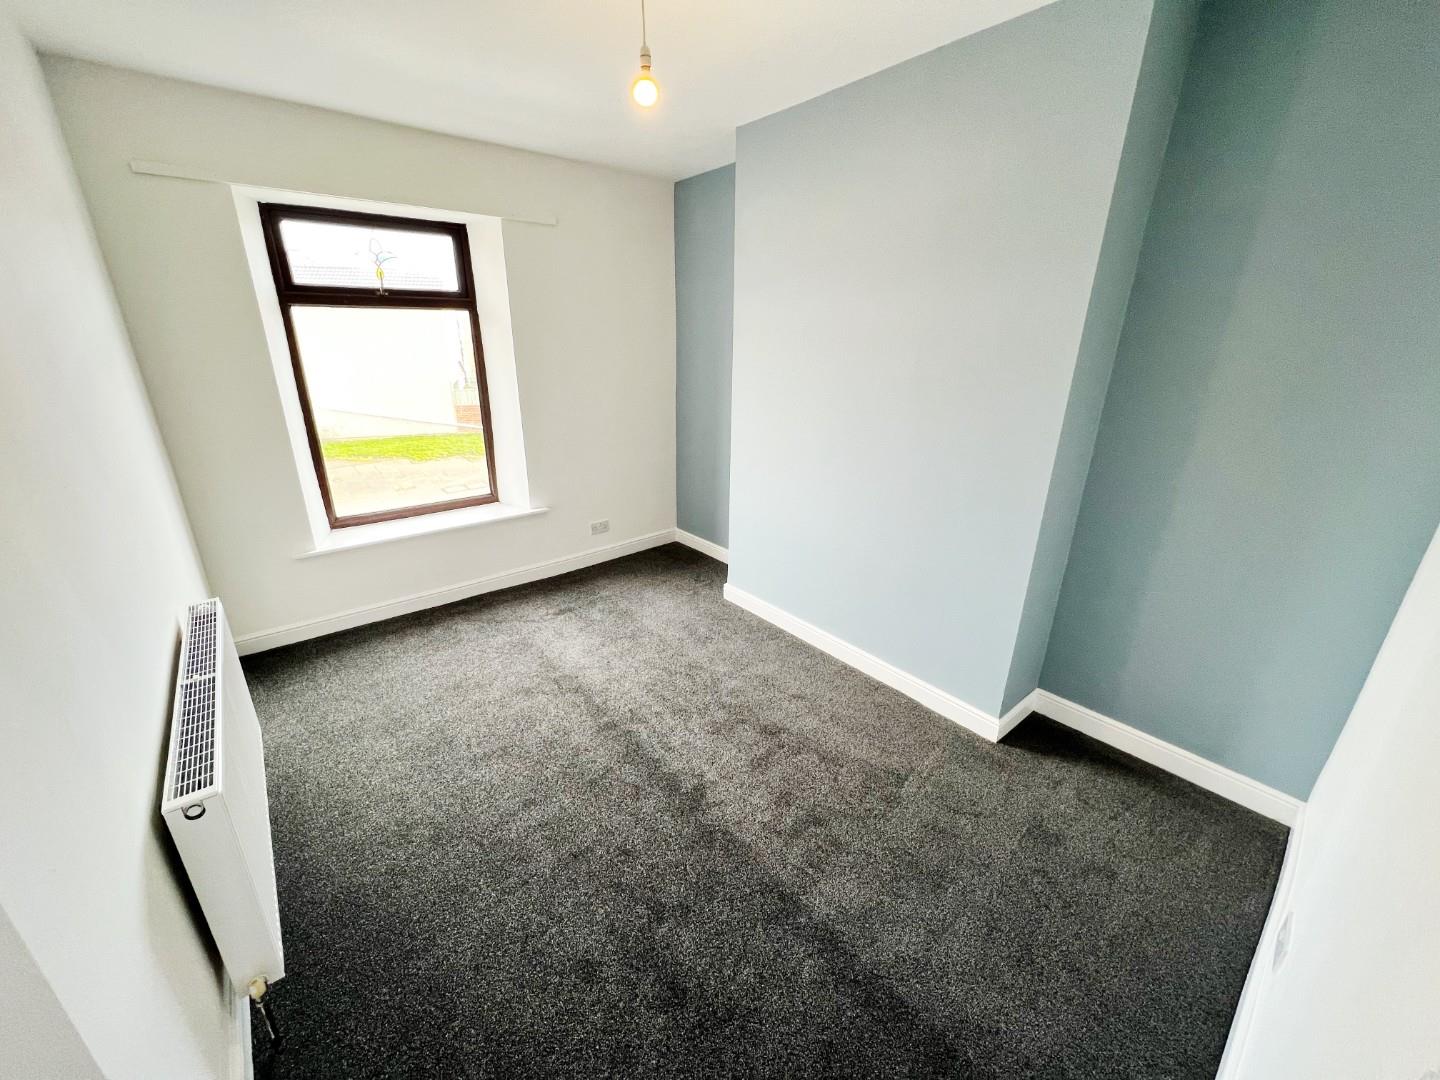
Bedroom 2 3.89m x 2.97m (12'9 x 9'9)
UPVC window, radiator.
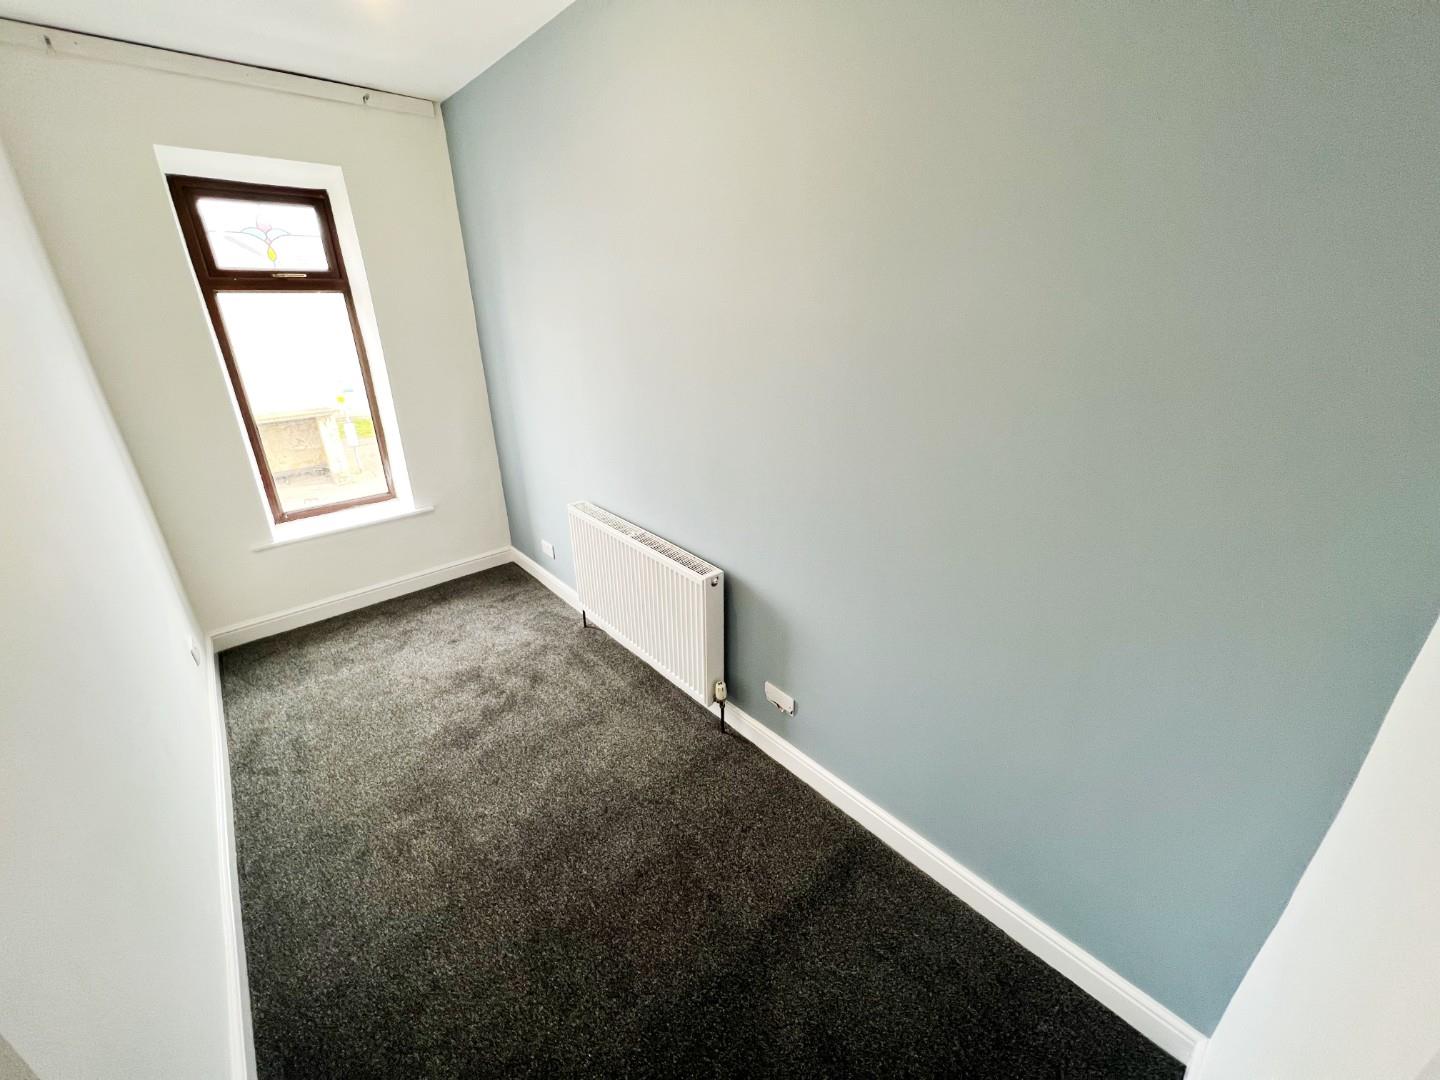
Bedroom 3 3.89m x 1.65m (12'9 x 5'5)
UPVC window, radiator.
Bathroom
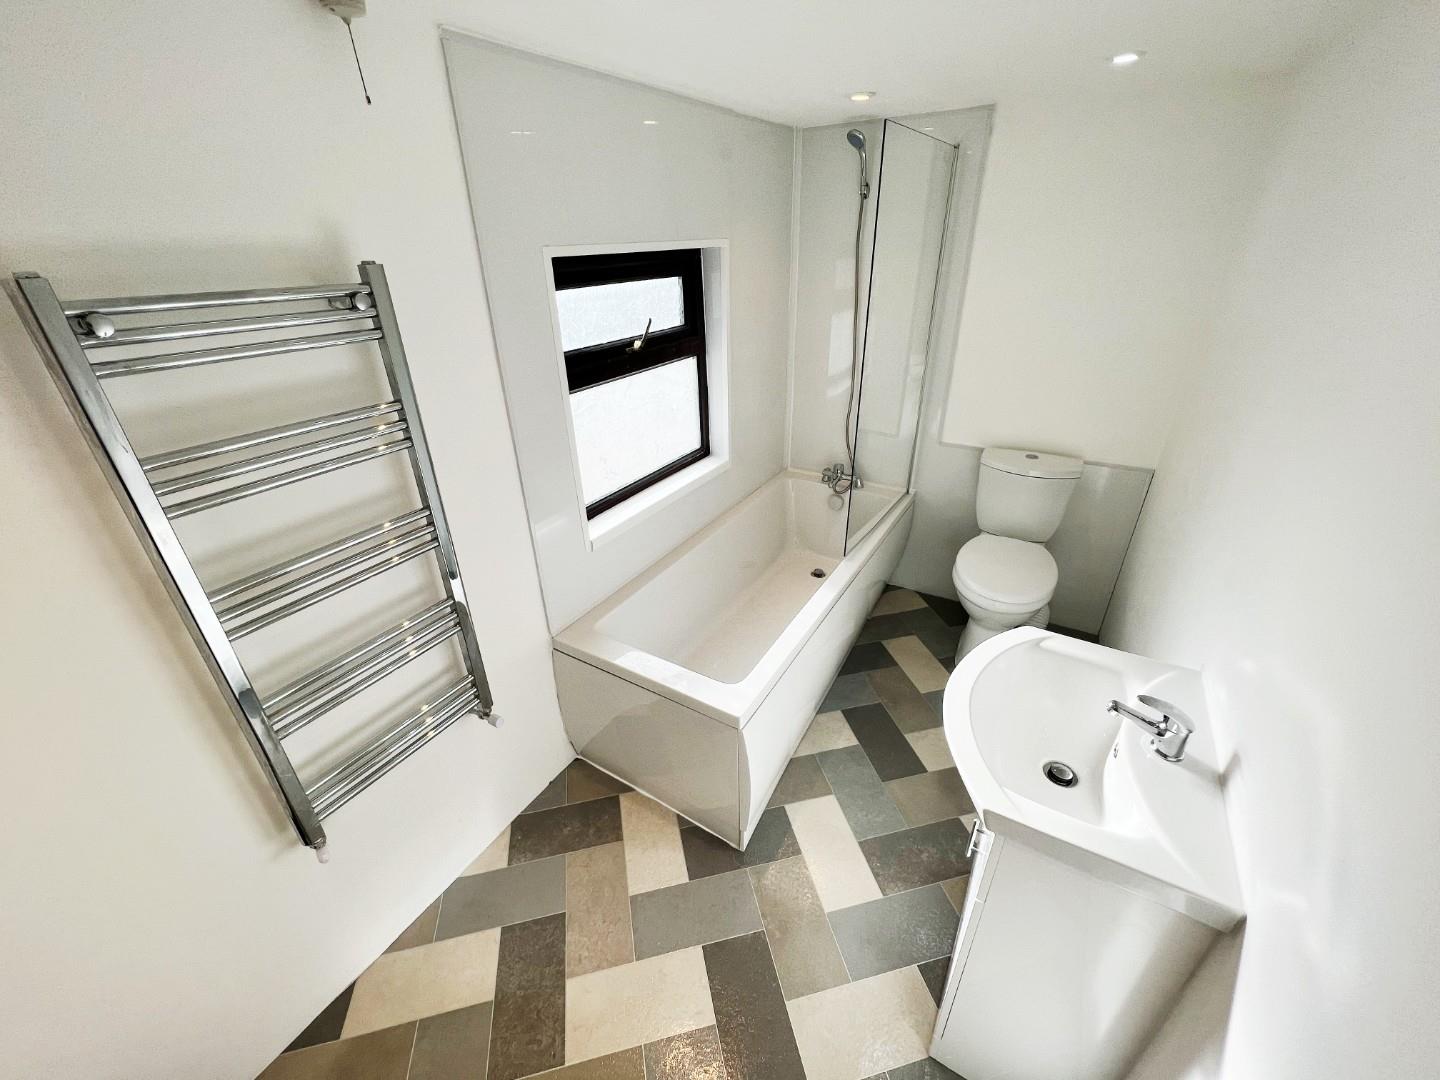
Fully tiled white four piece suite, which includes a jacuzzi bath, shower cubicle, wash hand basin, W/C, spotlights, chrome towel radiator, uPVC window.
Externally
Enclosed yard to the rear.
Council Tax Band
A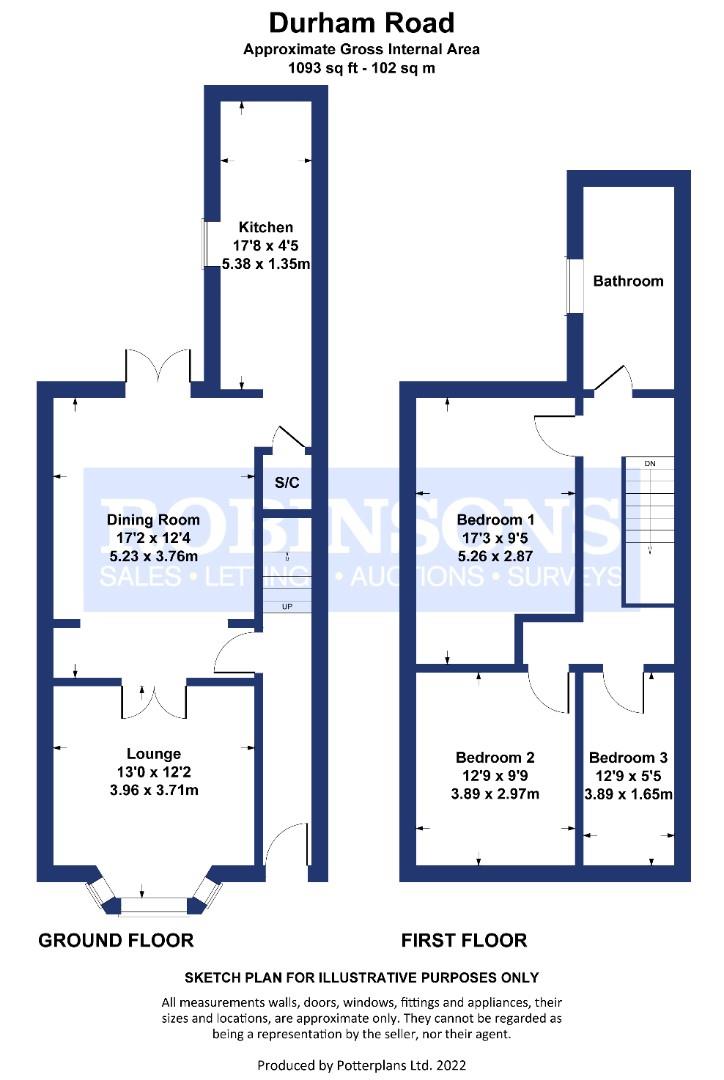 Floor Plan
 EPC
 View PDF
 Map
 Street View
 Make a Viewing
 Mortgage Appointment
 Free Valuation
Further Details
Bedrooms:
3
Receptions:
1
Property Type:
Terraced House
Property Status:
To Let
Interested in this property?
Call us


