

Durham Road, Spennymoor
£125,000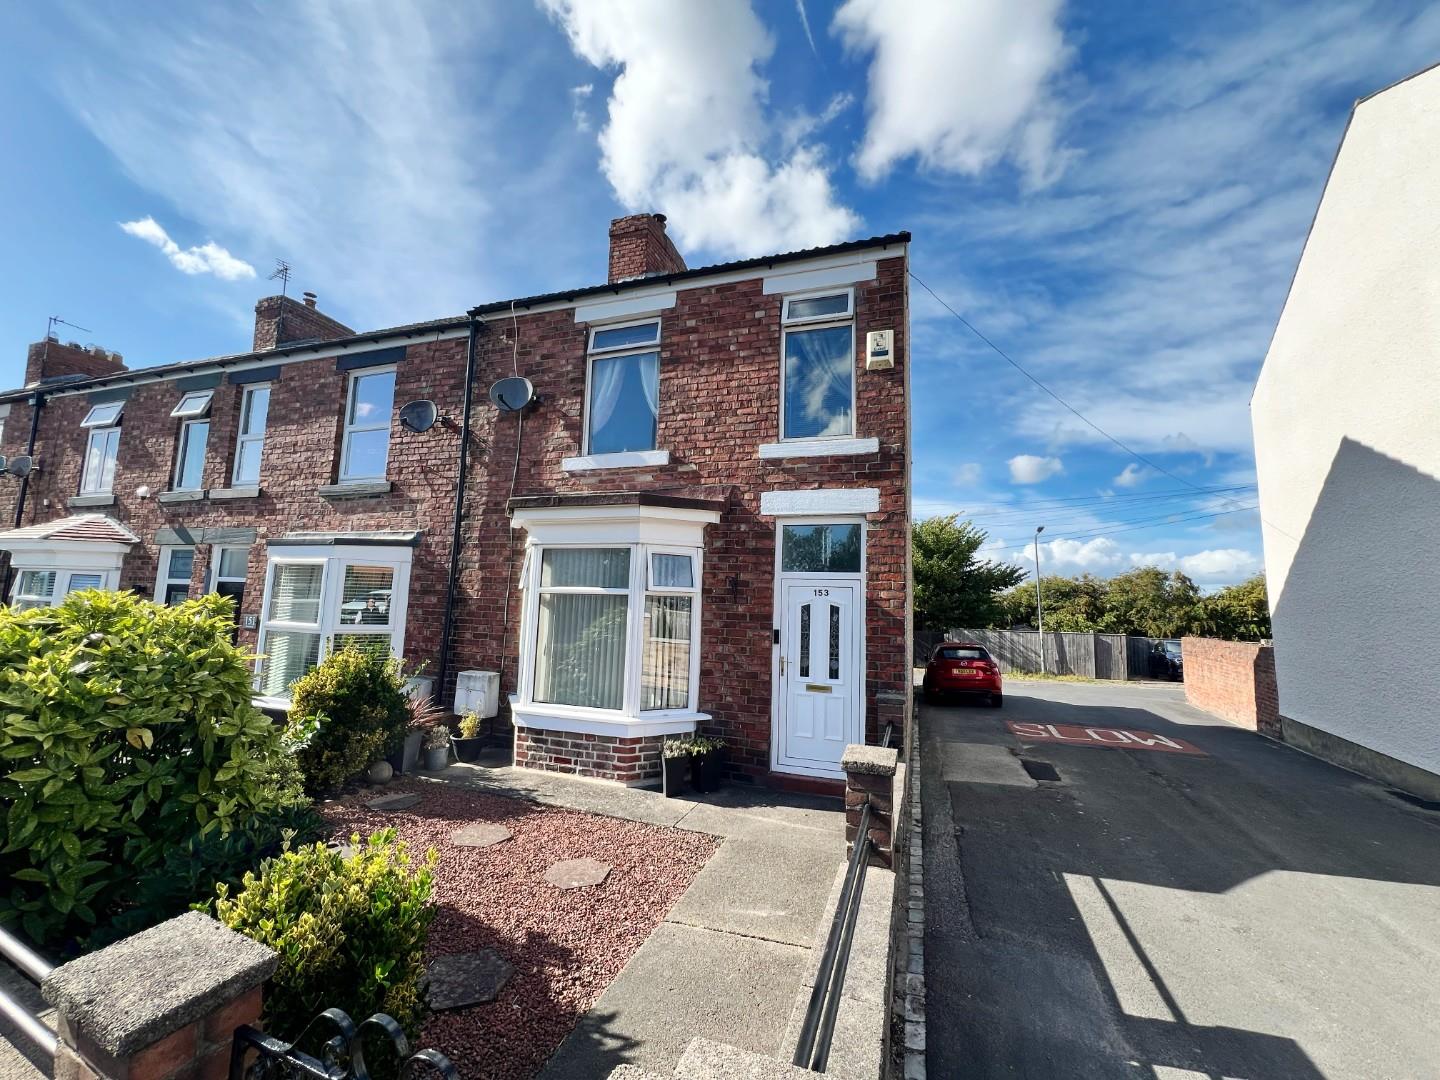
Property Features
- Delightful Three Bedroom Terraced House
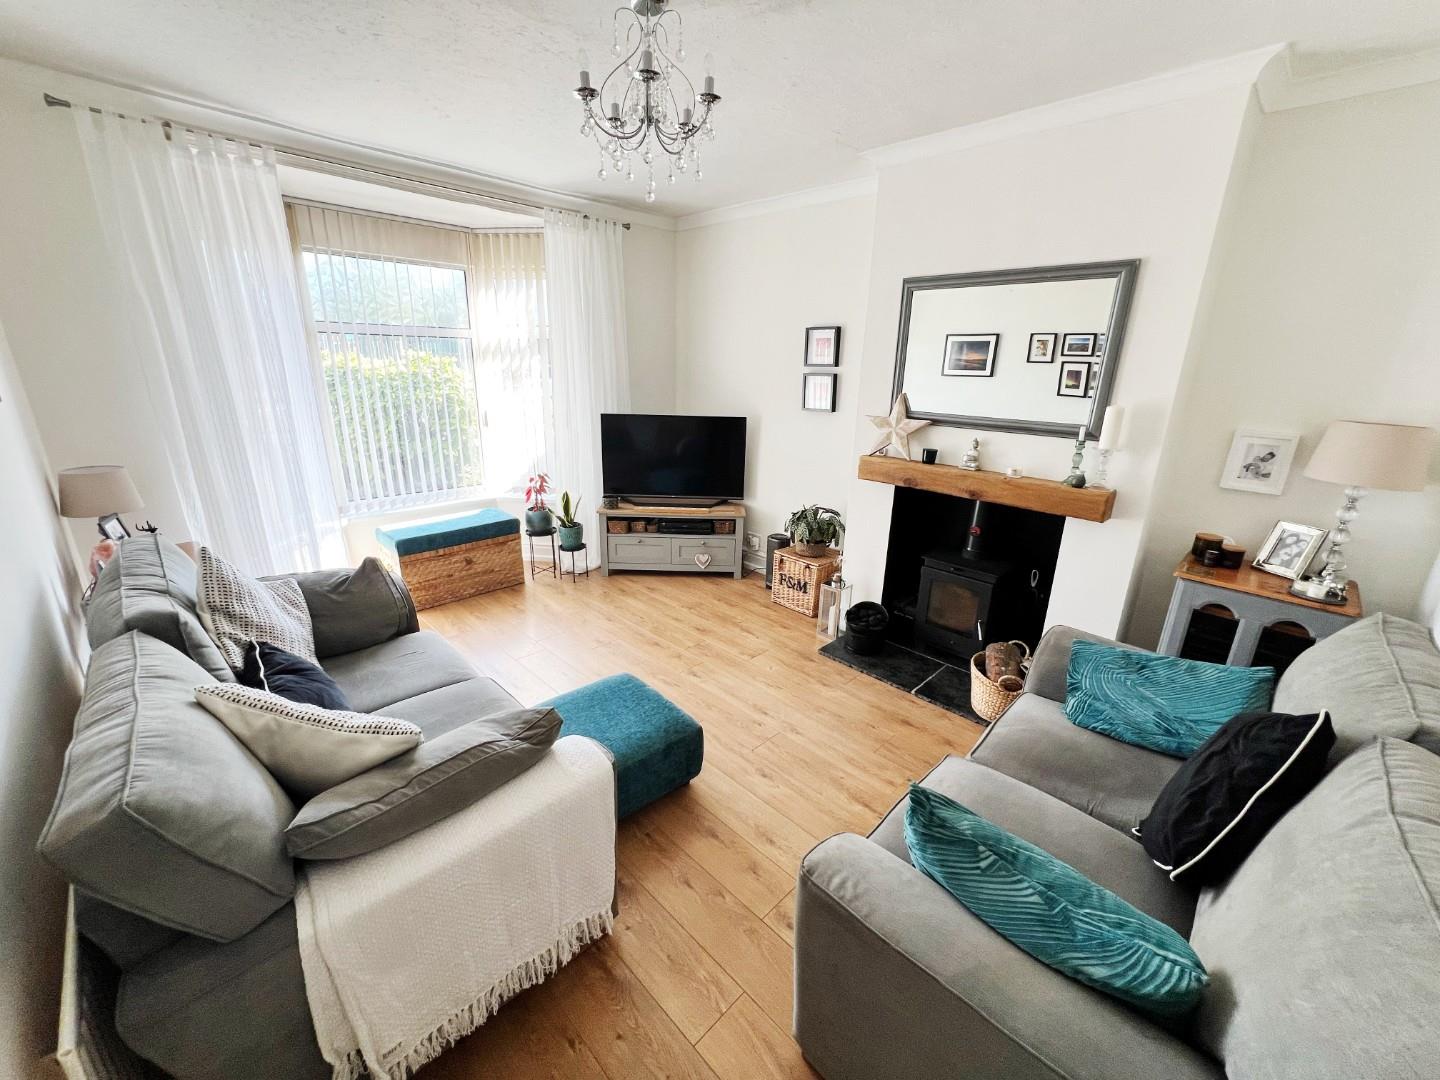
- Generous Sized Lounge
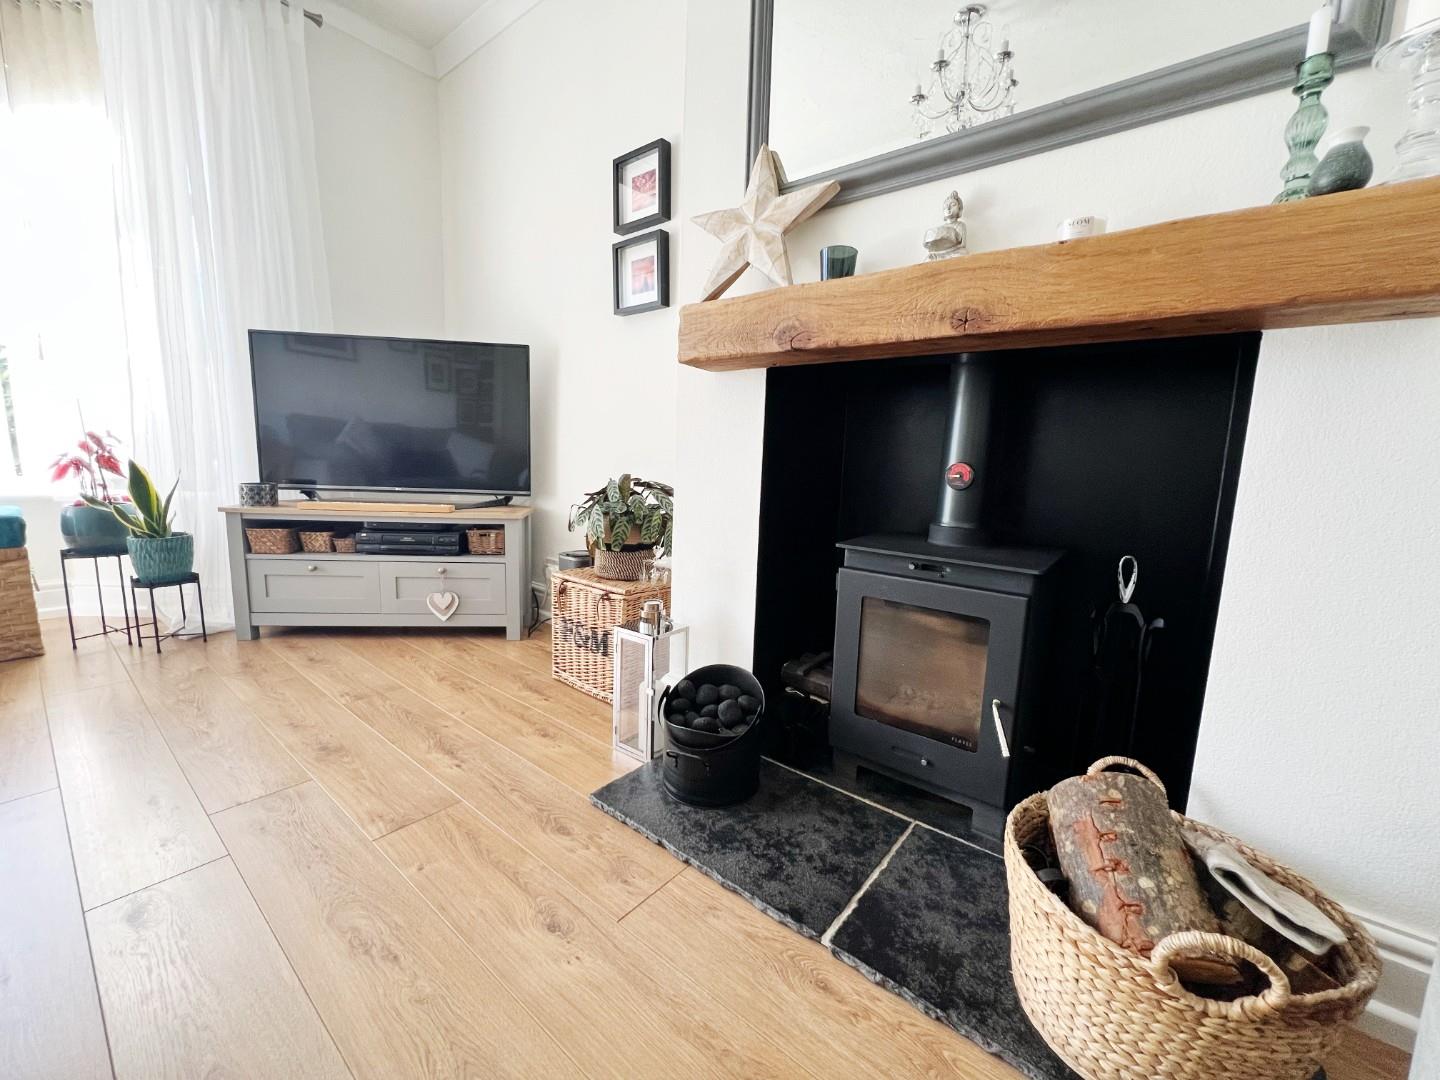
- Log Burning Stove in Lounge
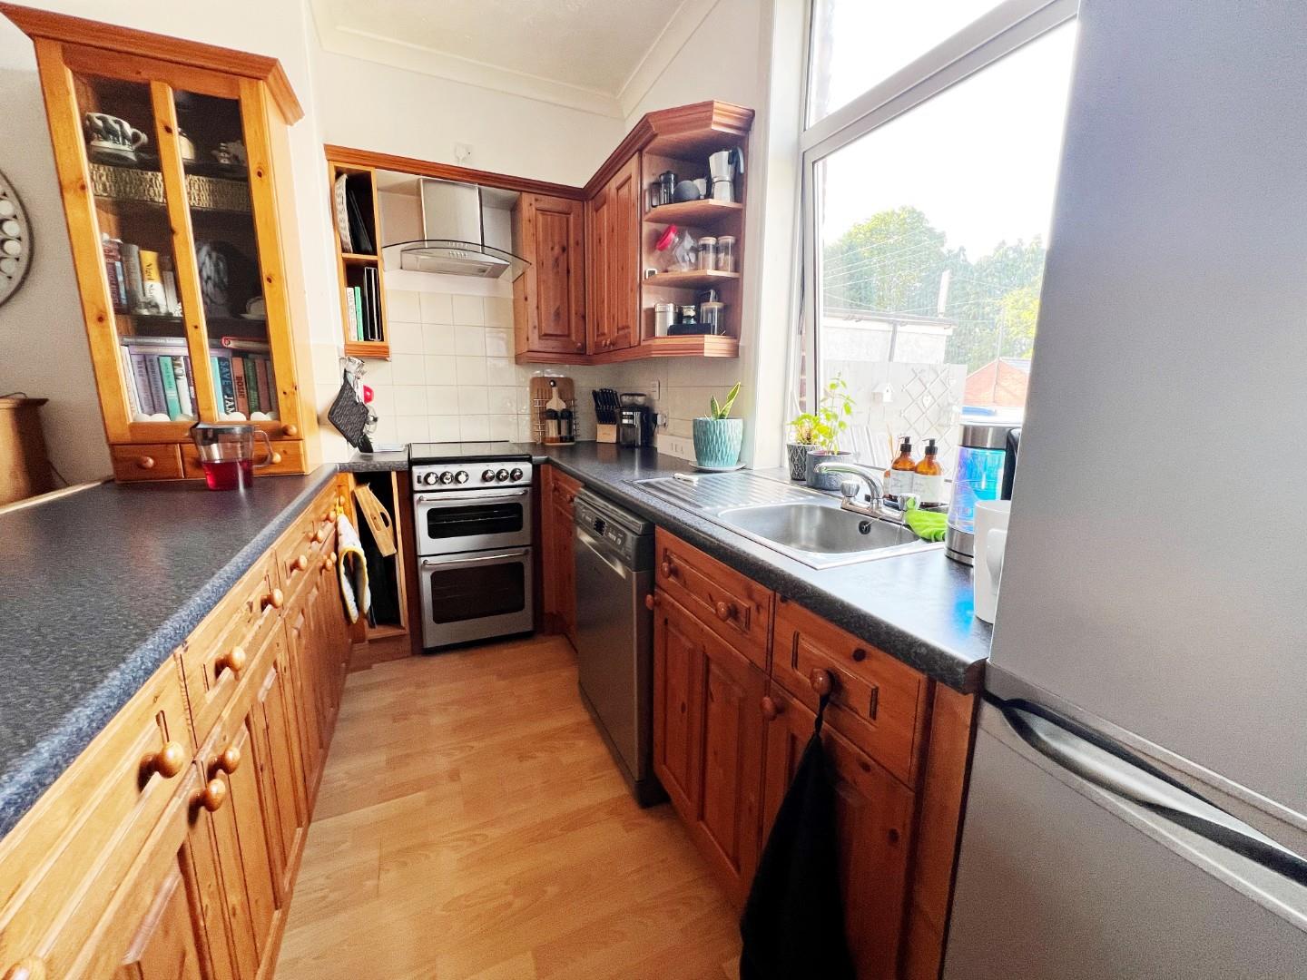
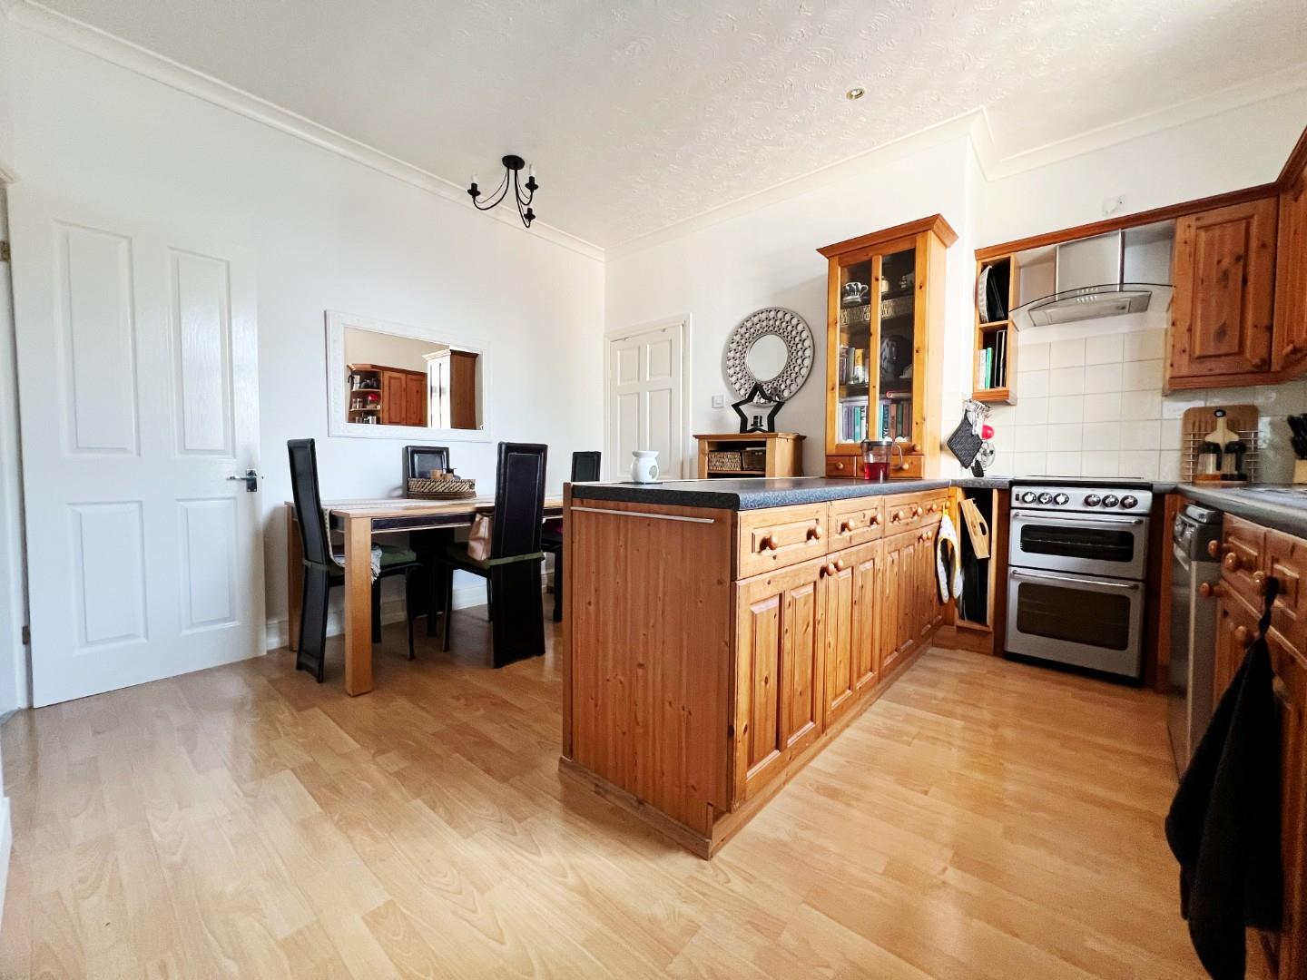
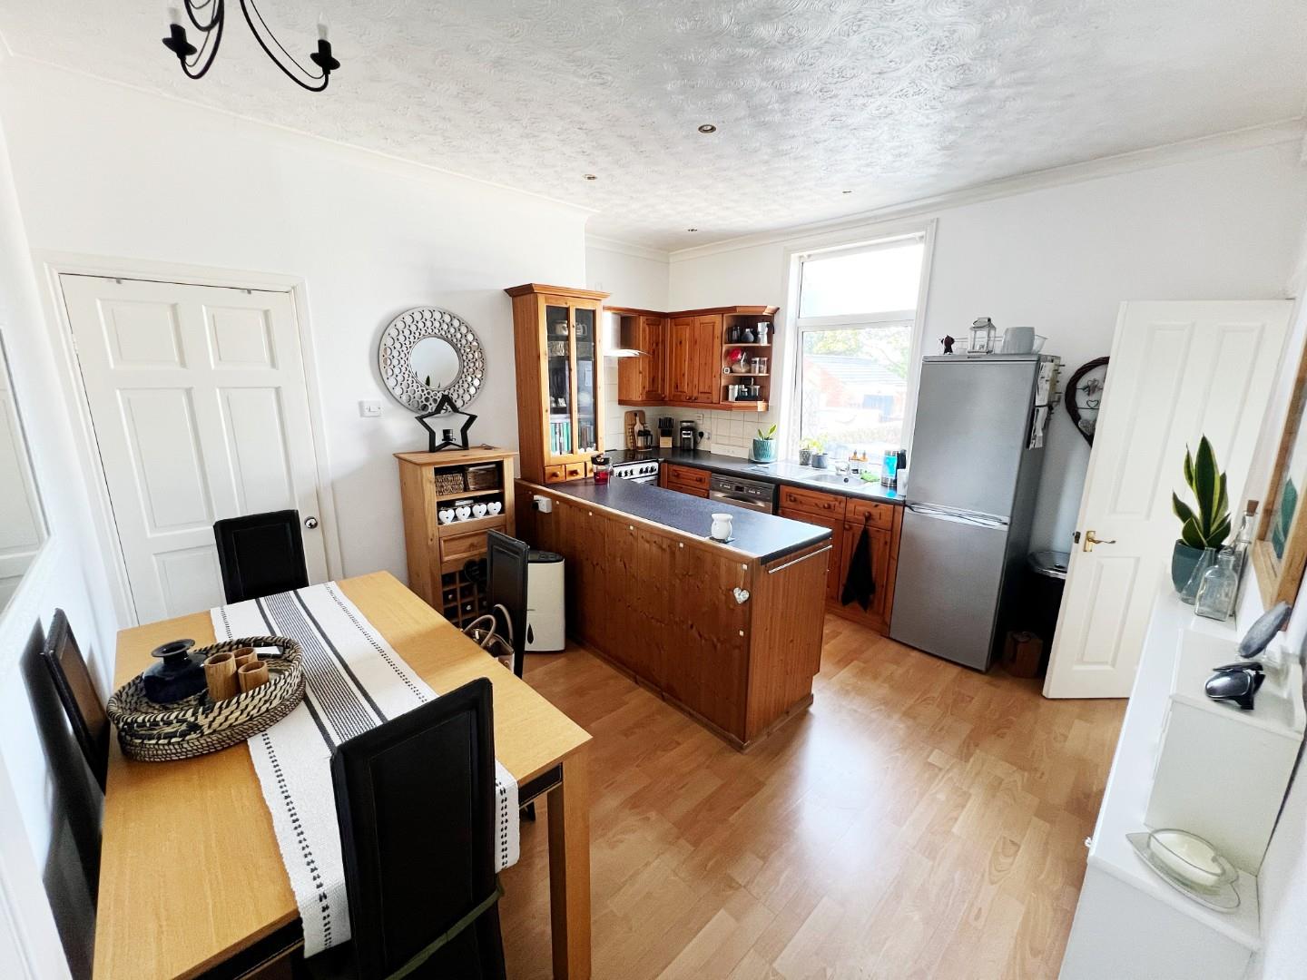
- Well Presented Kitchen
- Modern Bathroom
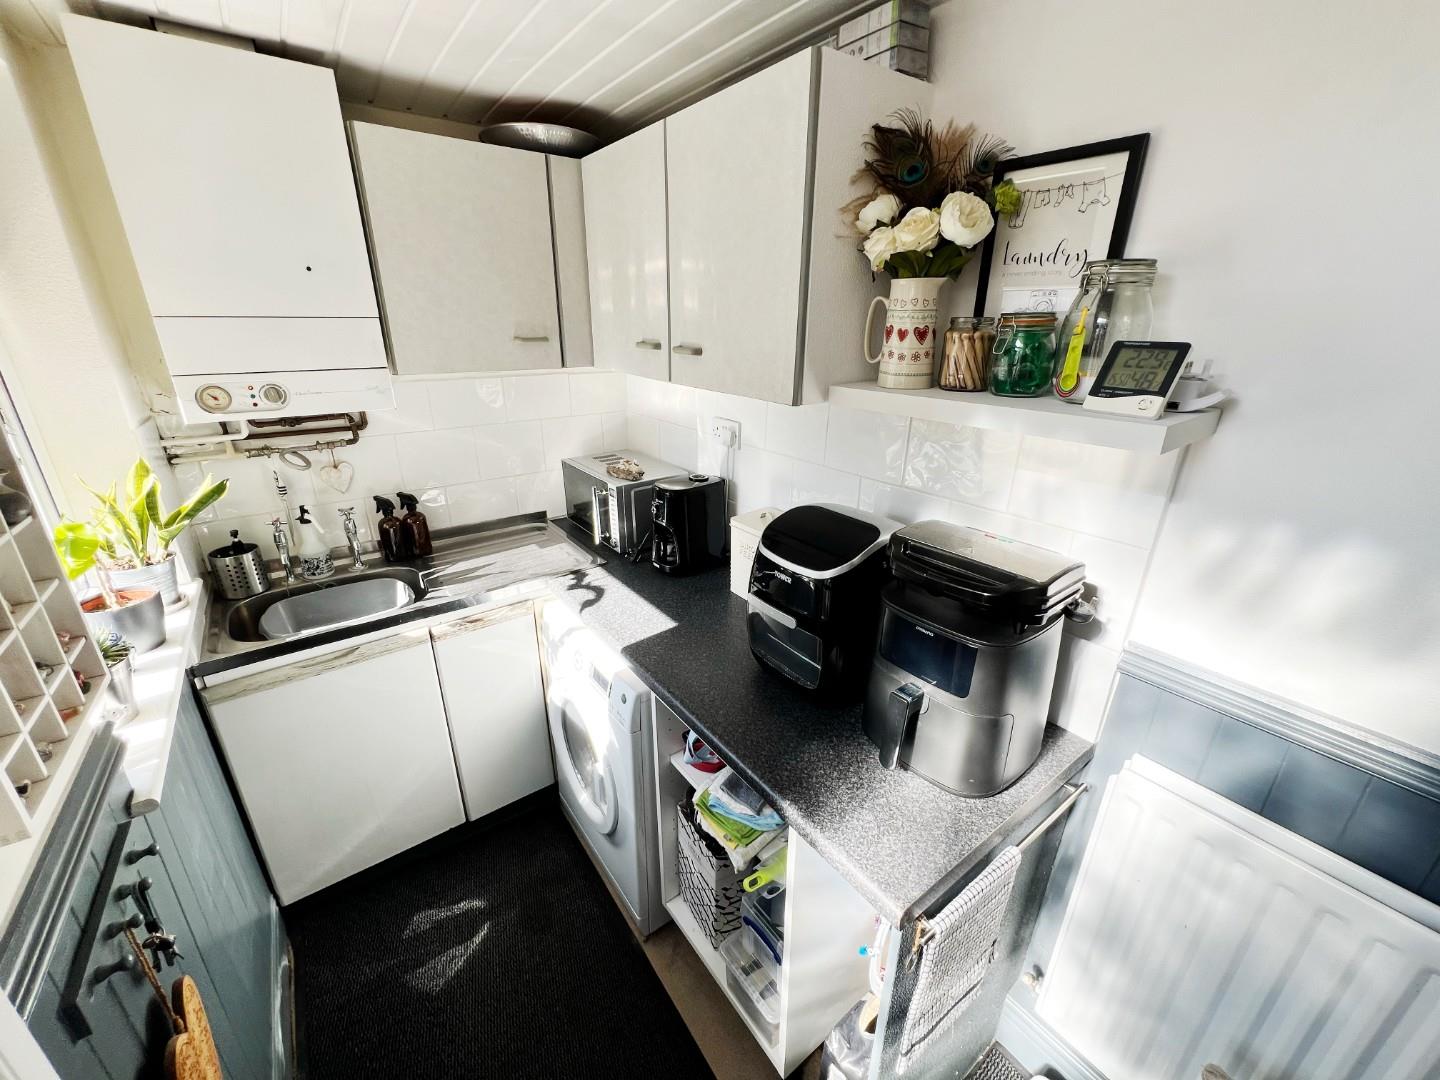
- Useful Utility Room
- Close to Amenities
- Good Road Links Nearby
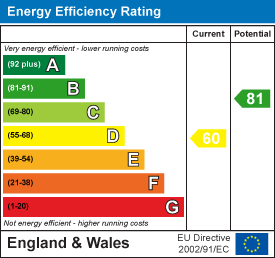
- EPC Rating D
- Council Tax Band
Property Summary
The well-presented kitchen and dining room provide a functional space for family meals and gatherings, while the modern bathroom ensures that daily routines are both comfortable and stylish. A useful utility room adds to the practicality of the home, making laundry and storage a breeze.
One of the standout features of this property is its prime location. Residents will appreciate the close proximity to a variety of amenities, including shops, cafes, and parks, all within easy reach. This vibrant community offers a range of recreational facilities, perfect for those who enjoy an active lifestyle. Furthermore, the excellent transport links make commuting to nearby towns and cities both convenient and efficient, catering to the needs of busy professionals and families alike.
This charming end terrace house is not just a home; it is a gateway to a fulfilling lifestyle in Spennymoor. With its appealing features and superb location, it presents an excellent opportunity for those seeking a comfortable and well-connected residence.
EPC Rating D
Council Tax Band A
Full Details
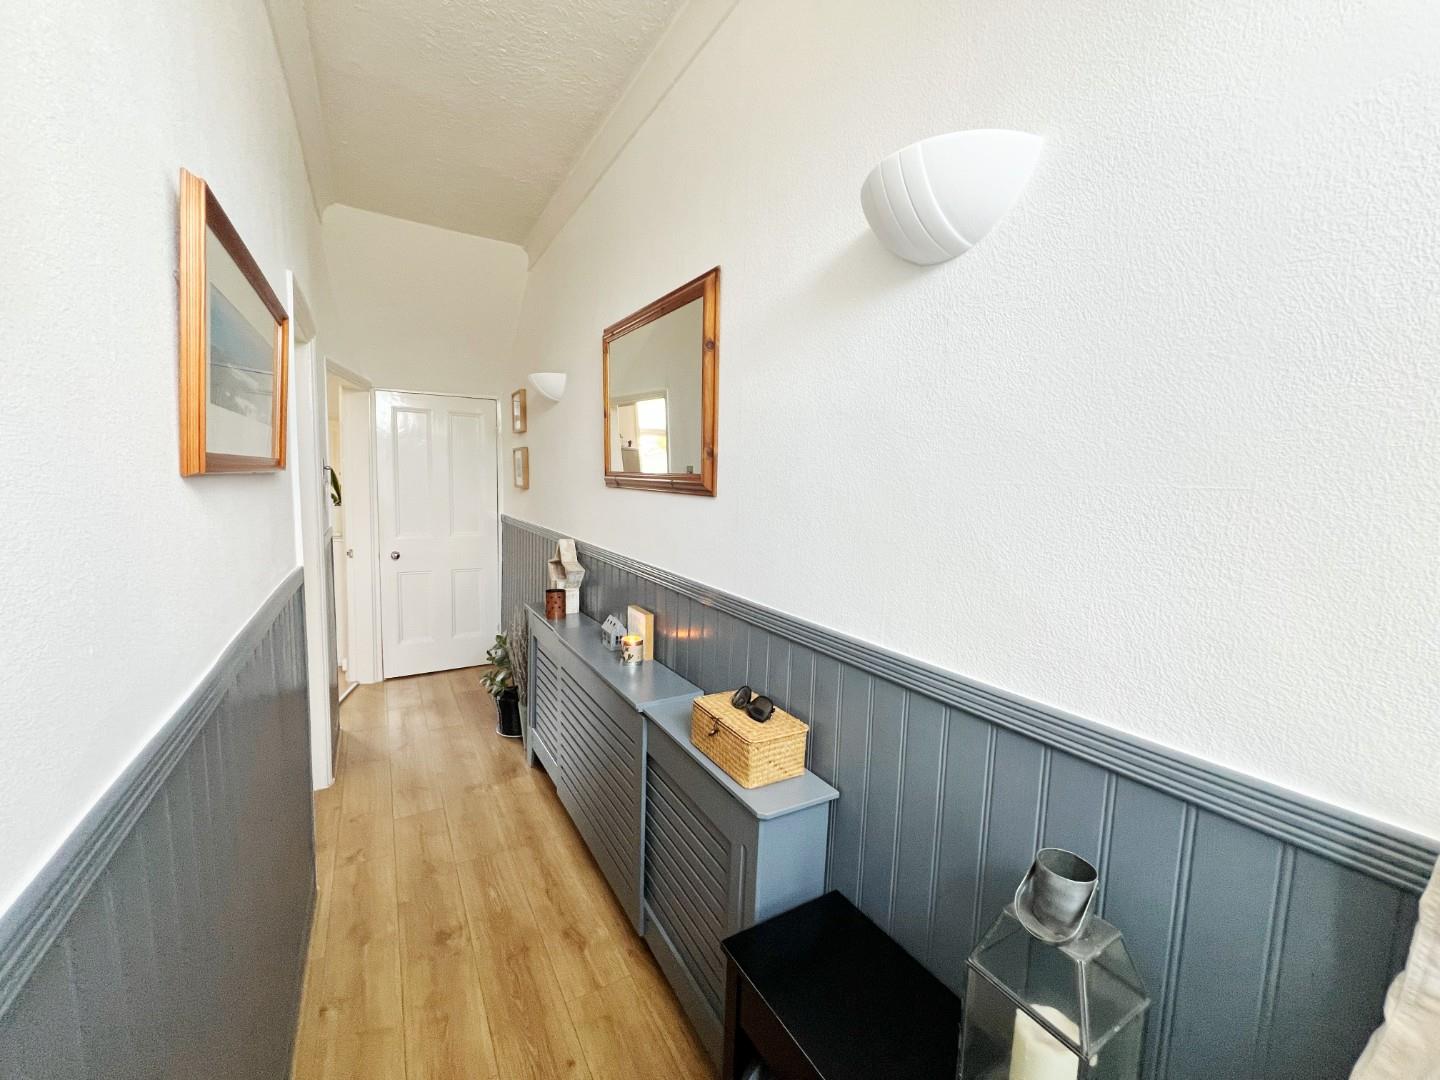
Hallway
Quality flooring, radiator, storage cupboard.
Lounge 5.08m x 3.68m (16'8 x 12'1)
Quality flooring, multi fuel stove, uPVC bay window, radiator.
Kitchen/Diner 4.01m x 3.86m max points (13'2 x 12'8 max points)
Wall and base units, gas cooker point, stainless steel sink with mixer tap and drainer, plumbed for dishwasher, pantry, space for fridge freezer, uPVC window, radiator, space for dining room table, spotlights, wood effect flooring.
Utility Room 2.77m x 1.42m (9'1 x 4'8 )
Wall and base units, radiator, uPVC window, plumbed for washing machine, tiled splashbacks, stainless steel sink with drainer, spotlights.
Landing
Loft access.
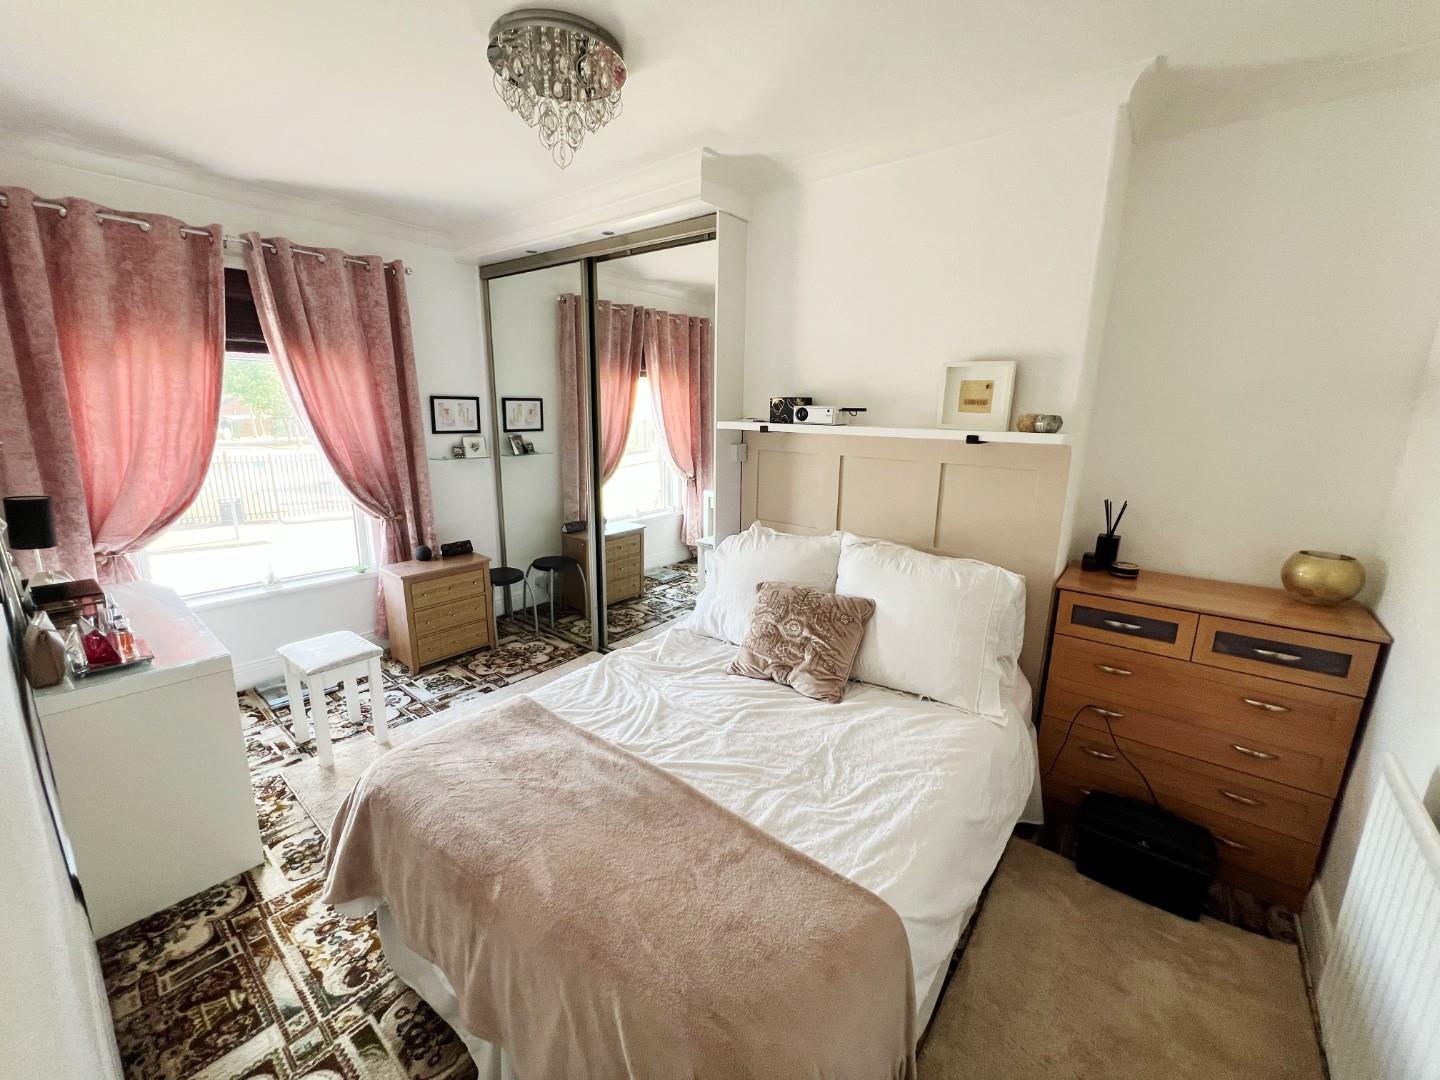
Bedroom One 4.34m x 2.84m max points (14'3 x 9'4 max points)
UPVC window, radiator, fitted wardrobes.
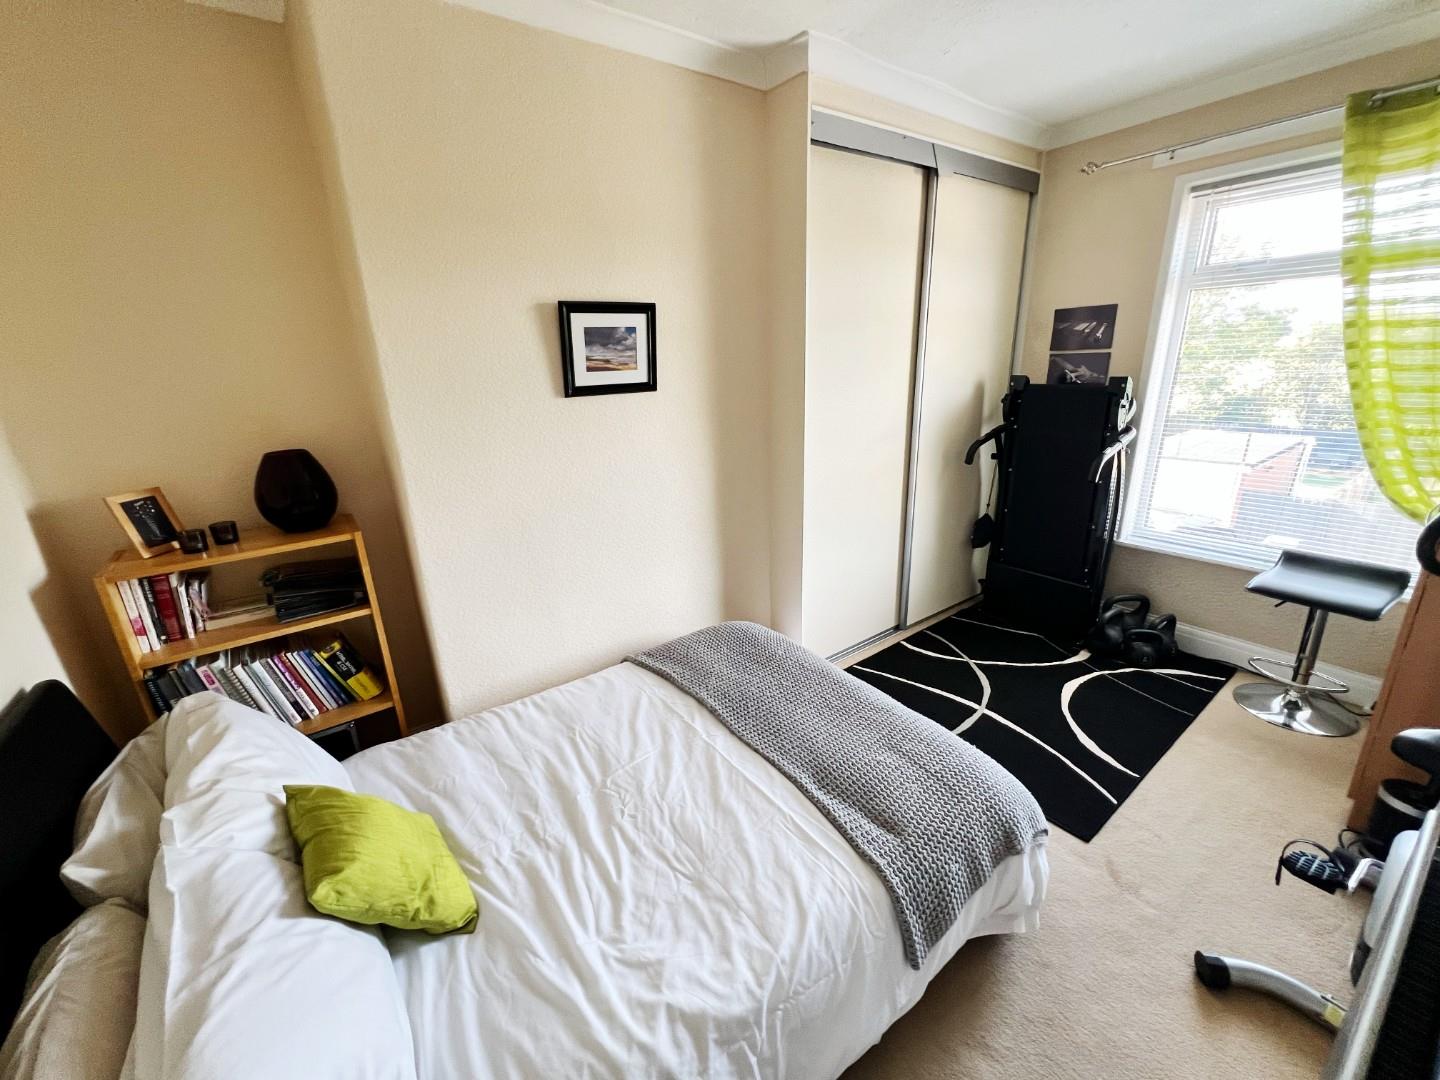
Bedroom Two 4.06m x 2.79m max points (13'4 x 9'2 max points)
Fitted wardrobe, radiator, uPVC windows.
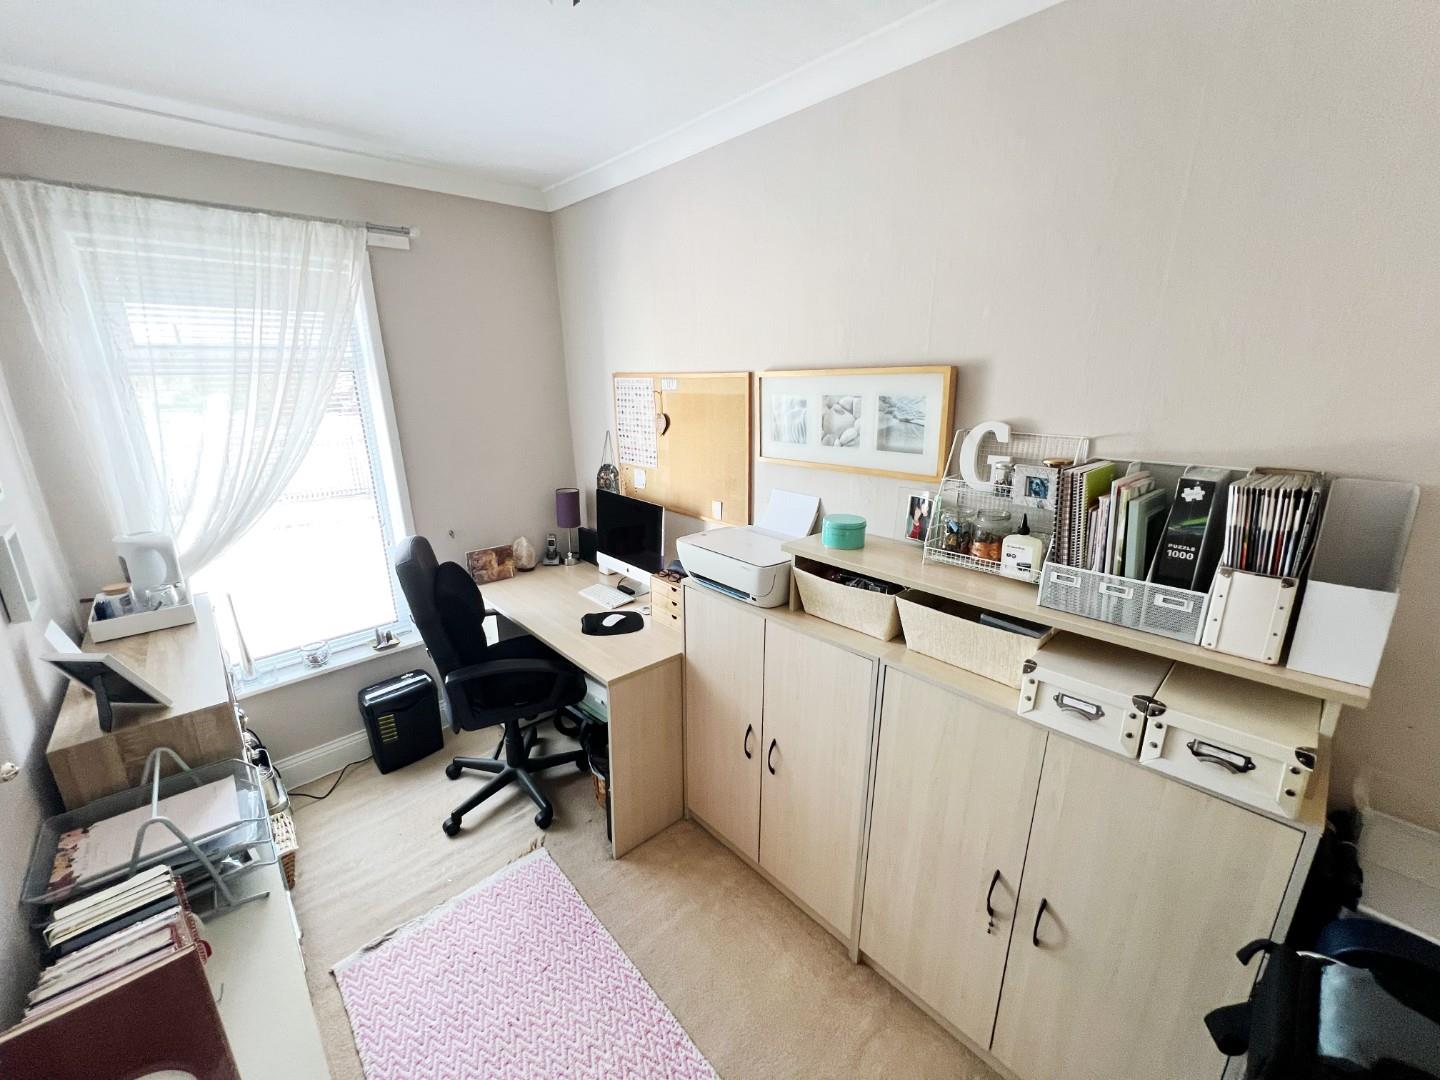
Bedroom Three 3.35m x 1.91m (11'0 x 6'3 )
UPVC window, radiator.
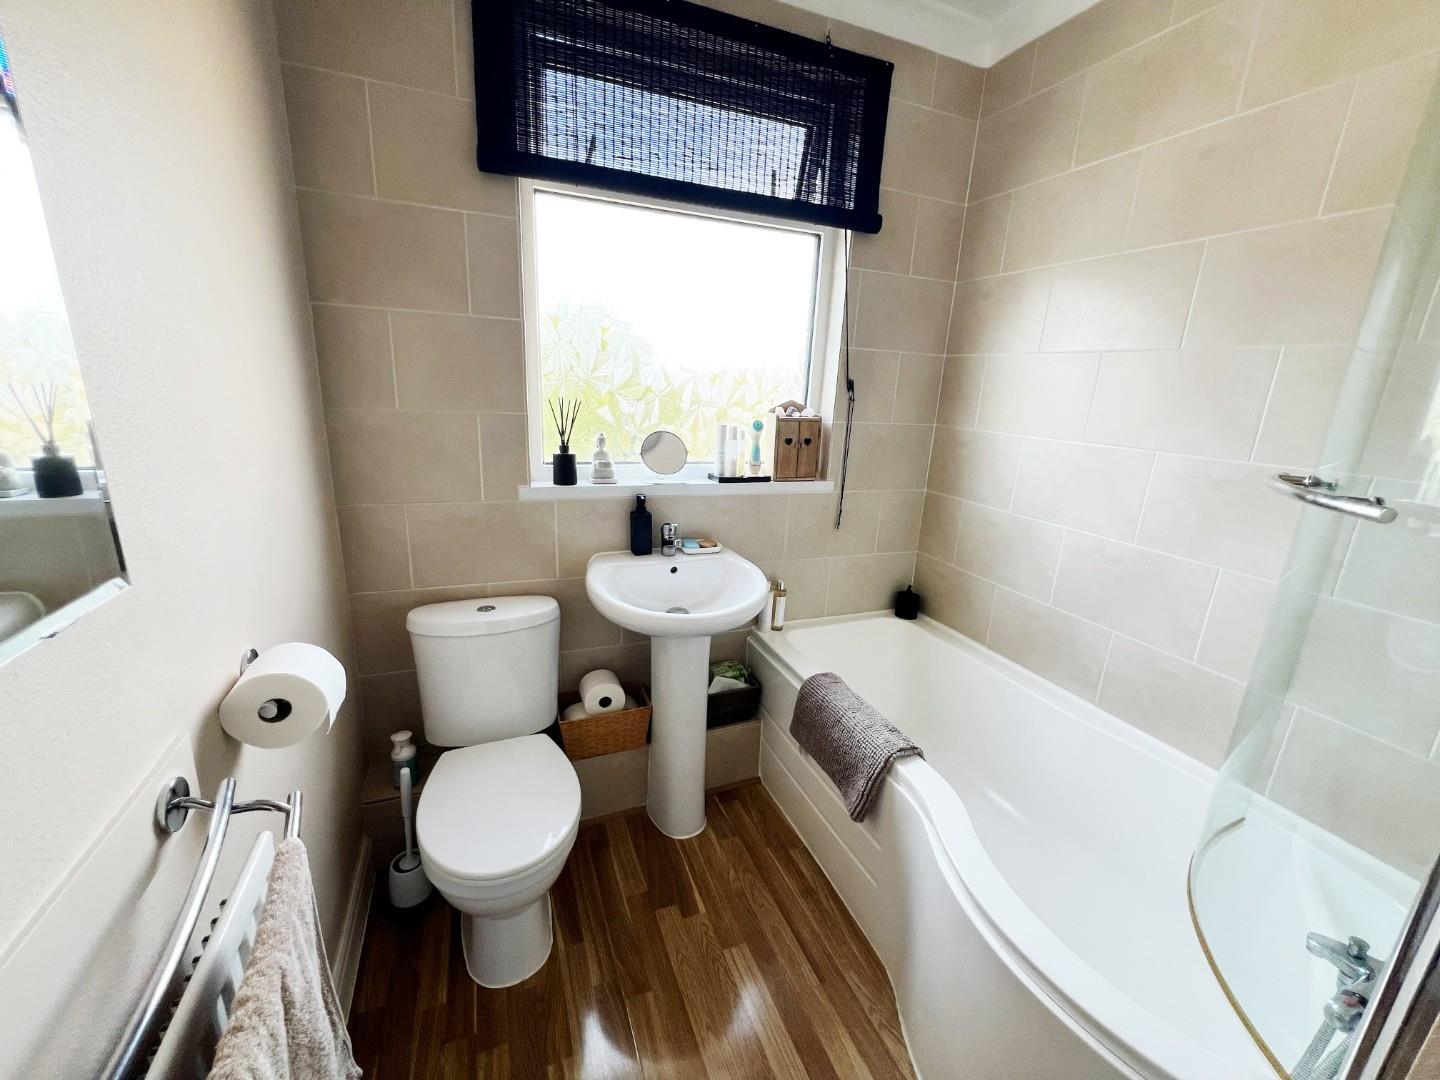
Bathroom
White panelled bath with shower over, wash hand basin, W/C, tiled splashbacks, uPVC window, radiator, storage cupboard.
Externally
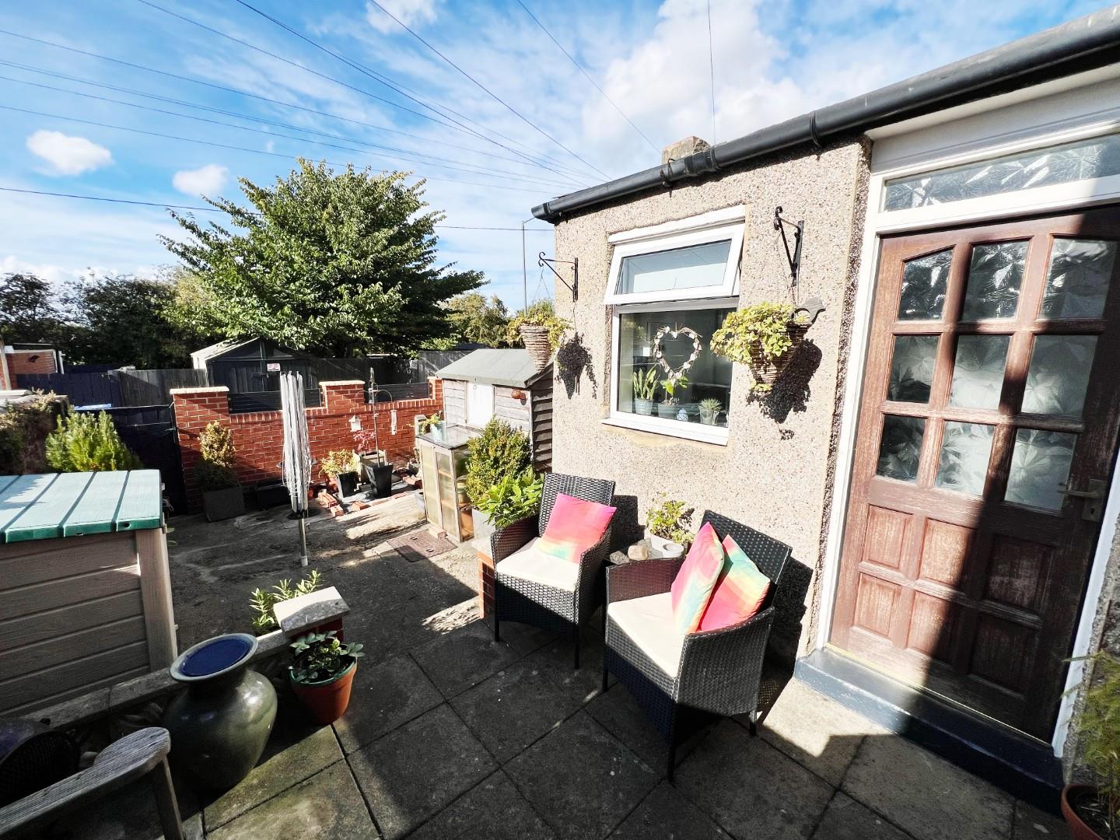
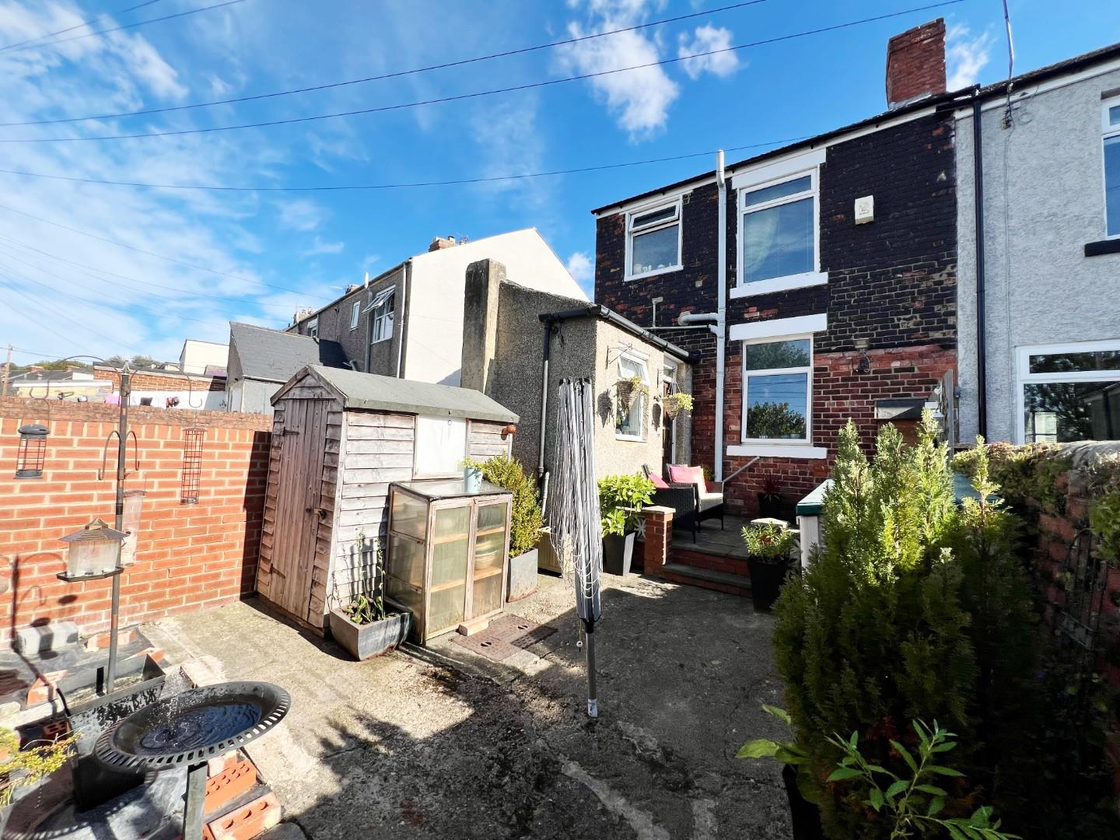
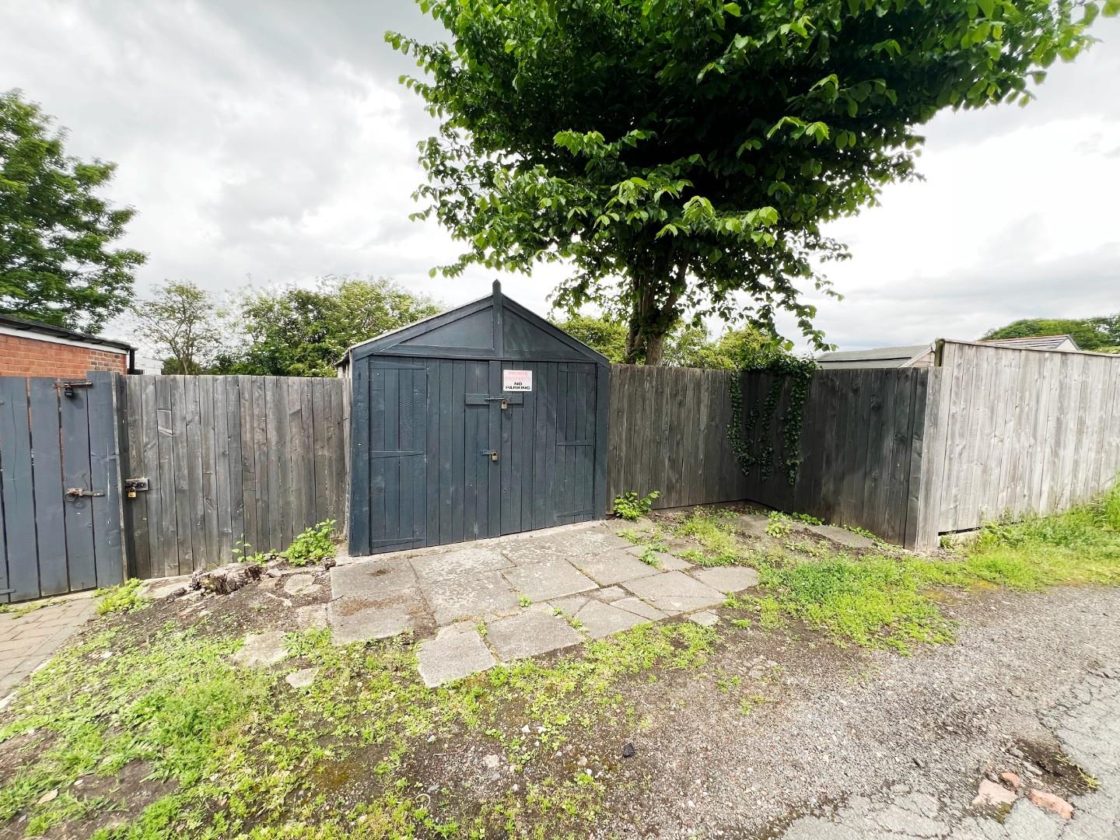
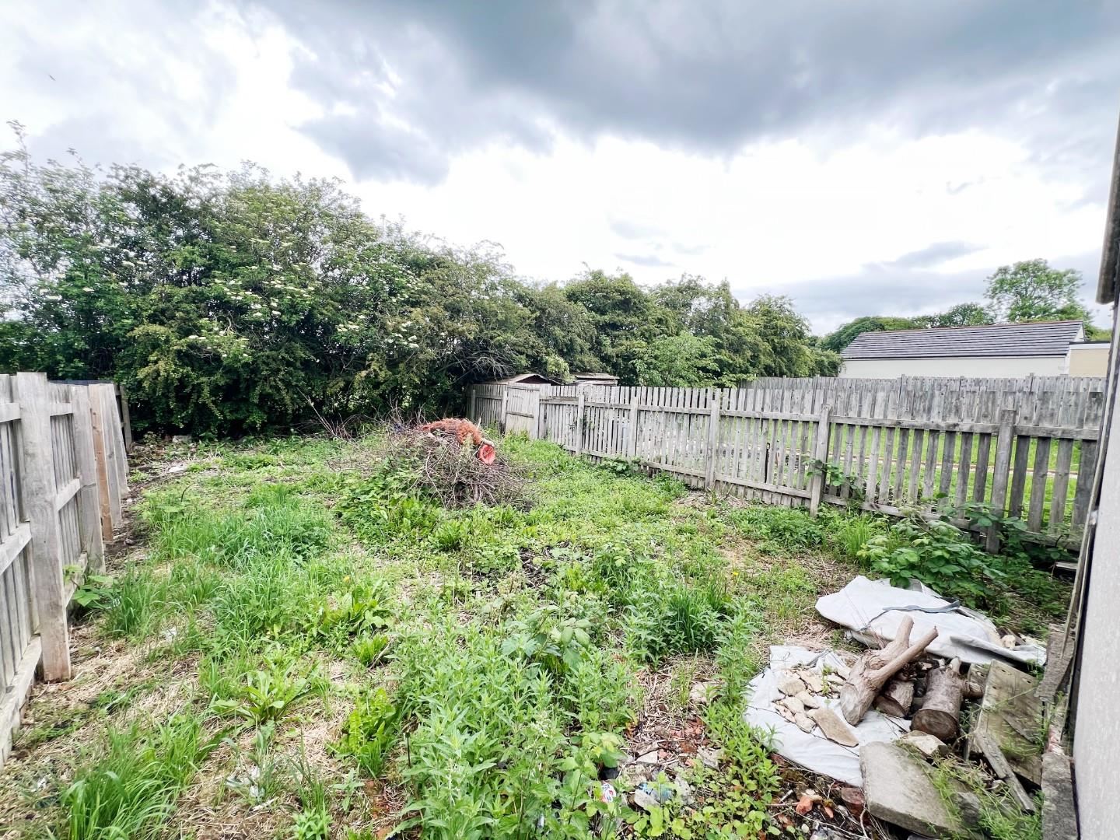
To the front elevation is an easy to maintain forecourt. While to the rear there is an enclosed yard. Across the back lane is another garden and garage.
Agent Notes
Electricity Supply: Mains
Water Supply: Mains
Sewerage: Mains
Heating:
Broadband: Ultra-fast 10000Mbps *
Mobile Signal: Average
Tenure: Freehold
Council Tax: Durham County Council, Band A - Approx. £1,703.96
Energy Rating:
Disclaimer: The preceding details have been sourced from the seller and OnTheMarket.com. Verification and clarification of this information, along with any further details concerning Material Information parts A, B & C, should be sought from a legal representative or appropriate authorities. Robinsons cannot accept liability for any information provided.
HMRC Compliance requires all estate agents to carry out identity checks on their customers, including buyers once their offer has been accepted. These checks must be completed for each purchaser who will become a legal owner of the property. An administration fee of £50 + VAT (£60.00 including VAT per individual purchaser applies for carrying out these checks.
Council Tax Band
A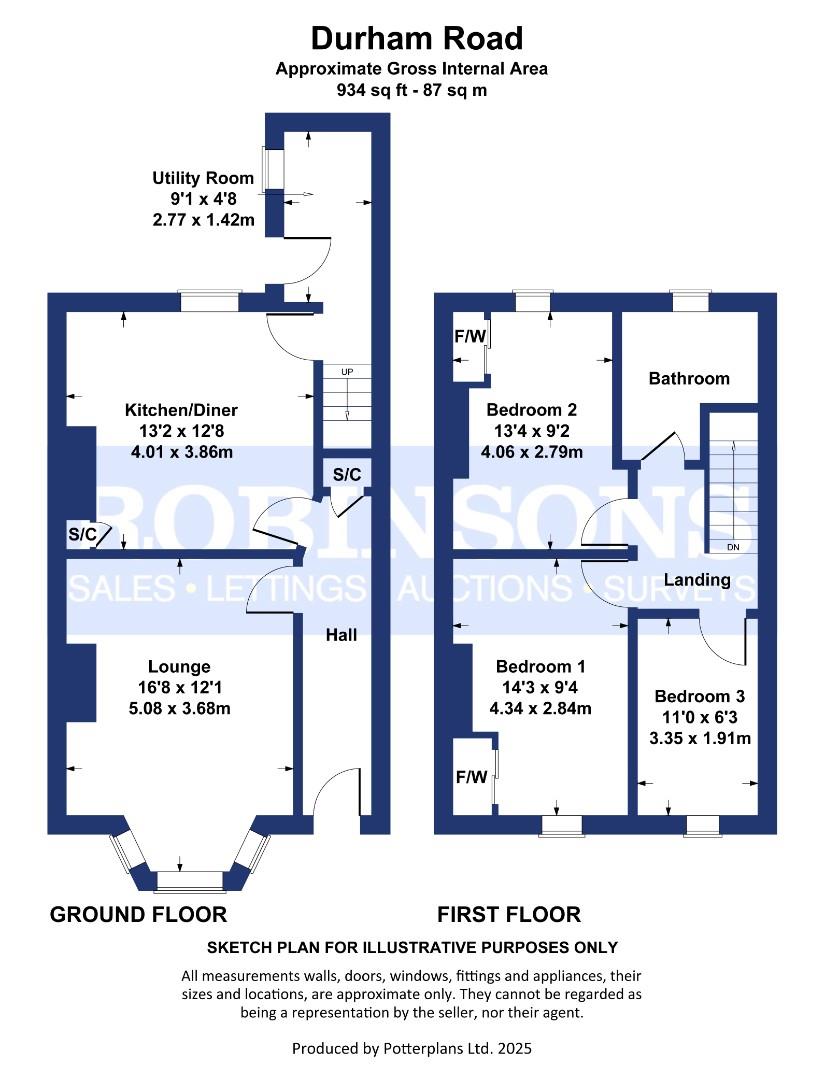 Floor Plan
 EPC
 View PDF
 Map
 Street View
 Make a Viewing
 Mortgage Appointment
 Free Valuation
Further Details
Bedrooms:
3
Receptions:
1
Property Type:
End of Terrace House
Property Status:
Sold STC
Interested in this property?
Call us


