

East End, Wolsingham, Weardale
£380,000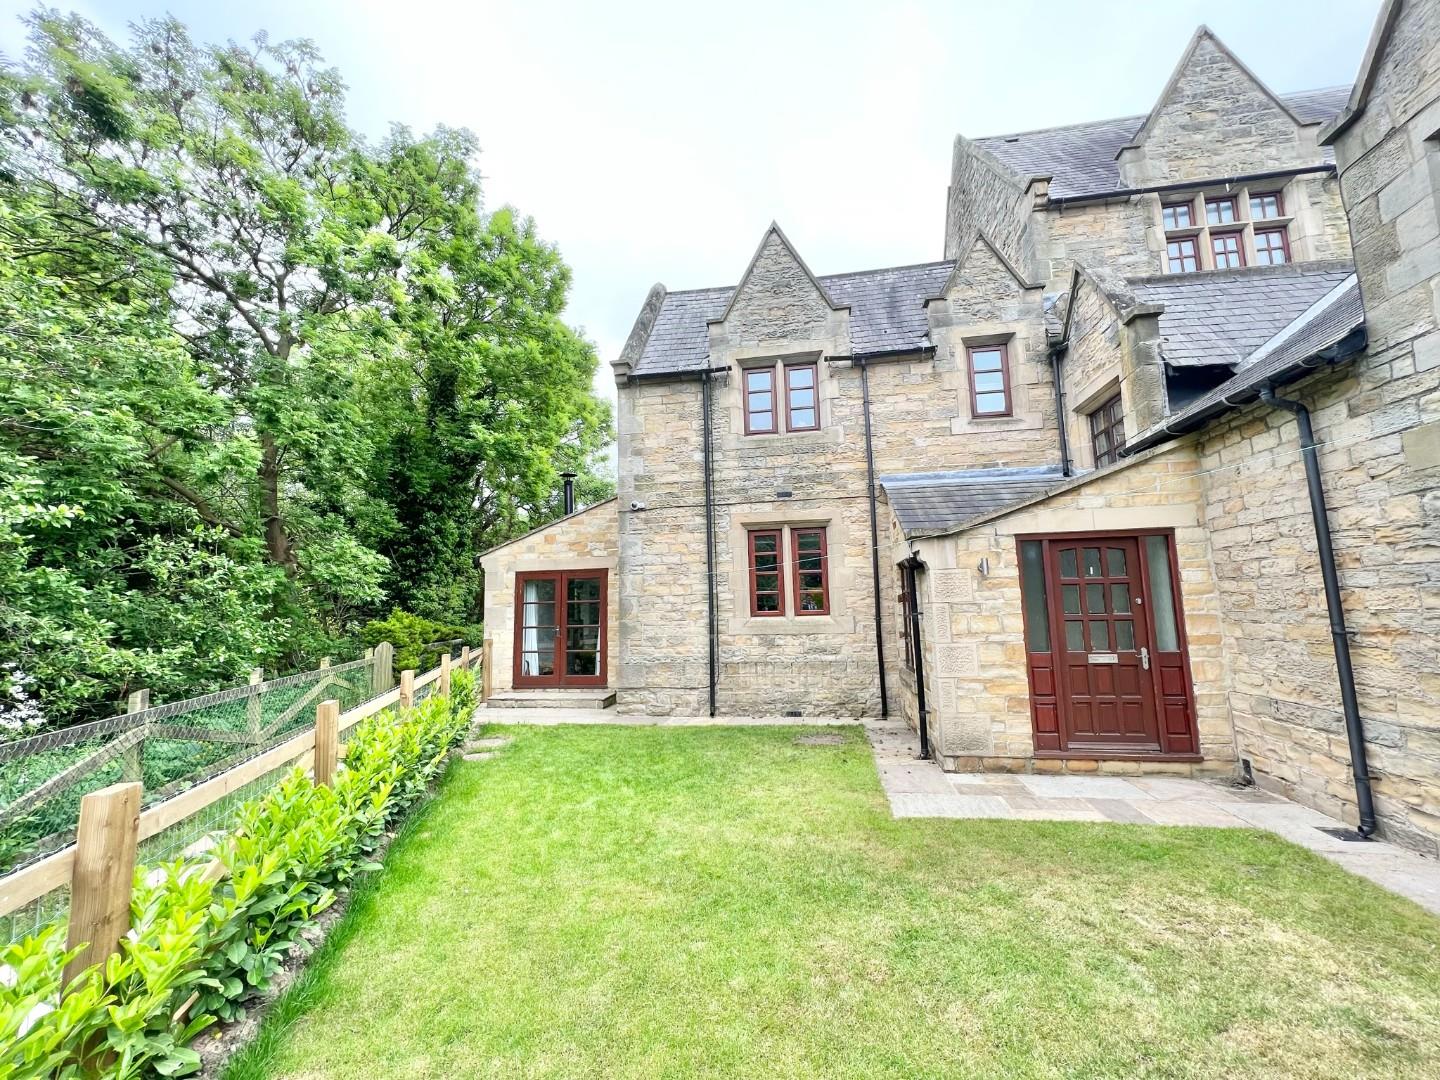
Property Features
- Impressive three bedroom school conversion
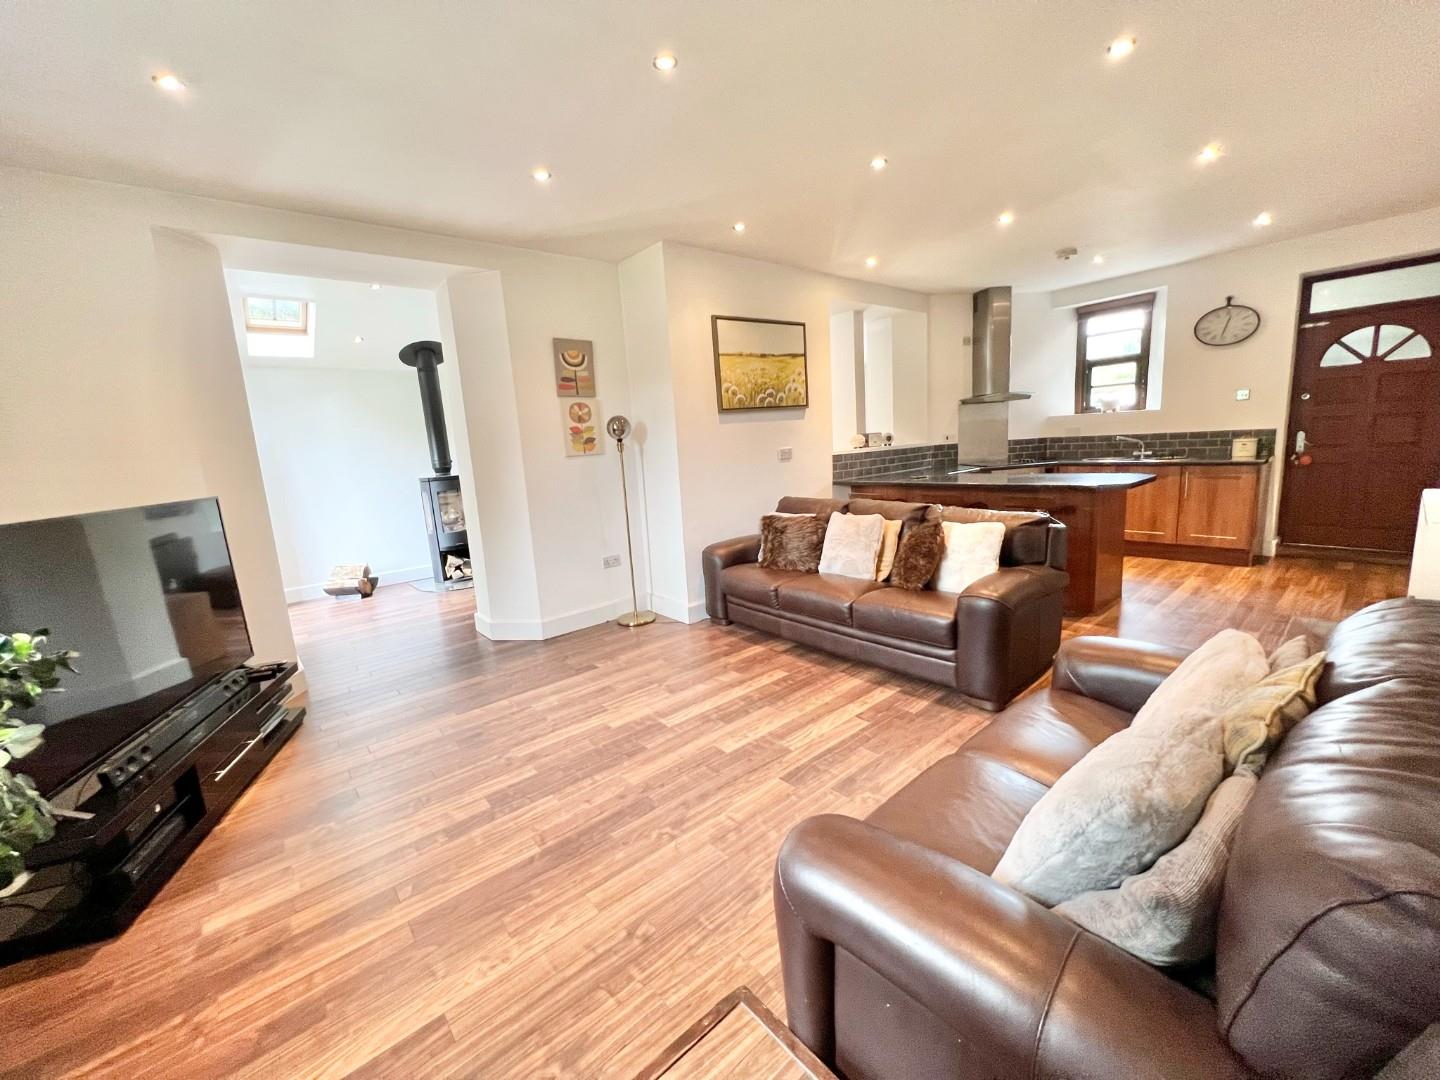
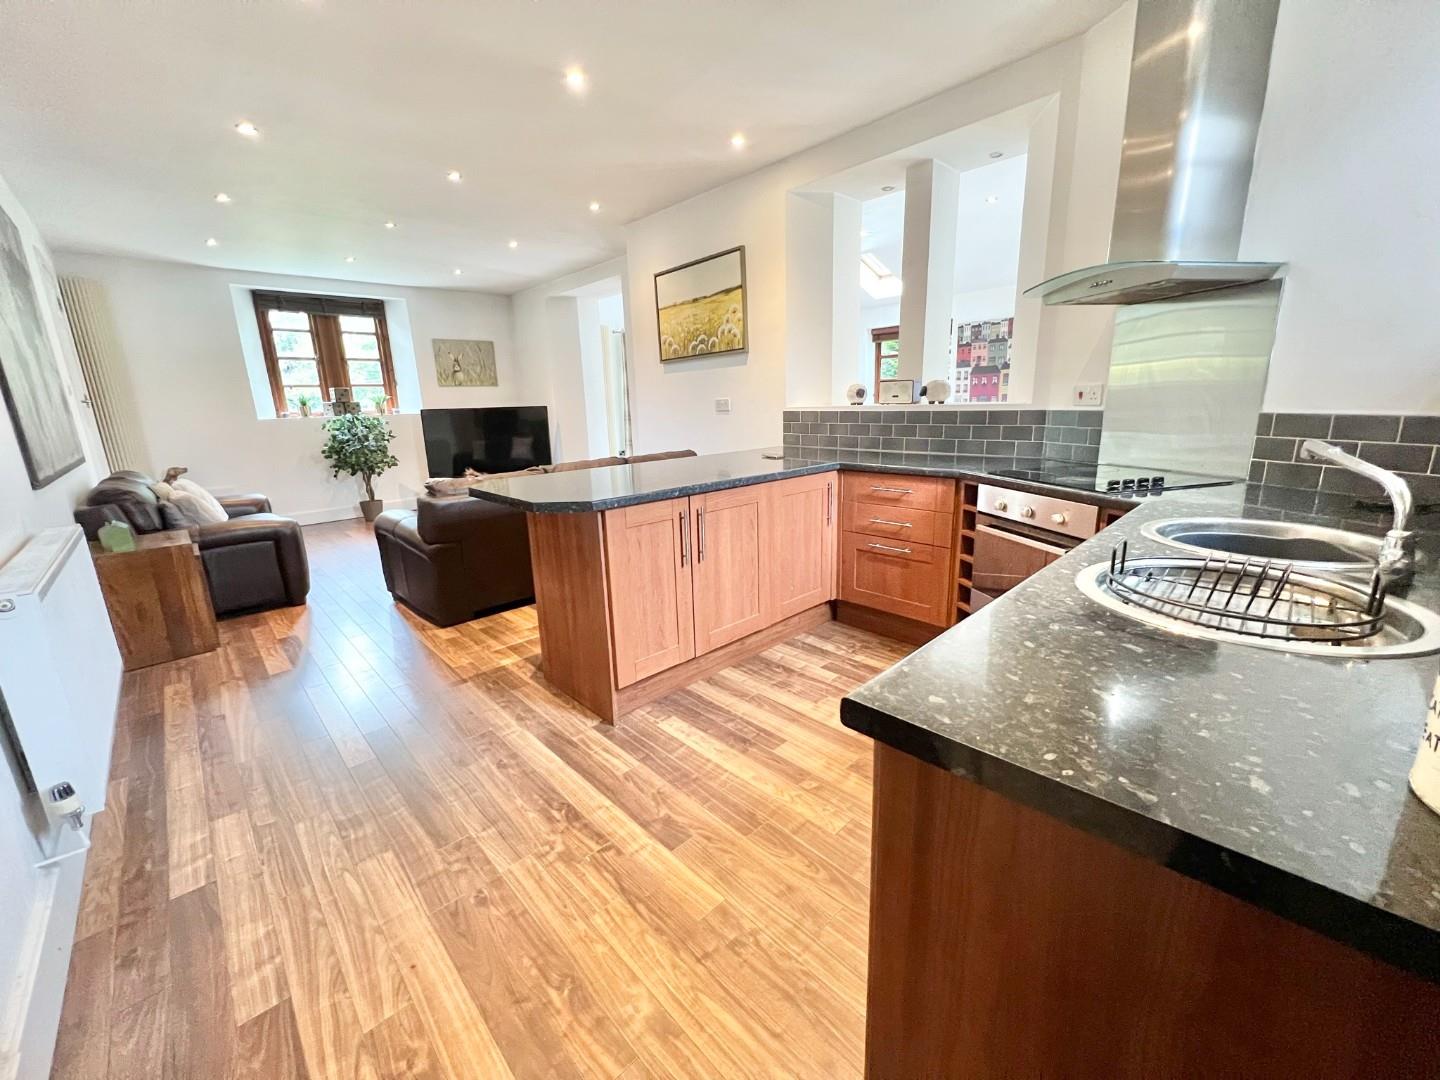
- Open plan living
- Ground floor extension creating additional reception room
- Useful utility room
- Gardens to front and rear
- Off road parking
- Located in the heart of Wolsingham
- Viewing is a must to fully appreciate the property
Property Summary
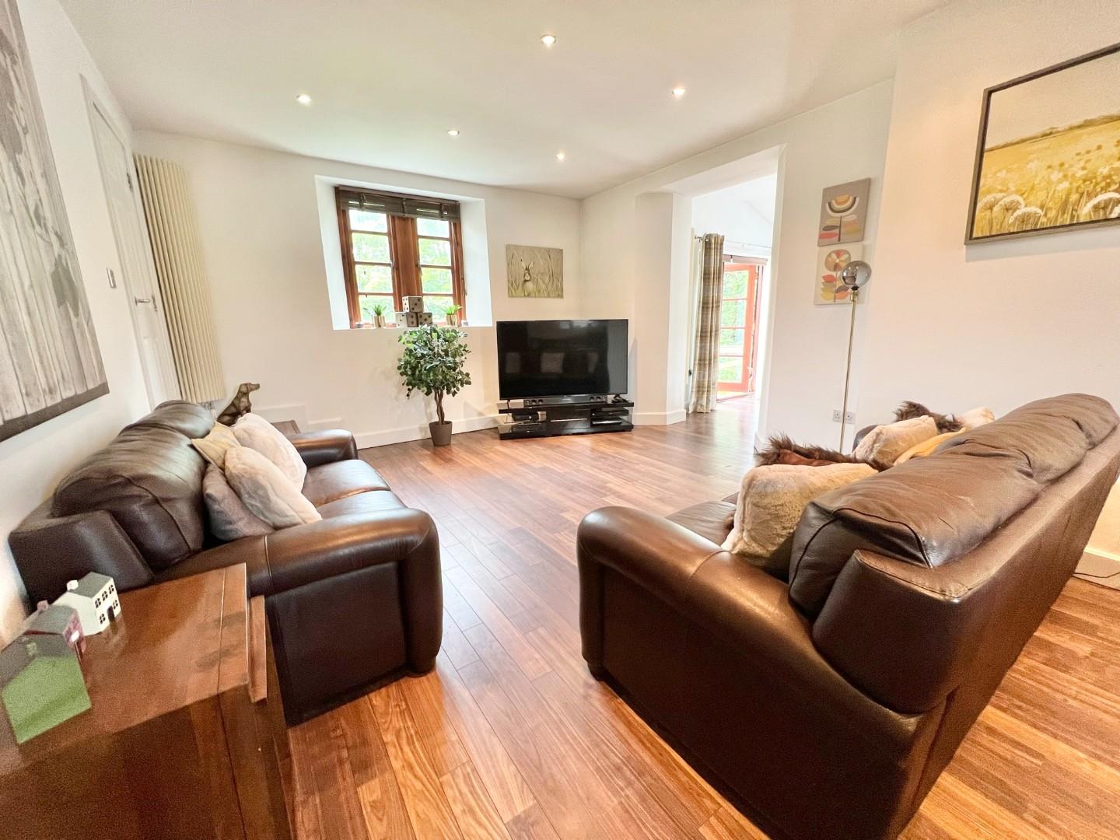
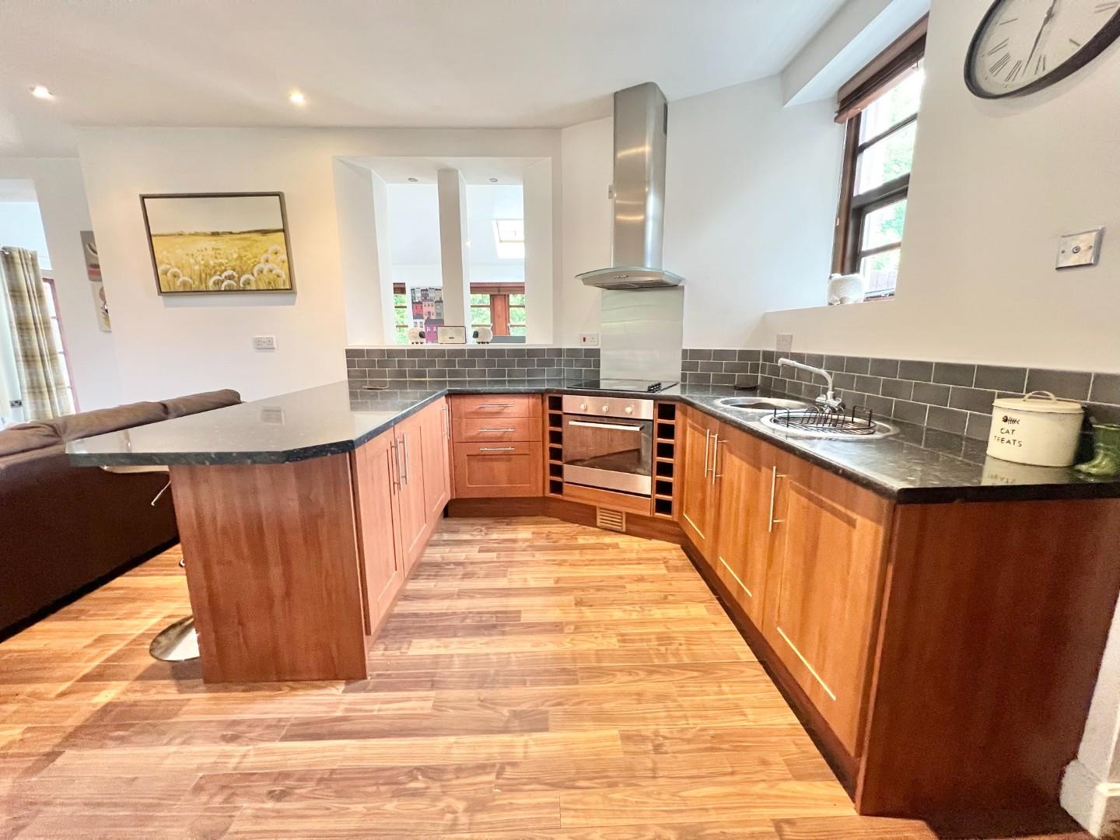
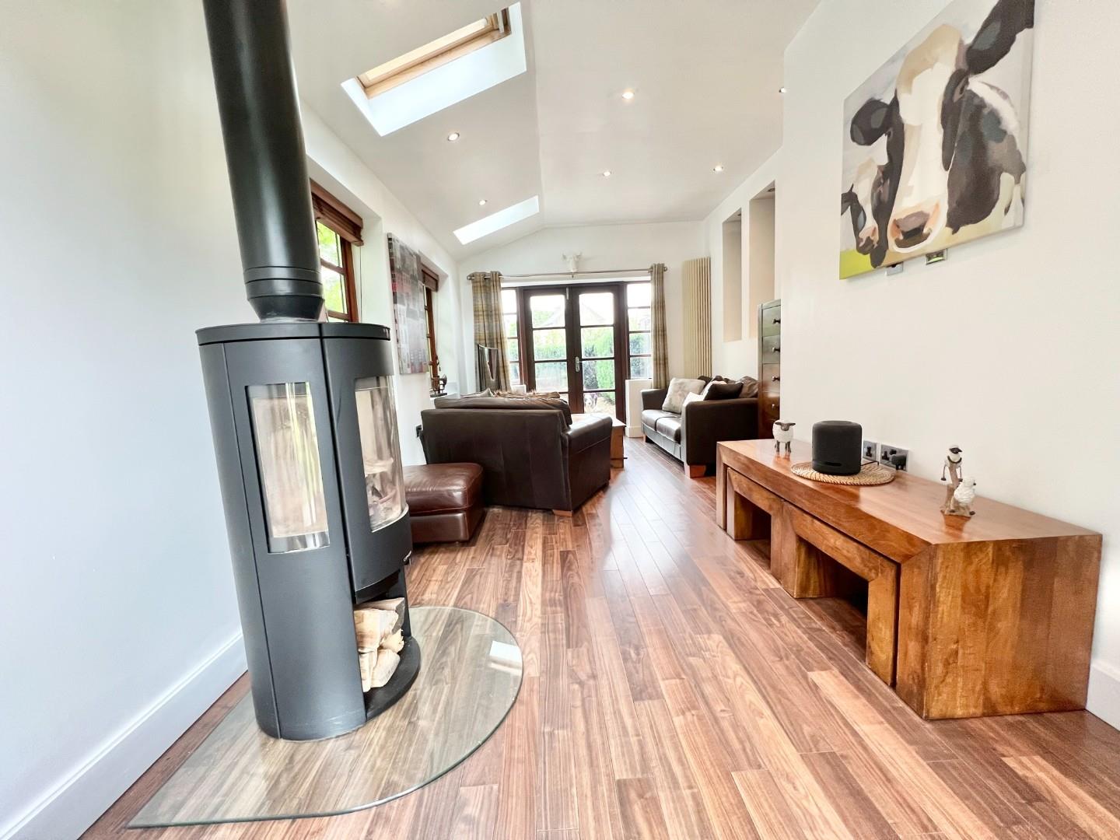
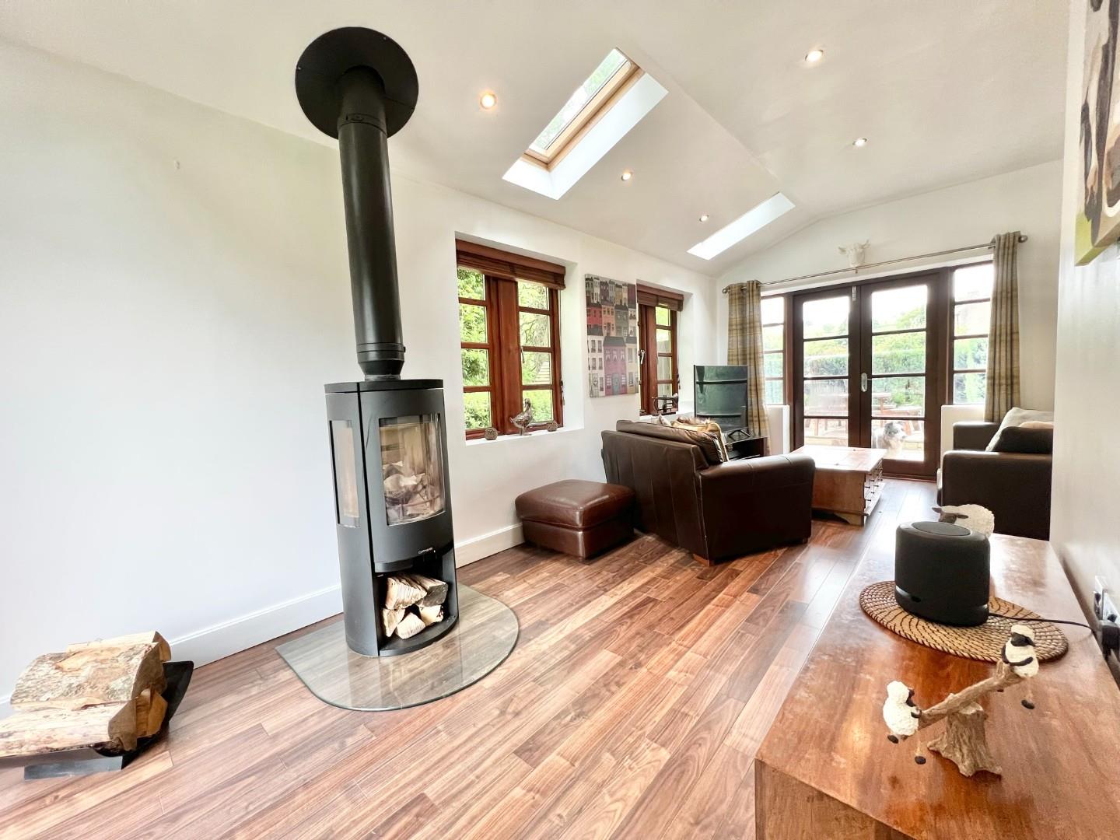
We are excited to offer to the sales market this impressive three bedroom school conversion which would make an fantastic family home having enclosed gardens and off road parking. The house has spacious living accommodation with open plan kitchen/lounge area and a further ground floor extension creating an extra reception room.
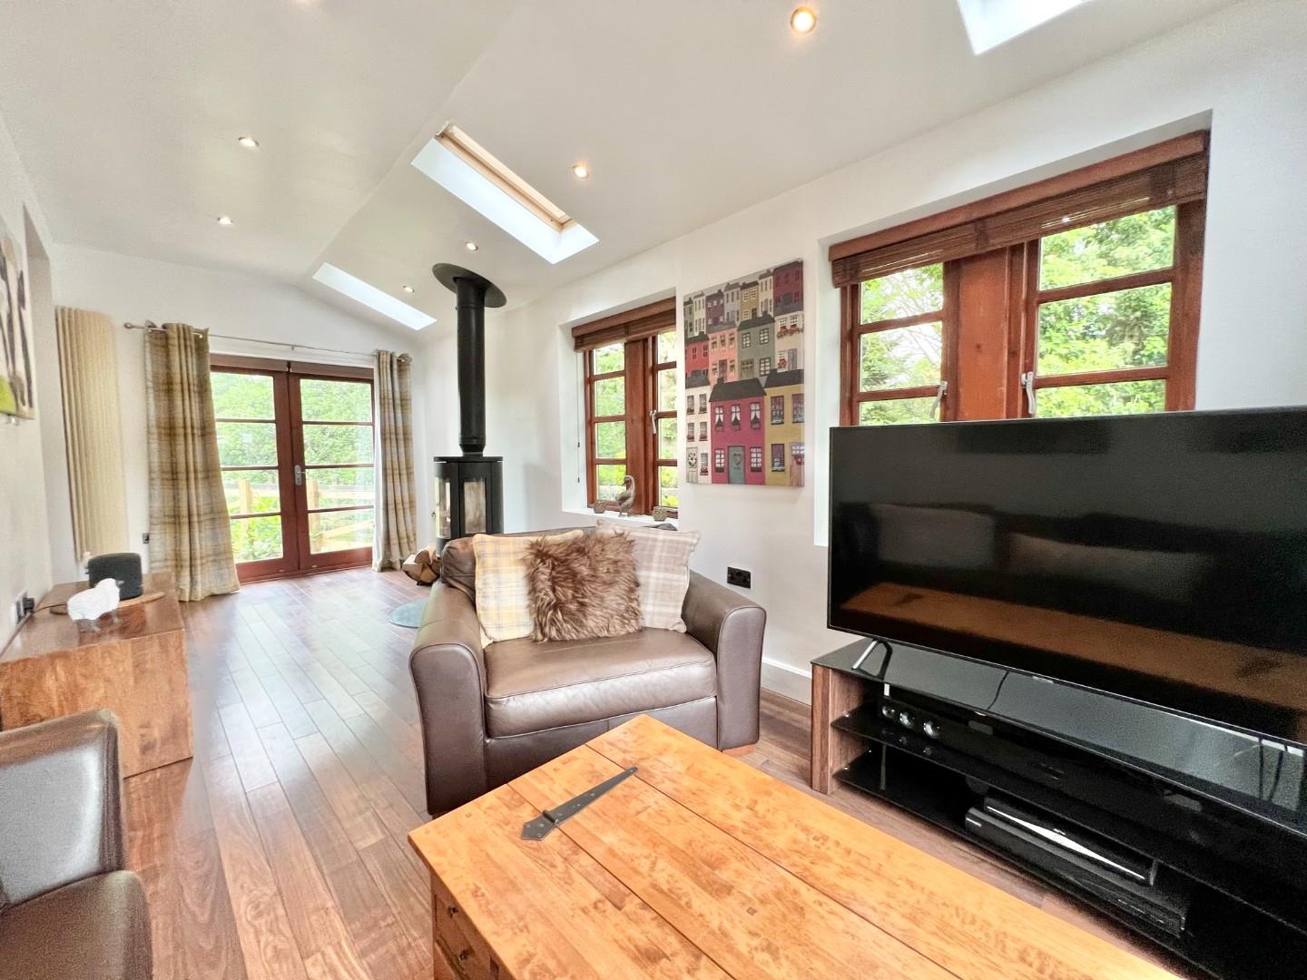
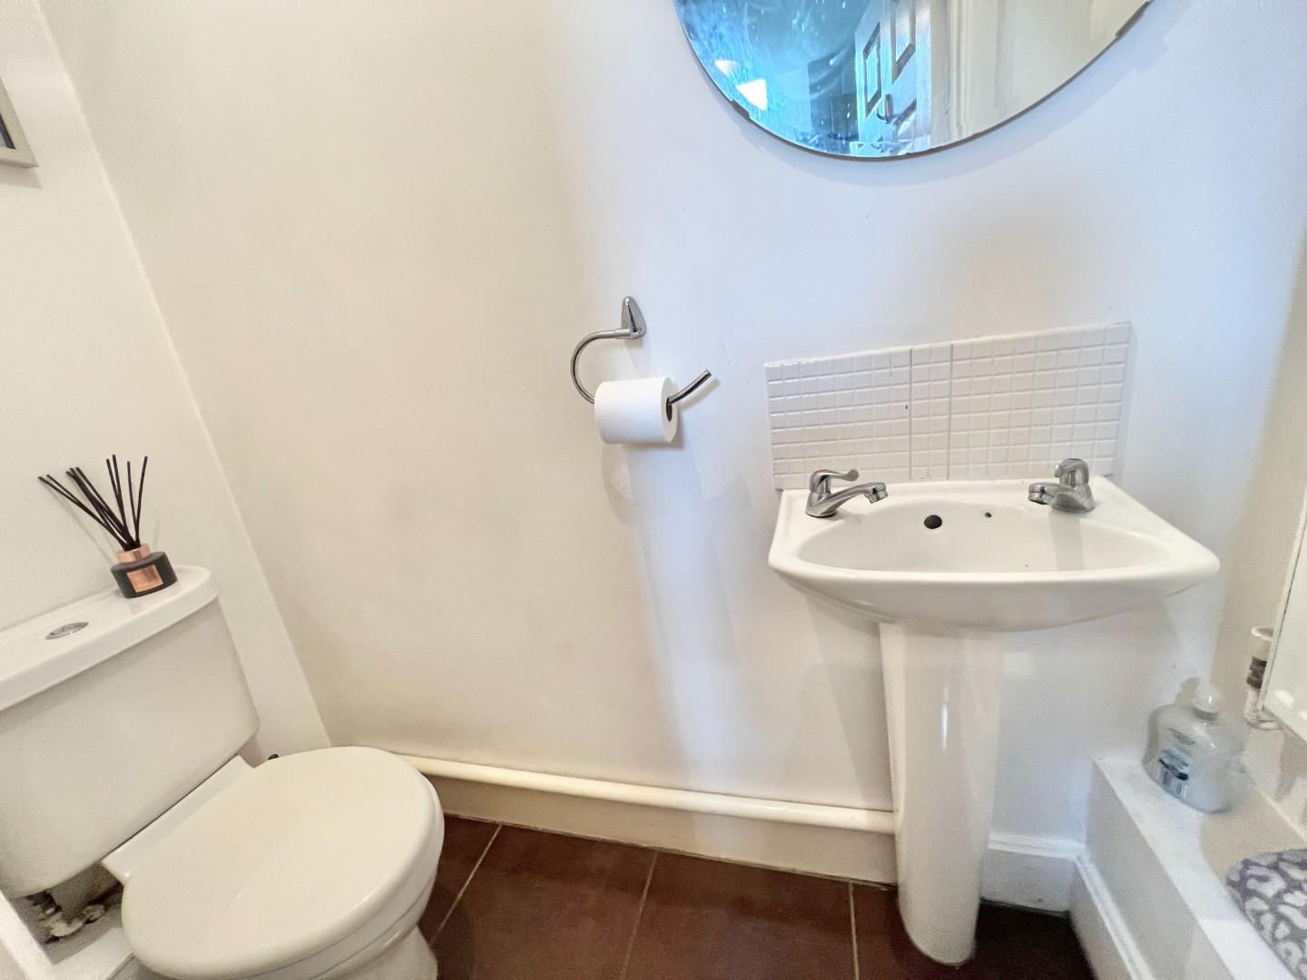
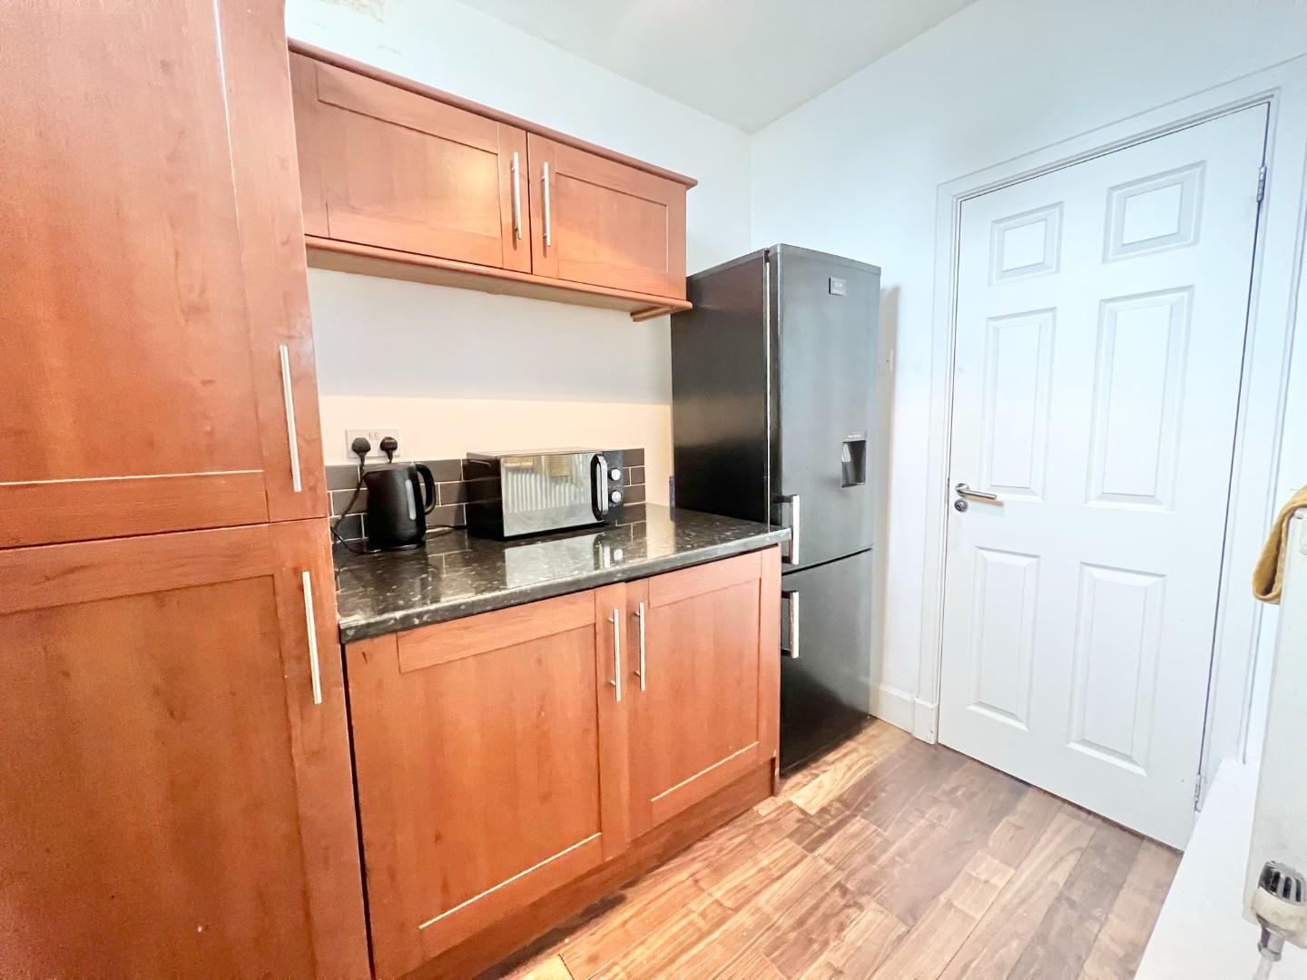
The internal accommodation comprises; entrance porch which leads to the open plan kitchen/lounge which would be a fantastic room for entertaining and benefits from a range of base and drawer units and ample space for seating. An archway leads to the 2nd reception room which has doors leading to the front and rear garden, 'Velux' style windows allowing a great deal of natural light into the room and log burning stove. To conclude the ground floor accommodation there is a useful utility room with base and wall units with space for a fridge/freezer and a cloakroom/WC.
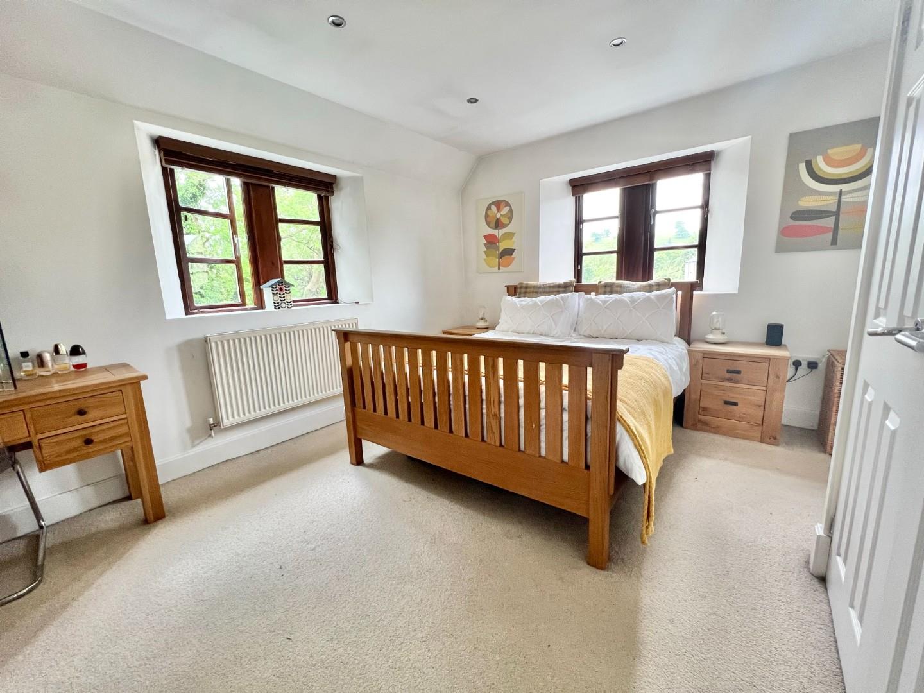
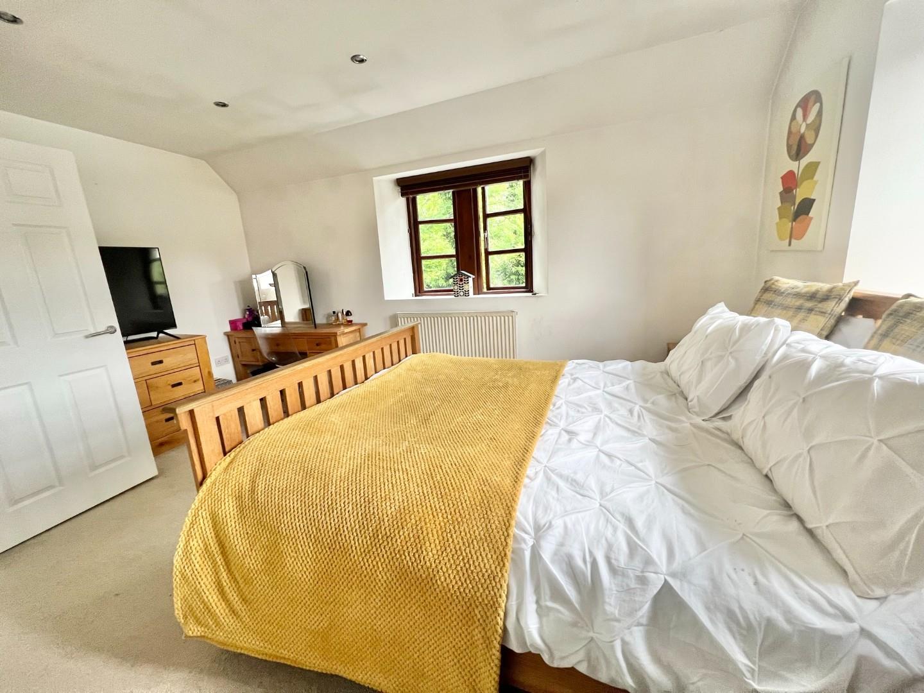
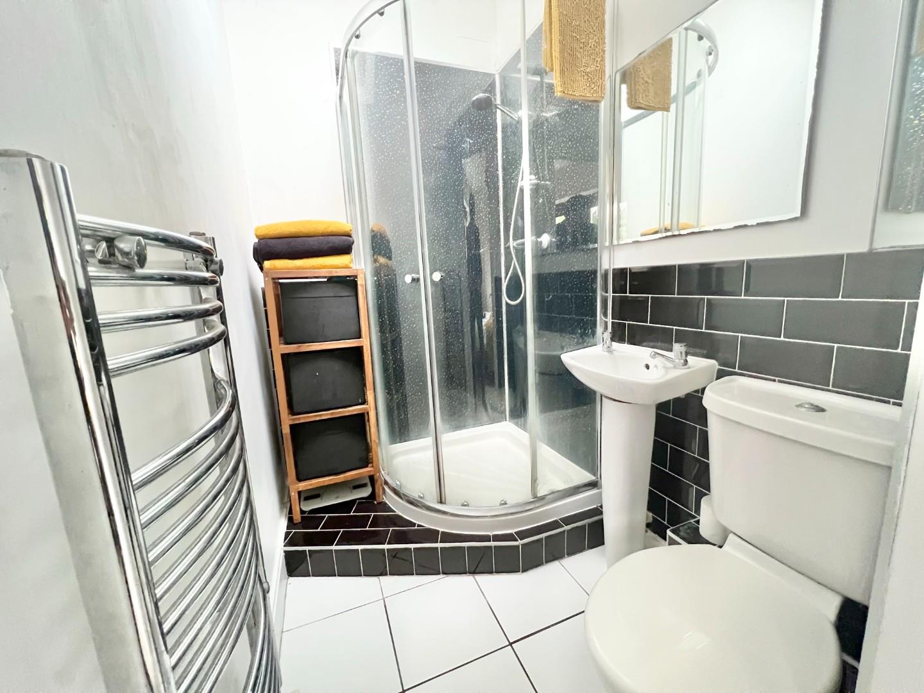
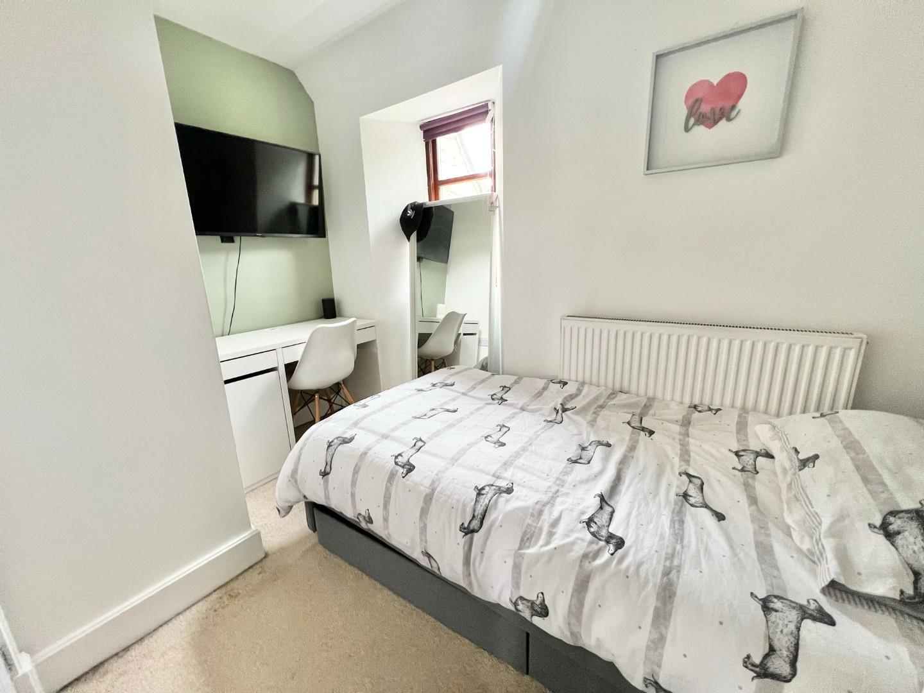
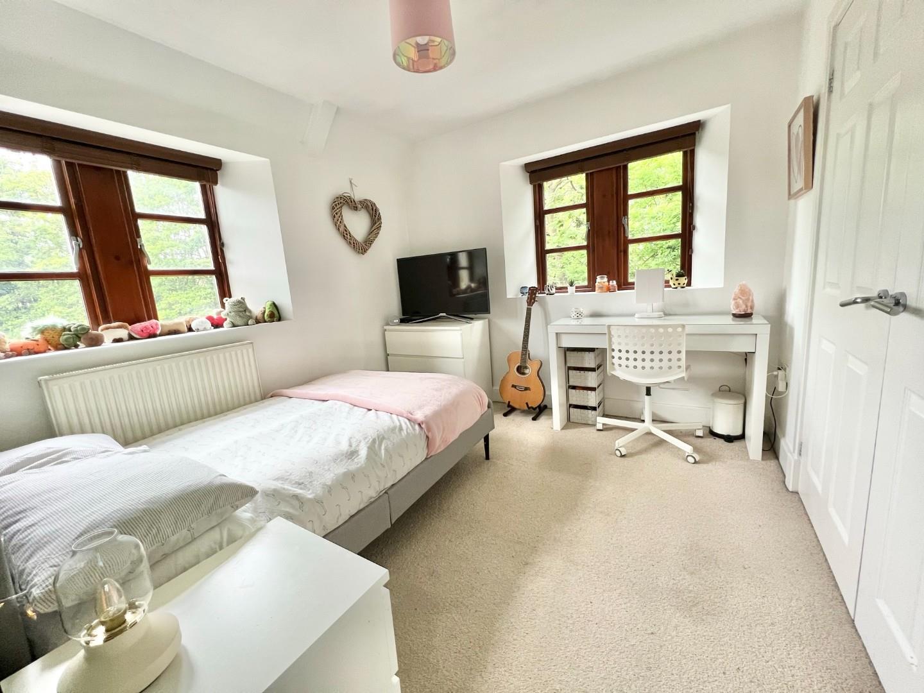
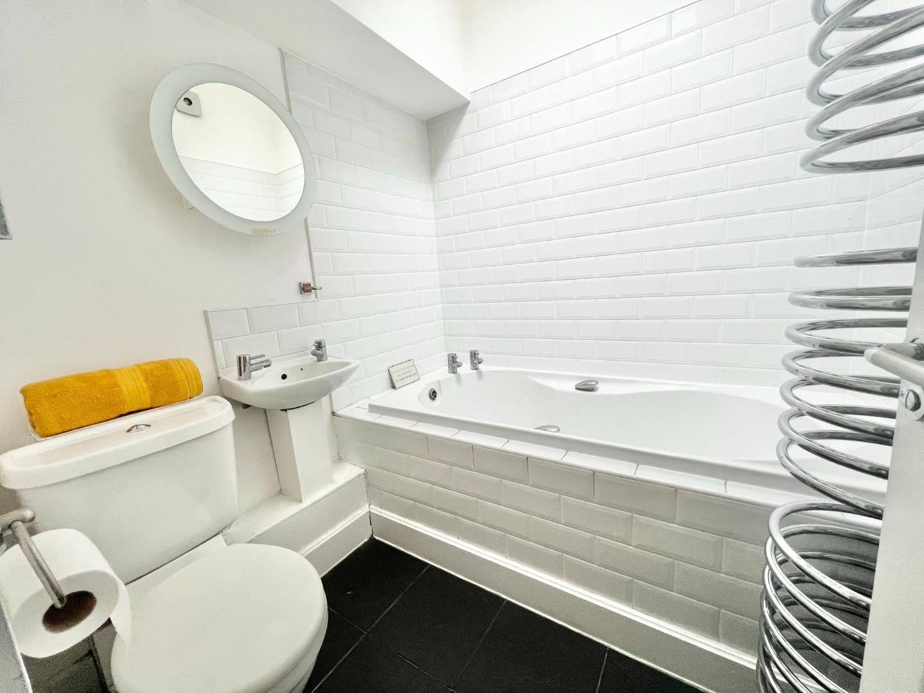
To the first floor there are three bedrooms, two of those having fitted wardrobes and the main having fitted wardrobes. Family bathroom with three piece suite.
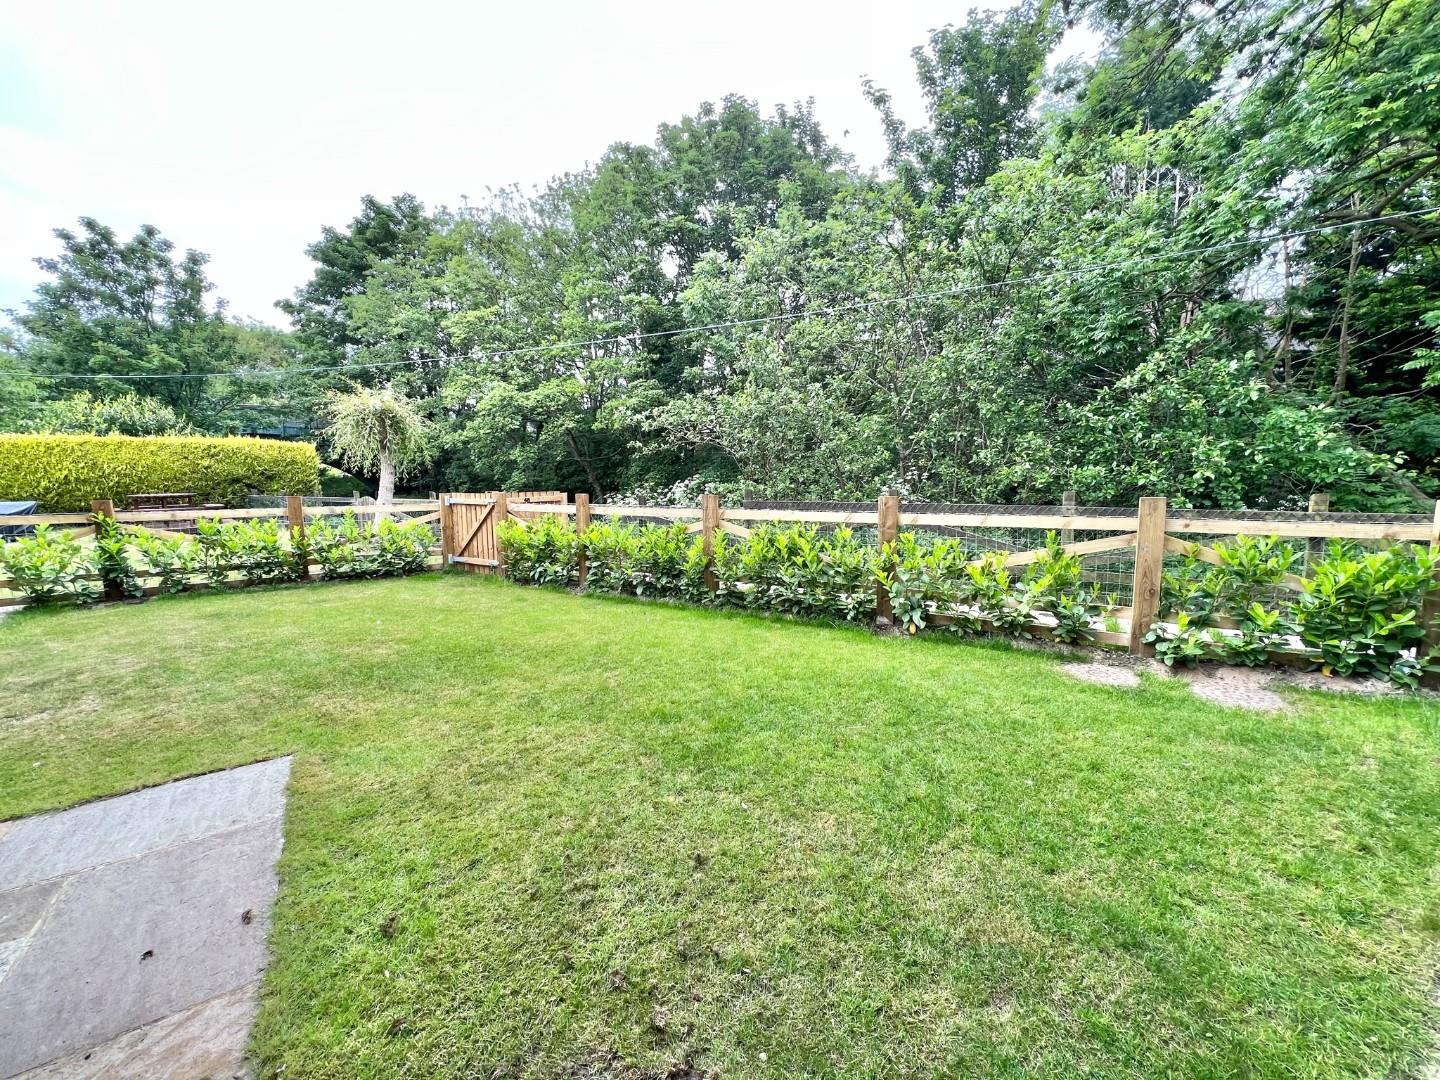
Outside the property has gardens to front and rear, the front being designed for easy maintenance and the rear being mainly laid to lawn. There is also parking for up to three vehicles
Full Details
LOCATION
The property is conveniently located in the popular Weardale village of Wolsingham which has a range of amenities including grocery store, bakery, butchers, gym, café , restaurant, public house and fuel station. The village has primary and secondary schooling, both being walking distance away. The village also benefits from a popular play park and recreational sports area and has an abundance of rural walks. Wolsingham has a regular bus service giving access to other neighbouring villages and towns, including Stanhope and Crook. It is within a short drive away from Durham City Centre and Bishop Auckland, and major transport links including Newcastle and Teesside international airport which can both be reached approximately an hour by car.
VIEWINGS
Viewing comes highly recommended, please contact Robinsons to arrange yours.
Agents Notes
Council Tax: Durham County Council, Band B - Approx. £2039 p.a
Tenure: Freehold
Estate Management Charge – NA
Property Construction – Standard
Number & Types of Rooms – Please refer to the details and floorplan, all measurements are for guidance only
Gas Supply - Mains
Electricity supply – Mains
Water Supply – Mains
Sewerage – Mains
Heating – Gas Central Heating
Estimated Mobile phone coverage – Please refer to the Ofcom Website - https://www.ofcom.org.uk
Estimated Broadband Download speeds – please refer to the Ofcom Website – https://www.ofcom.org.uk
Building Safety – The Vendor is not aware of any Building Safety issues. However, we would recommend that the purchaser engages the services of a chartered surveyor to confirm.
Restrictions – Covenants which affect the property are within the Land Registry Title Register which is available for inspection.
Selective licencing area – NA
Probate – NA
Rights & Easements – None known
Flood risk – Refer to the Gov website - https://www.gov.uk/check-long-term-flood-risk
Coastal Erosion – Refer to the Gov website - https://www.gov.uk/check-coastal-erosion-management-in-your-area
Protected Trees – NA
Planning Permission – Nothing in the local area to affect this property that we are aware of.
Accessibility/Adaptations – any alterations or conversions etc.
Mining Area – Coal Mining Reporting Area, further searches may be required by your legal representative.
Disclaimer: Our details have been compiled in good faith using publicly available sources and information obtained from the vendor prior to marketing. Verification and clarification of this information, along with any further details concerning Material Information parts A, B & C, should be sought from a legal representative or appropriate authorities before making any financial commitments. Robinsons cannot accept liability for any information provided subsequent amendments or unintentional errors or omissions.
HMRC Compliance requires all estate agents to carry out identity checks on their customers, including buyers once their offer has been accepted. These checks must be completed for each purchaser who will become a legal owner of the property. An administration fee of £60 (inc. VAT) per individual purchaser applies for carrying out these checks.
Council Tax Band
D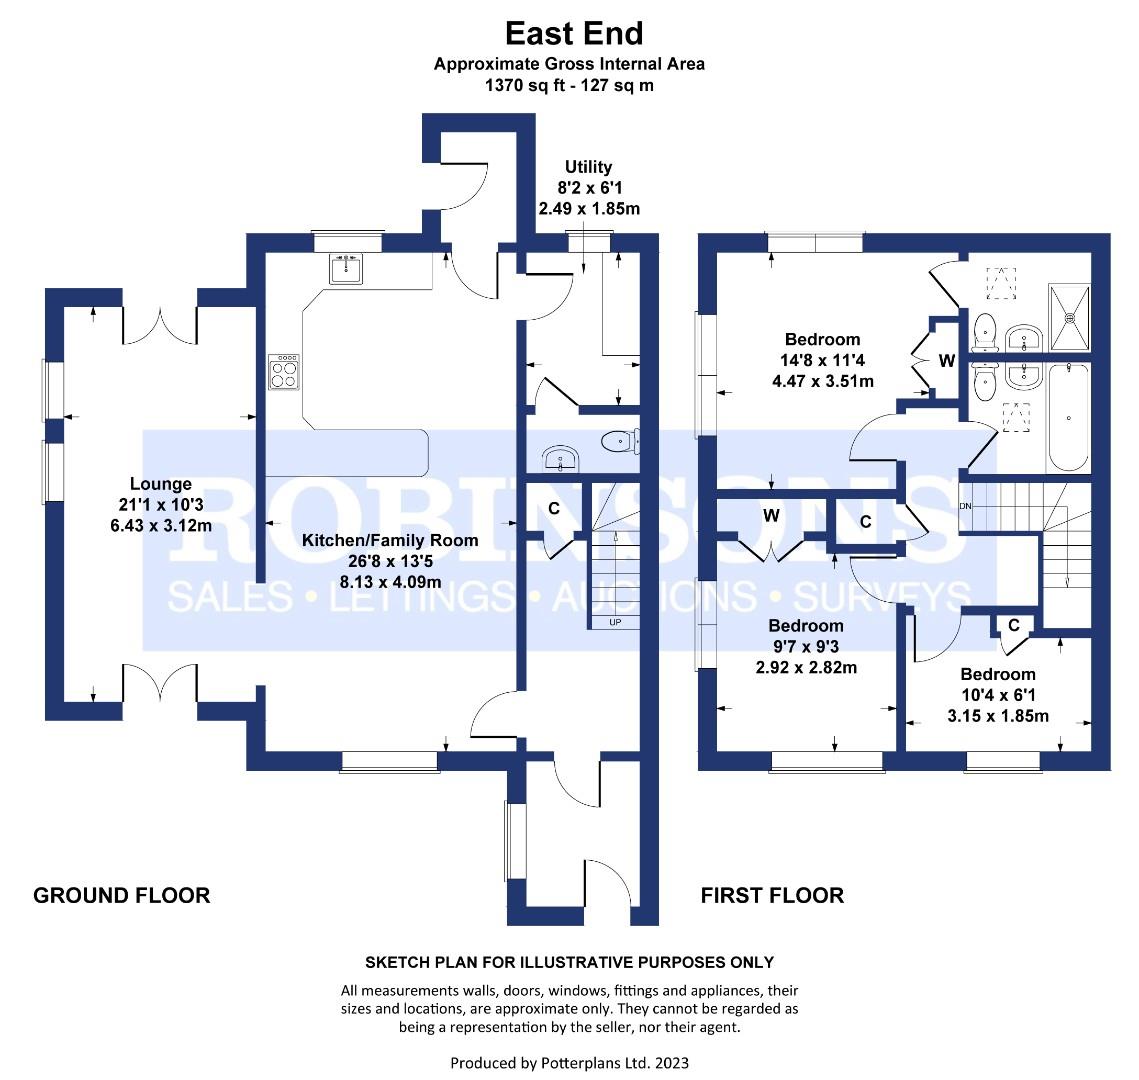 Floor Plan
 EPC
 View PDF
 Map
 Street View
 Make a Viewing
 Mortgage Appointment
 Free Valuation
Further Details
Bedrooms:
3
Receptions:
2
Property Type:
Semi-Detached House
Property Status:
For Sale
Interested in this property?
Call us


