

Elmway, Chester Le Street
£275,000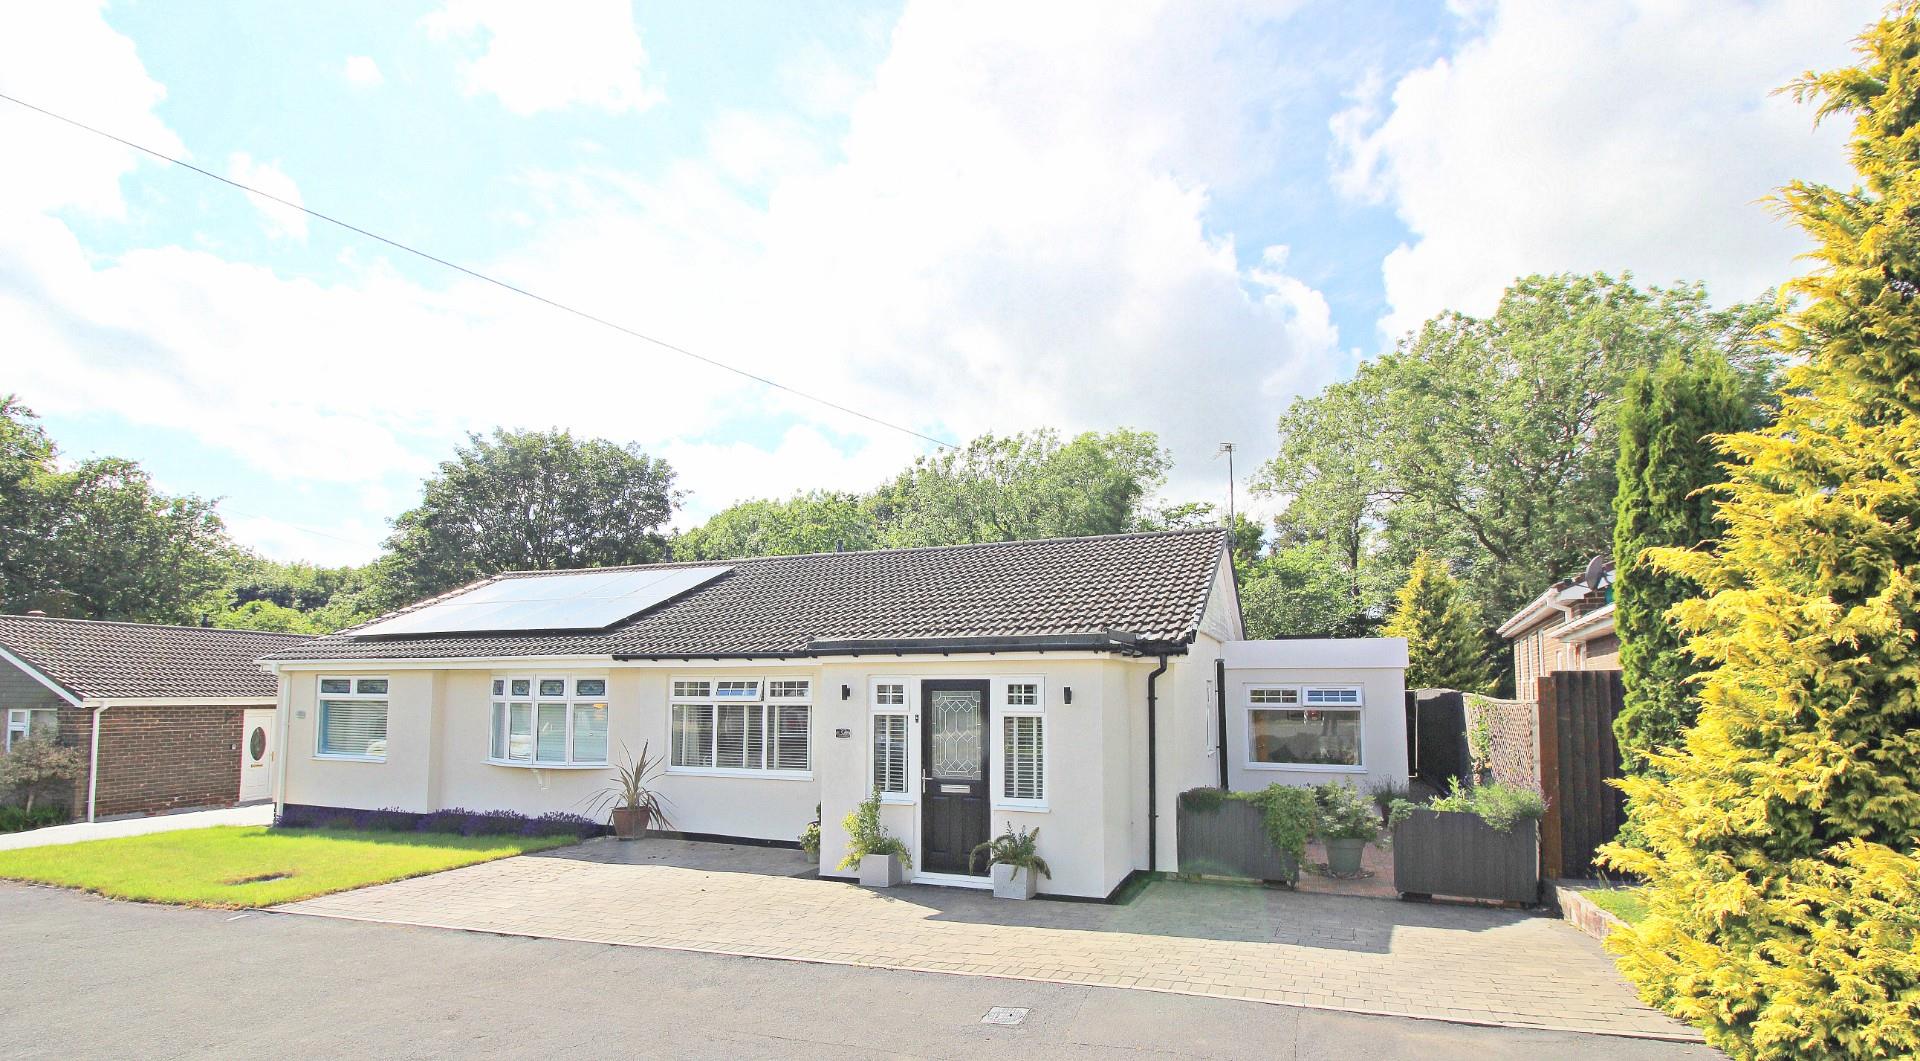

Property Features
- IMPRESSIVE LAYOUT
- HIGH END FINISHES
- SECLUDED GARDEN
- UNDERFLOOR HEATING
- BATHROOM WITH SHOWER CUBICLE
- OFFICE
- BOARDED LOFT SPACE
- OFF STREET PARKING
- INTEGRATED APPLIANCES
- VIEWING RECOMMENDED
Property Summary
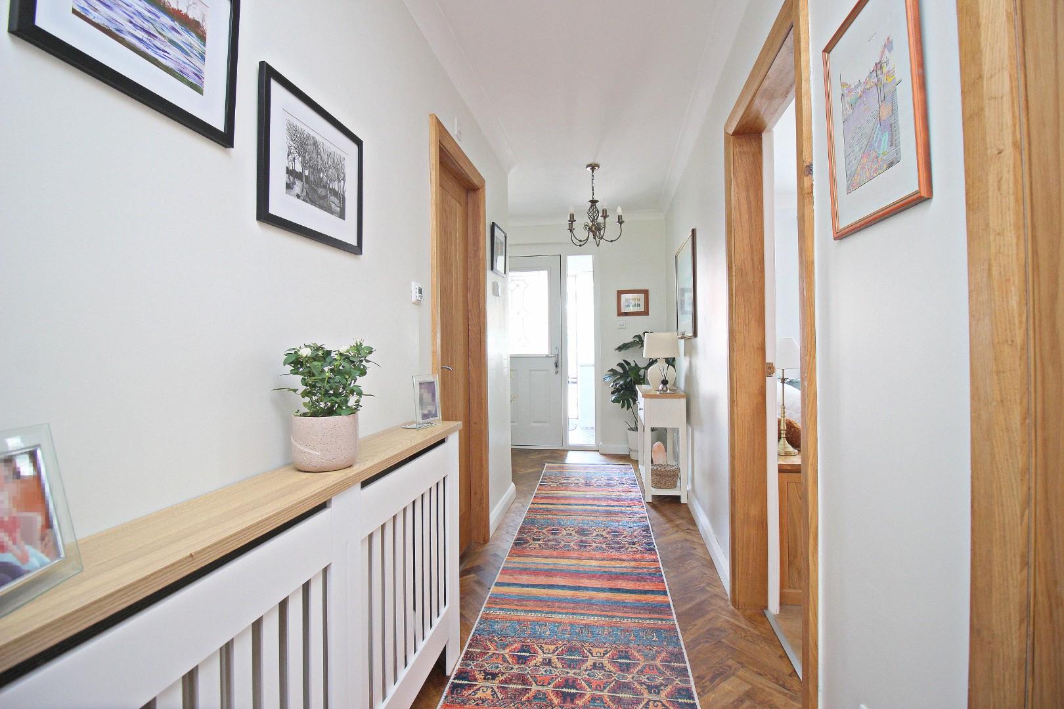
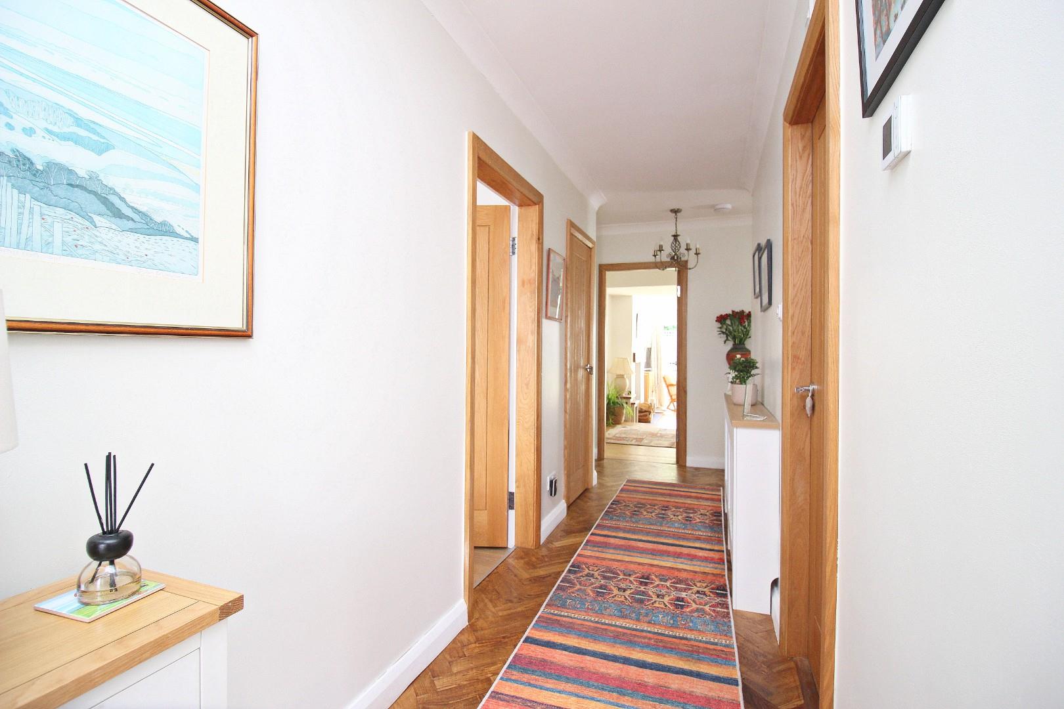
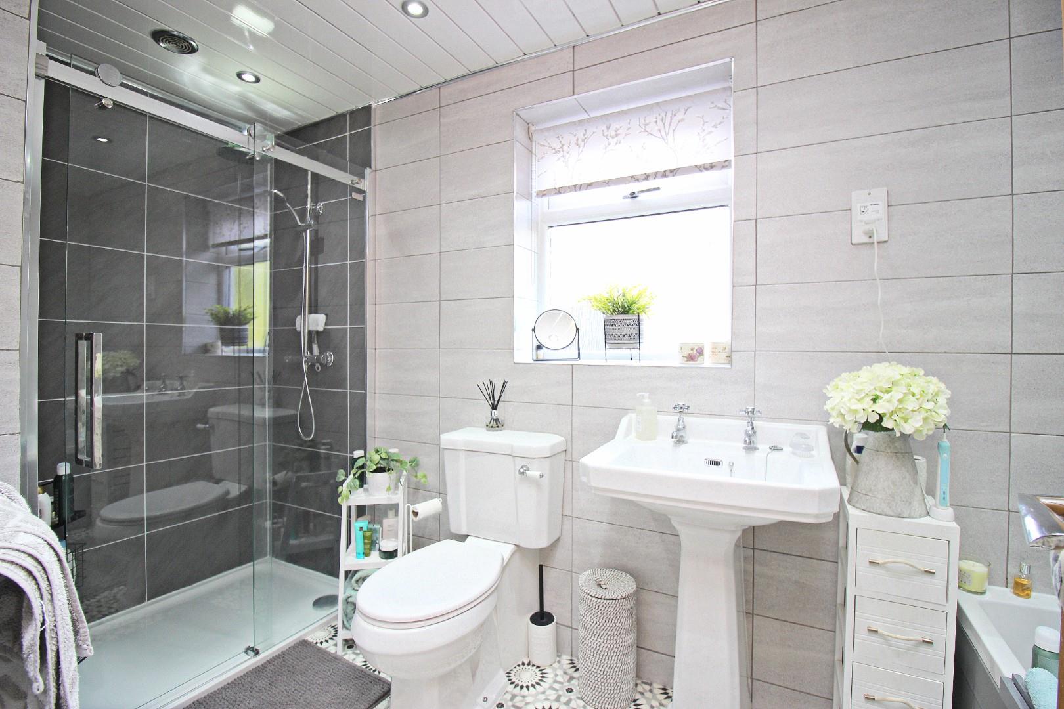
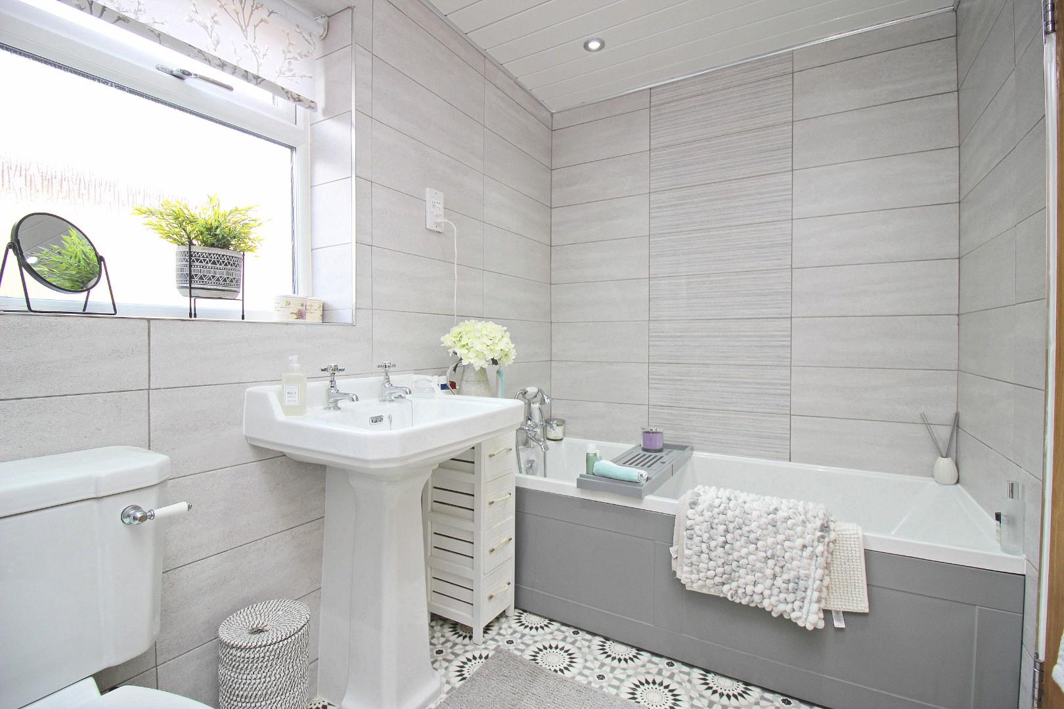
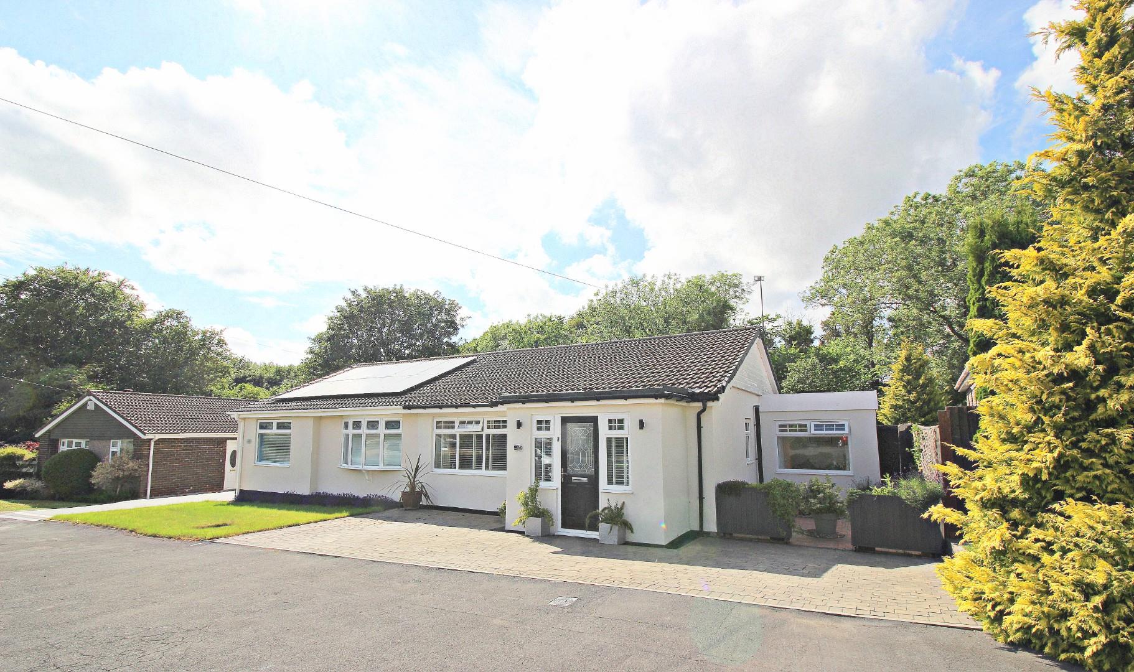
From the moment you enter the porch, you'll notice the attention to detail – from the oak doors, architraves and skirting to the parquet flooring and zoned underfloor heating across multiple rooms. The welcoming hallway includes a cloaks cupboard and leads to a stunning bathroom complete with a separate shower cubicle, bath with handset, WC and washbasin.
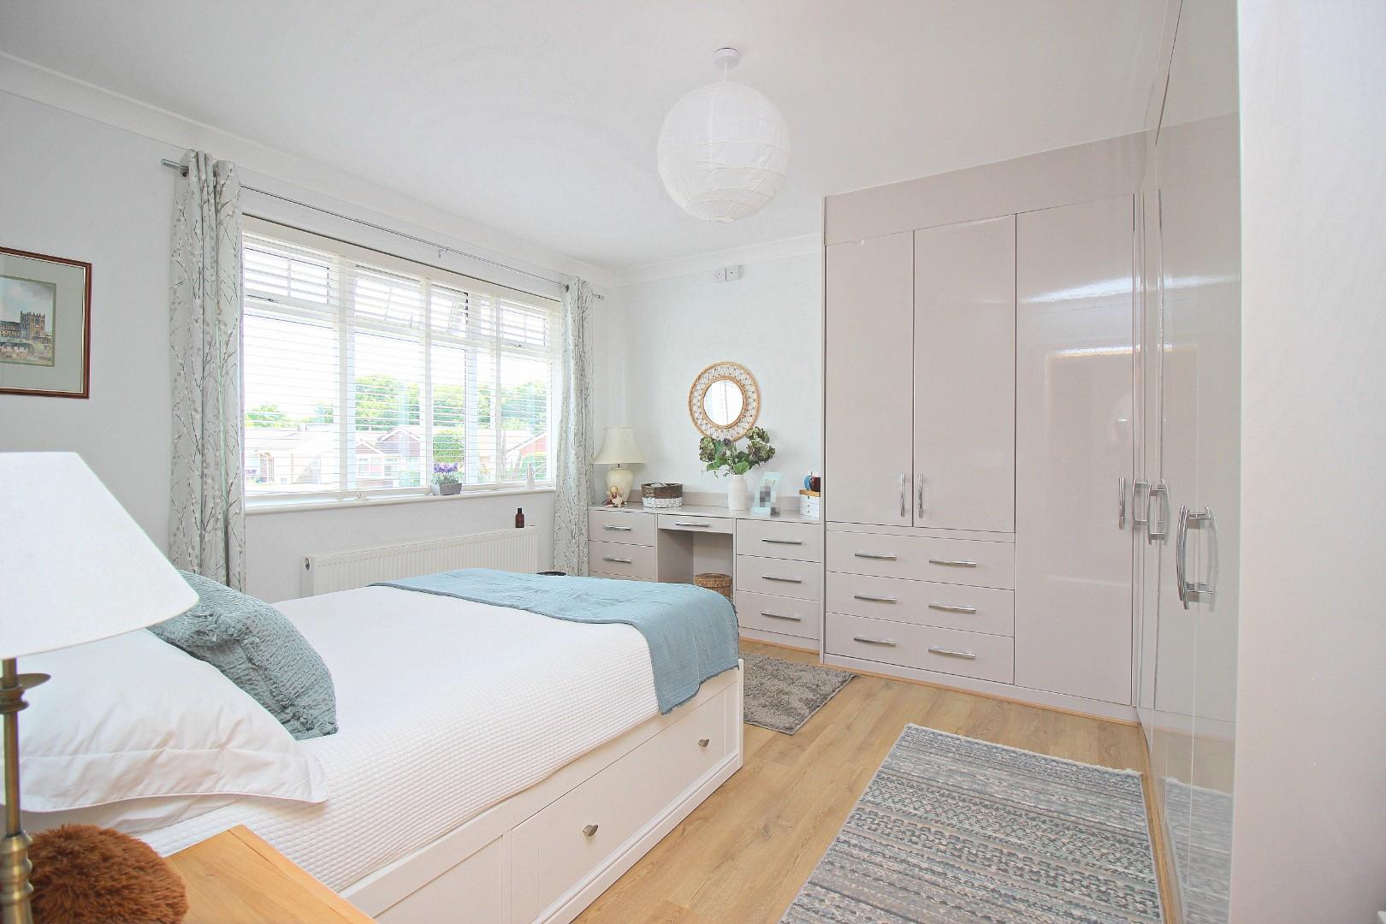
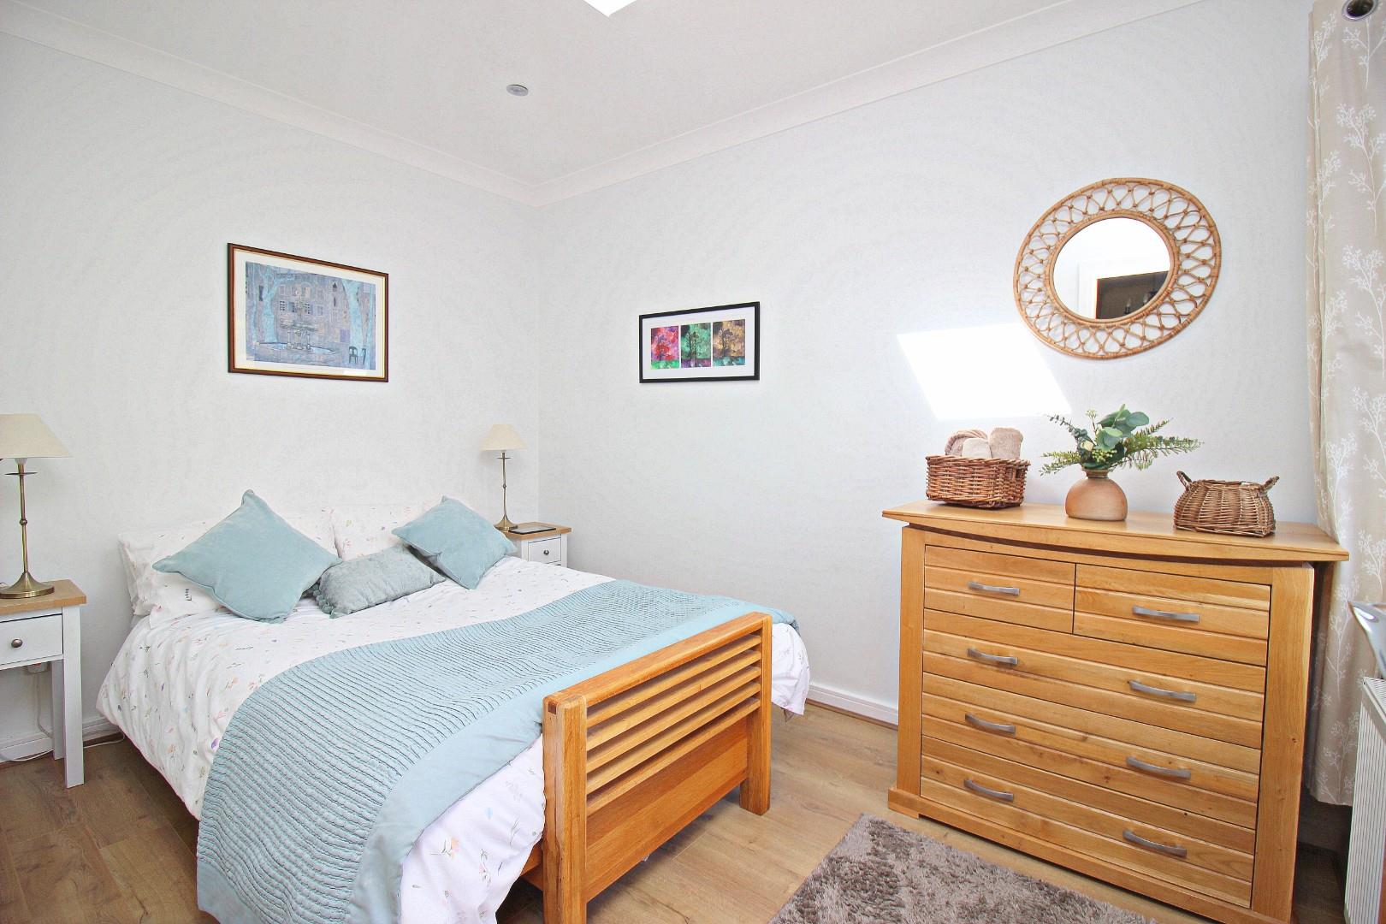
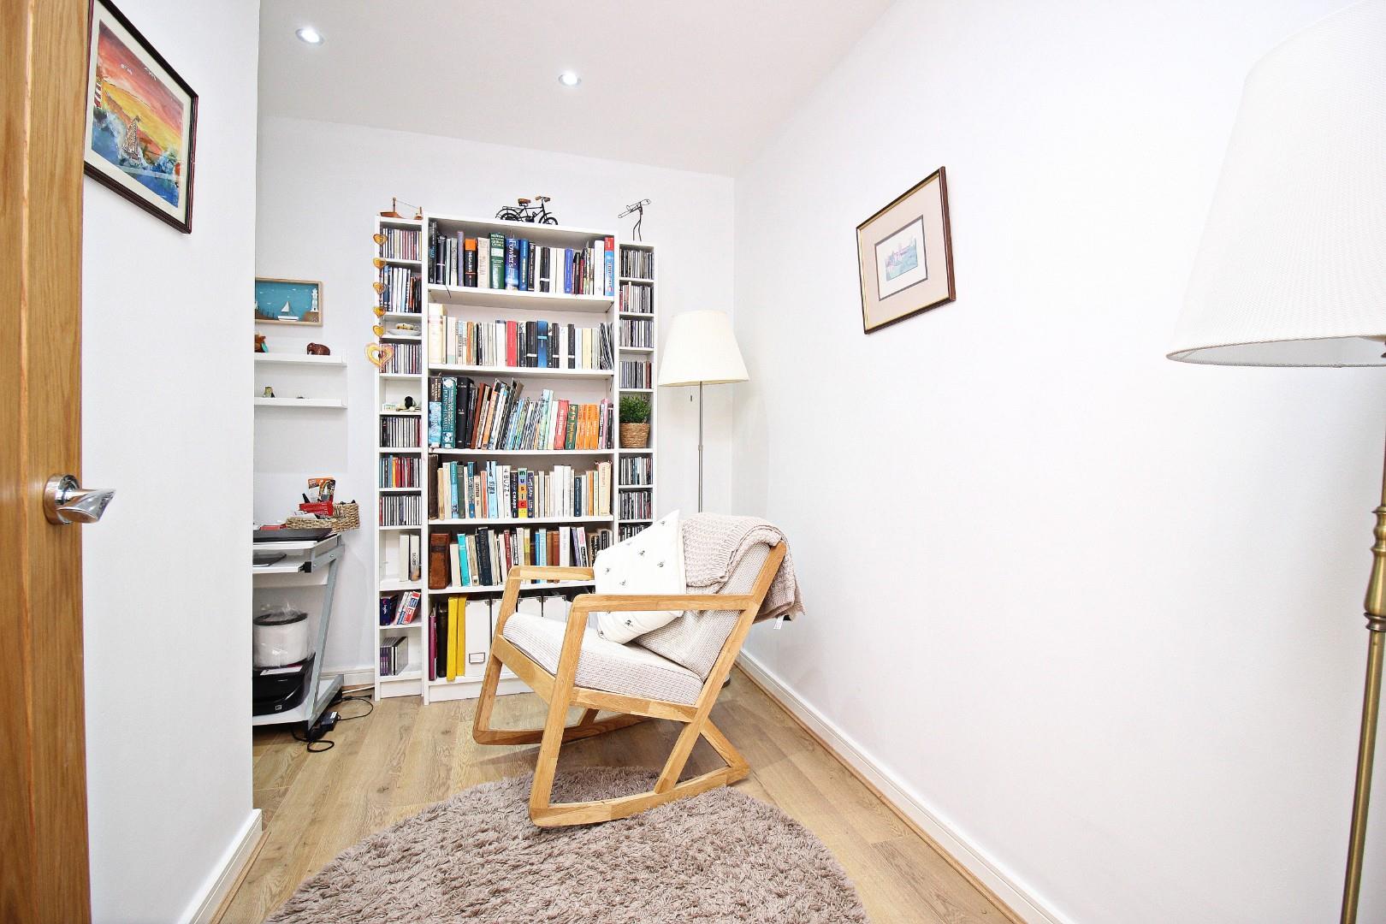
The main bedroom is generously sized and fitted with quality built-in furniture. A second double bedroom features a skylight and comfortably accommodates a double bed. There’s also a home office with access to the boarded loft space, which offers further potential – subject to the necessary permissions – for conversion into a third bedroom if desired.
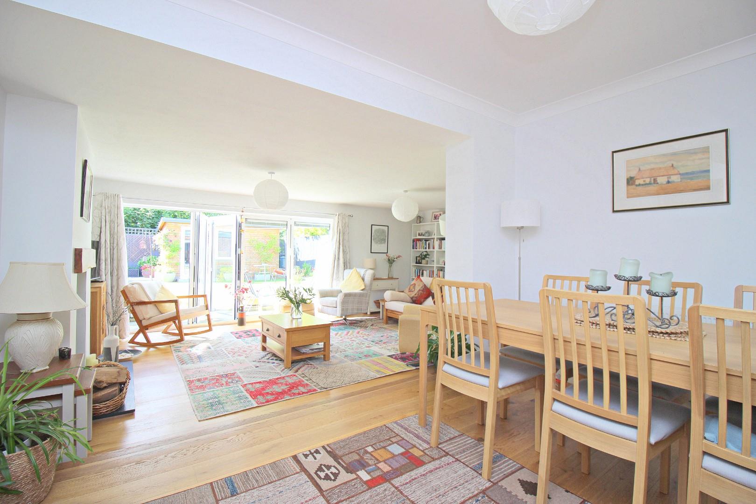
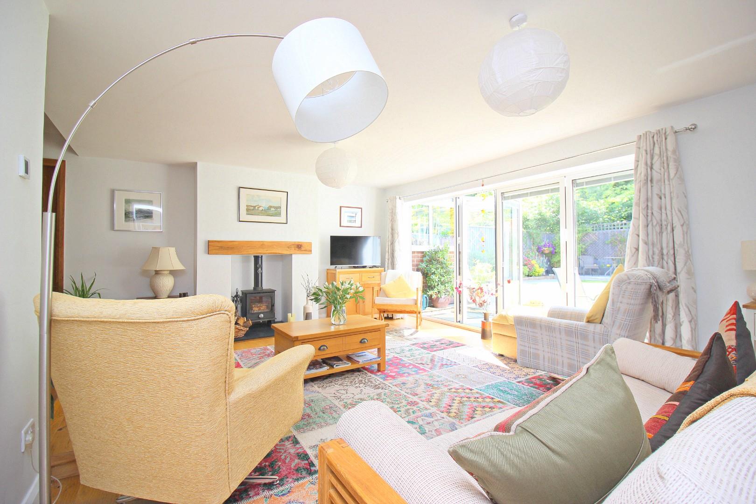
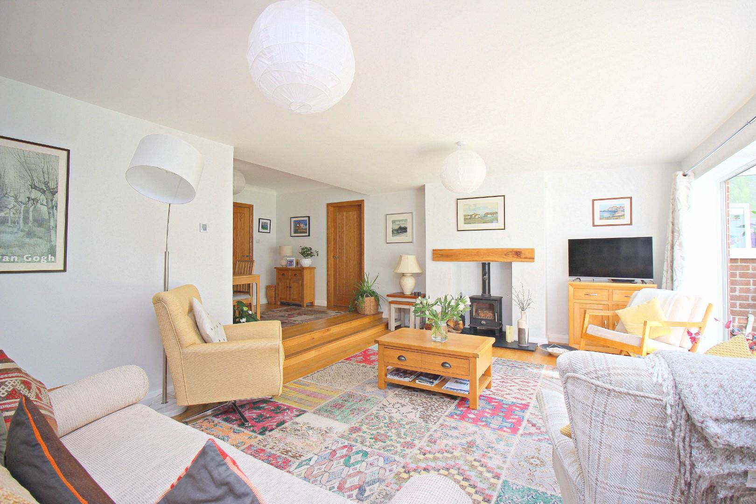
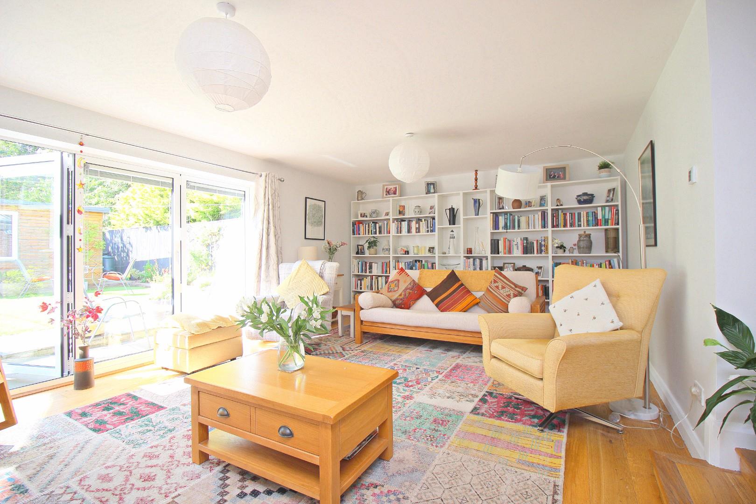
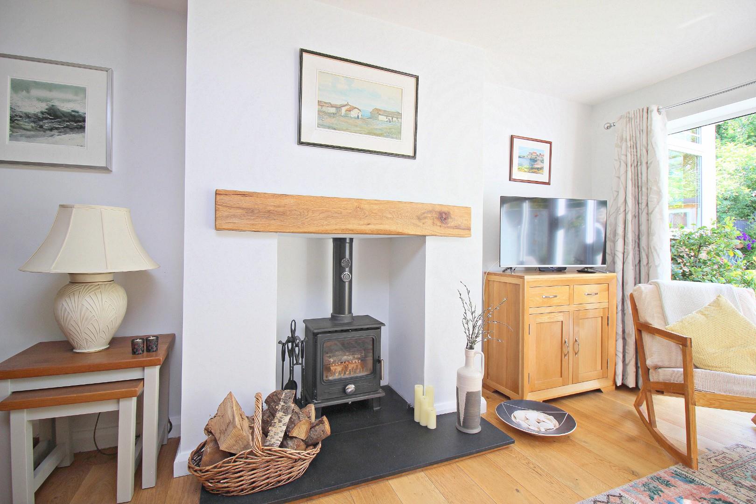
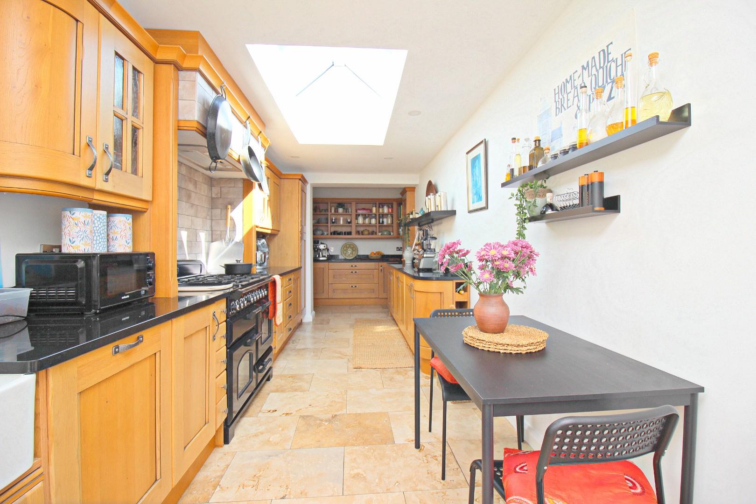
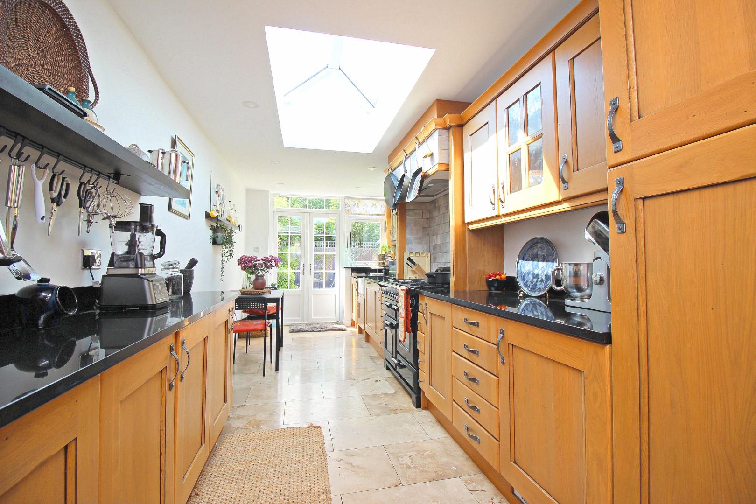
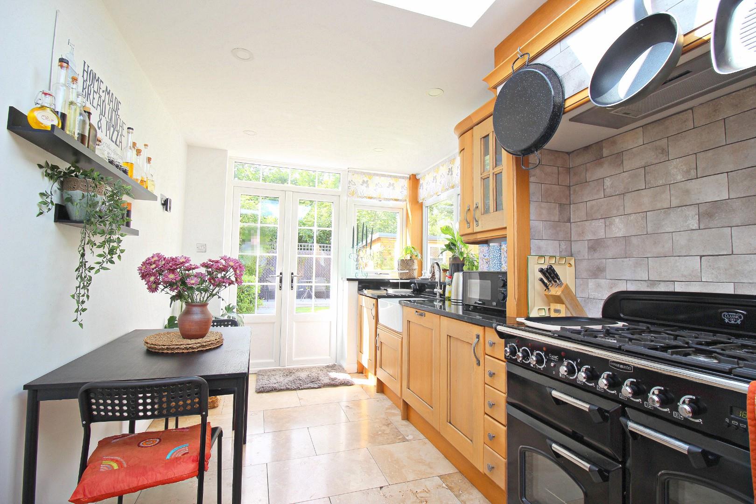
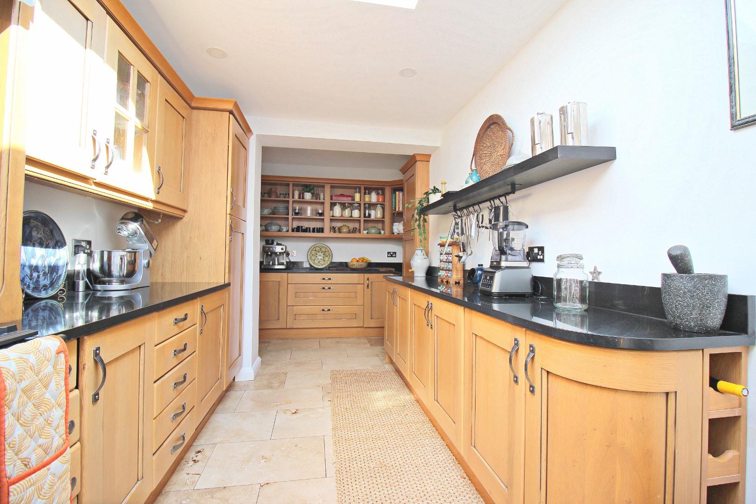
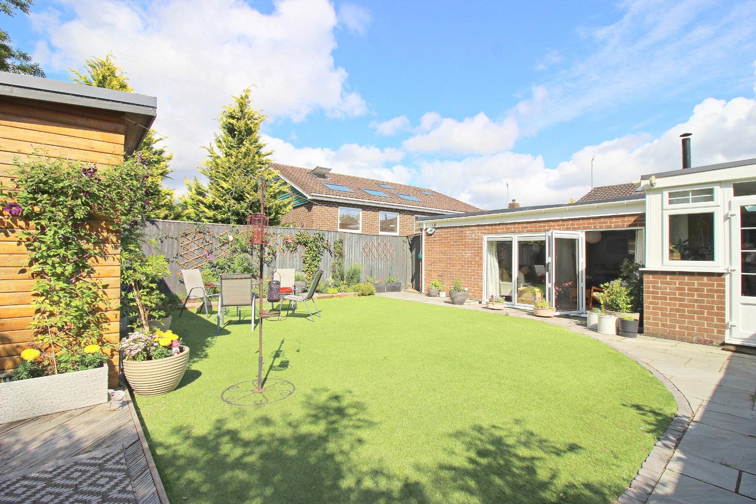
The heart of the home is the expansive open plan living and dining area, where bi-folding doors open out to the rear garden and a characterful multi-fuel stove sits within a feature fireplace. This space flows seamlessly into the stylish kitchen, which includes a cooking range, Belfast sink, integrated fridge/freezer, dishwasher, washing machine, granite worktops, display cabinetry and French doors leading outside.
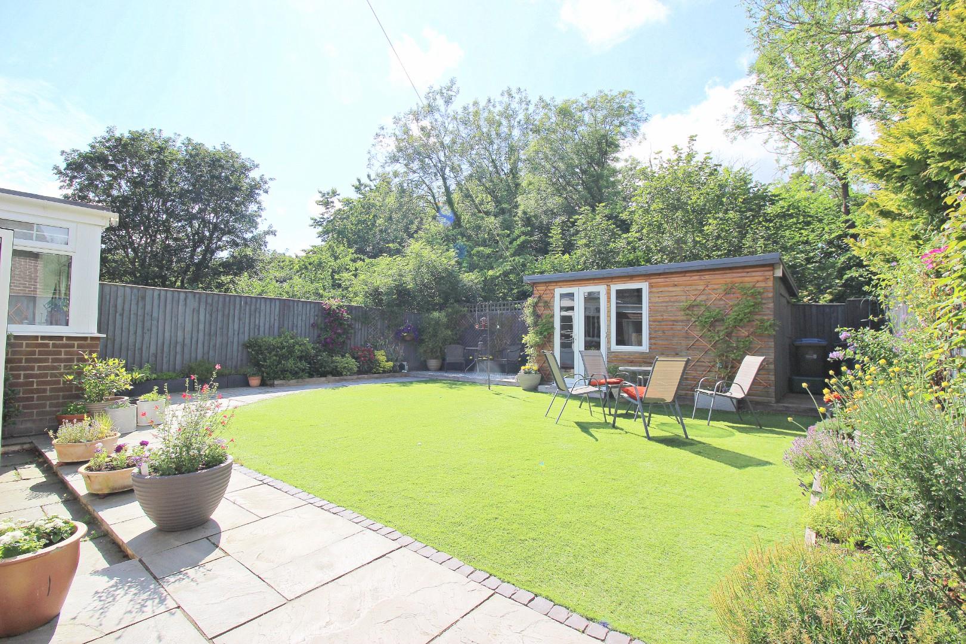
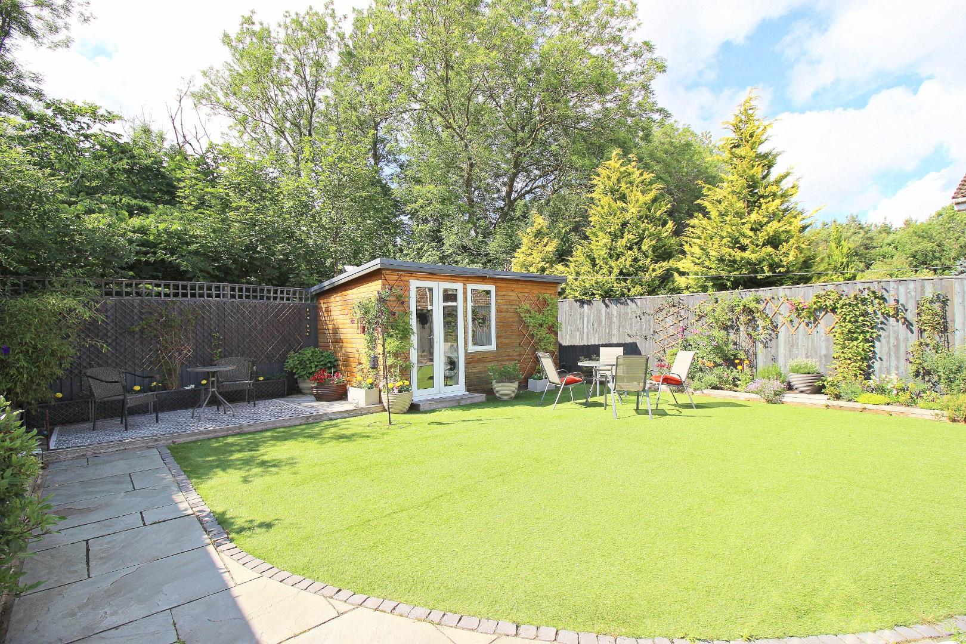
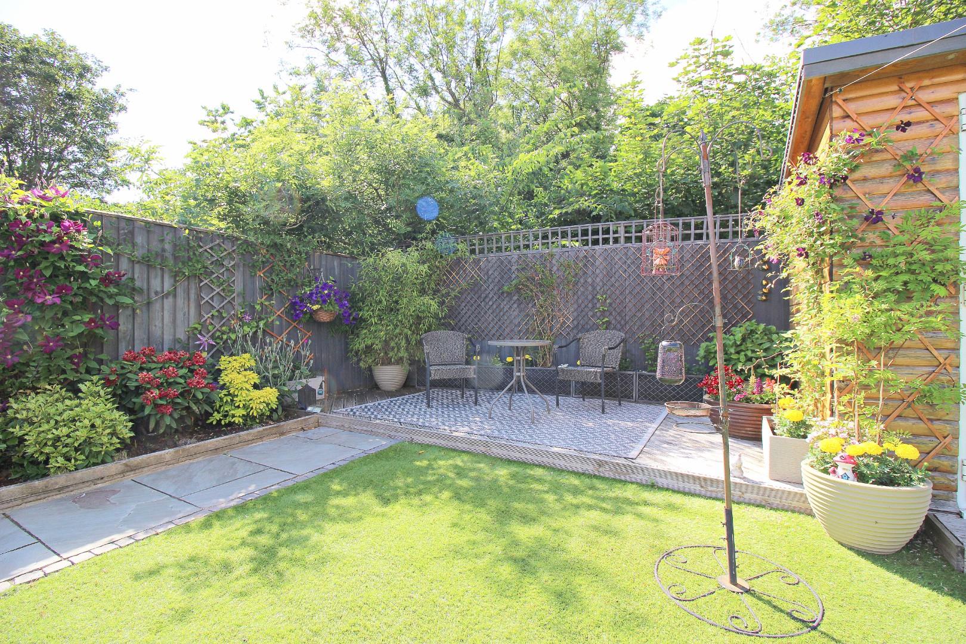
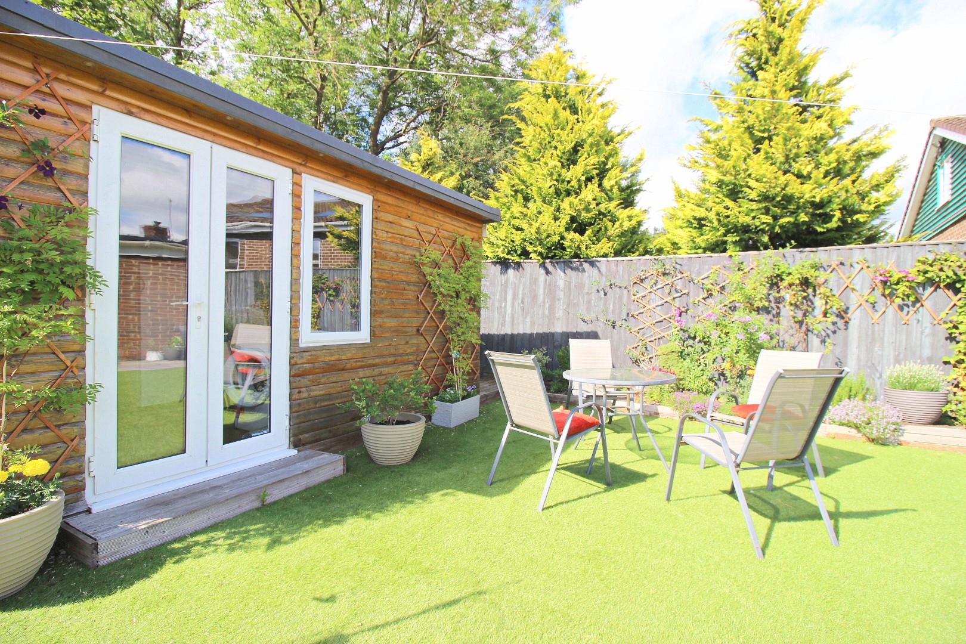
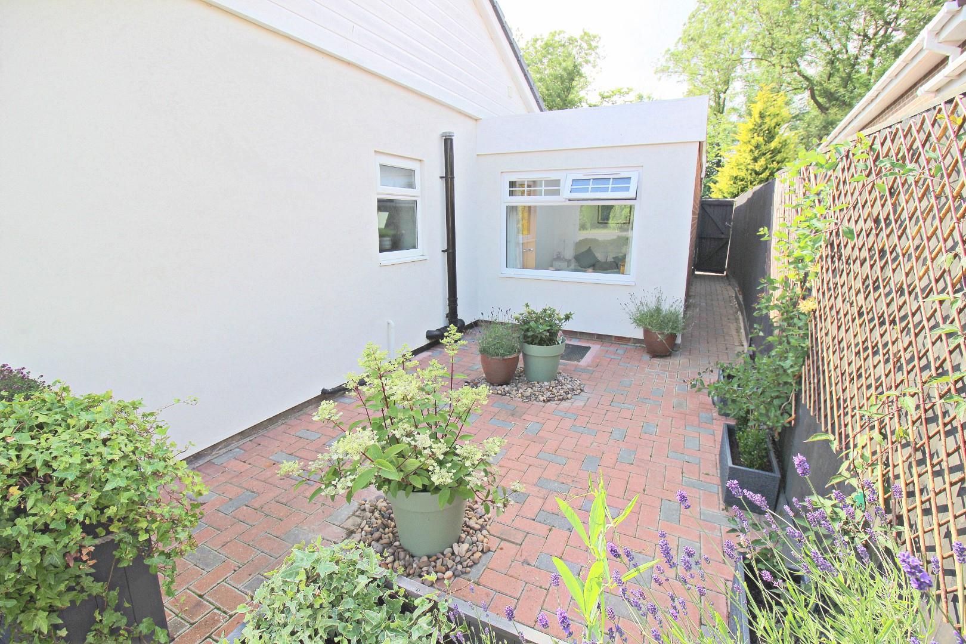
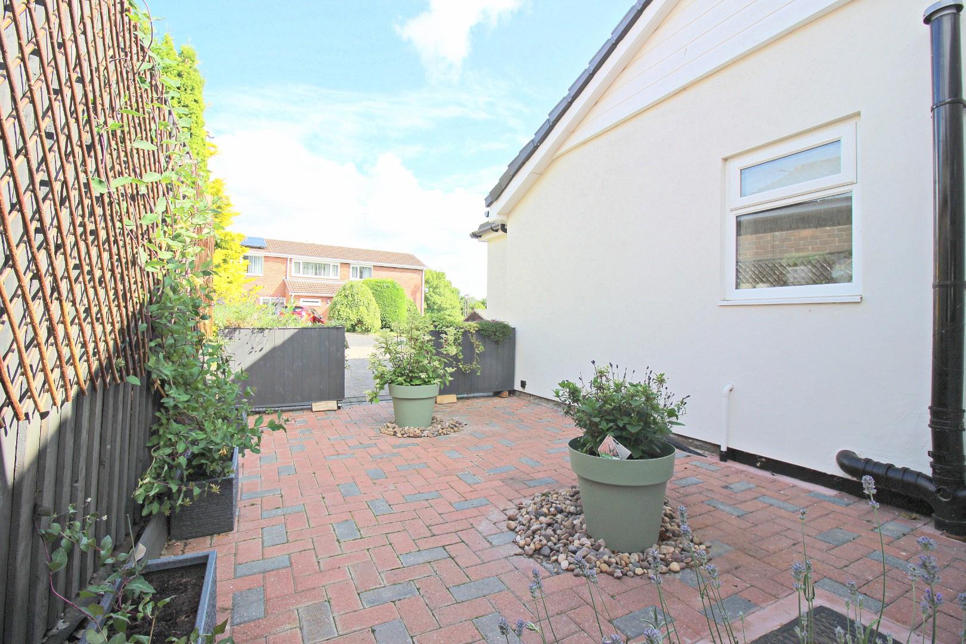
The rear garden is a real highlight – private, low maintenance and backing onto woodland, with artificial turf, slate patio, summerhouse and shed. Off-street parking is available to the front. There is also a side garden which is of low maintenance.
Freehold and finished to a superb standard throughout, this is a home that blends practicality with luxury. Early viewing is highly recommended.
Full Details
Entrance Porch
Hallway
Living Area 6.56 x 4.15 (21'6" x 13'7")
Dining Area 3.83 x 2.76 (12'6" x 9'0")
Kitchen 7.98 x 2.38 (26'2" x 7'9")
Bedroom One 3.95 x 3.81 (12'11" x 12'5")
Bedroom Two 3.43 x 2.40 (11'3" x 7'10")
Office 2.59 x 3.02 (8'5" x 9'10")
Bathroom 2.72 x 1.66 (8'11" x 5'5")
Agent's Notes
Electricity Supply: Mains
Water Supply: Mains
Sewerage: Mains
Heating: Gas Central Heating
Broadband: Basic 8 Mbps, Superfast 35 Mbps, Ultrafast 1,800 Mbps
Mobile Signal/Coverage: Average
Tenure: Freehold
Council Tax: Durham County Council, Band C - Approx. £2,268 p.a
Energy Rating: D
Disclaimer: The preceding details have been sourced from the seller and OnTheMarket.com. Verification and clarification of this information, along with any further details concerning Material Information parts A, B & C, should be sought from a legal representative or appropriate authorities. Robinsons cannot accept liability for any information provided.
HMRC Compliance requires all estate agents to carry out identity checks on their customers, including buyers once their offer has been accepted. These checks must be completed for each purchaser who will become a legal owner of the property. An administration fee of £30 (inc. VAT) per individual purchaser applies for carrying out these checks.
Council Tax Band
C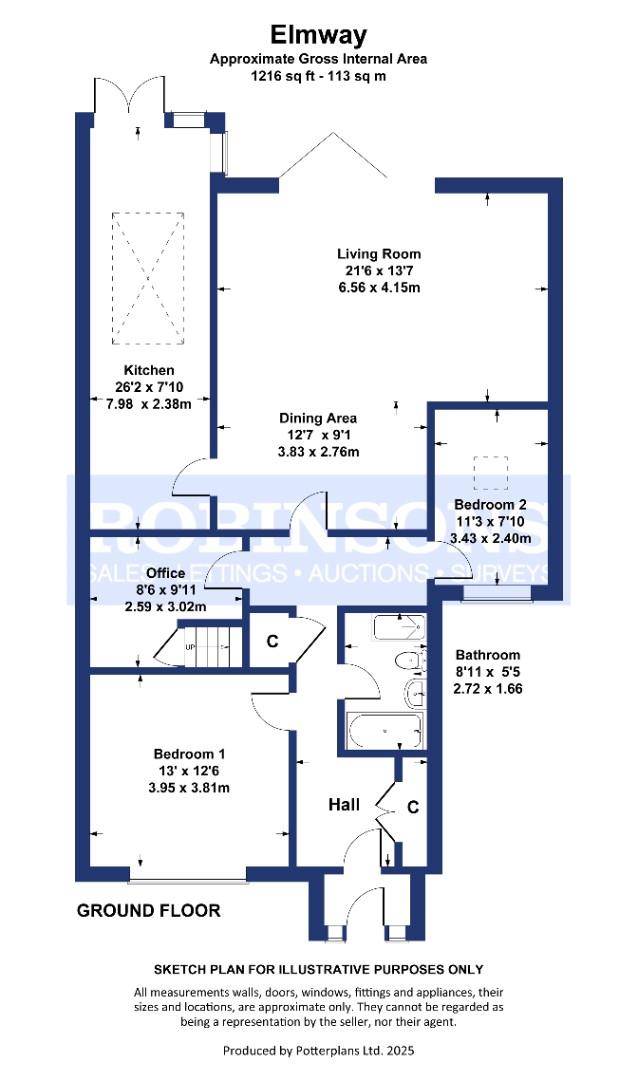 Floor Plan
 EPC
 View PDF
Further Details
Bedrooms:
2
Receptions:
2
Property Type:
Semi-Detached Bungalow
Property Status:
Sold STC
Interested in this property?
Call us


