

High Street, Carrville, Durham
£1,000 pcm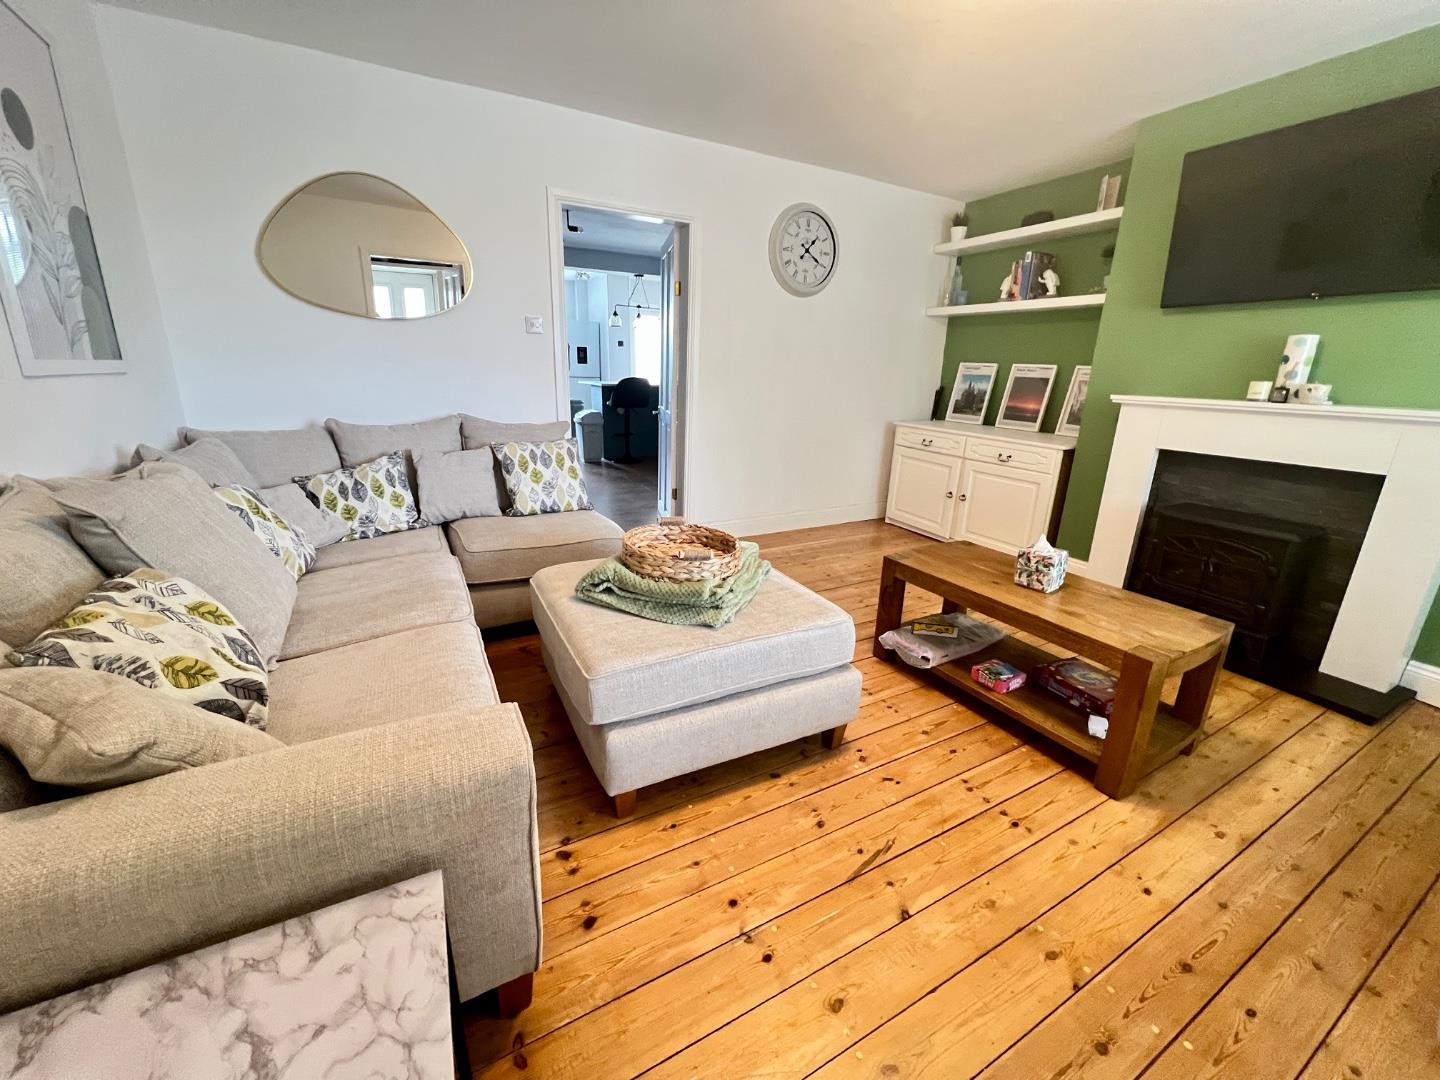
Property Features
- Four Bedrooms
- Terrace
- Furnished
- Pets Considered (Additional £25pcm Pet Rent)
- No Smokers
- Council Tax Band - A
- Bond - £1,000
Property Summary
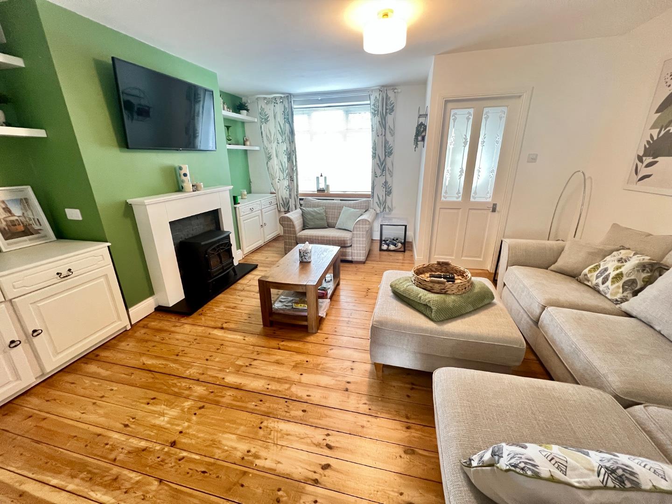
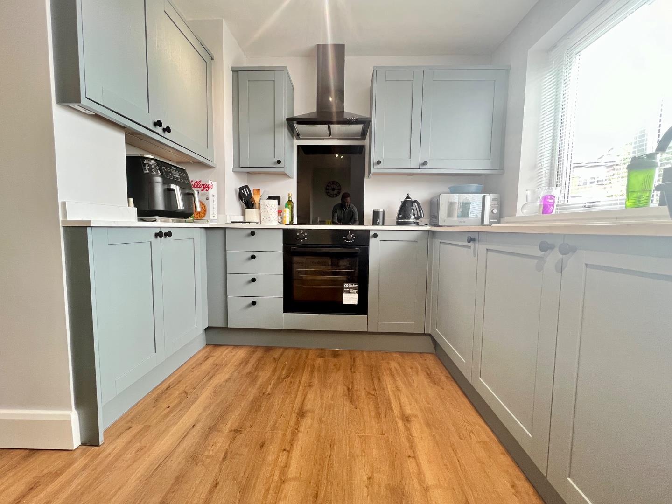
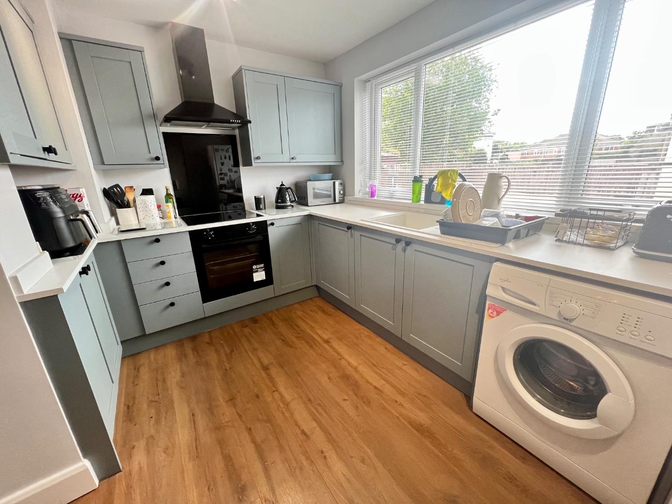
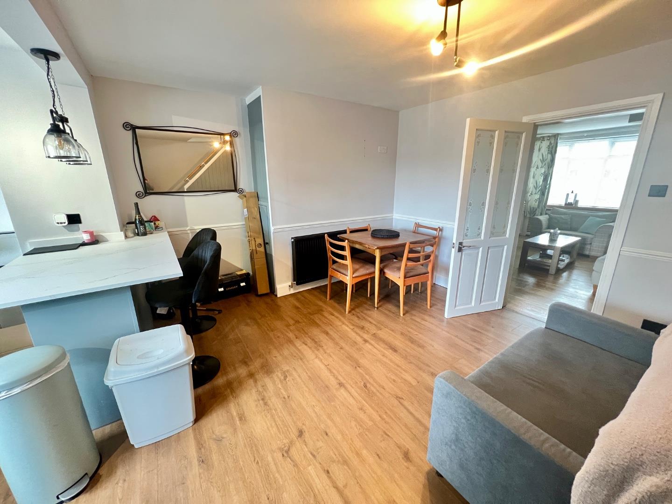
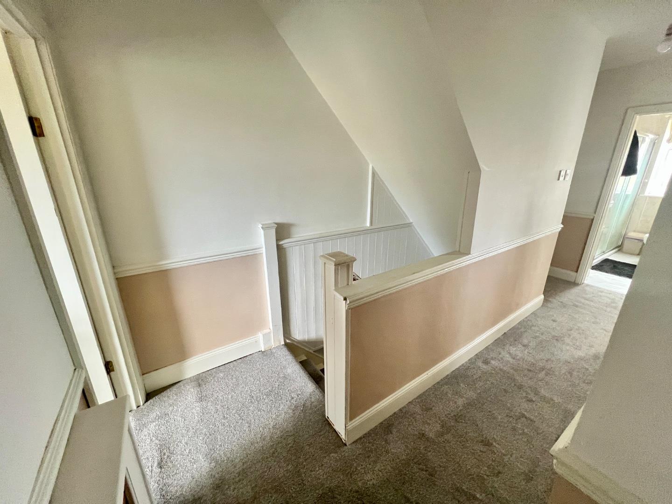
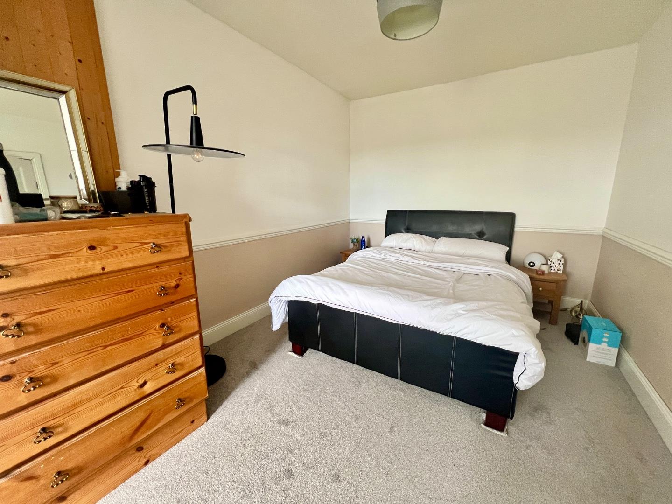
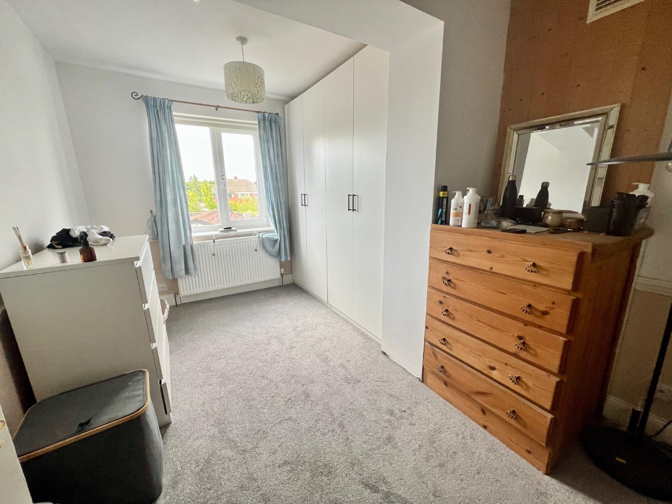
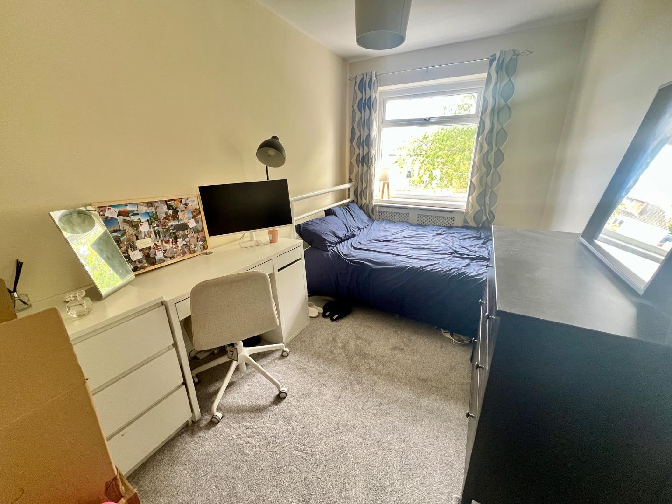
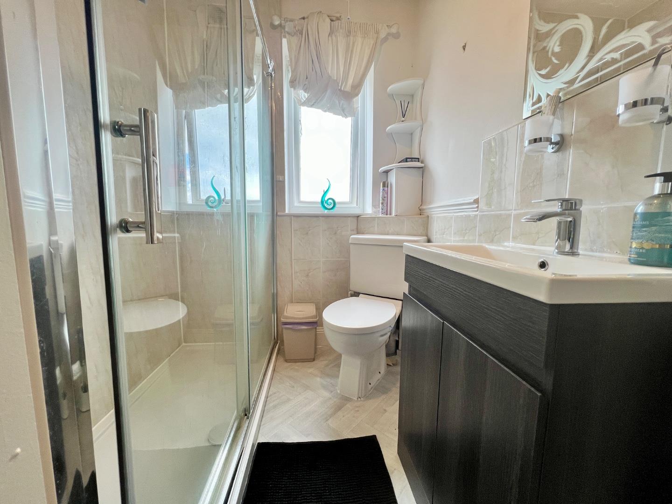
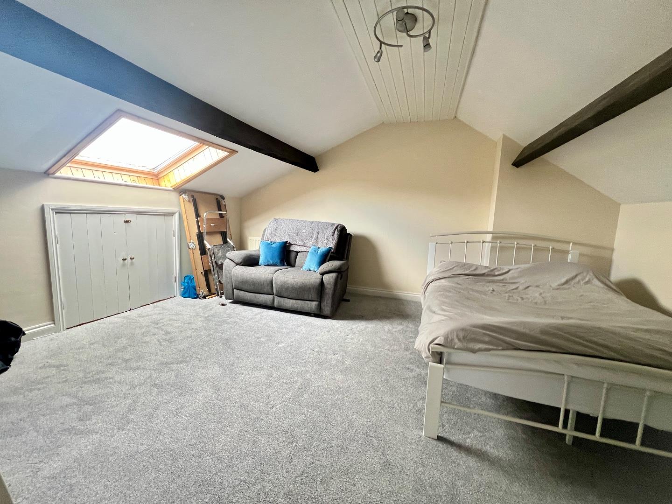
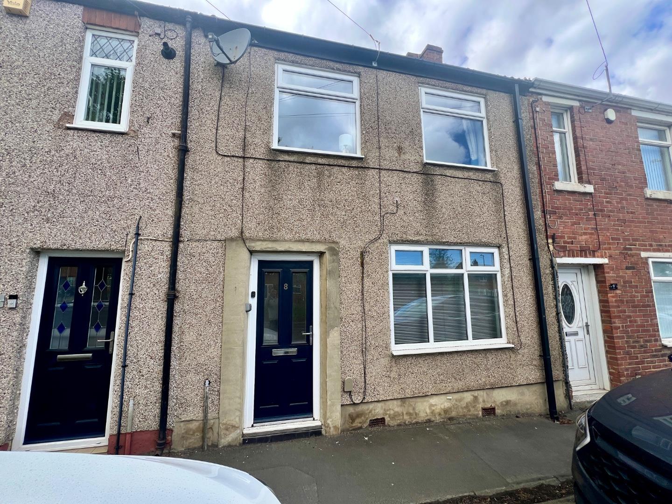
The floor plan comprises: entrance hall, comfortable lounge, open plan dining room and modern fitted kitchen with door to the rear external. The first floor has large master bedroom, two further good sized bedrooms and shower room/wc. The second floor has a good sized double bedroom with velux window and storage. Outside the property occupies a convenient position with pleasant front outlook and over the rear service lane, is parking, garage and large enclosed garden with sunny aspect.
We are confident that this property will garner significant attention due to its outstanding placement in Carrville. It's conveniently situated just a stroll away from the bustling high street, and its location is particularly advantageous for individuals who commute via the A690 or the A1(m). With regular city-bound bus services and the nearby Park and Ride Carrville hub, daily travel to the city centre is effortless.
In close proximity to the property, there are multiple educational options for children. These include Belmont Church of England Primary School, St. Thomas More Roman Catholic Primary School, Belmont Cheveley Park Primary School, and Belmont Community Secondary School. All of these schools are situated within half a mile of the property, providing a range of choices for local families.
Council Tax Band - A Annual Cost - £1547.02
EPC Rating - C
BOND £1,000 | MINIMUM 6 MONTHS TENANCY
Specifications: No Smokers and Pets Considered (additional £25PCM for pet rent)
Required Earnings: Tenant Income - £36,000.00 Guarantor Income (If Required) - £39,000.00
Full Details
REDRESS
For Redress we subscribe to the Property Redress Scheme (PRS) – Premiere House, 1st Floor, Elstree Way, Borehamwood, Hertfordshire WD6 1JH
Agents Notes
Electricity Supply: Mains
Water Supply: Mains
Sewerage: Mains
Heating: Gas Central Heating
Broadband: Basic Mbps, Superfast Mbps, Ultrafast Mbps
Mobile Signal/Coverage: Good
Tenure: Freehold
Disclaimer: The preceding details have been sourced from the seller and OnTheMarket.com. Verification and clarification of this information, along with any further details concerning Material Information parts A, B & C, should be sought from a legal representative or appropriate authorities. Robinsons cannot accept liability for any information provided.
Council Tax Band
A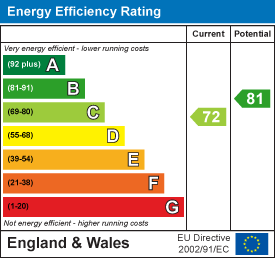 EPC
 View PDF
Further Details
Bedrooms:
4
Receptions:
2
Property Type:
Terraced House
Property Status:
Let Agreed
Interested in this property?
Call us


