

Latimer Way, Sherburn Village, Durham
£159,950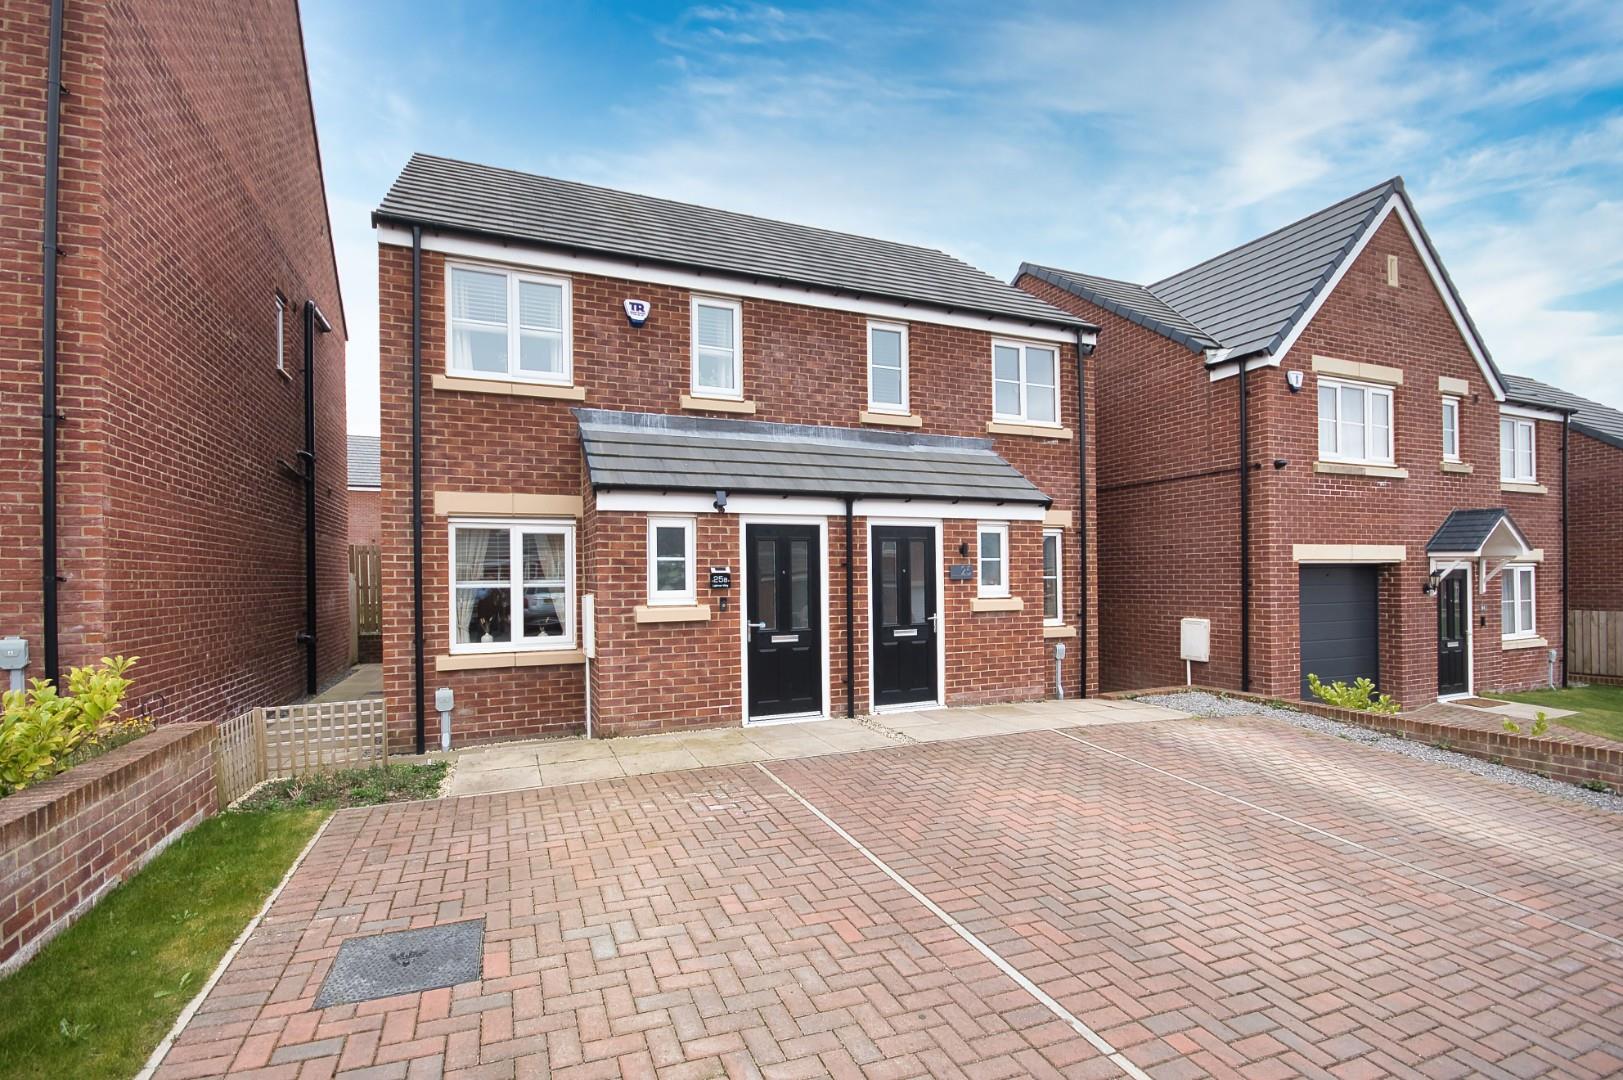
Property Features
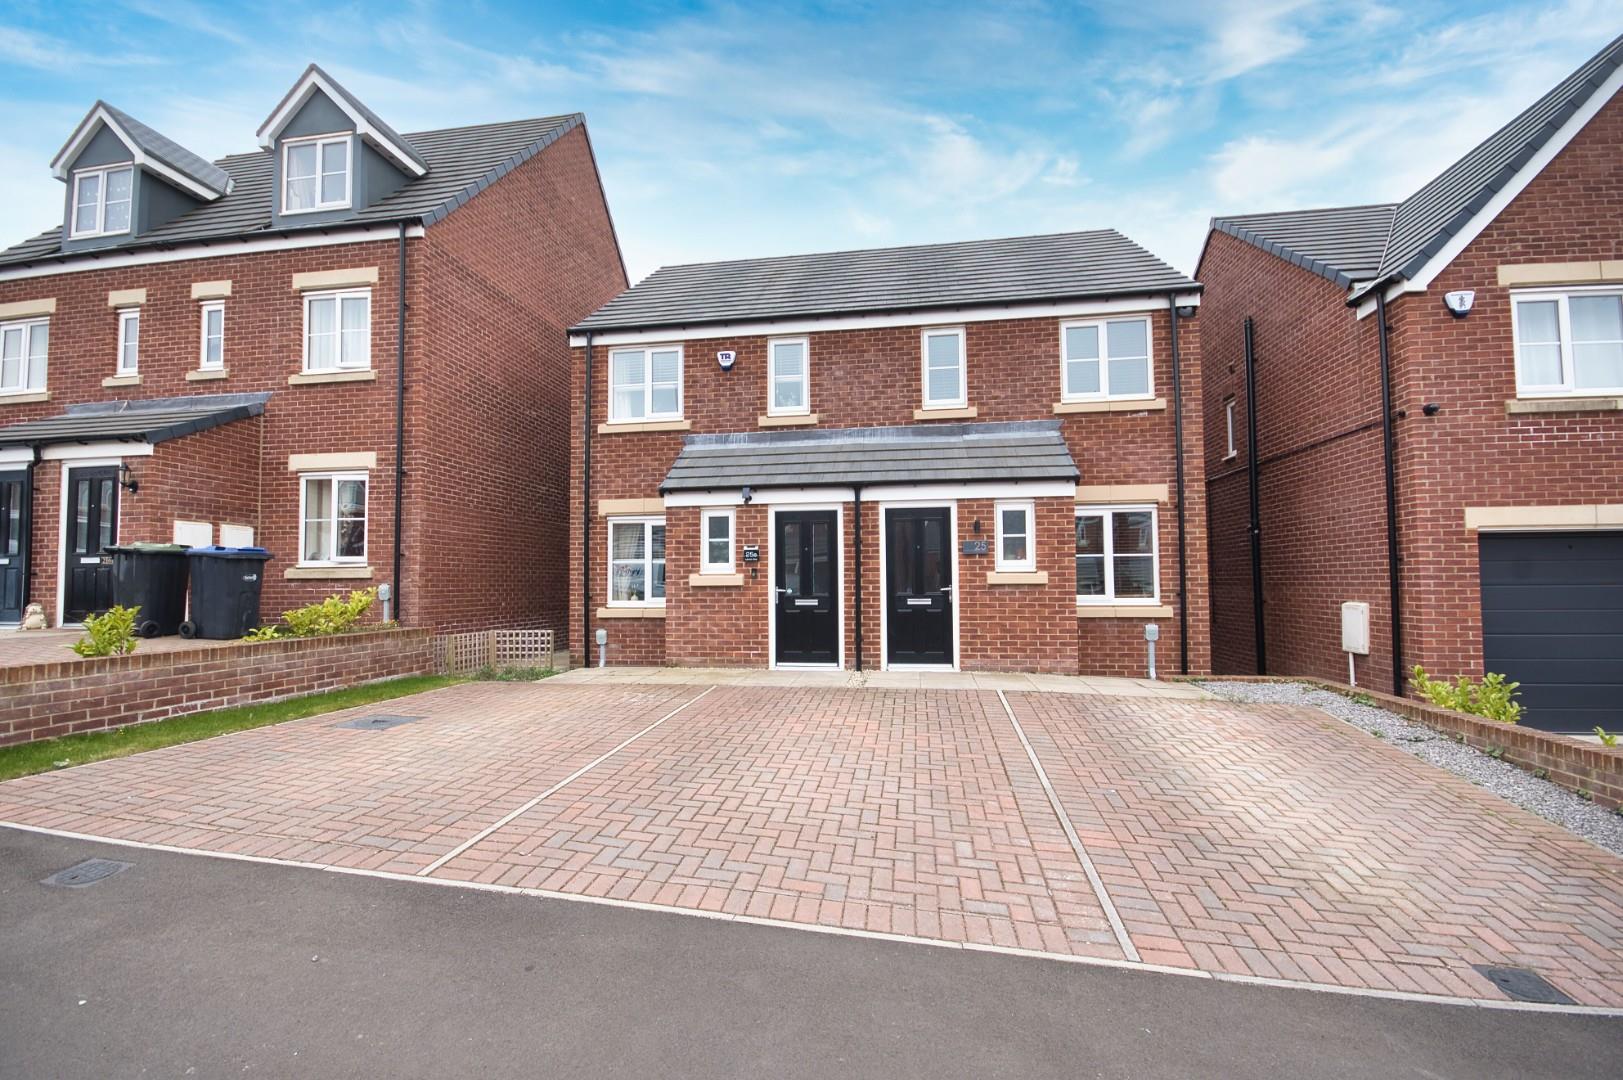
- Two Bedroom Semi Detached
- No Upper Chain
- Stunning Property
- Popular New Development
- Ground Floor Cloaks/WC
- En-Suite To Master
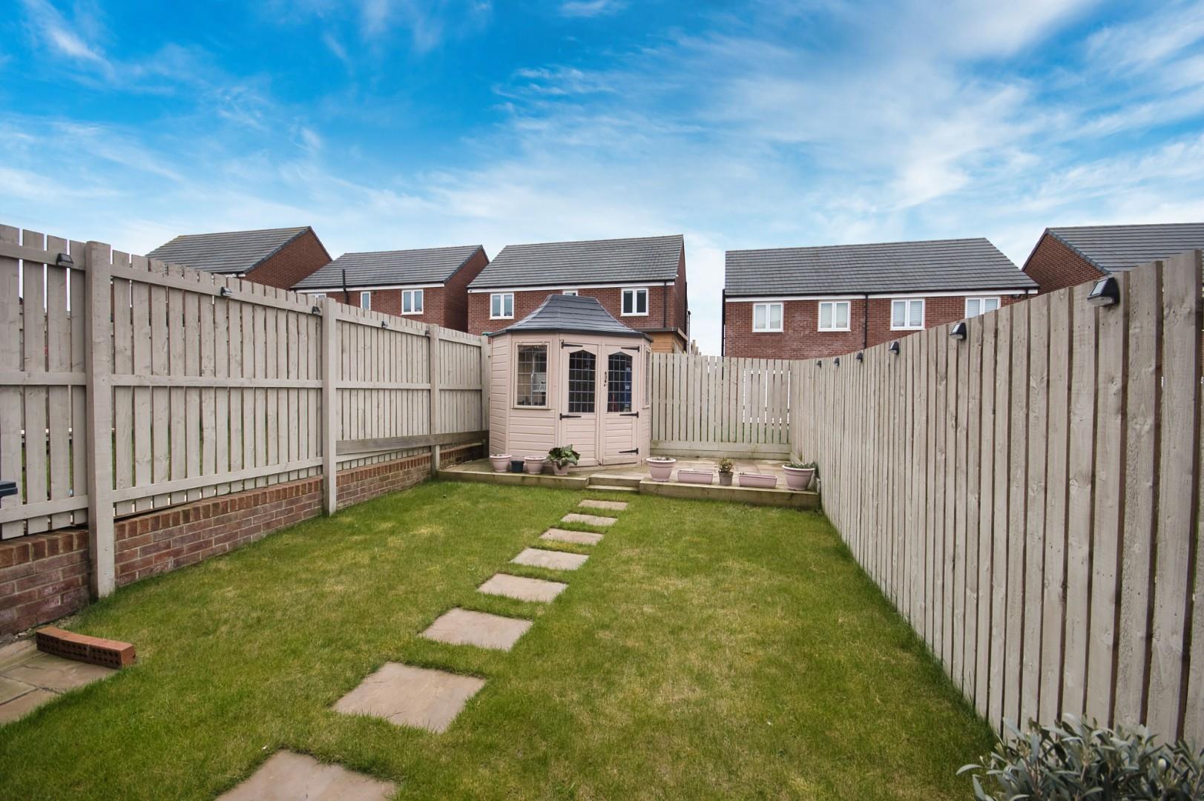
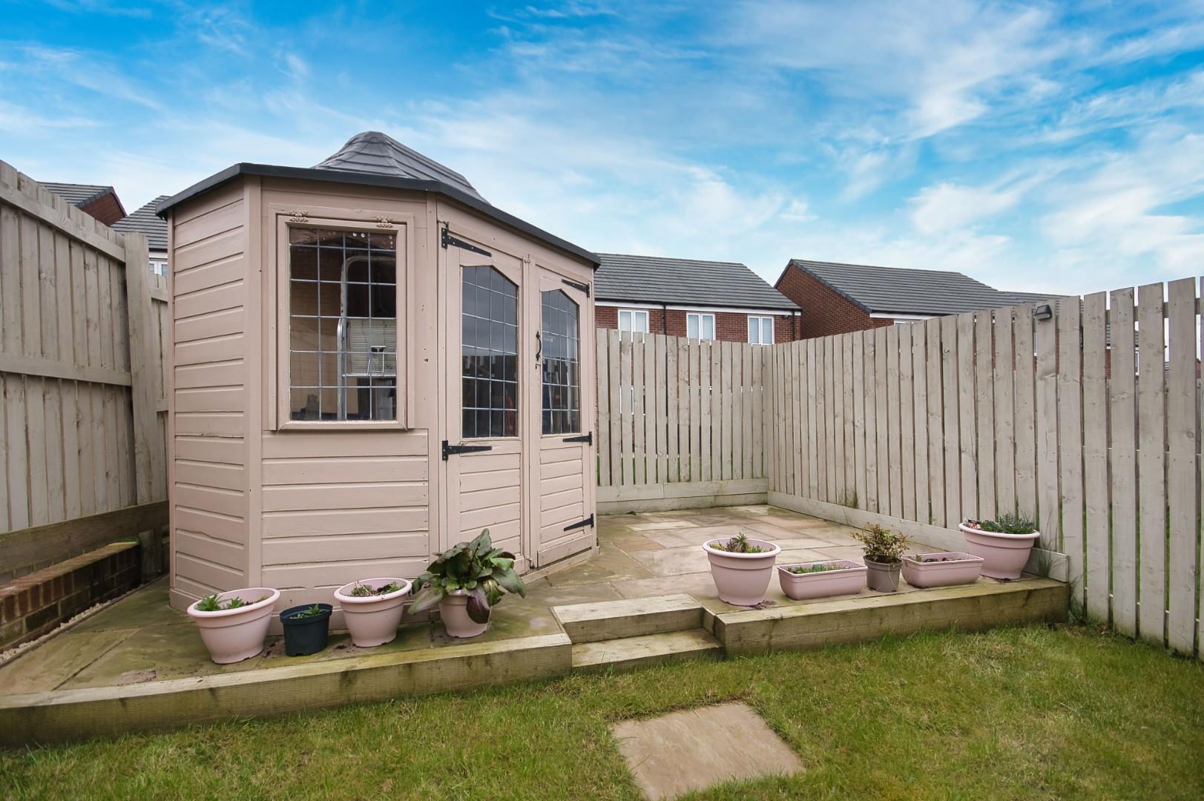
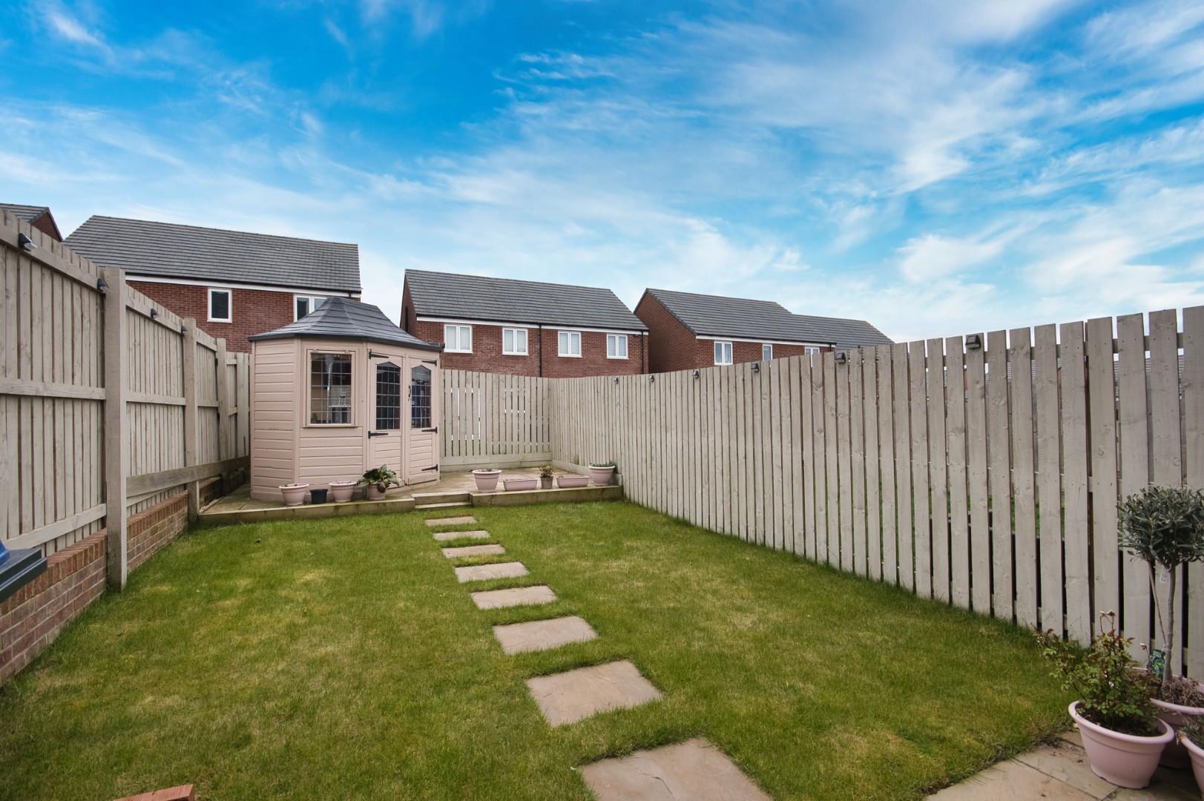
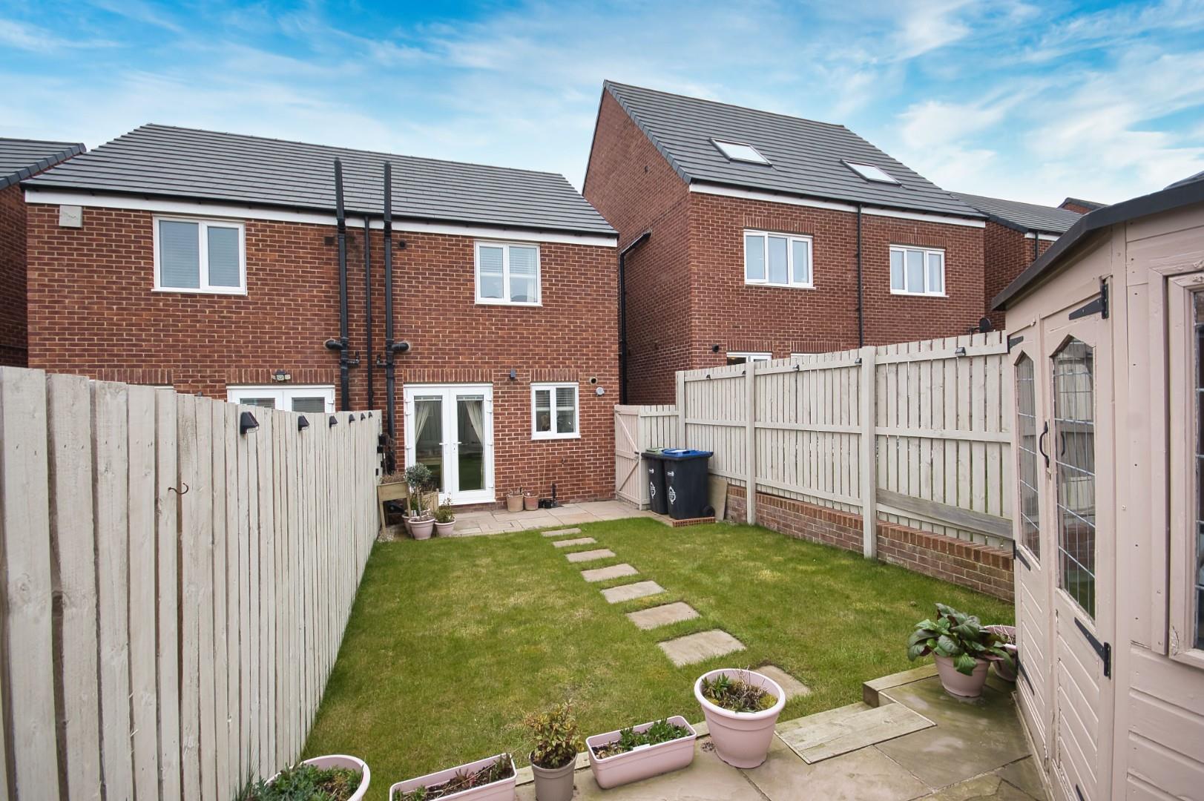
- Southerly Rear Garden
- Driveway
- Outskirts of Durham City
Property Summary
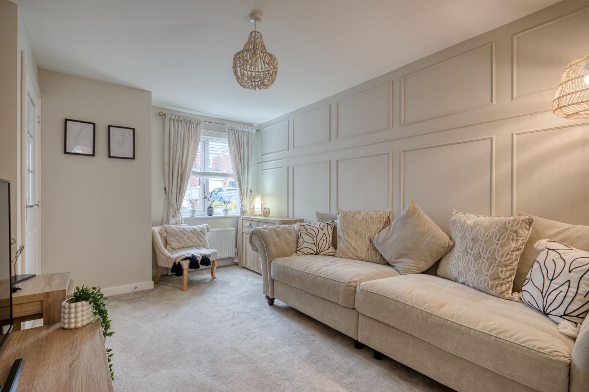
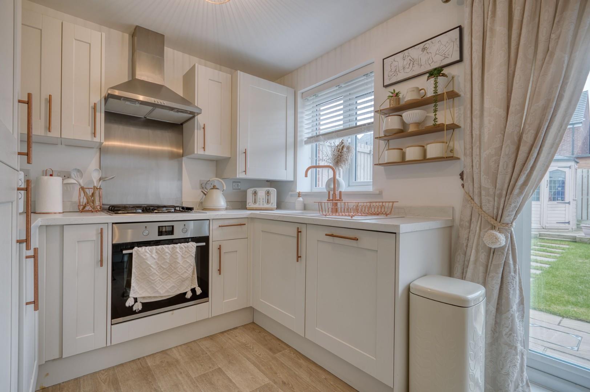
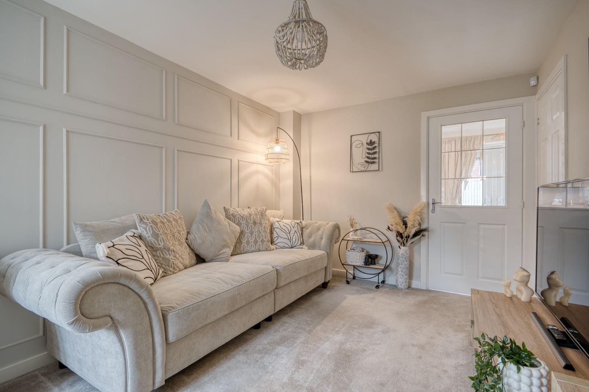
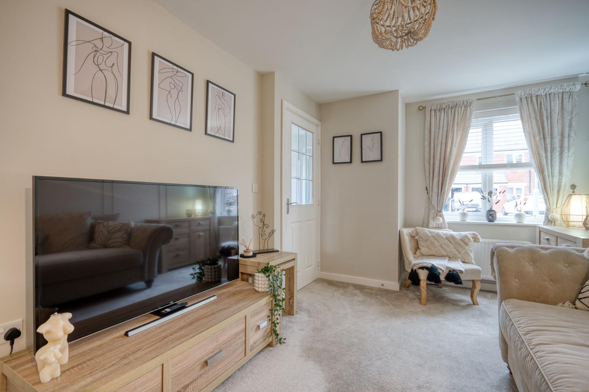
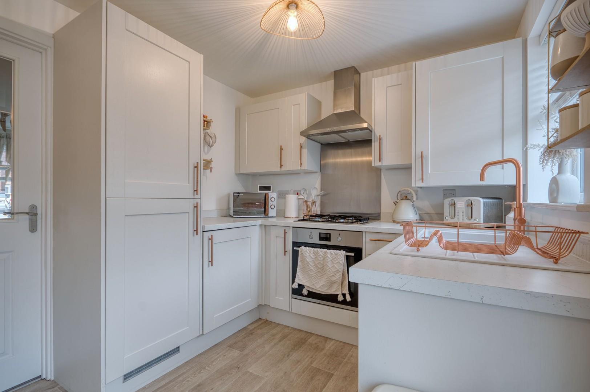
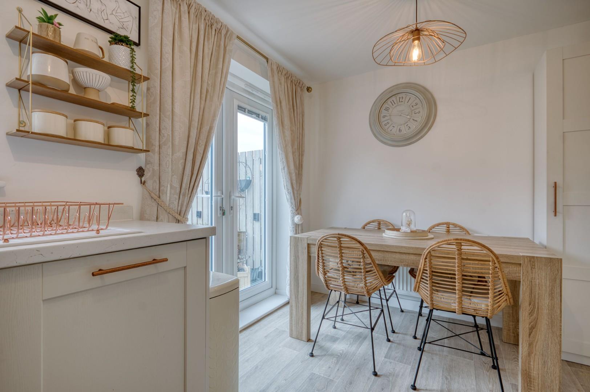
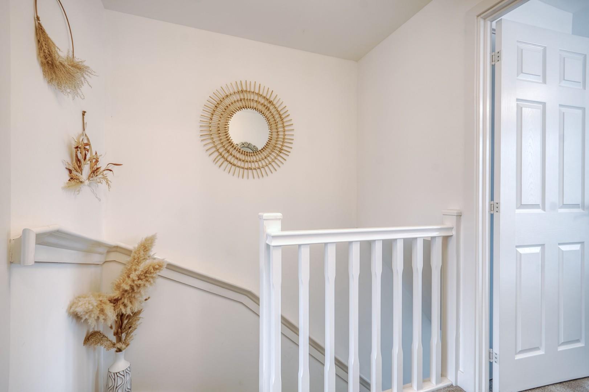
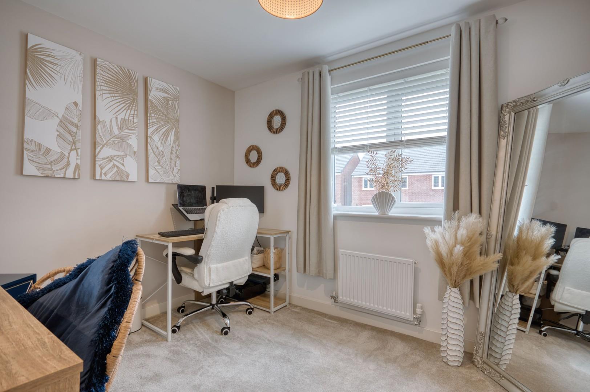
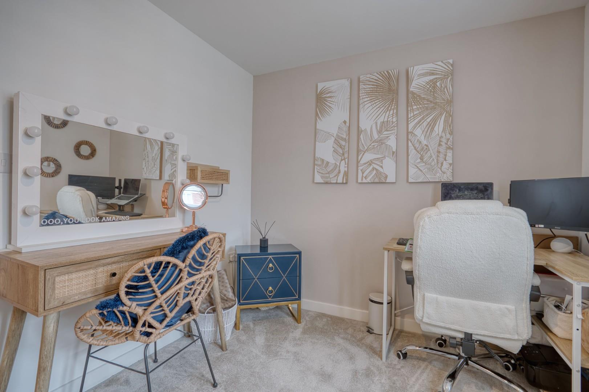
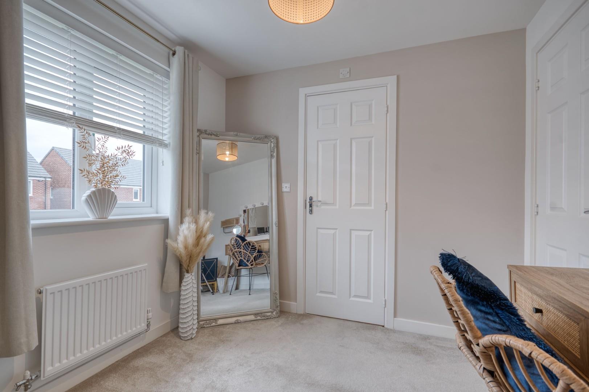
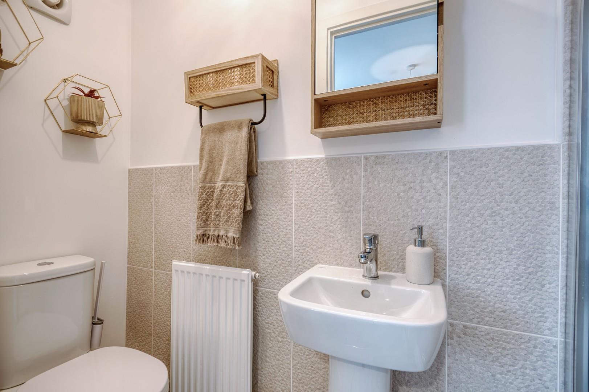
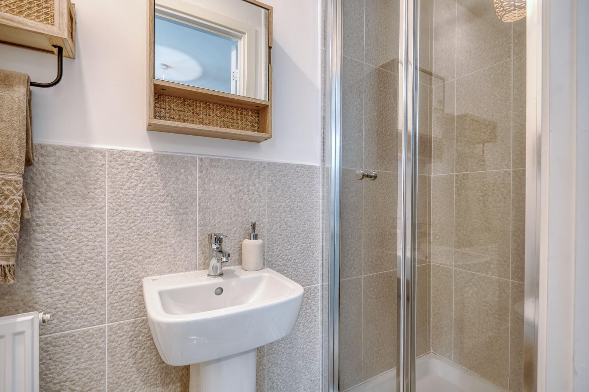
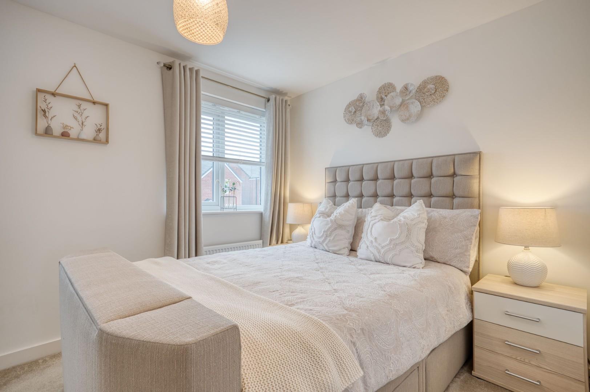
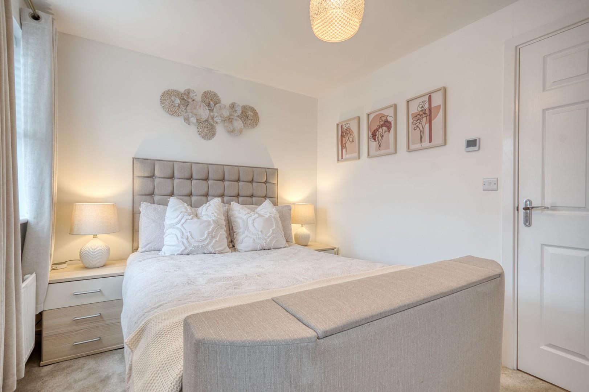
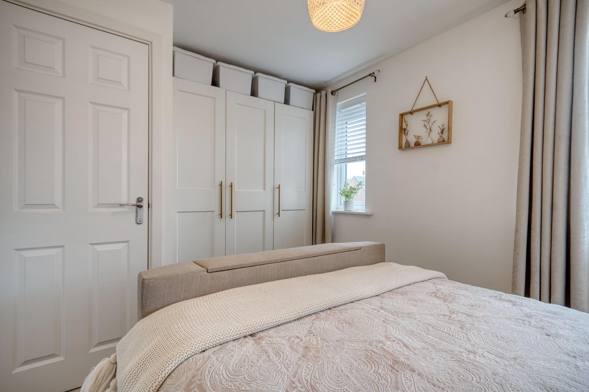
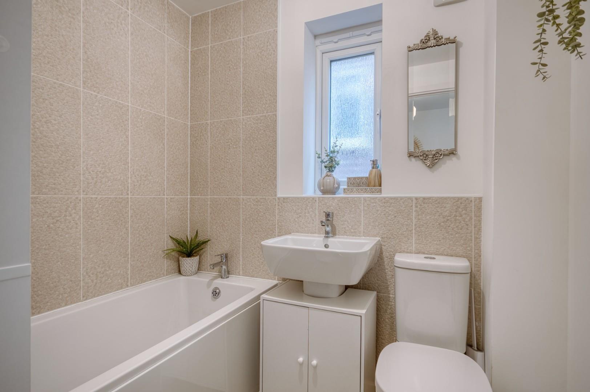
The floor plan comprises; entrance hallway, cloak/WC, comfortable lounge with storage cupboard, fabulous fitted kitchen with dining area, fitted with a range of units, integral appliances and having French style doors to the garden and patio area. The first floor has two double bedrooms, master en-suite shower room and main bathroom/WC. Outside the property occupies a pleasant position with sunny rear aspect, landscaped garden, driveway parking and visitors parking space.
Sherburn Village in Durham is a charming and historic settlement that offers a blend of rural tranquillity and convenient access to urban amenities. Situated just a few miles east of the vibrant city of Durham, Sherburn is an attractive option for those who want a peaceful village lifestyle without sacrificing proximity to the conveniences of a larger city.
Sherburn is well-served by local amenities, including a primary school, shops, and a couple of cosy pubs, making day-to-day living convenient. The village also boasts a number of green spaces, offering plenty of opportunities for walking, cycling, and outdoor activities. The nearby Sherburn Beck adds to the village's scenic appeal, creating a lovely setting for leisurely strolls.
For families, Sherburn Village offers a safe environment with a range of schooling options in and around the area. The local primary school has a good reputation, and secondary schools in nearby Durham are easily accessible.
Transport links are another plus, with easy access to the A1(M) motorway, providing straightforward connections to Durham, Newcastle, and beyond. The village is also close to public transport options, making commuting or day trips into the city convenient.
Full Details
GROUND FLOOR
Entrance Hallway
Cloak/WC
Living Room 4.60m x 2.90m (15'1 x 9'6)
Kitchen Diner 3.89m x 2.49m (12'9 x 8'2)
FIRST FLOOR
Bedroom 3.89m x 2.49m including en-suite (12'9 x 8'2 inclu
En-Suite
Bedroom 3.89m x 2.57m (12'9 x 8'5)
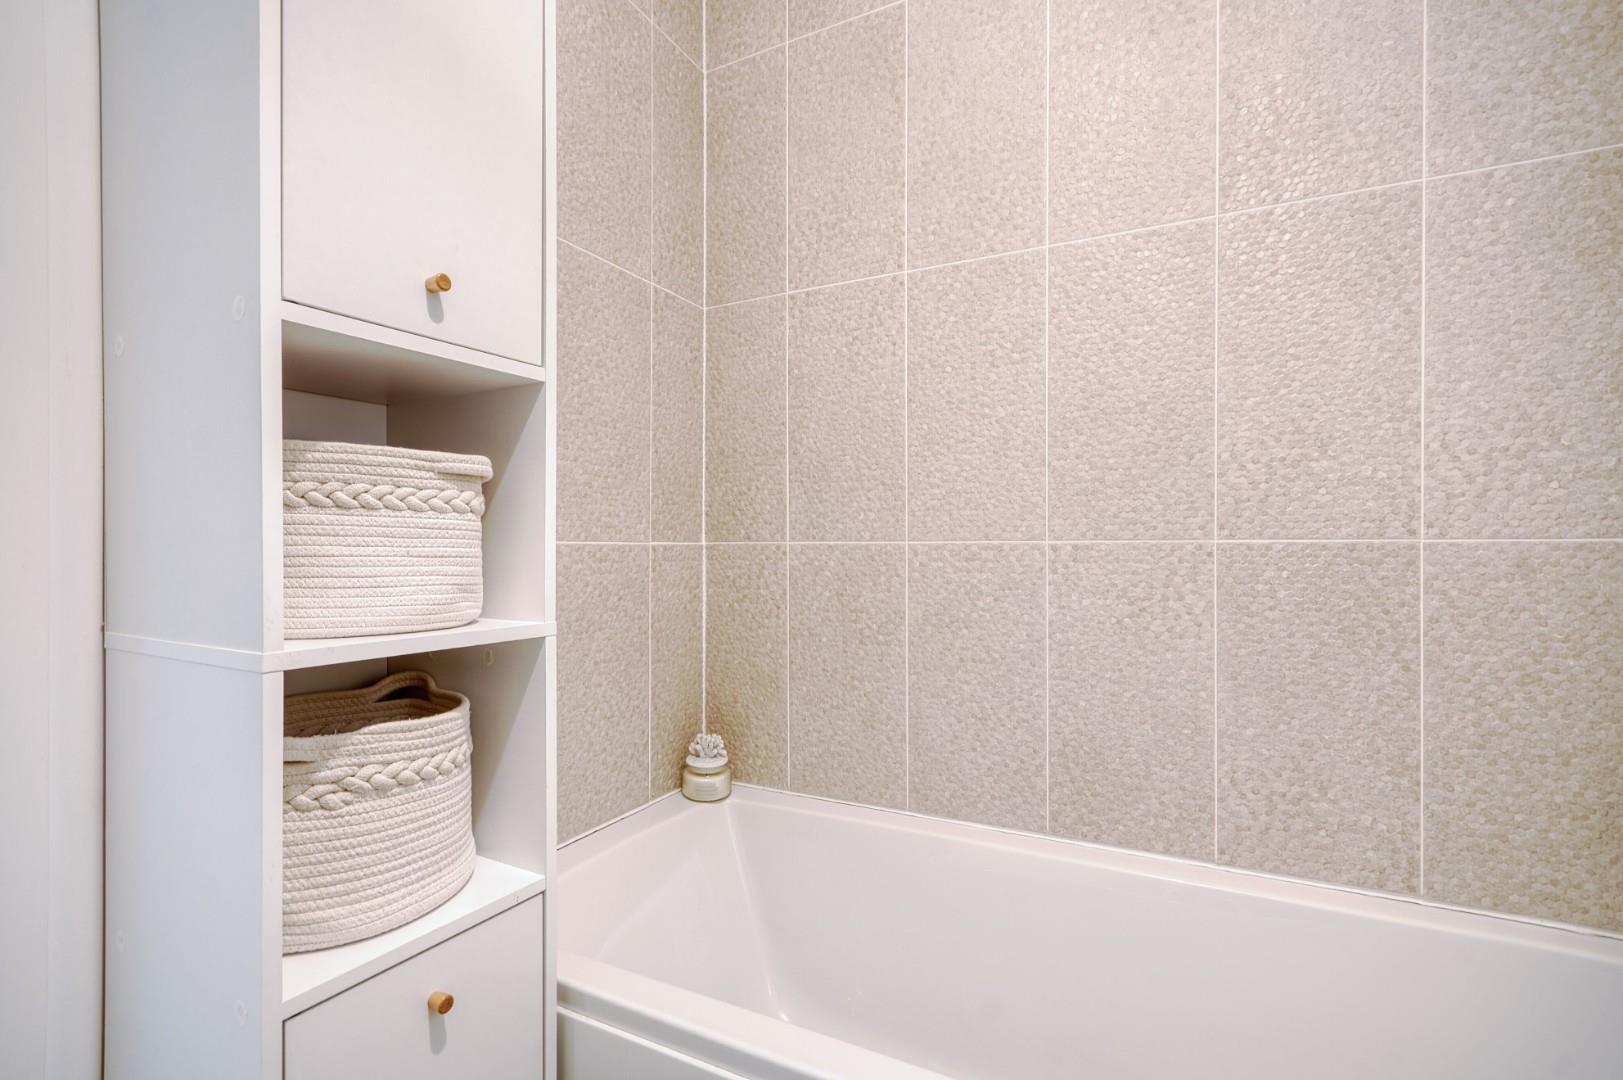
Bathroom/WC
Agent Notes
Electricity Supply: Mains
Water Supply: Mains
Sewerage: Mains
Heating: Gas Central Heating
Broadband: Basic 19 Mbps, Superfast 80 Mbps, Ultrafast 900 Mbps
Mobile Signal/Coverage: Average
Tenure: Freehold
Council Tax: Durham County Council, Band B - Approx. £1,984 p.a
Energy Rating: B
Disclaimer: The preceding details have been sourced from the seller and OnTheMarket.com. Verification and clarification of this information, along with any further details concerning Material Information parts A, B & C, should be sought from a legal representative or appropriate authorities. Robinsons cannot accept liability for any information provided.
Council Tax Band
B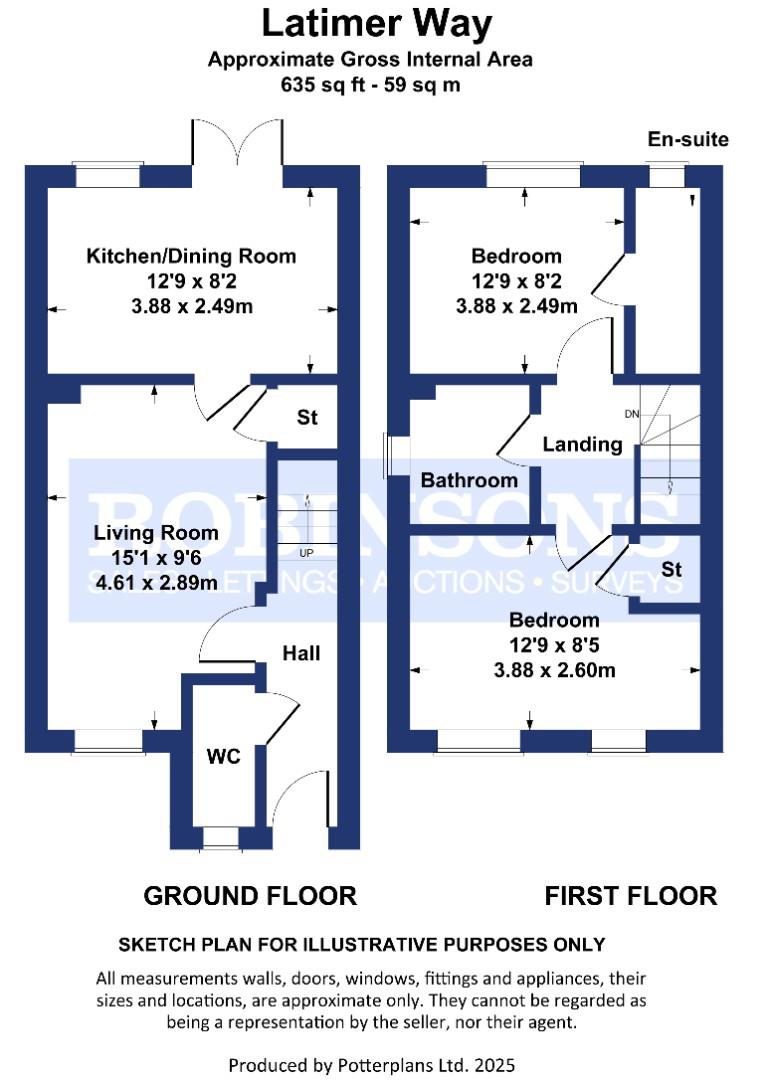 Floor Plan
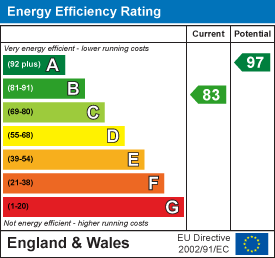 EPC
 View PDF
Further Details
Bedrooms:
2
Receptions:
1
Property Type:
Semi-Detached House
Property Status:
Sold STC
Interested in this property?
Call us


