

Mitford Court, Sedgefield, Stockton-On-Tees
£275,000
This property is not currently available. It may be sold or temporarily removed from the market.
Property Features
- DETACHED HOUSE
- FOUR DOUBLE BEDROOMS
- NO ONWARD CHAIN
- HIGHLY SOUGHT AFTER LOCATION
- IDEAL FAMILY RESIDENCE
- GAS CENTRAL HEATING VIA A COMBI BOILER
- DOUBLE GLAZING
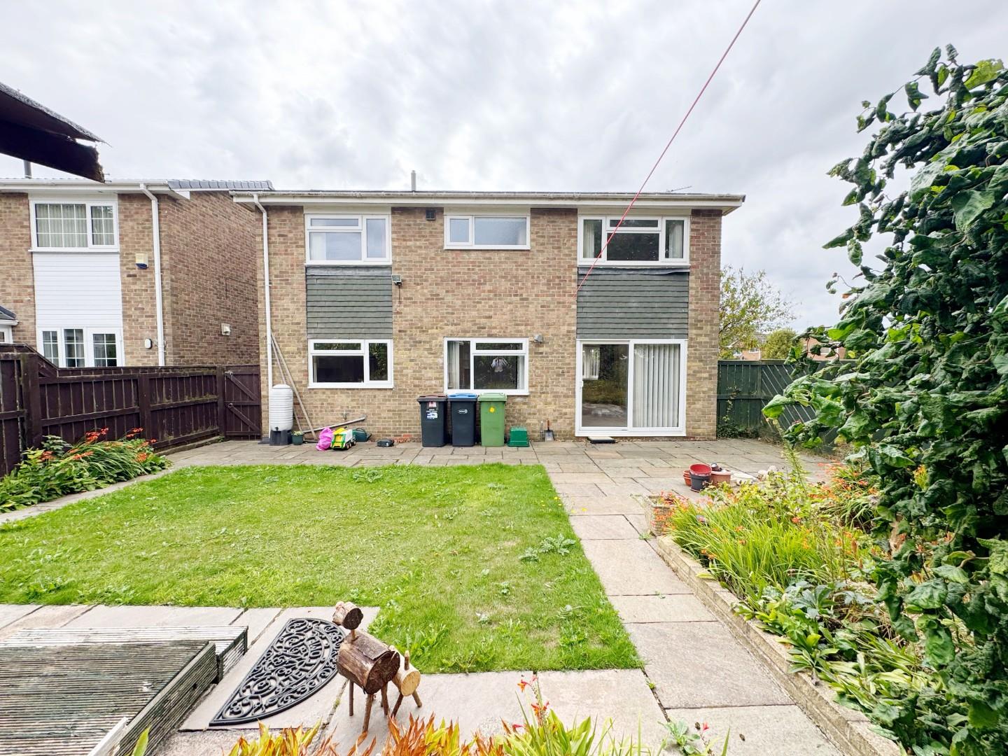
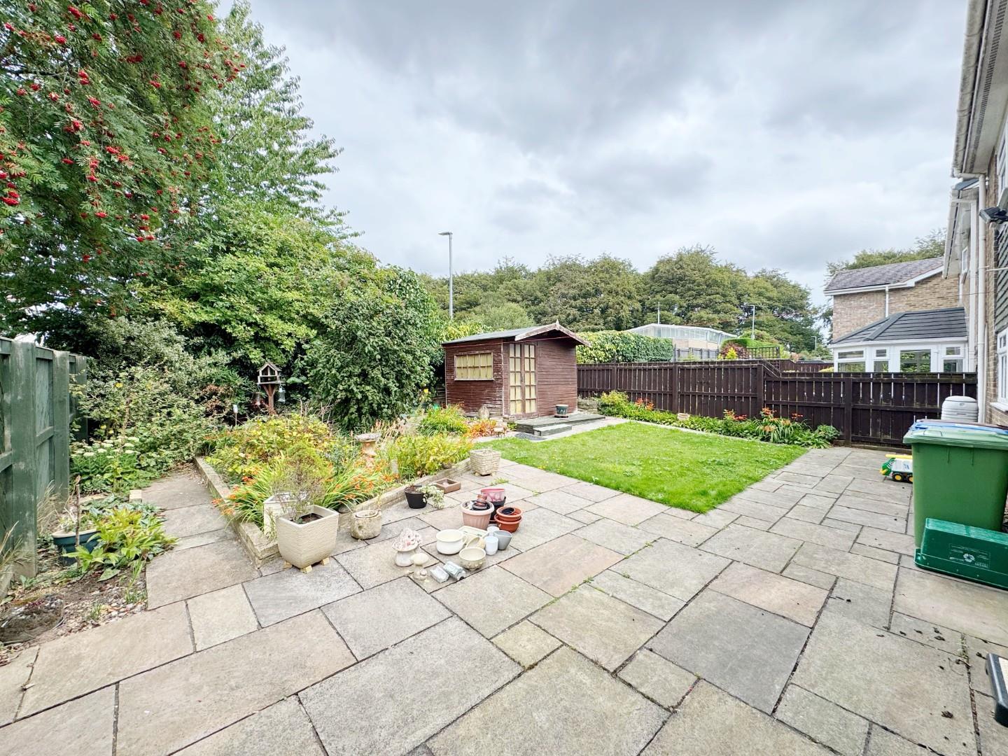
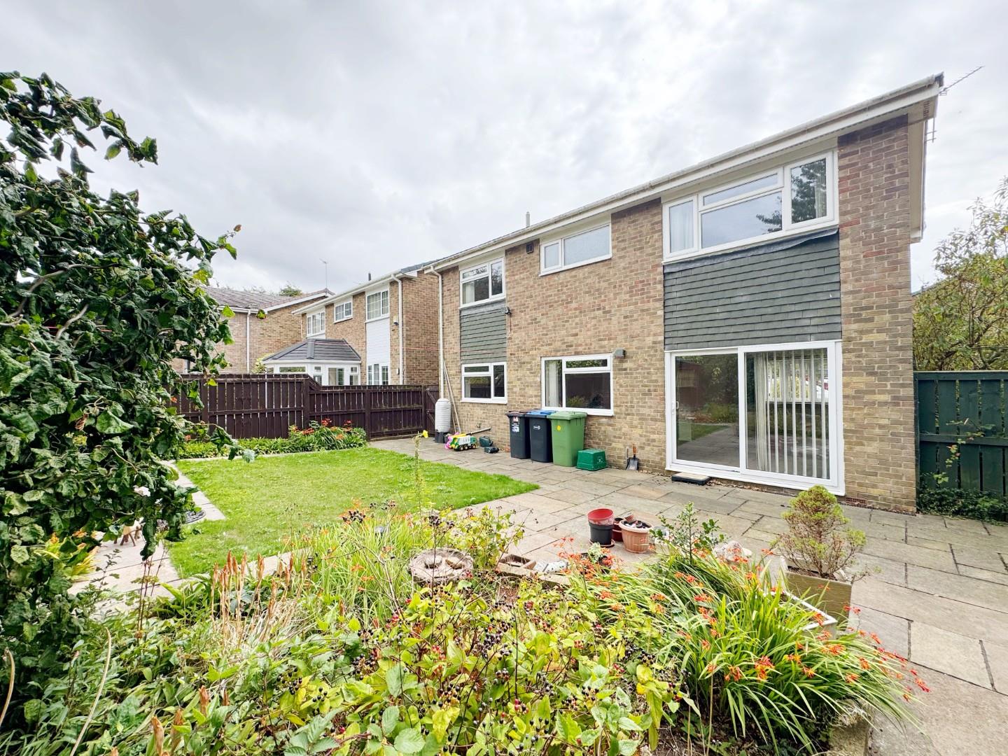
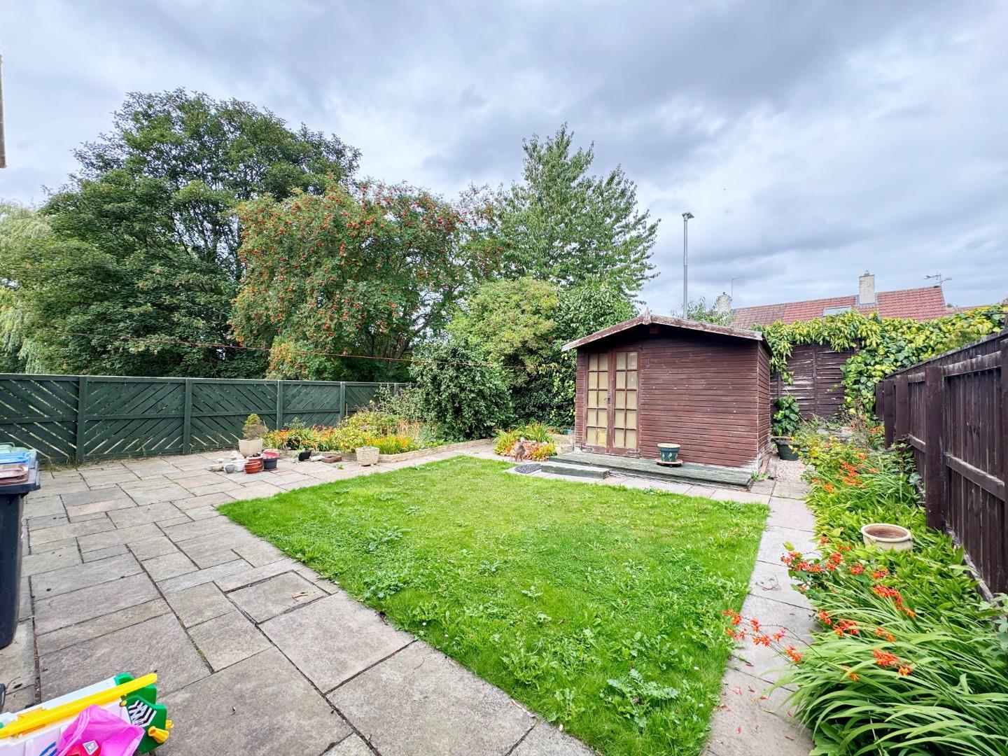
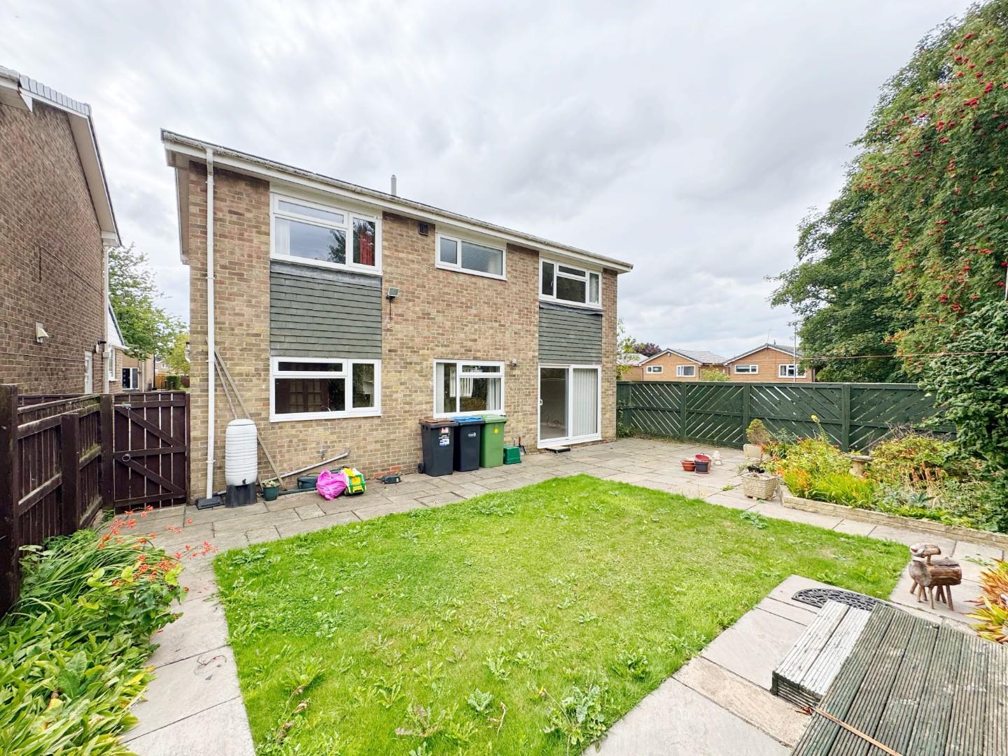
- LOVELY SIZED, ENCLOSED REAR GARDEN
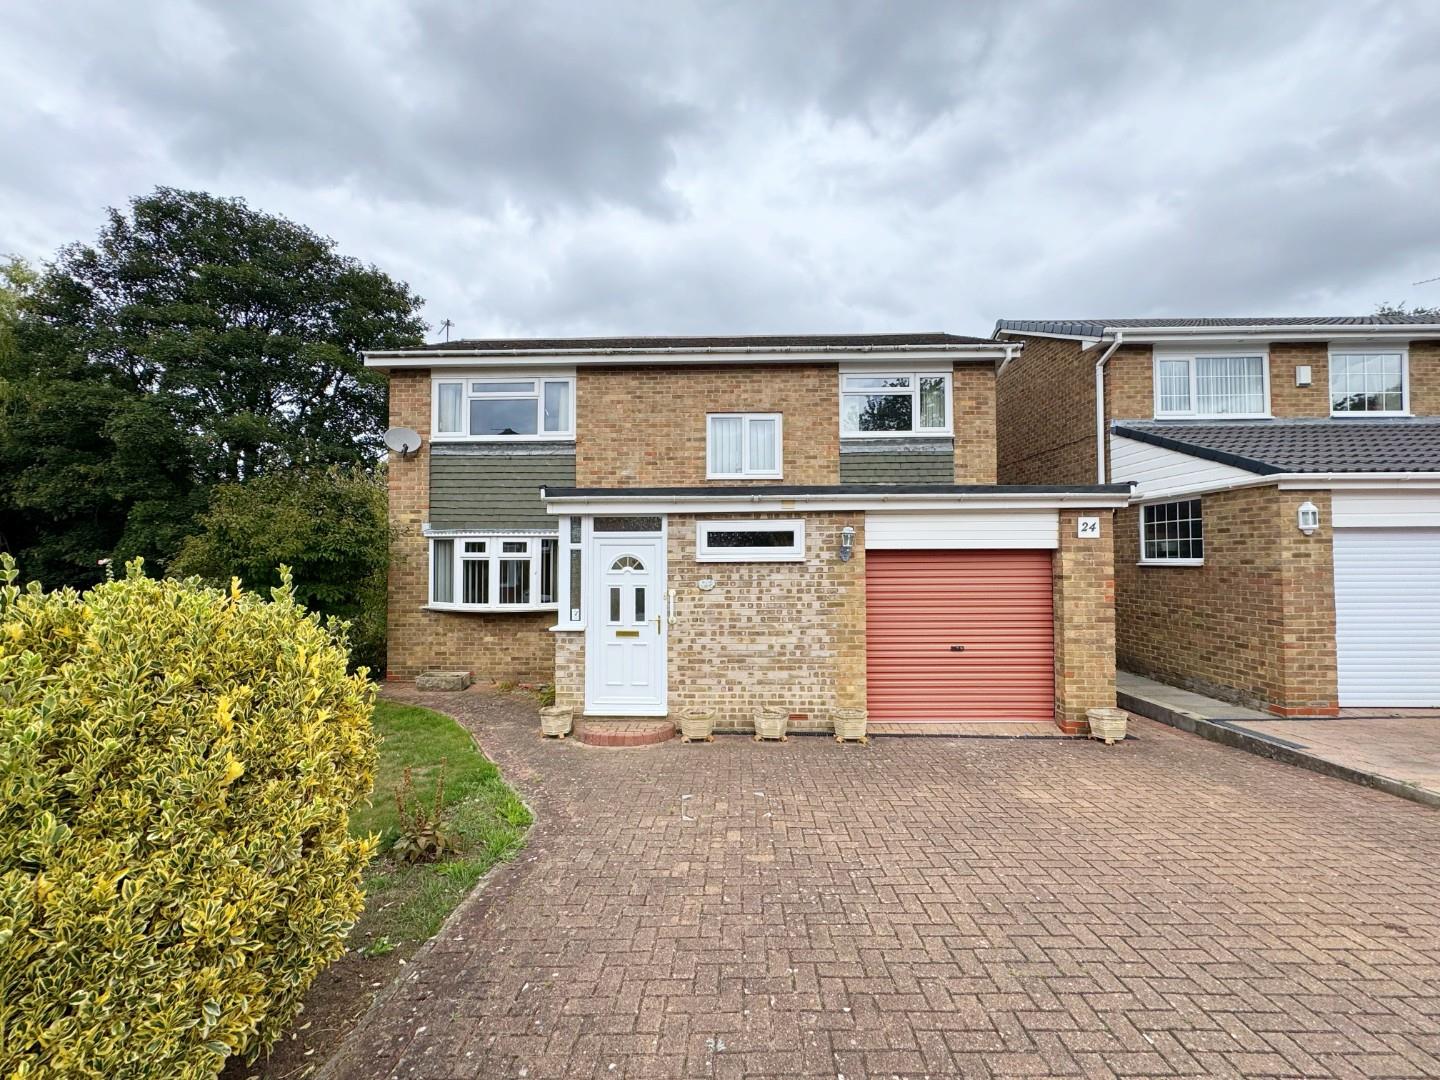
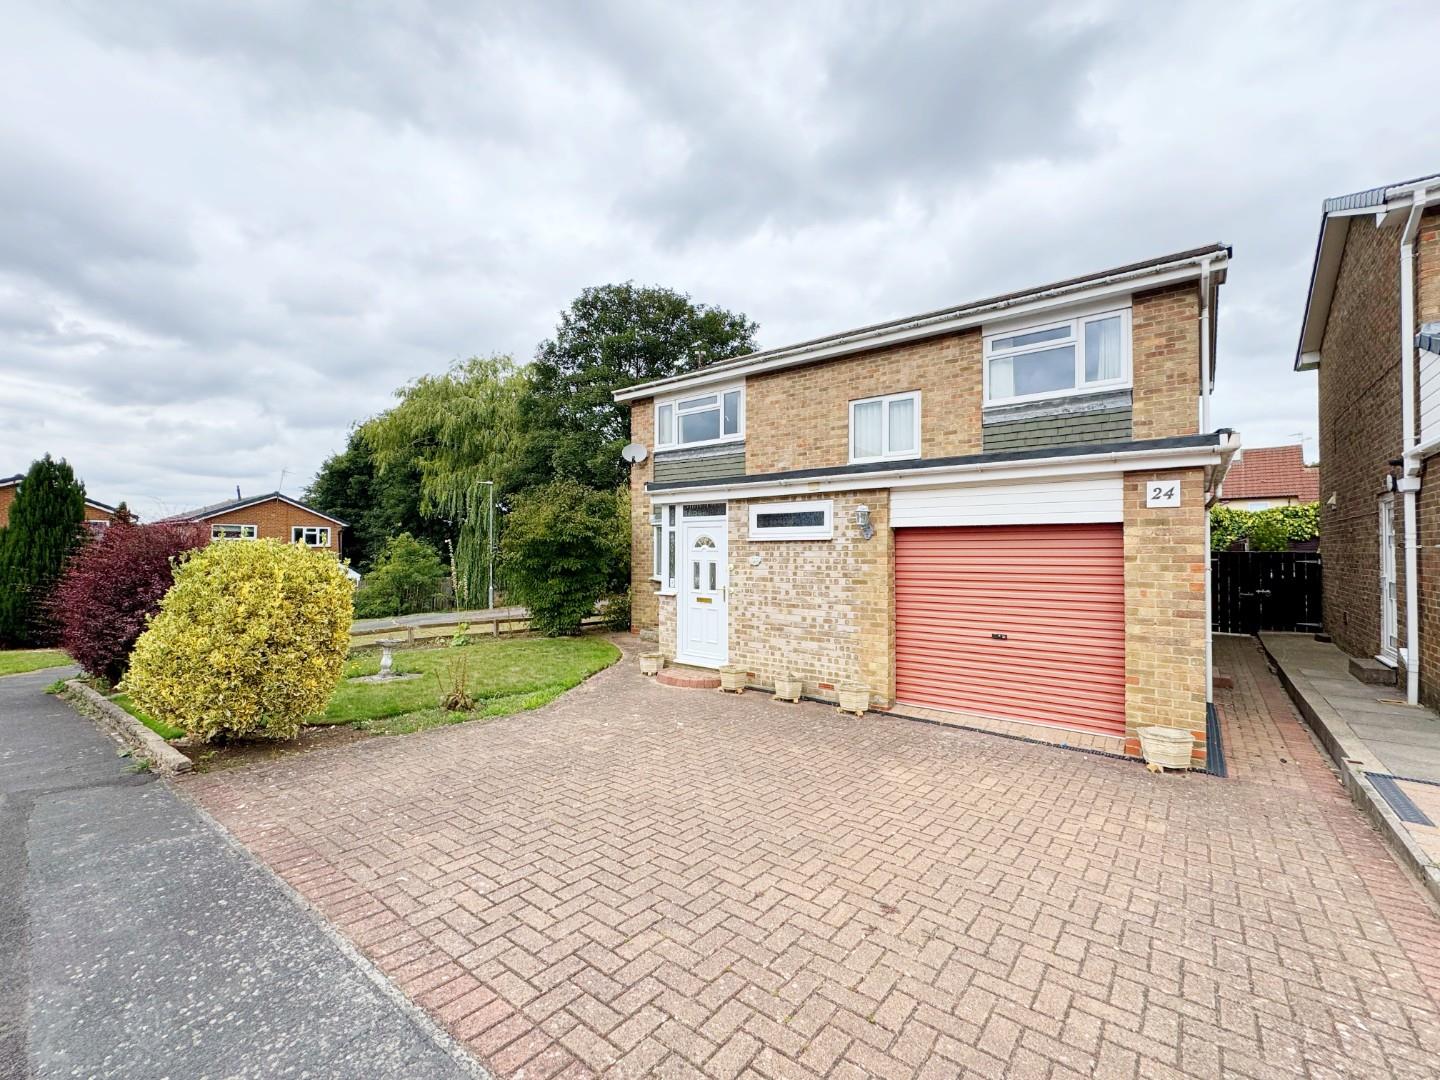
- SINGLE GARAGE & ADDITIONAL DRIVEWAY PARKING
- VIEWING ESSENTIAL
Property Summary
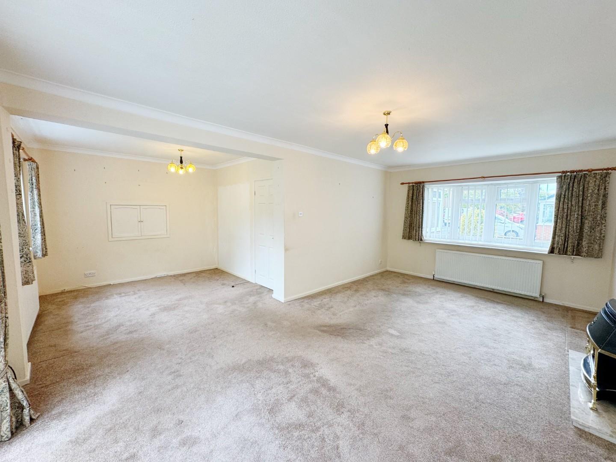
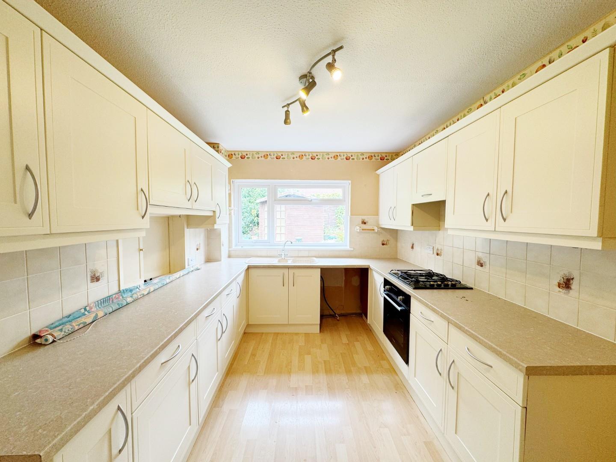
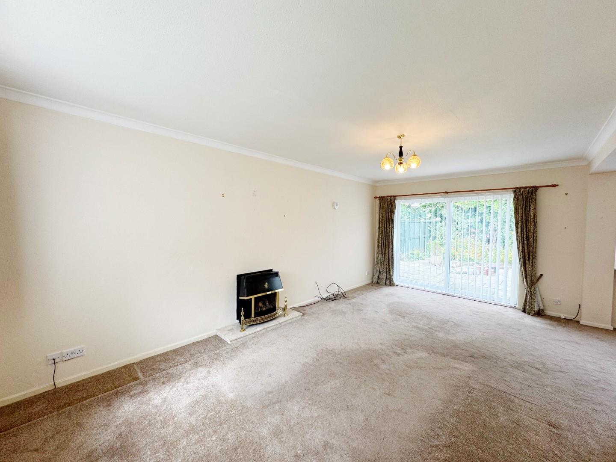
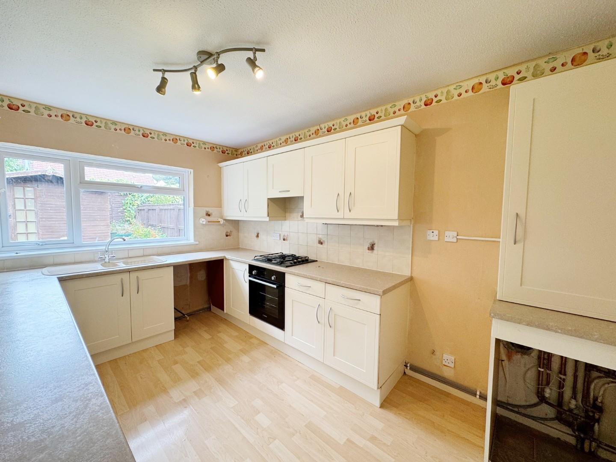
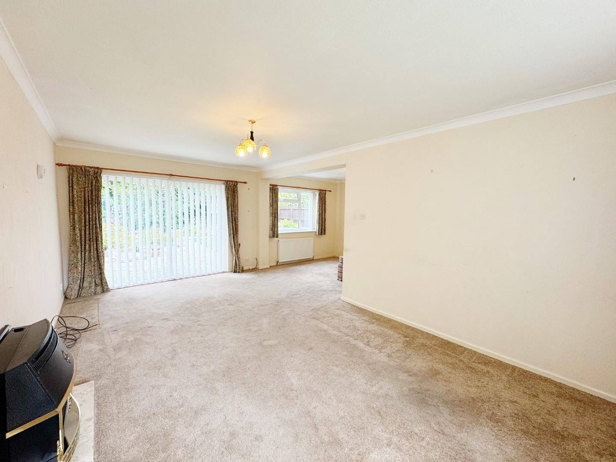
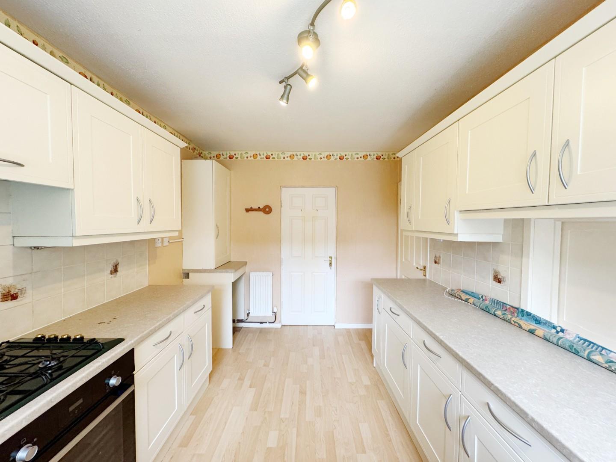
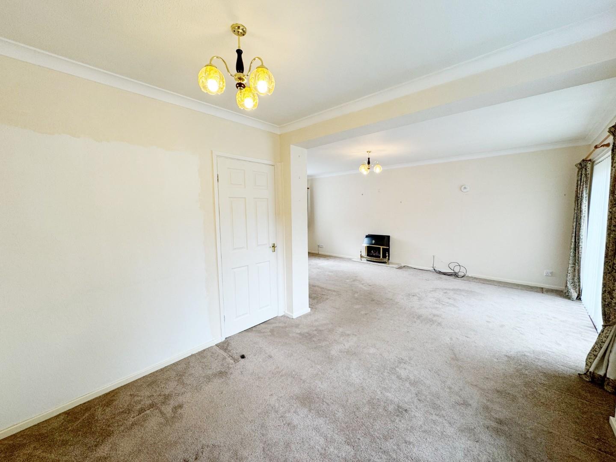
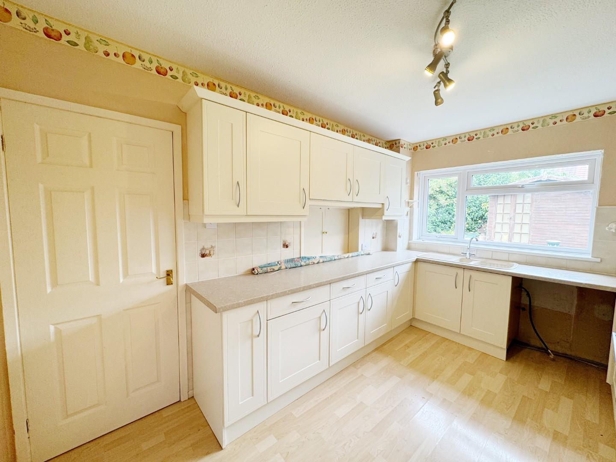
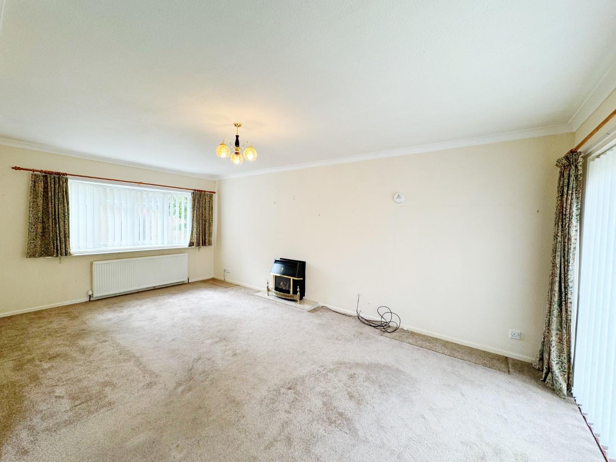
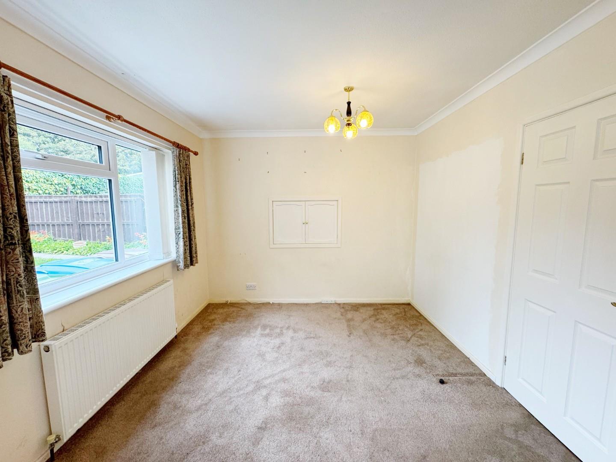
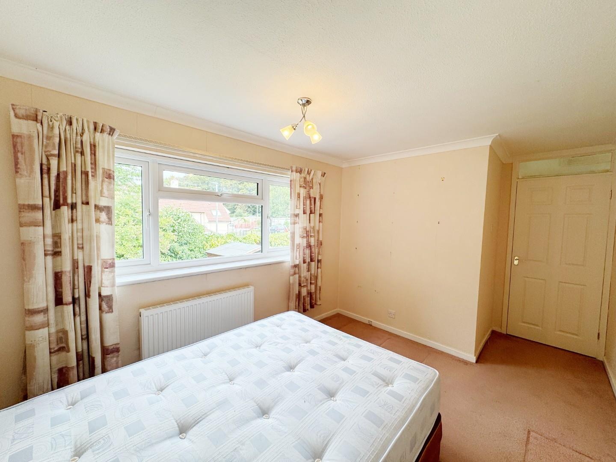
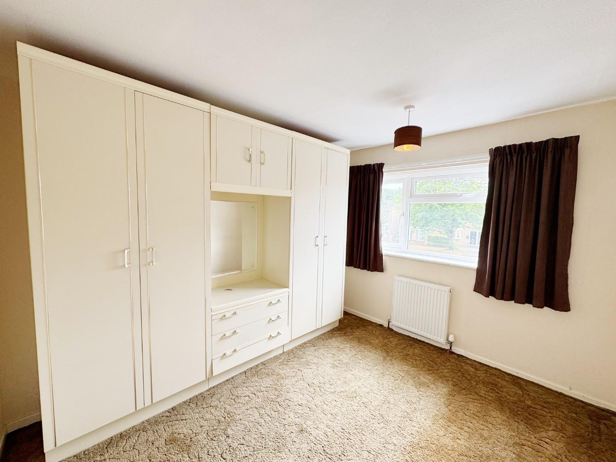
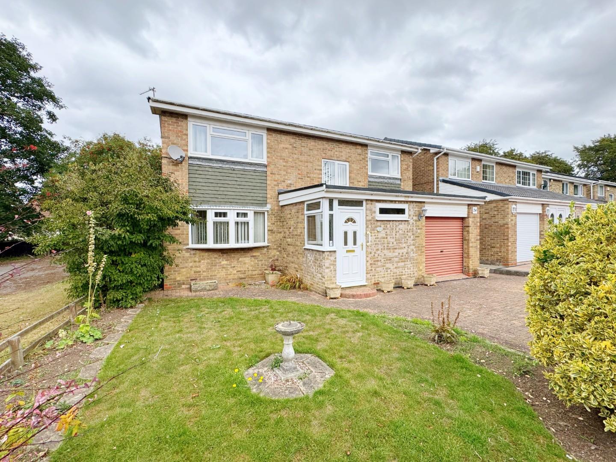
Nestled pleasantly within the highly sought after, family orientated location of Mitford Court, Sedgefield; we are thrilled to offer to the market with no onward chain, this deceptively spacious detached house with four double bedrooms. This impressive property has been a loving family home for many years & whilst elements of the property may require some internal modernisation, this is a superb opportunity for the larger family seeking both internal & external space. Having easy access to all of the immediate amenities the desirable village of Sedgefield has to offer & within excellent commuting distance to all major road links leading to Durham City, Darlington & Teesside, this well proportioned home also benefits from gas central heating via a combi boiler & double glazing throughout. In brief, this neutrally decorated property comprises: Entrance porch leading through to a welcoming entrance hallway with stairs to first floor & access to a useful ground floor shower room / wc, a lovely sized open-plan lounge/dining area (measuring 20ft x 19ft approximately) with bow window to front elevation & patio doors to rear & kitchen with a range of fitted wall & base units. The first floor landing boasts four double bedrooms & a family bathroom. Externally, the property enjoys an excellent sized, enclosed rear garden with paved patio & lawned areas whilst the front is open aspect, offers driveway parking for two vehicles with further access to a 16ft (approximately) single garage. This is a great opportunity for families to acquire this beautifully positioned home & we thoroughly recommend full internal inspection in order to fully appreciate the style, layout, space & quality offered throughout.
FREEHOLD
EPC Rating: TBC
Council Tax Band: D
FREEHOLD
EPC Rating: TBC
Council Tax Band: D
Full Details
ENTRANCE PORCH
ENTRANCE HALLWAY
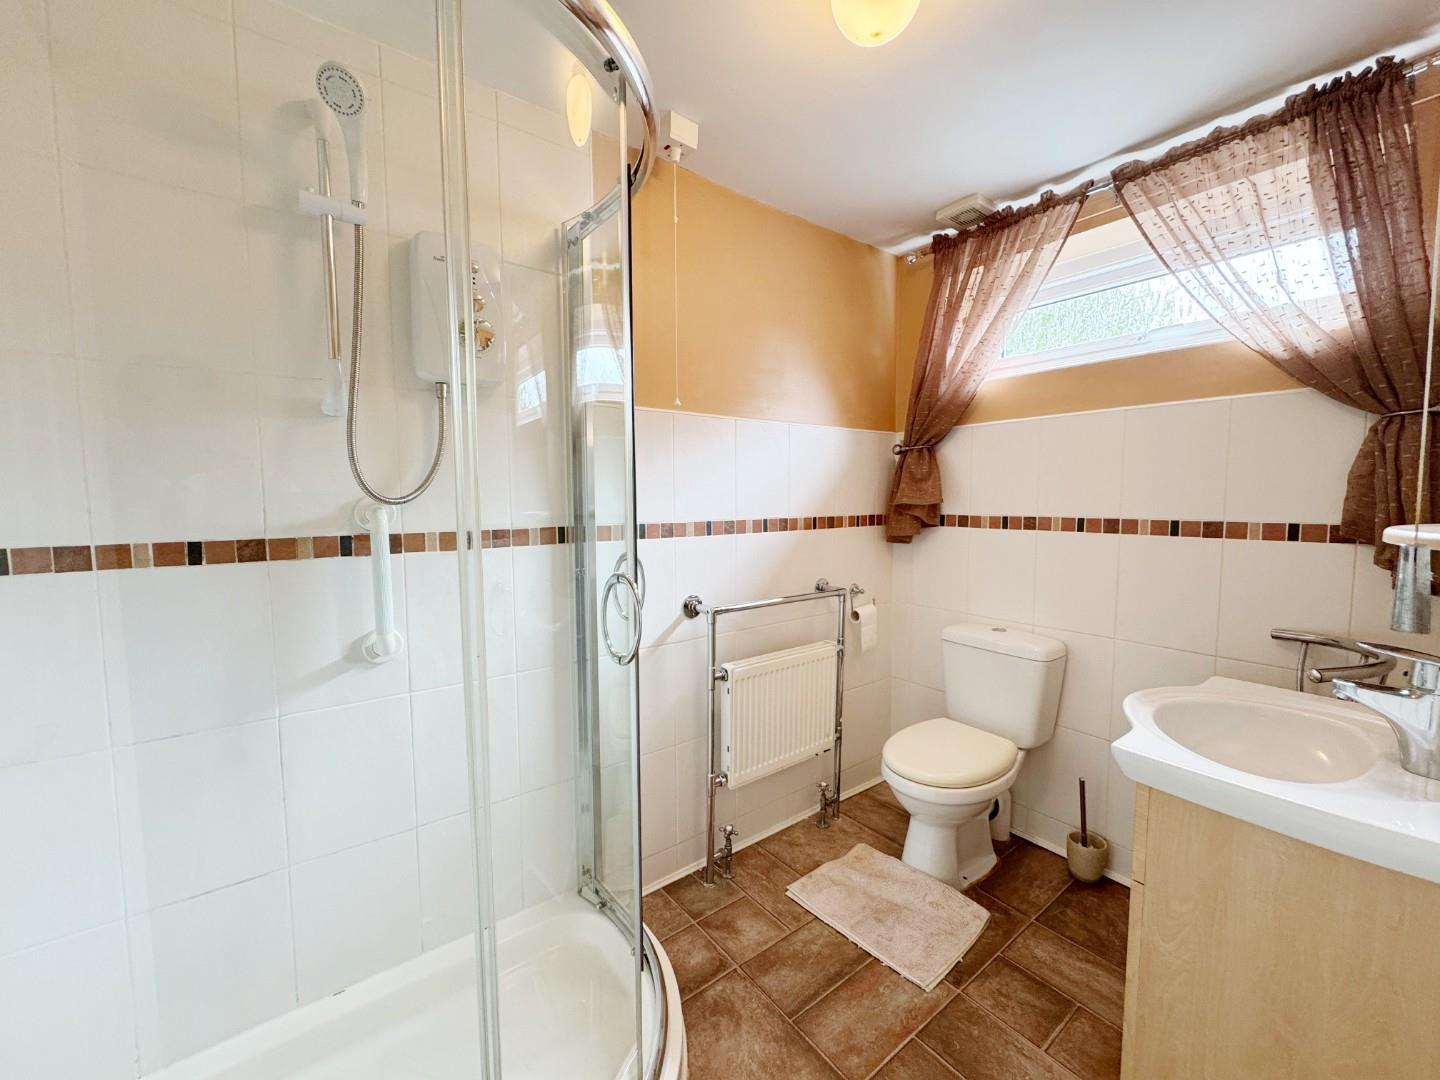
GROUND FLOOR SHOWER ROOM / WC 2.44m x 1.57m (8'0 x 5'2)
LOUNGE / DINING AREA 6.30m x 6.02m (20'8 x 19'9)
KITCHEN 3.91m x 2.69m (12'10 x 8'10)
FIRST FLOOR LANDING
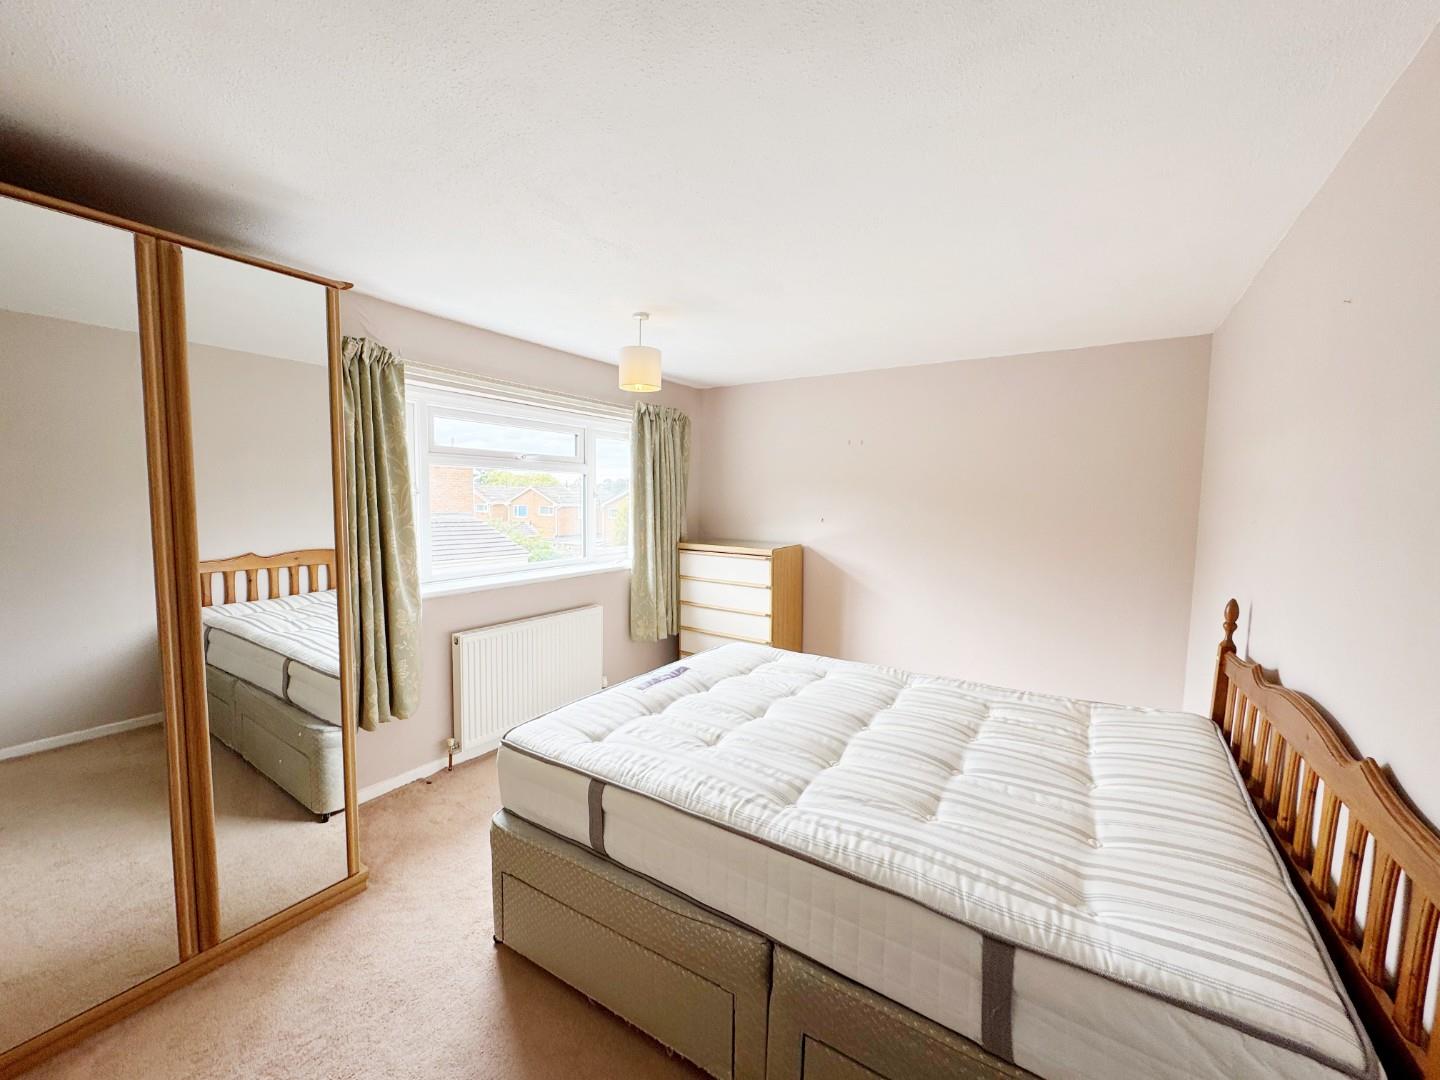
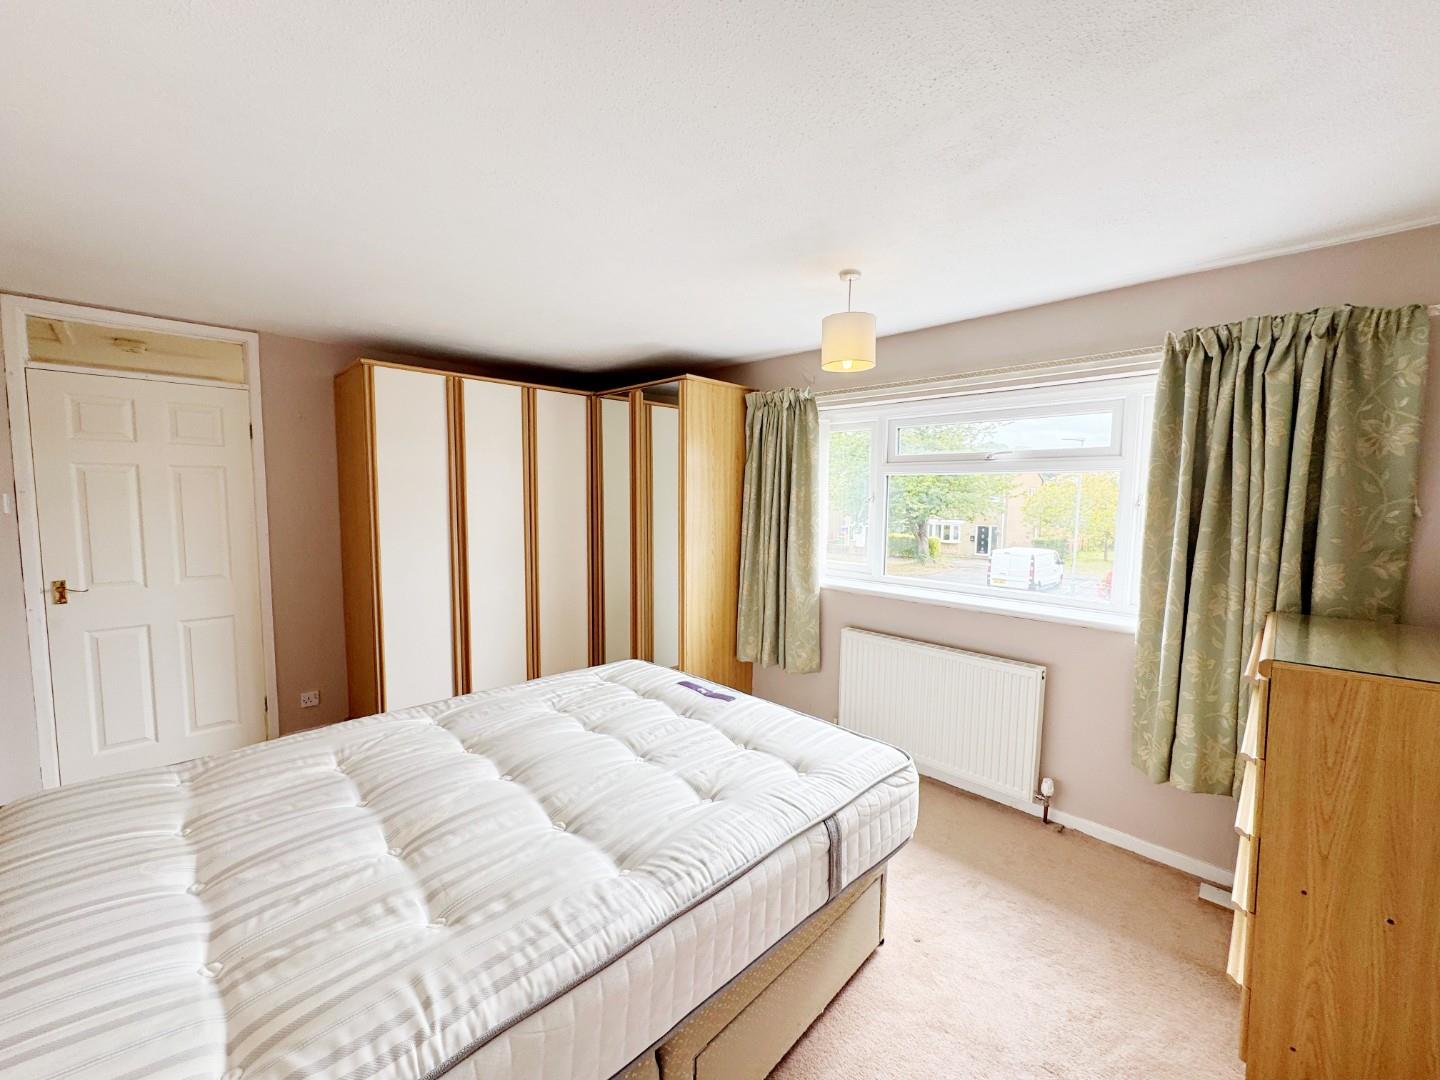
MASTER BEDROOM 4.42m x 3.18m (14'6 x 10'5)
BEDROOM TWO 4.42m x 2.74m (14'6 x 9'0)
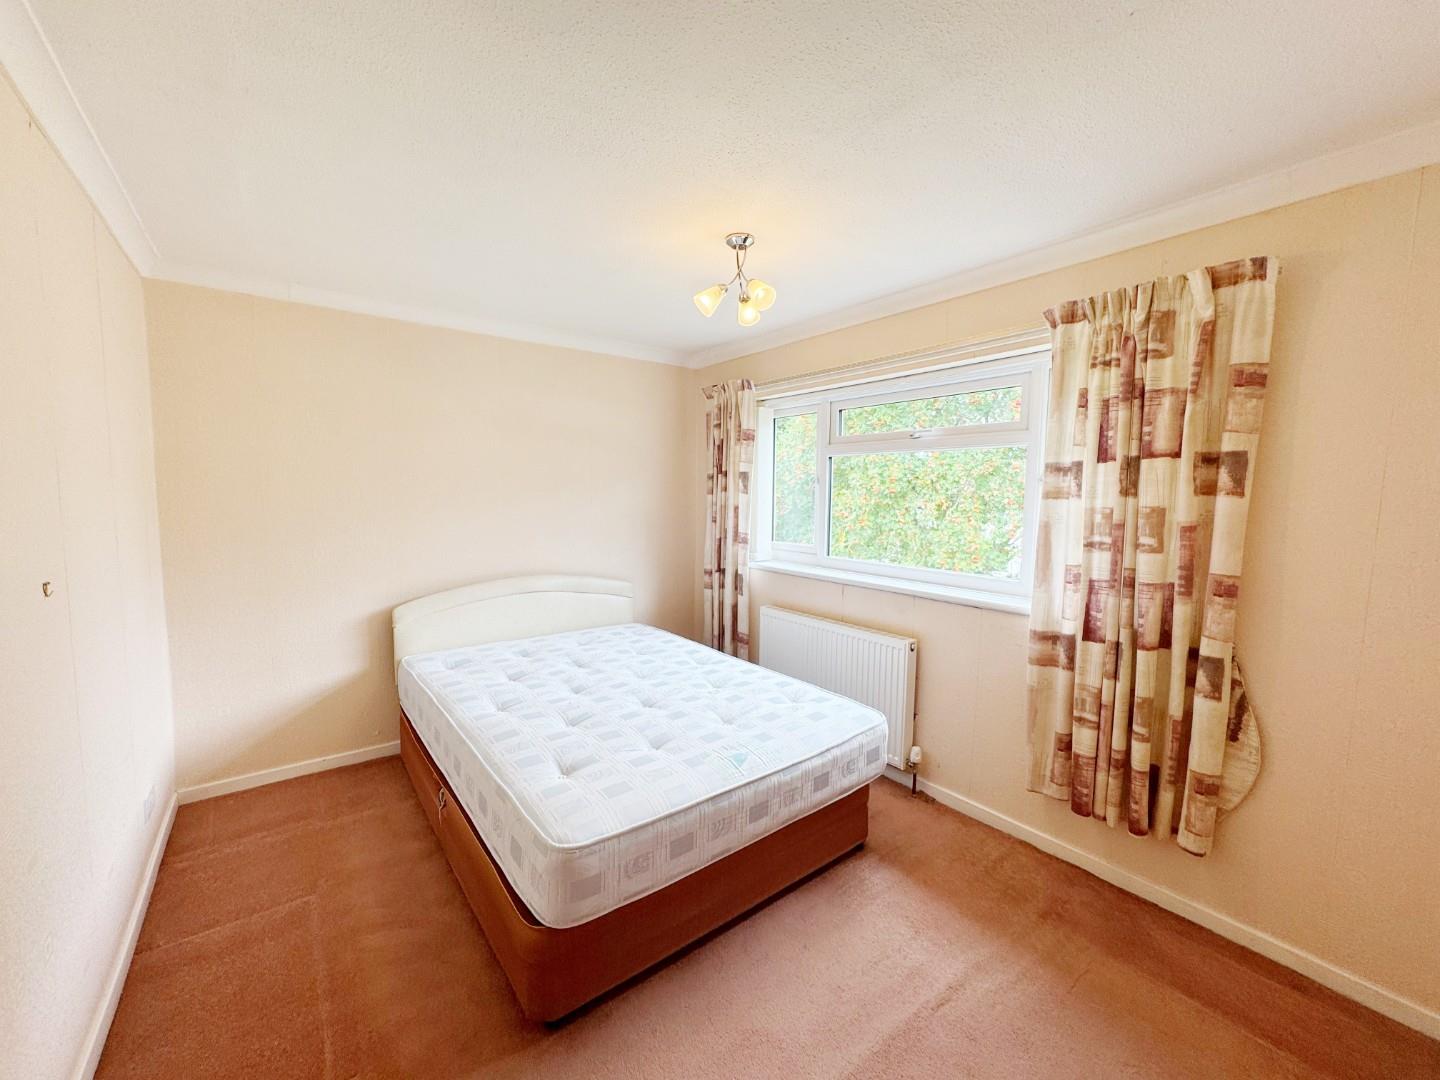
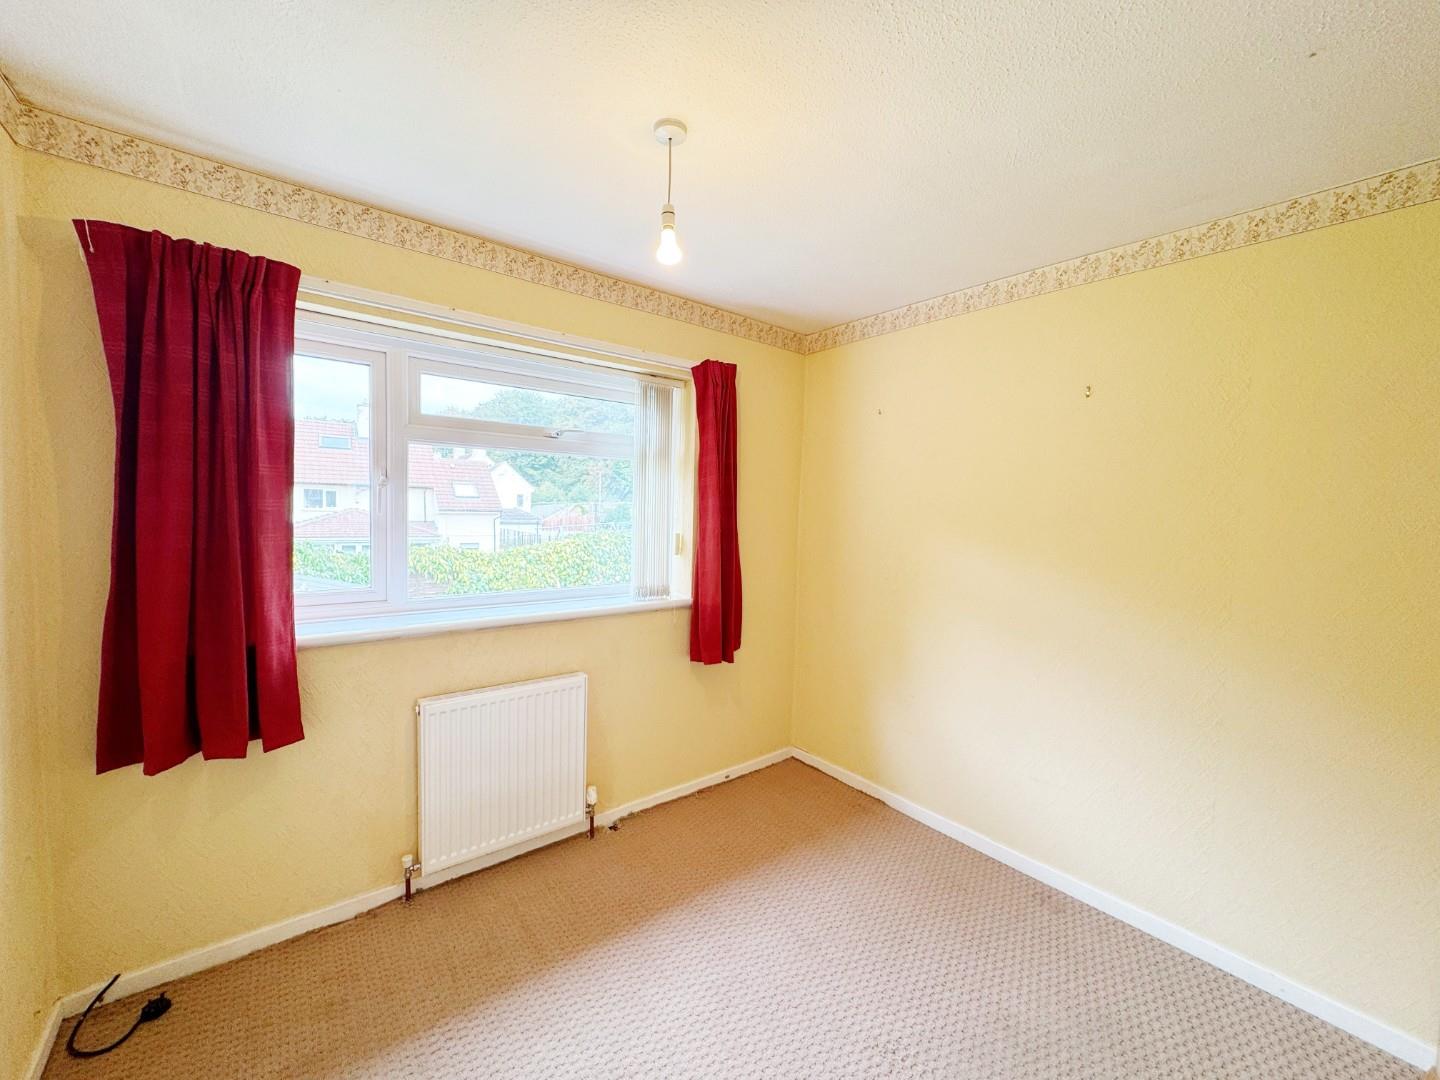
BEDROOM THREE 3.18m x 2.74m (10'5 x 9'0)
BEDROOM FOUR 2.74m x 2.46m (9'0 x 8'1)
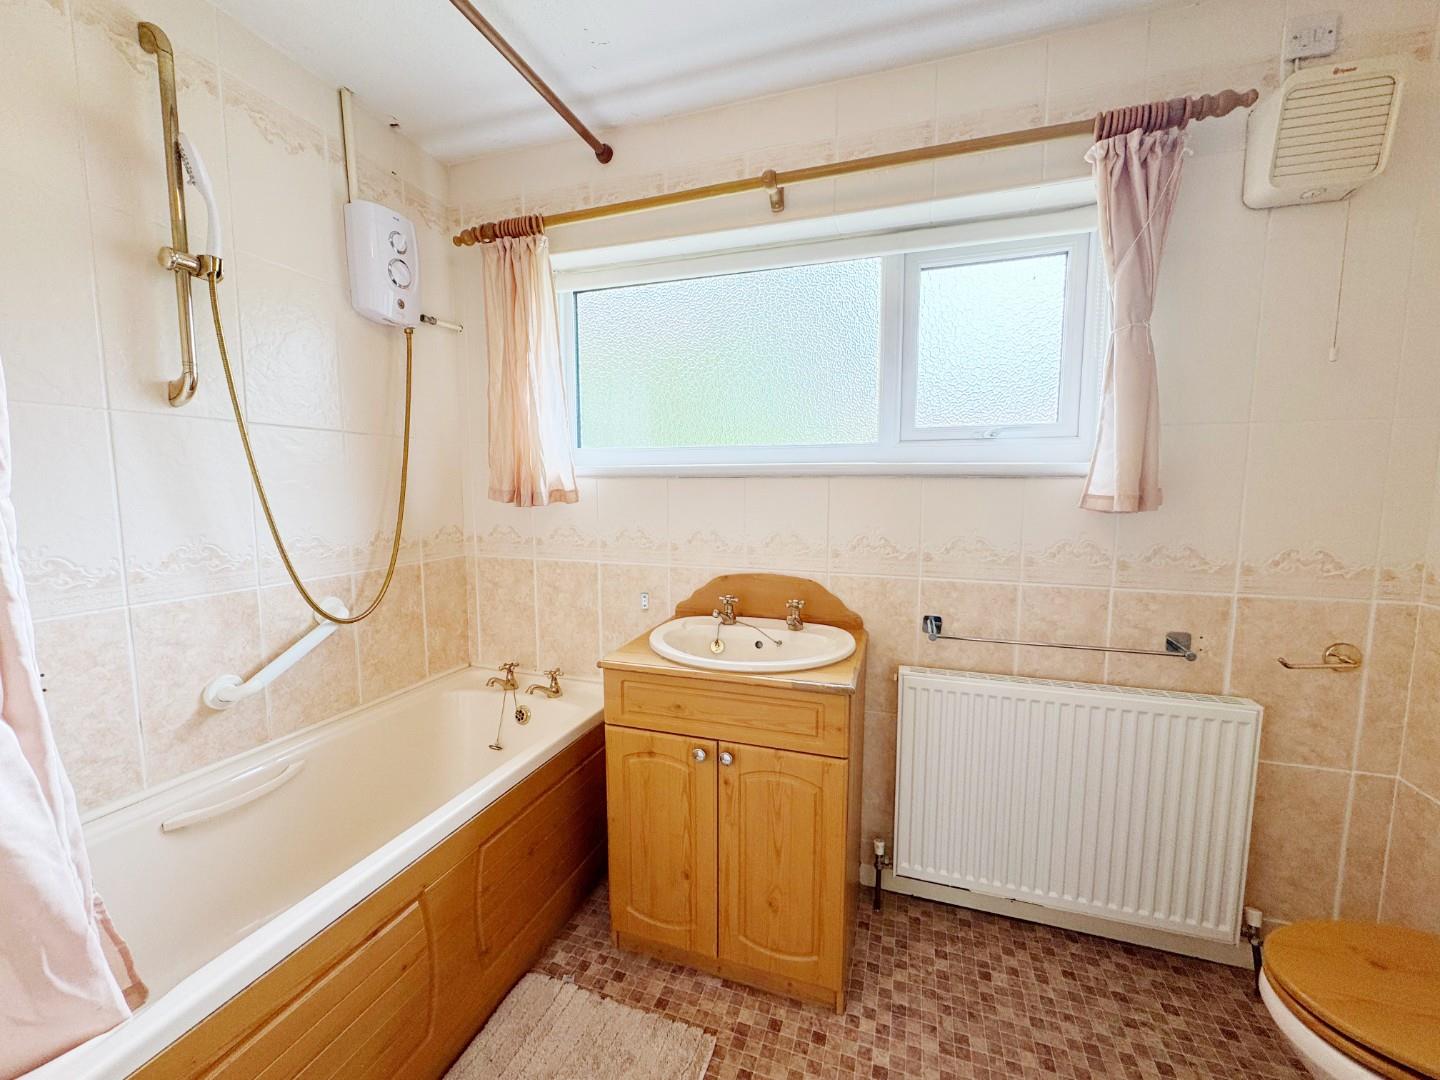
FAMILY BATHROOM 2.82m x 1.73m (9'3 x 5'8)
SINGLE GARAGE 4.93m x 2.95m (16'2 x 9'8)
Council Tax Band
D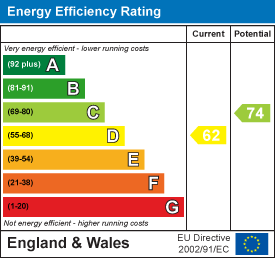 EPC
 View PDF
Further Details
Bedrooms:
4
Receptions:
1
Property Type:
Detached House
Property Status:
Sold STC
Interested in this property?
Call us


