

Myrtle Grove, Trimdon Village
£129,950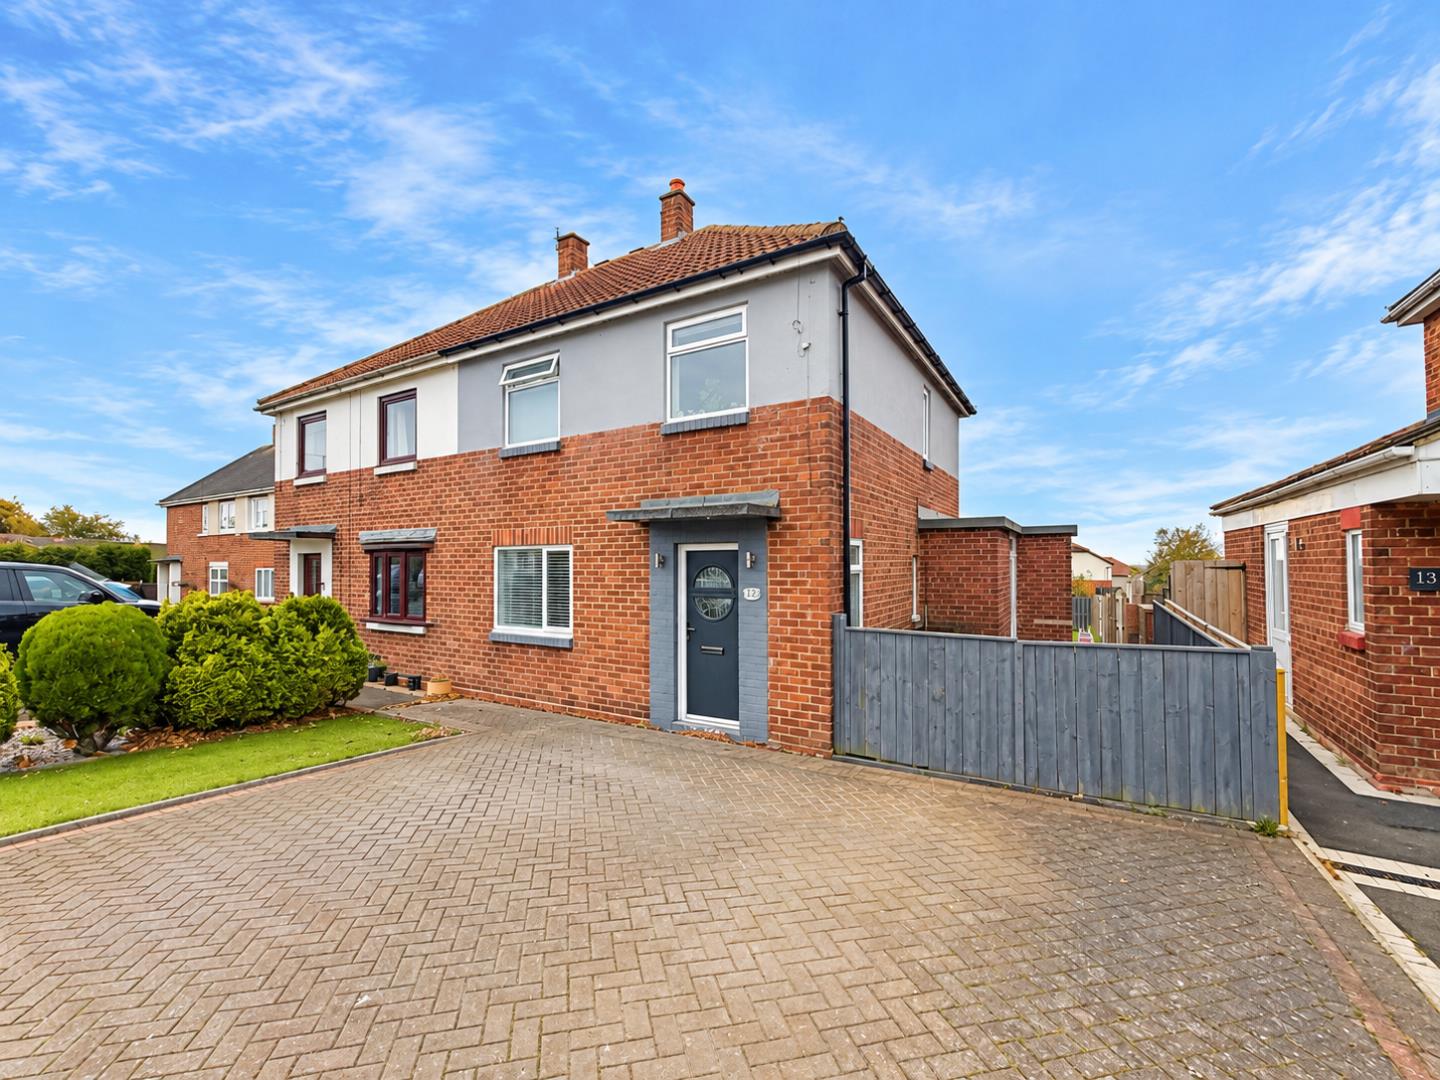
Property Features
- SEMI DETACHED HOUSE
- THREE BEDROOMS
- NO ONWARD CHAIN
- HIGHLY SOUGHT AFTER LOCATION
- EXCEPTIONALLY WELL PRESENTED THROUGHOUT
- IDEAL FAMILY RESIDENCE
- GAS CENTRAL HEATING & DOUBLE GLAZING
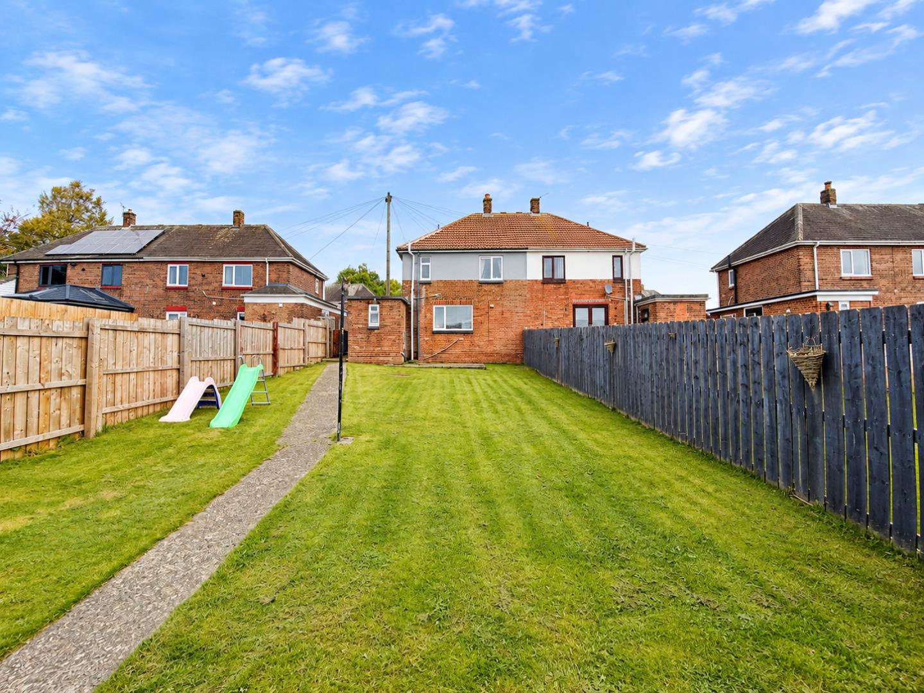
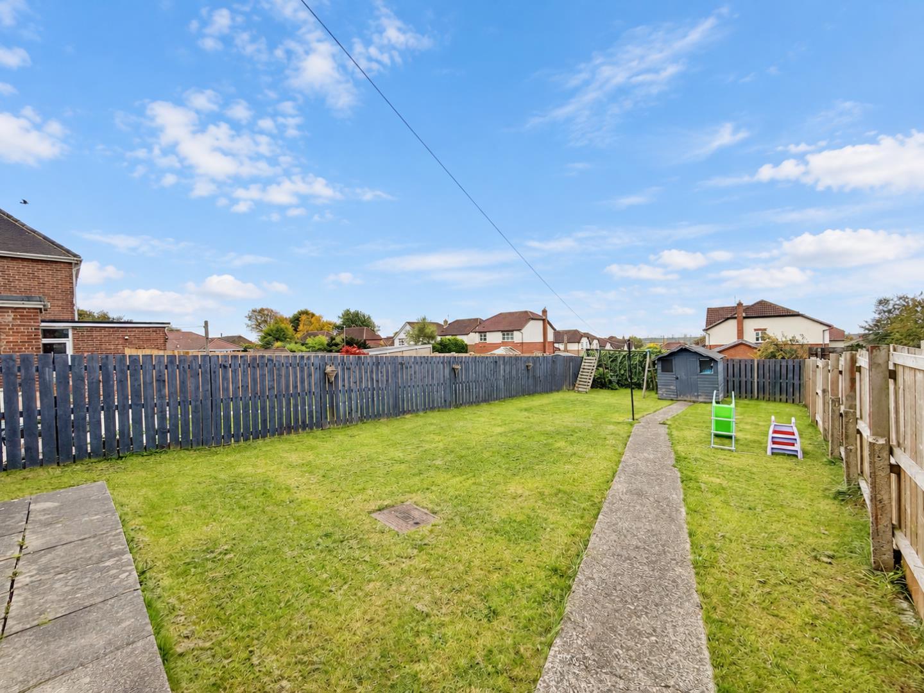
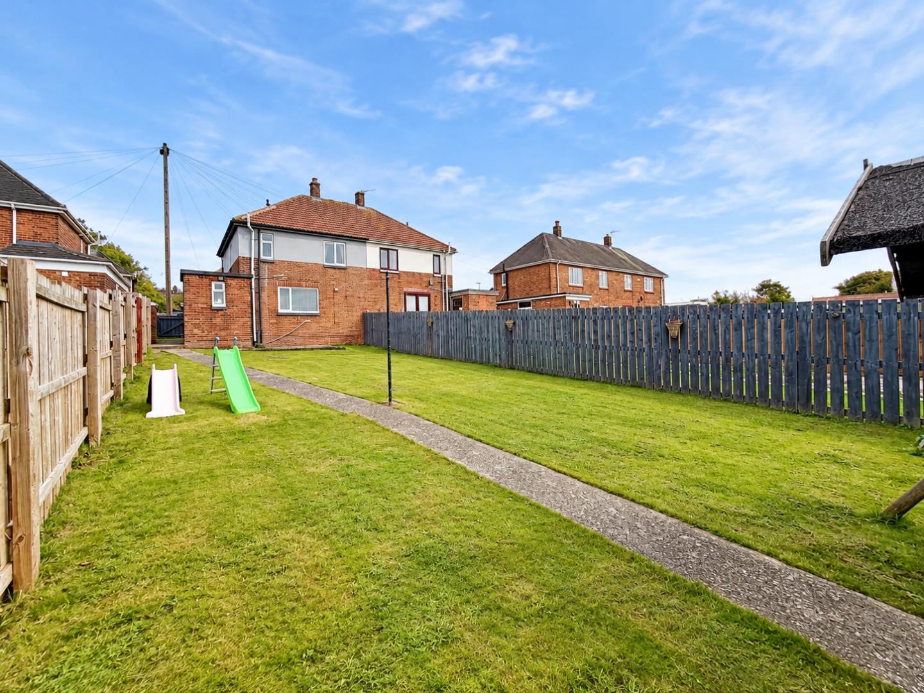
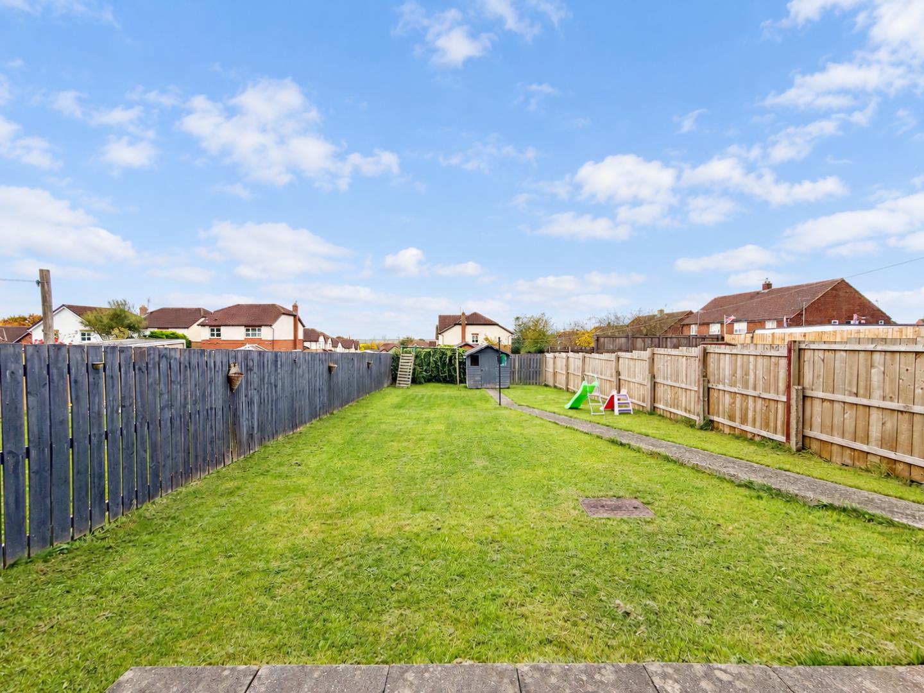
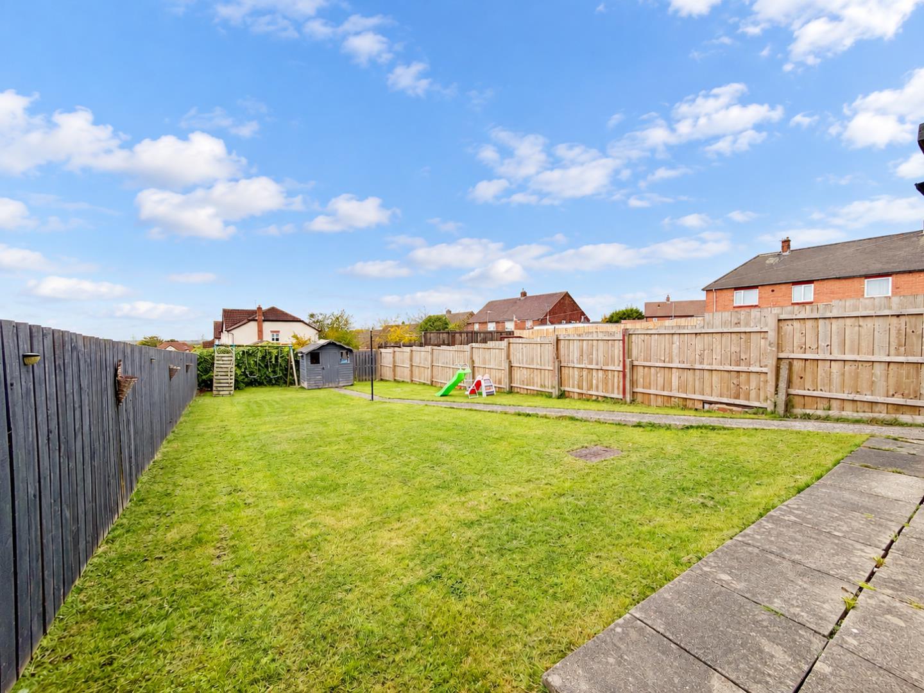
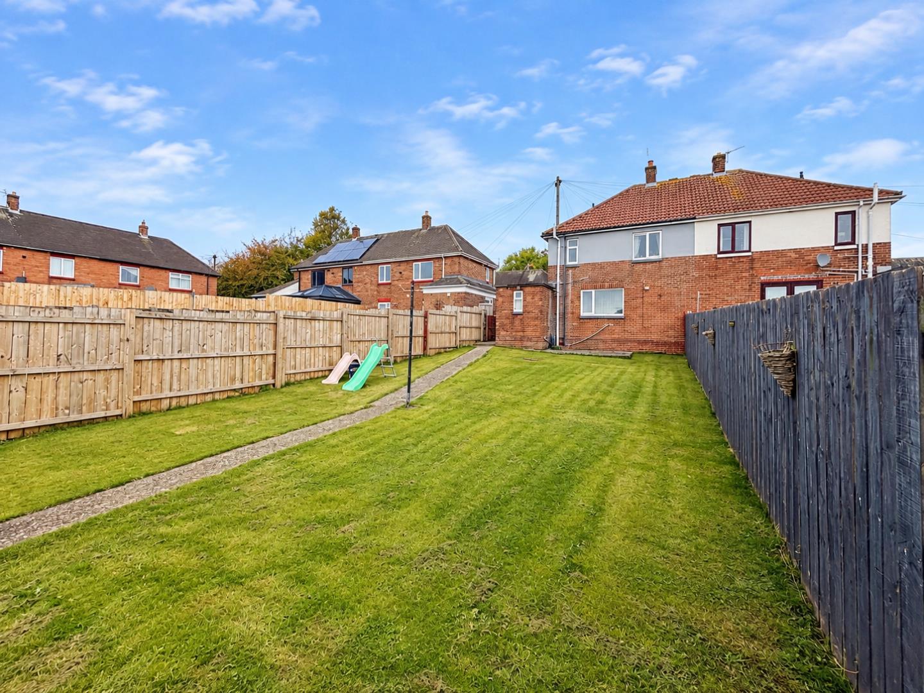
- SPECTACULAR SIZED, ENCLOSED SOUTH-FACING REAR GARDEN
- DRIVEWAY PARKING TO FRONT
- VIEWING ESSENTIAL
Property Summary
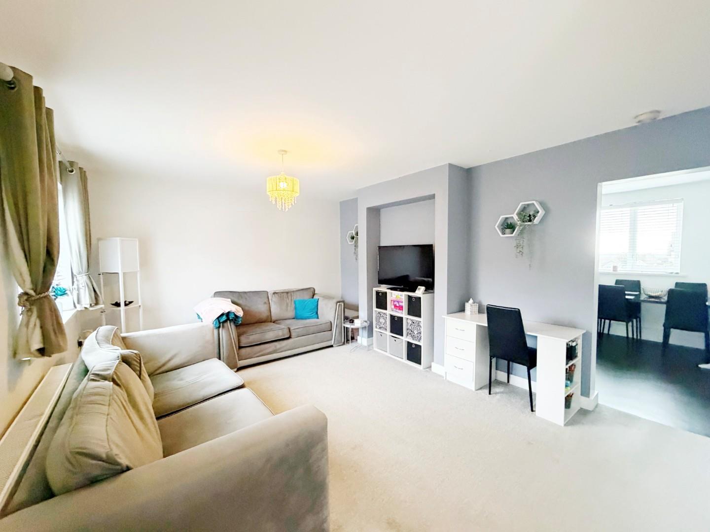
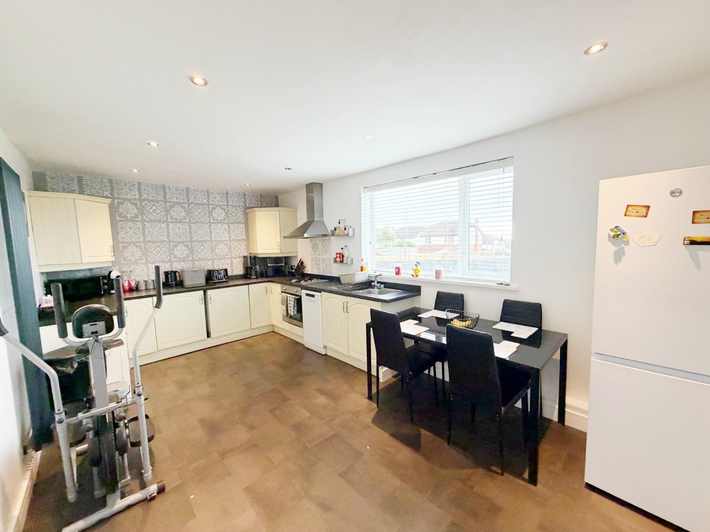
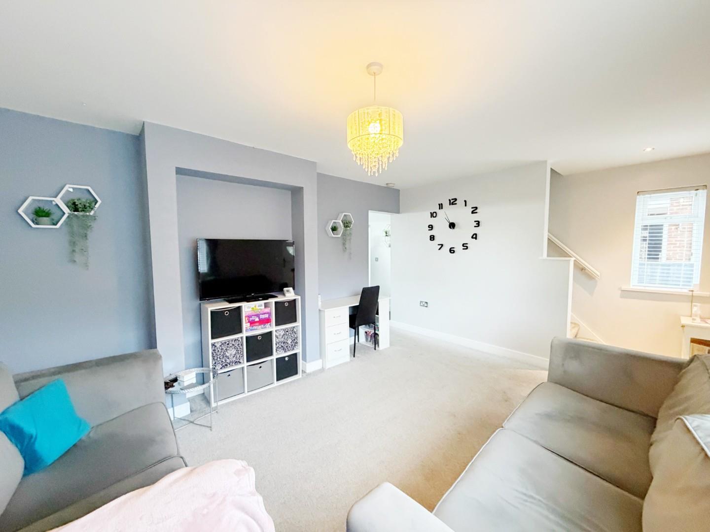
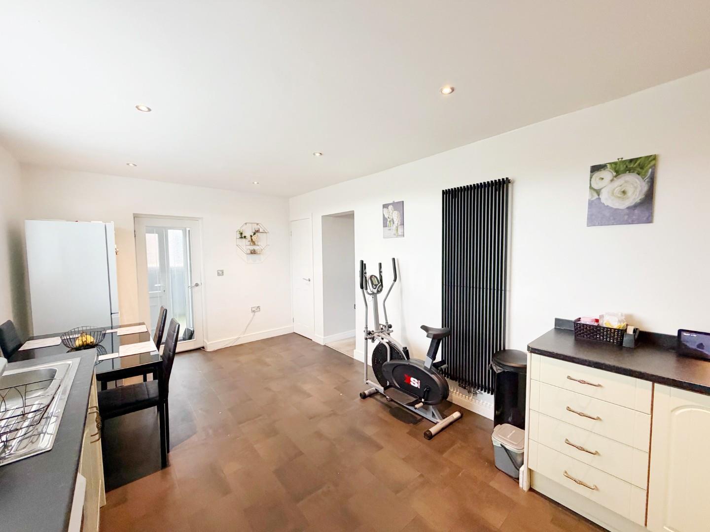
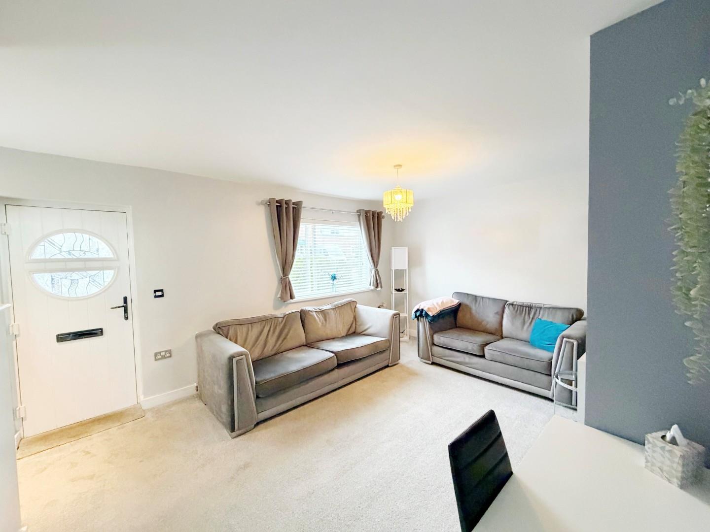
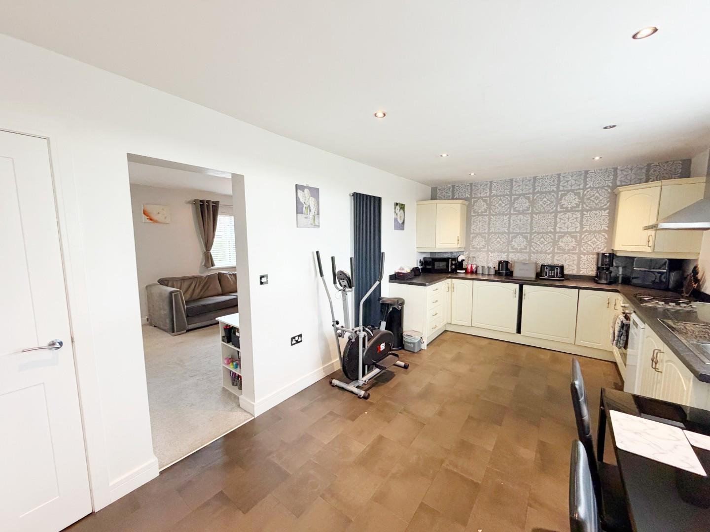
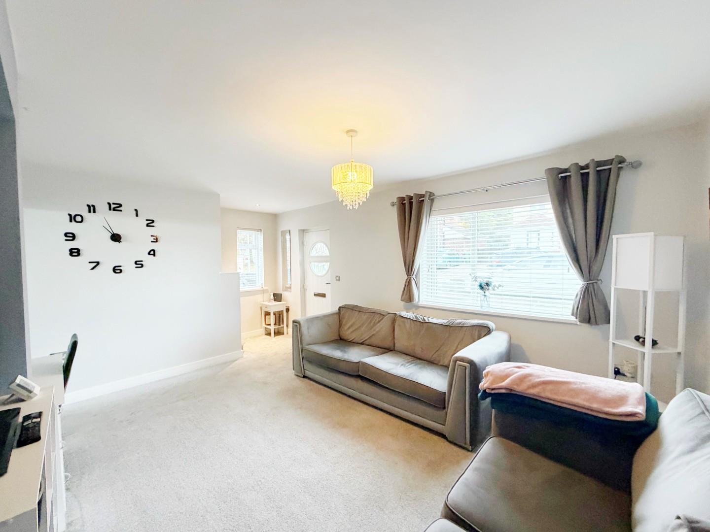
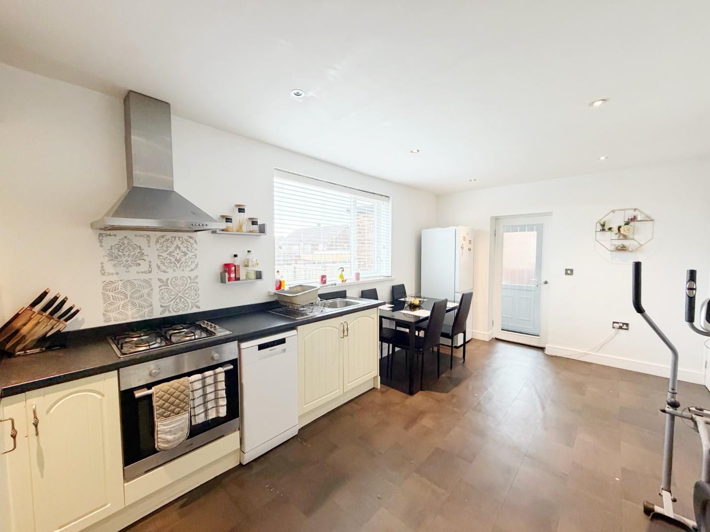
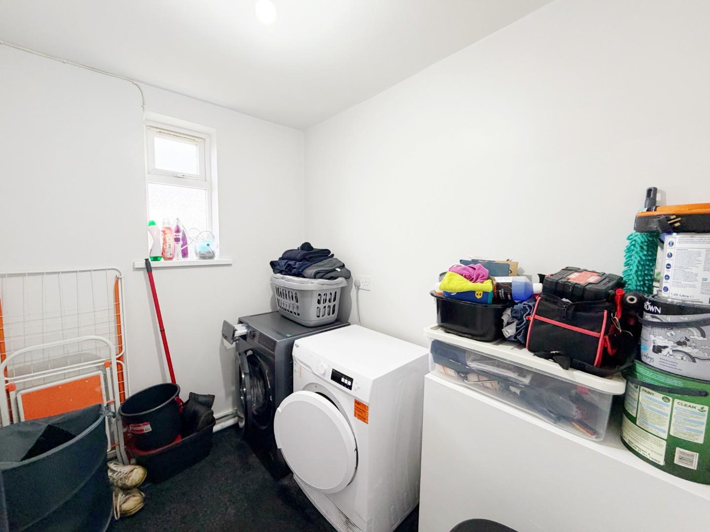
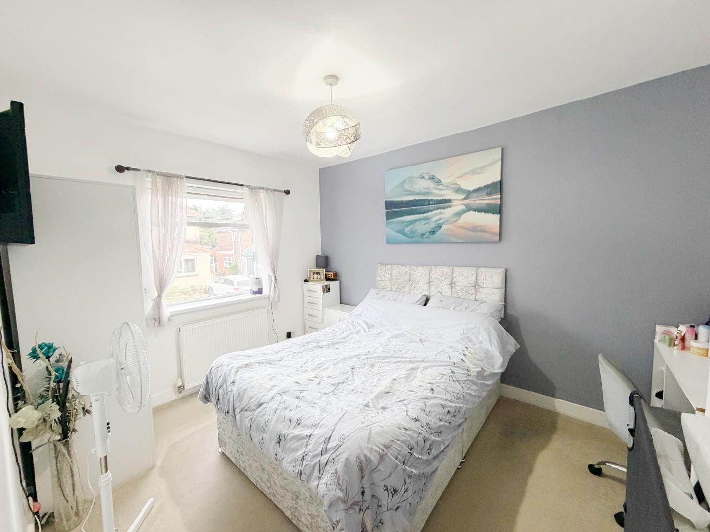
In brief, this deceptively spacious home comprises: A welcoming lounge measuring approximately 18ft x 11ft with window to front elevation, a lovely open-plan kitchen/dining area featuring a range of fitted wall & base units, together with access to a useful utility room/outhouse. The first floor landing leads to three well proportioned bedrooms, two of which are doubles, & an impressive family bathroom complete with a modern three piece suite. Externally, the property truly excels! To the rear lies a spectacular sized, enclosed South-facing garden, predominantly laid to lawn, offering an outstanding space for families, outdoor entertaining & enjoying the sunshine. To the front, a driveway provides off-road parking for two vehicles. We thoroughly recommend full internal inspection to fully appreciate the presentation, generous proportions & superb outdoor space offered by this desirable home.
FREEHOLD
EPC Rating: D
Council Tax Band: A
Full Details
ENTRANCE INTO:
LOUNGE 5.54m x 3.63m (18'2 x 11'11)
OPEN-PLAN KITCHEN/DINING AREA 5.54m x 3.12m (18'2 x 10'3)
OUTHOUSE/UTILITY AREA 5.00m x 1.78m (16'5 x 5'10)
FIRST FLOOR LANDING
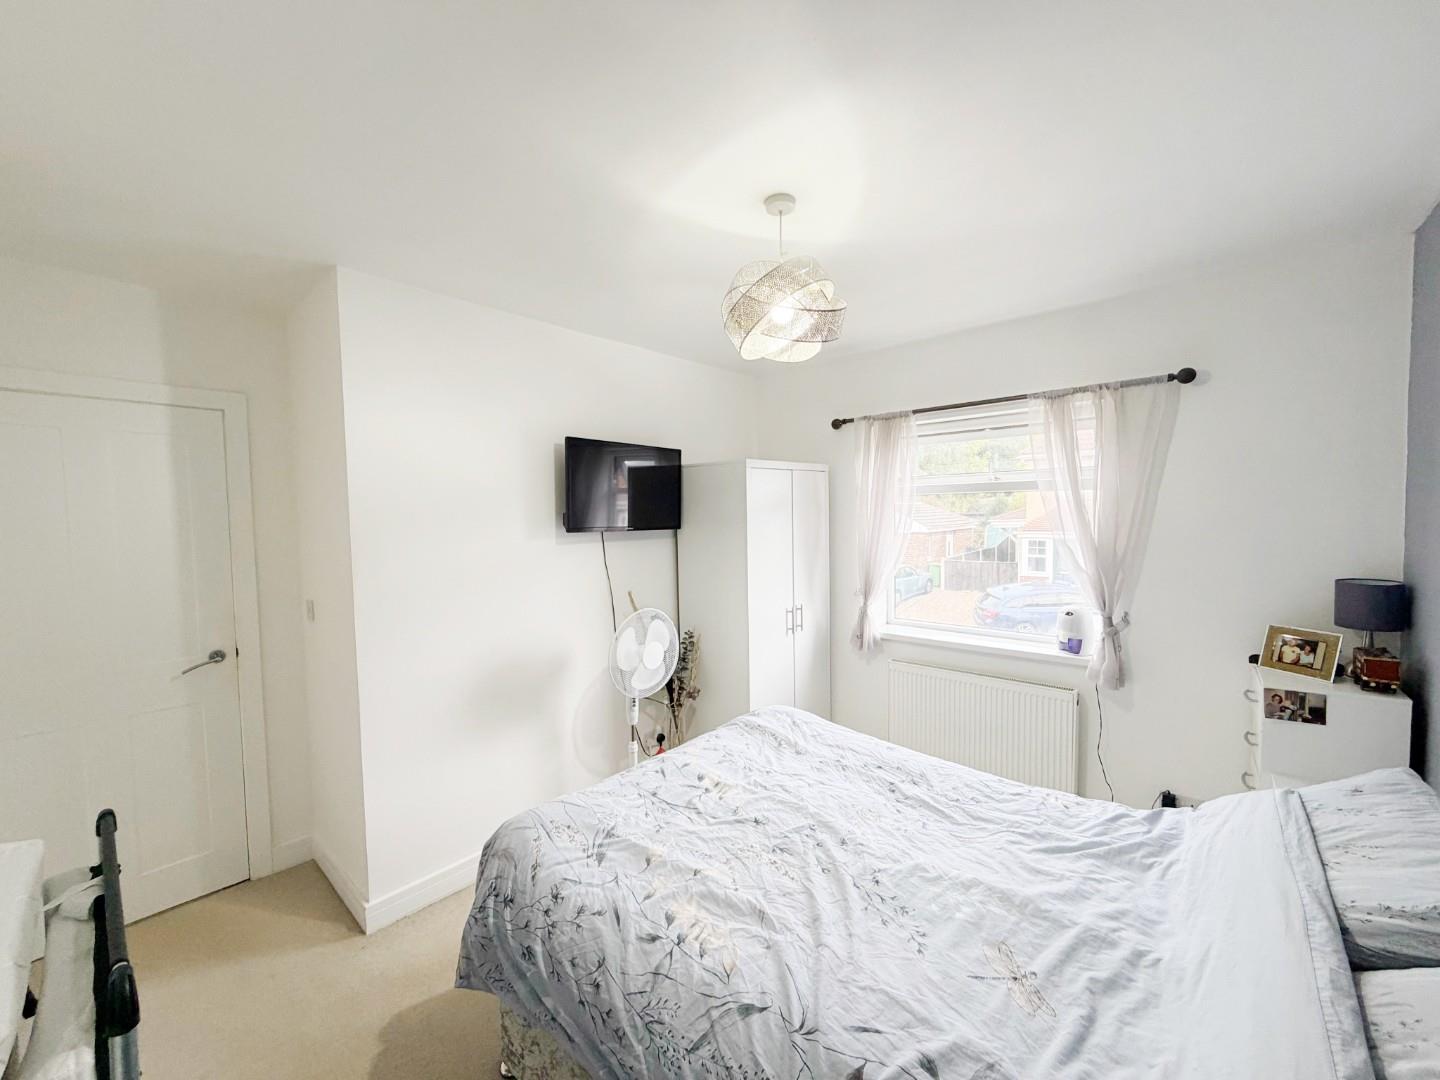
MASTER BEDROOM 3.68m x 3.43m (12'1 x 11'3)
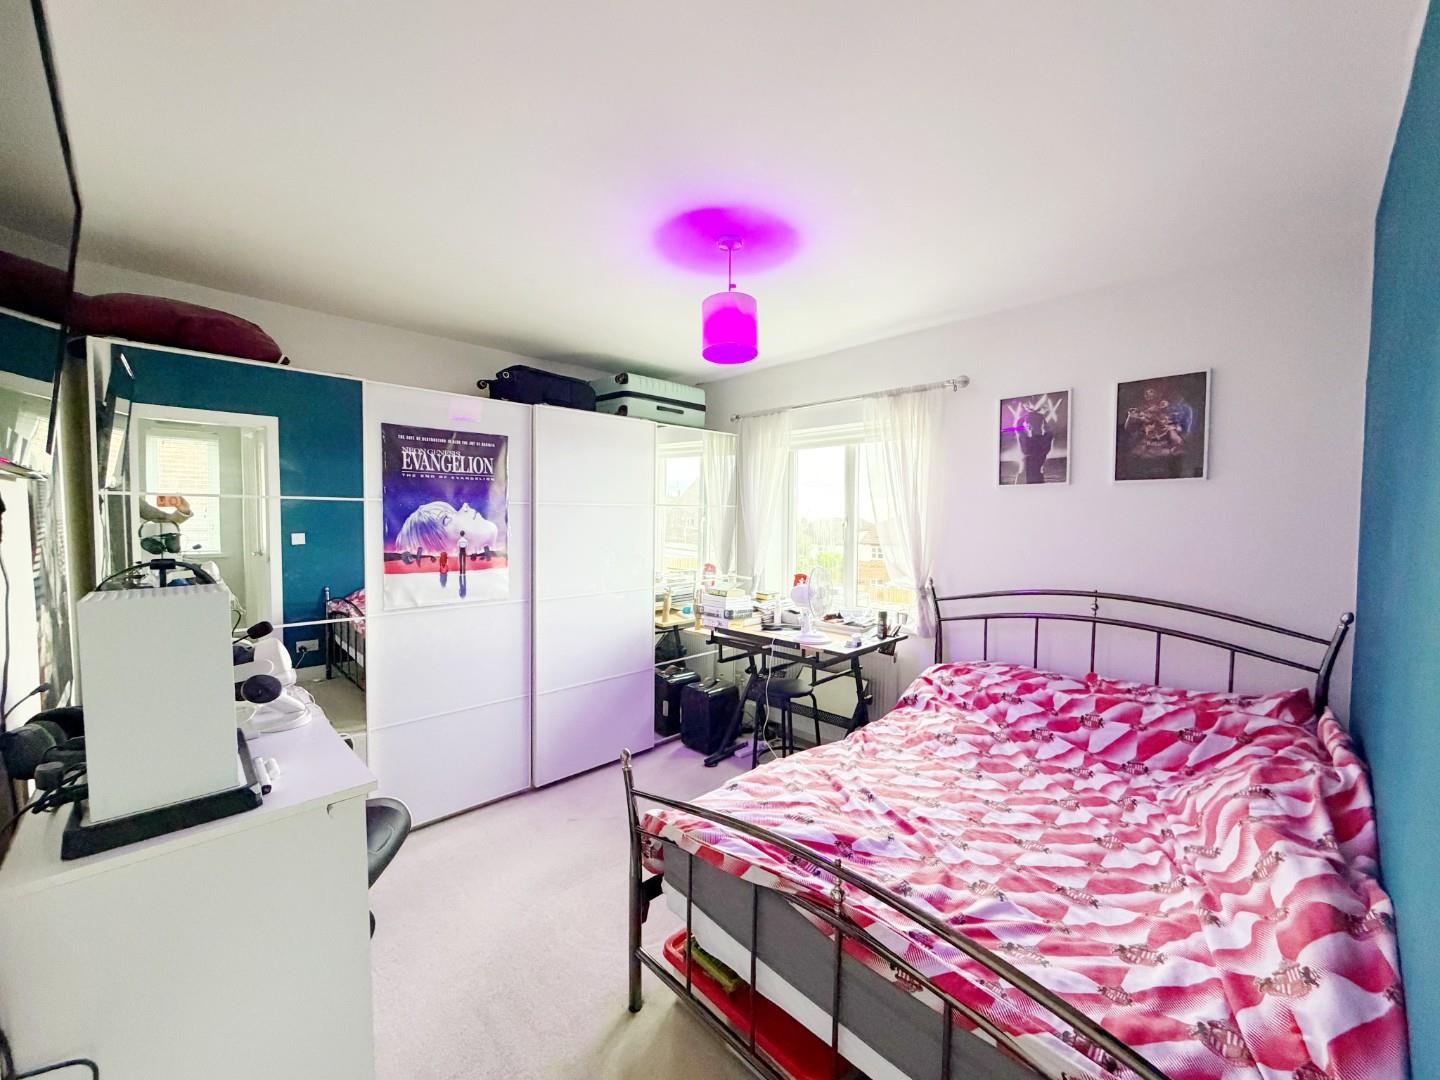
BEDROOM TWO 3.56m x 3.18m (11'8 x 10'5)
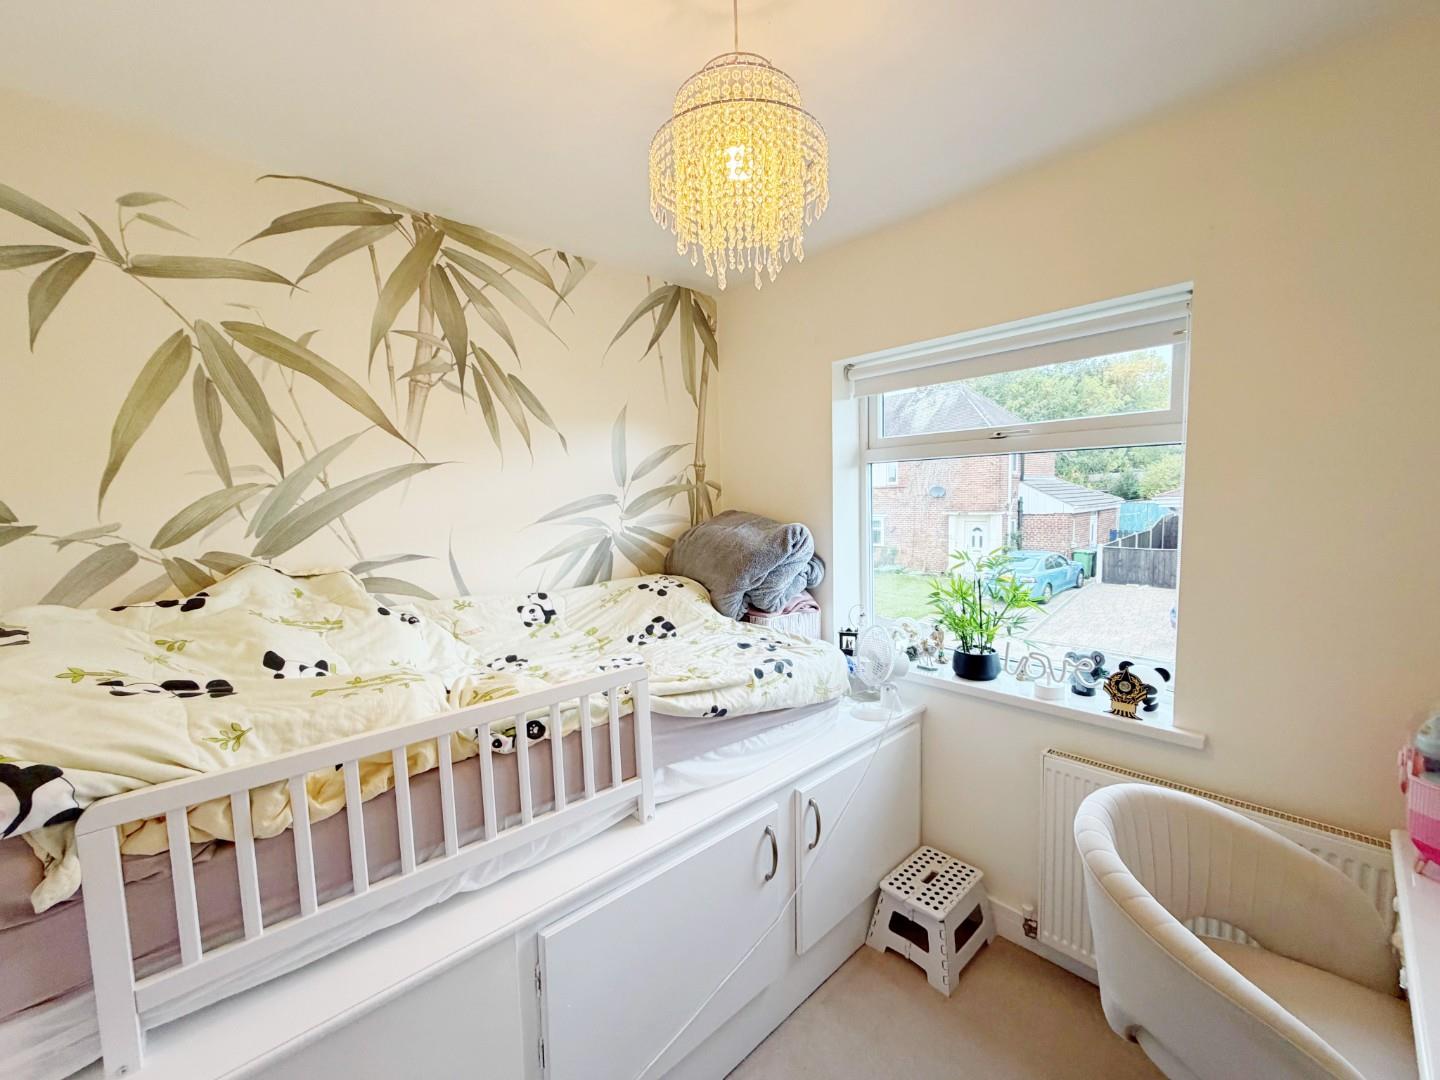
BEDROOM THREE 2.57m x 2.26m (8'5 x 7'5)
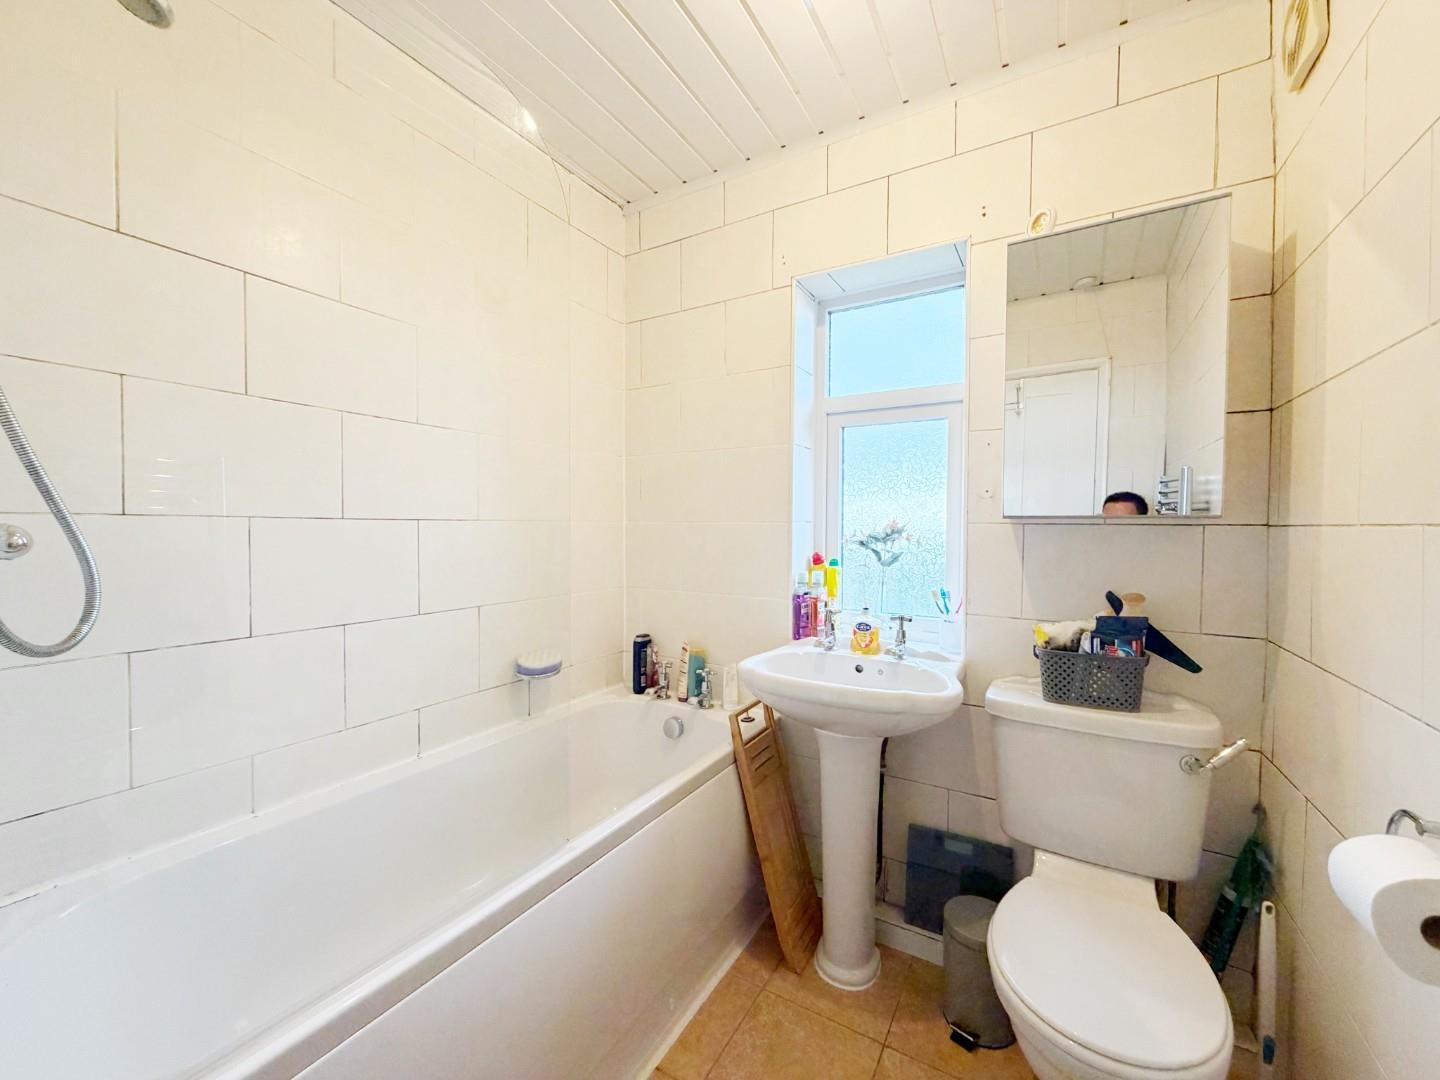
FAMILY BATHROOM 2.24m x 1.85m (7'4 x 6'1)
EXTERNALLY
DISCLAIMER
Our details have been compiled in good faith using publicly available sources and information obtained from the vendor prior to marketing. Verification and clarification of this information, along with any further details concerning Material Information parts A, B & C, should be sought from a legal representative or appropriate authorities before making any financial commitments. Robinsons cannot accept liability for any information provided subsequent amendments or unintentional errors or omissions.
COMPLIANCE
HMRC Compliance requires all estate agents to carry out identity checks on their customers, including buyers once their offer has been accepted. These checks must be completed for each purchaser who will become a legal owner of the property. An administration fee of £60 (inc. VAT) per individual purchaser applies for carrying out these checks.
Council Tax Band
A Floor Plan
 EPC
 View PDF
 Map
 Street View
 Make a Viewing
 Mortgage Appointment
 Free Valuation
Further Details
Bedrooms:
3
Receptions:
1
Property Type:
Semi-Detached House
Property Status:
For Sale
Interested in this property?
Call us


