

Naylor Road, Sedgefield
£795 pcm
This property is not currently available. It may be sold or temporarily removed from the market.
Property Features
- SEMI DETACHED HOUSE
- THREE BEDROOMS
- UPGRADED & MODERNISED
- IDEAL FAMILY HOME
- SOUGHT AFTER LOCATION
- GAS CENTRAL HEATING VIA A COMBI BOILER
- DOUBLE GLAZING
- ENCLOSED GARDEN TO REAR
- VIEWING ESSENTIAL
Property Summary
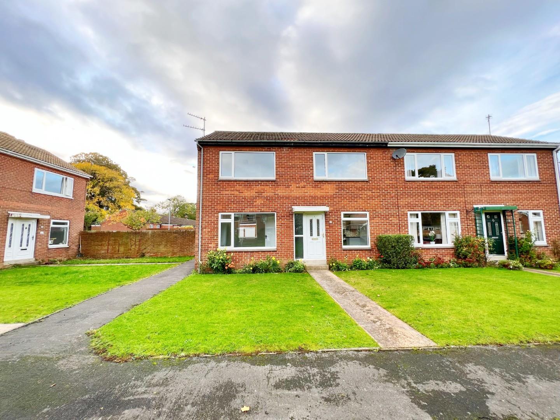
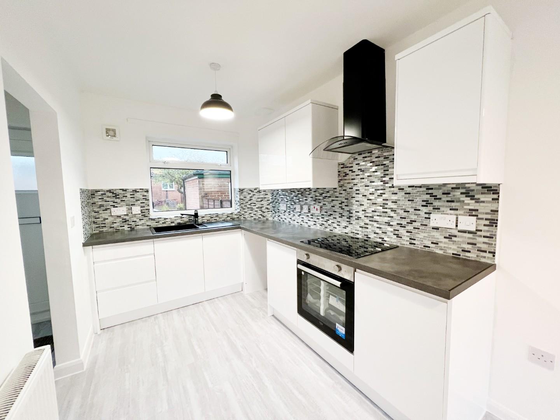
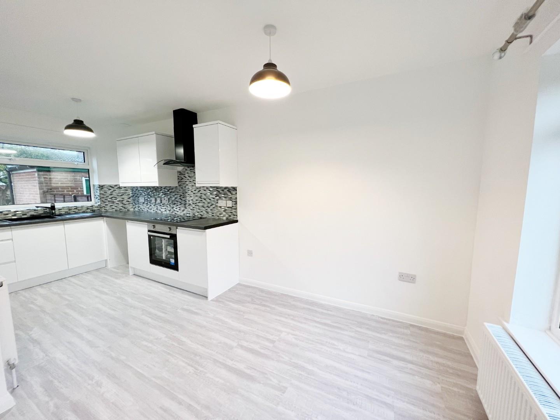
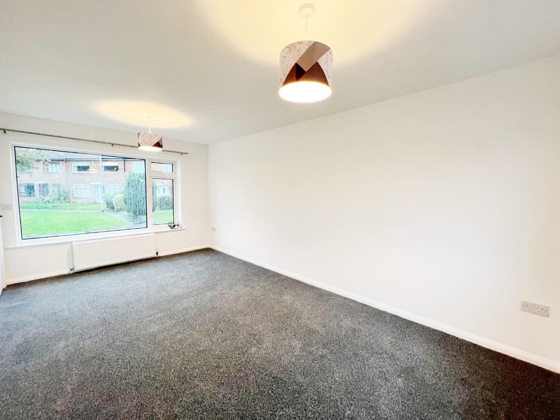
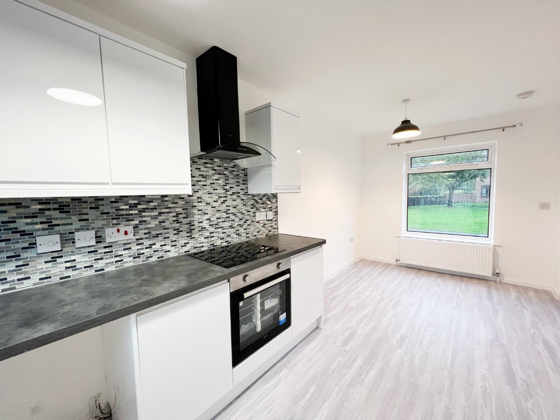
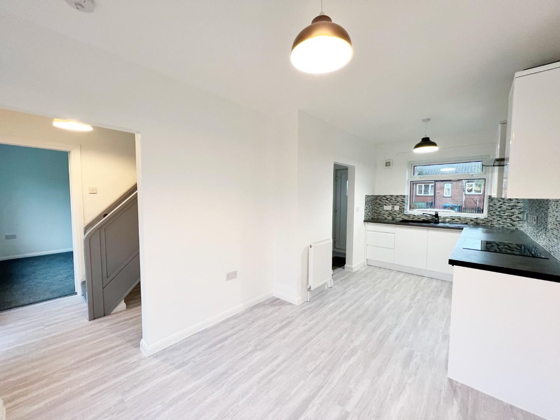
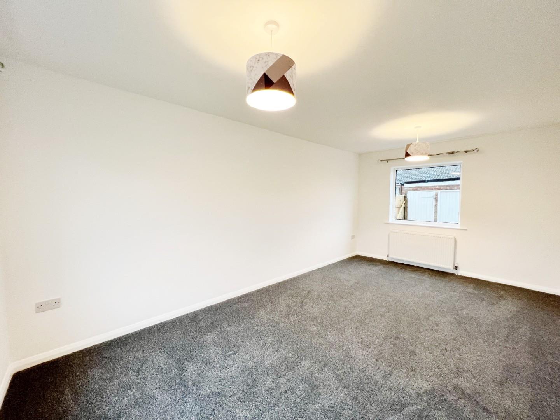
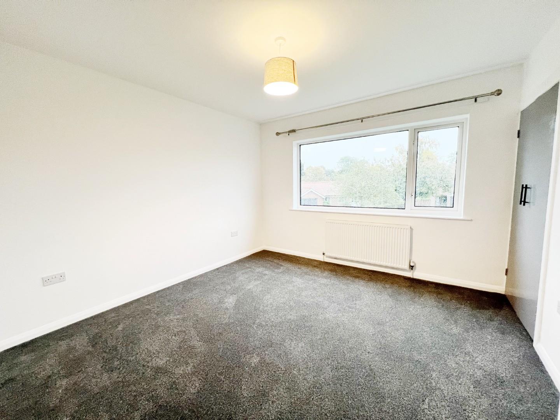
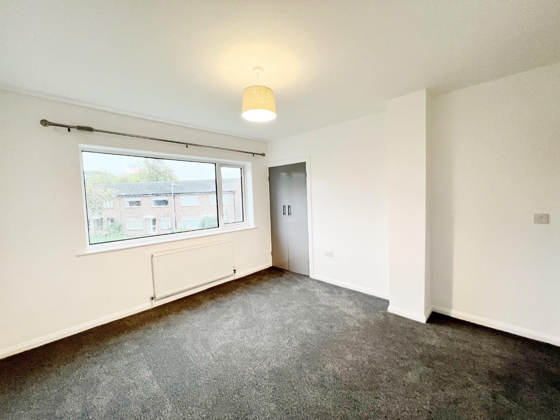
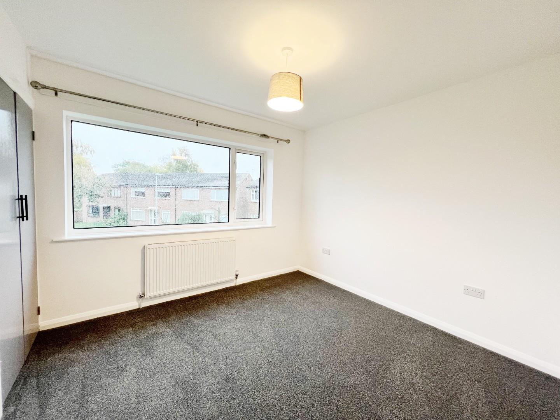
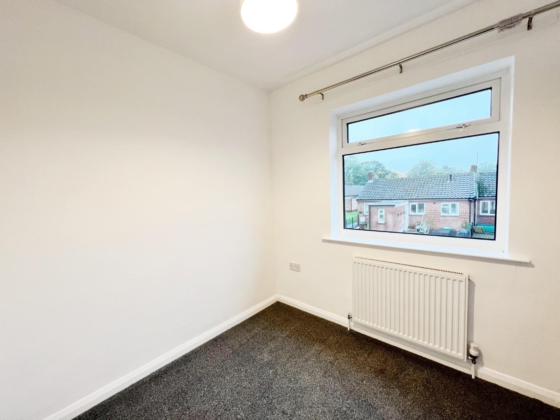
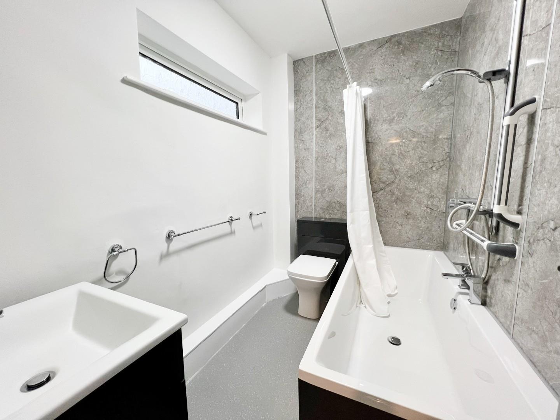
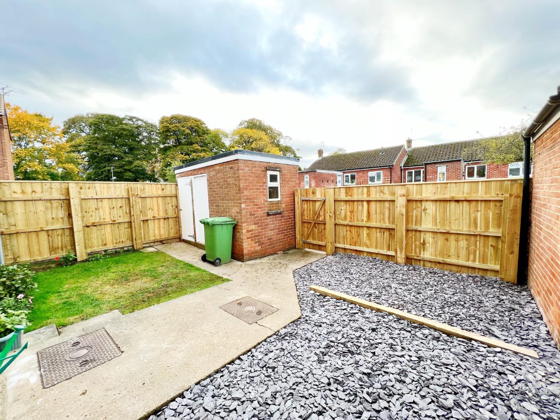
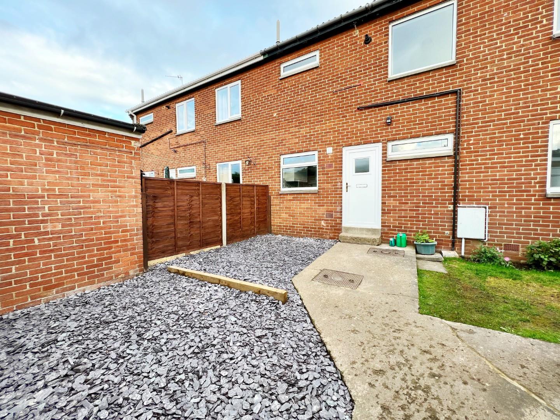
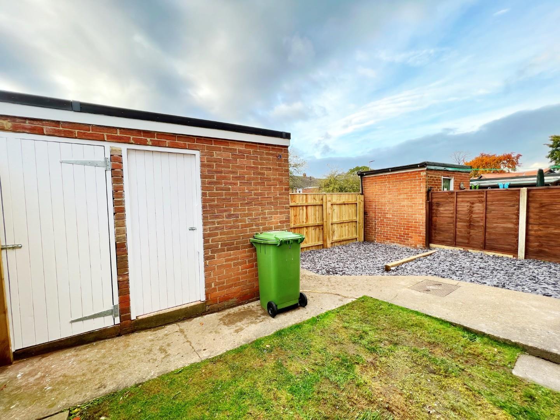
Positioned pleasantly overlooking the green; it is with pleasure that we offer TO LET, this deceptively spacious three bedroom semi detached house on Naylor Road, Sedgefield. Thoroughly upgraded & modernised in 2022 & boasting a beautiful re-fitted kitchen/ dining area, tis is the ideal home for a family. Having easy access to all of the local amenities offered within the village & within excellent commuting distance to all major road networks & bus routes, the property also benefits from gas central heating via a combi boiler & double glazing. Well proportioned throughout, the property in brief, comprises: welcoming entrance hallway with stairs to the first floor, an attractive lounge spanning the depth of the property with windows to both front & rear elevations, the re-fitted kitchen/dining room with a range of fitted wall & base units, inner lobby with access to rear & ground floor cloaks/wc. The first floor landing boasts three good sized bedrooms & a re-fitted family bathroom. Externally, the property is open aspect to front, whilst to the rear, there is an enclosed garden with outhouse. We urge clients not to miss out on this excellent opportunity to acquire this impressive home within this popular, family orientated location & strongly encourage thorough internal inspection.
Working applicants preferred, No smokers, No pets.
Required Earnings: Tenants £24,000
Guarantor (if required) £28,800
EPC Rating: D
Council Tax Band: B
Working applicants preferred, No smokers, No pets.
Required Earnings: Tenants £24,000
Guarantor (if required) £28,800
EPC Rating: D
Council Tax Band: B
Full Details
ENTRANCE HALLWAY
LOUNGE 5.21m x 3.15m (17'1 x 10'4)
KITCHEN / DINING AREA 5.44m x 2.54m (17'10 x 8'4)
INNER LOBBY
GROUND FLOOR CLOAKS / WC
FIRST FLOOR LANDING
MASTER BEDROOM 3.73m x 3.51m (12'3 x 11'6)
BEDROOM TWO 3.73m x 3.20m (12'3 x 10'6)
BEDROOM THREE 2.41m x 2.21m (7'11 x 7'3)
BATHROOM 2.39m x 1.60m (7'10 x 5'3)
EXTERNALLY
Council Tax Band
 View PDF
Further Details
Bedrooms:
3
Receptions:
2
Property Type:
Semi-Detached House
Property Status:
Let Agreed
Interested in this property?
Call us


