

Newcastle Terrace, Framwellgate Moor, Durham
£795 pcm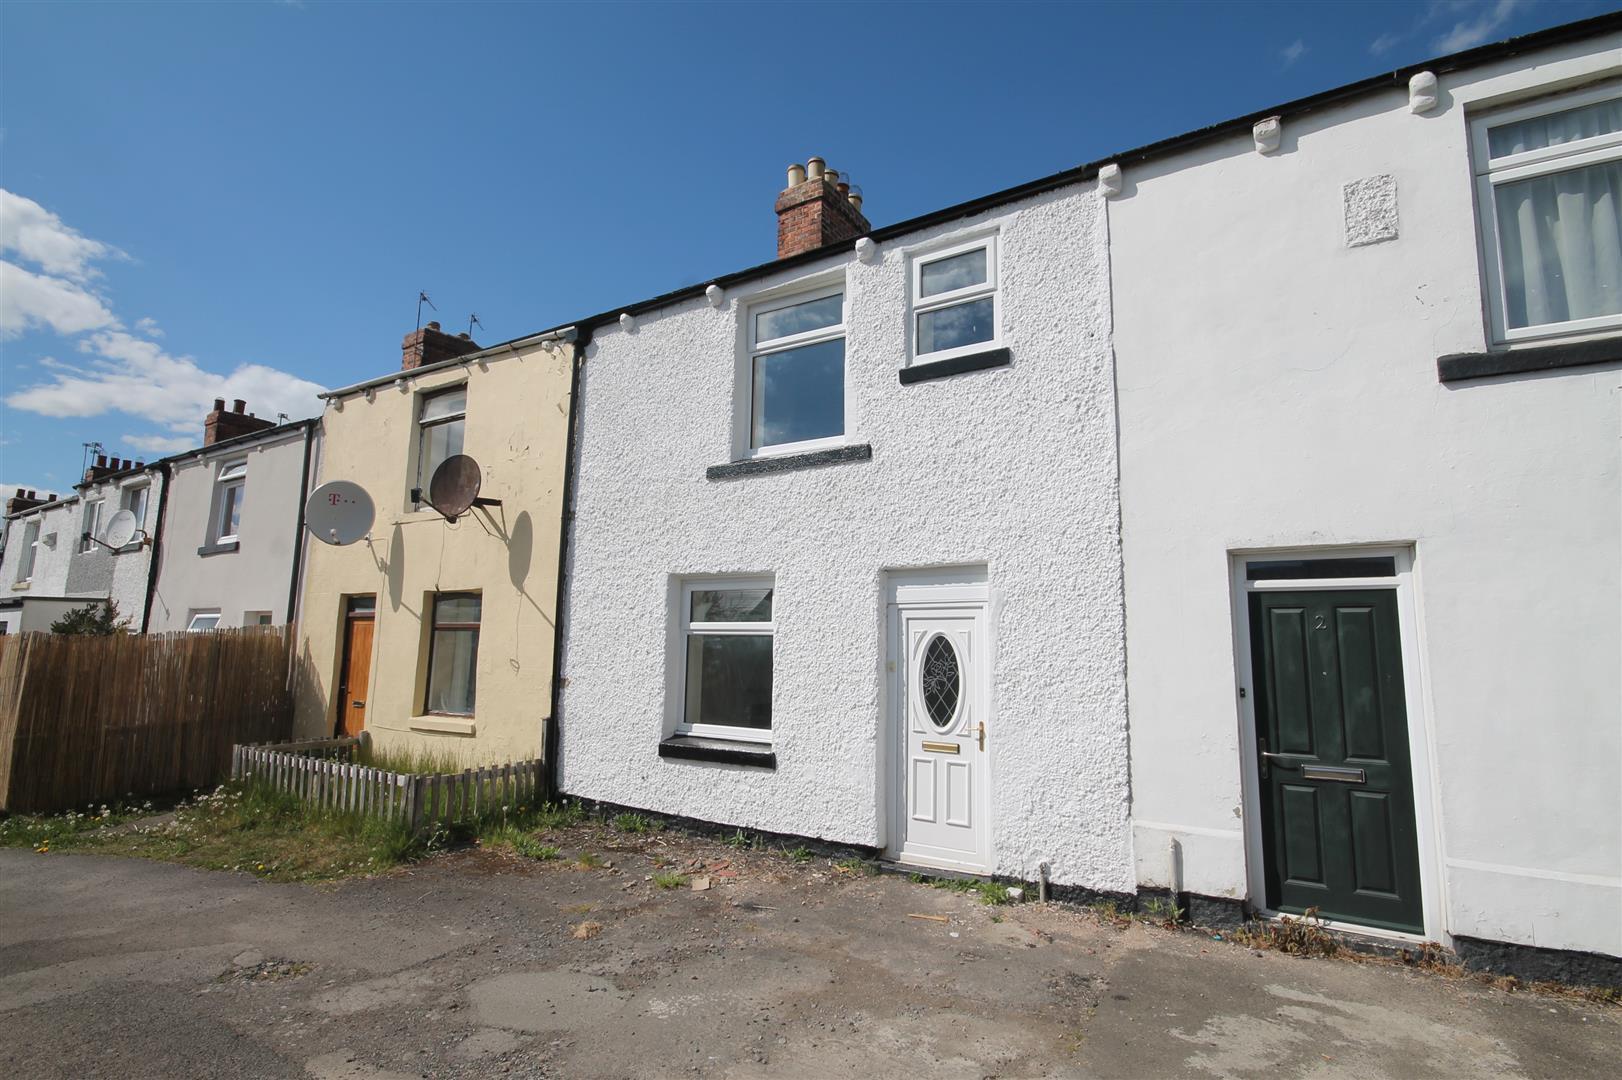
Property Features
- Three Bedrooms
- Terrace
- Unfurnished
- No Pets
- No Smokers
- Council Tax Band - A
- Bond - £795
Property Summary
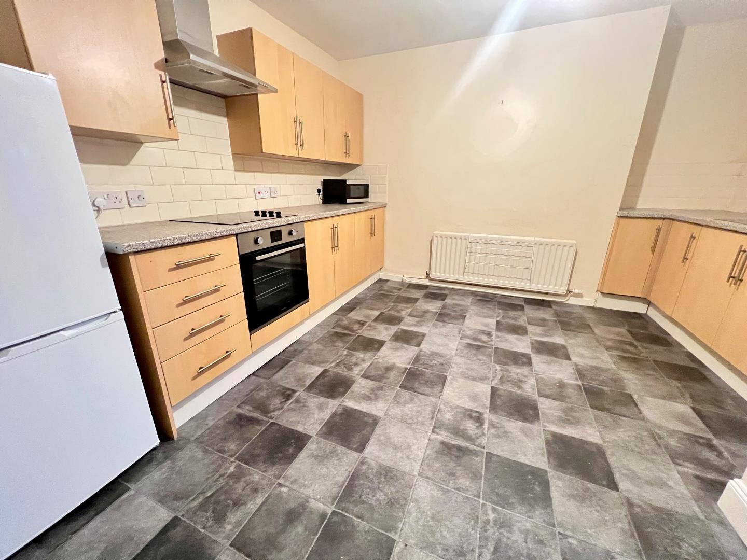
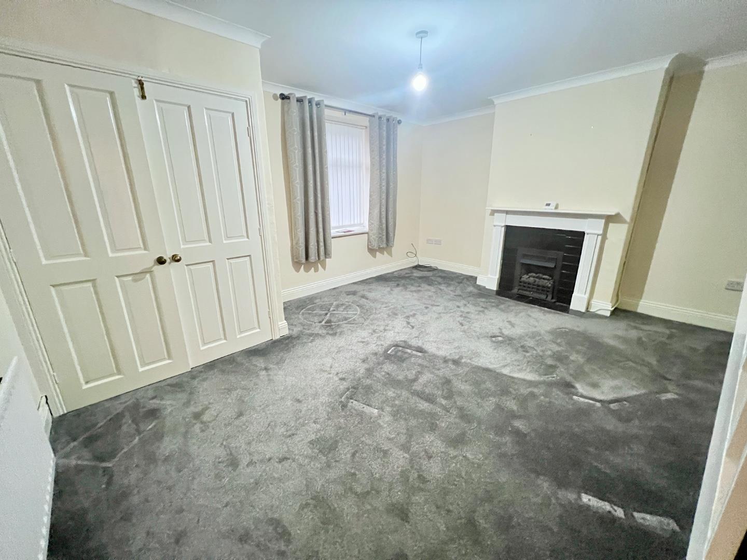
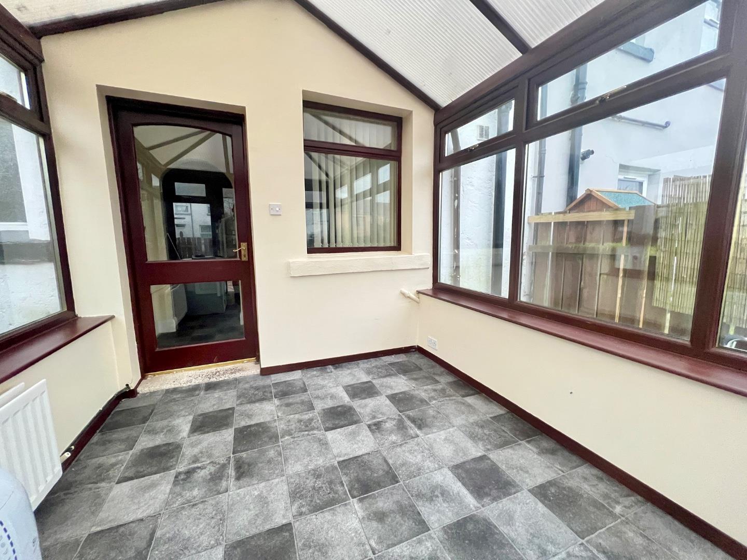
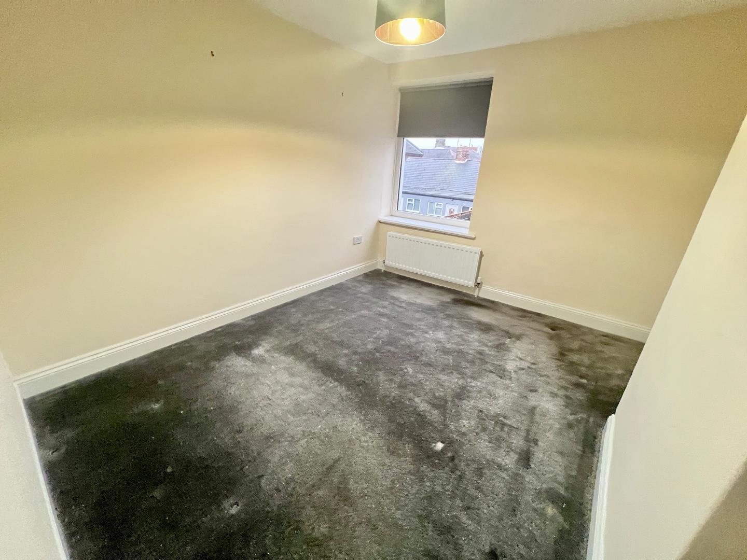
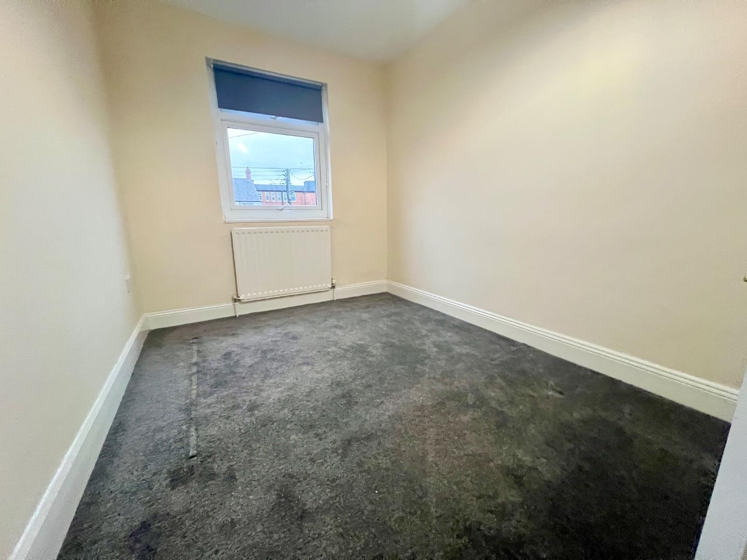
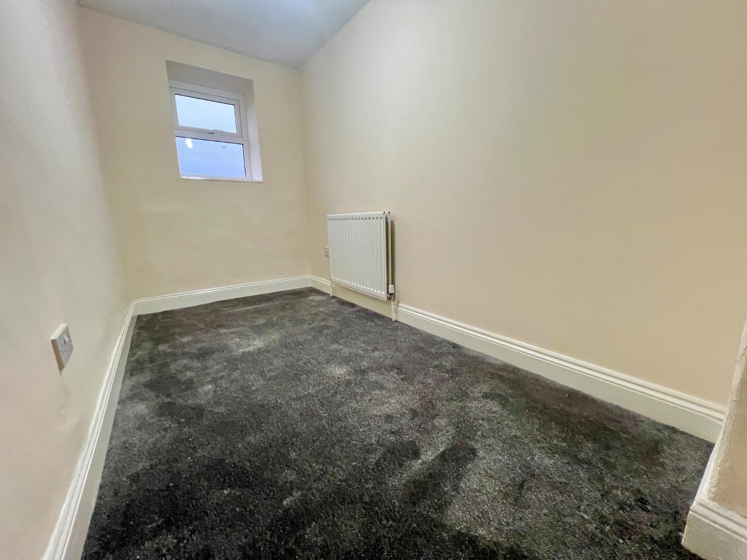
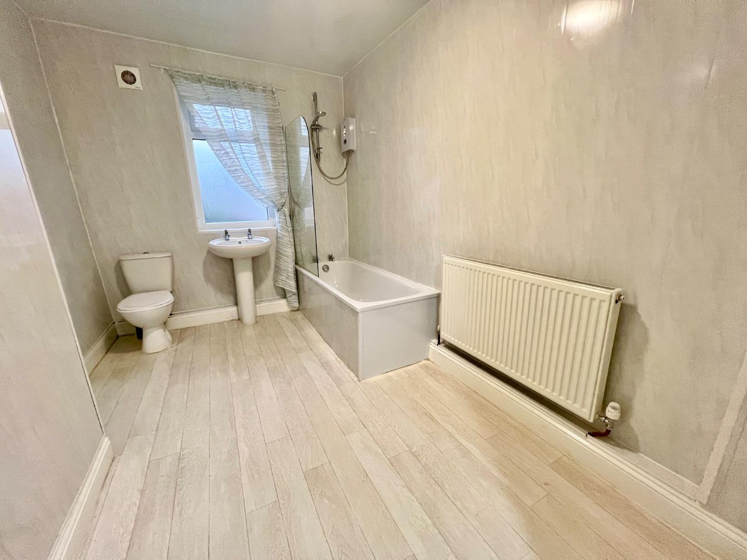
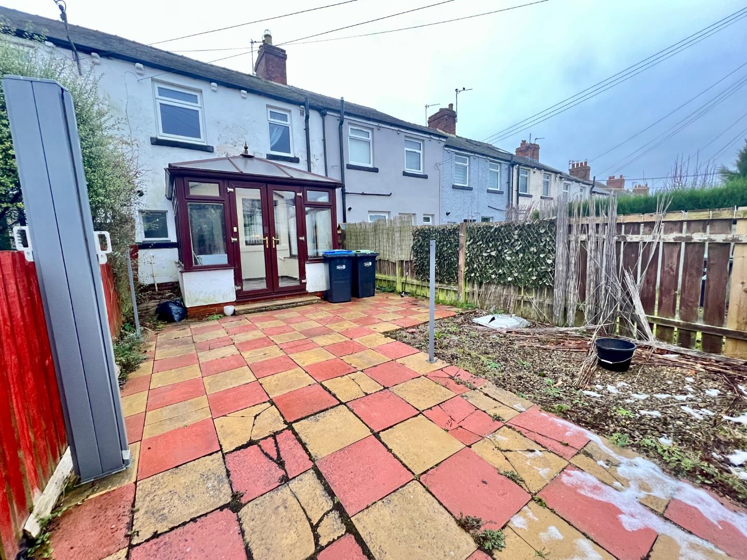
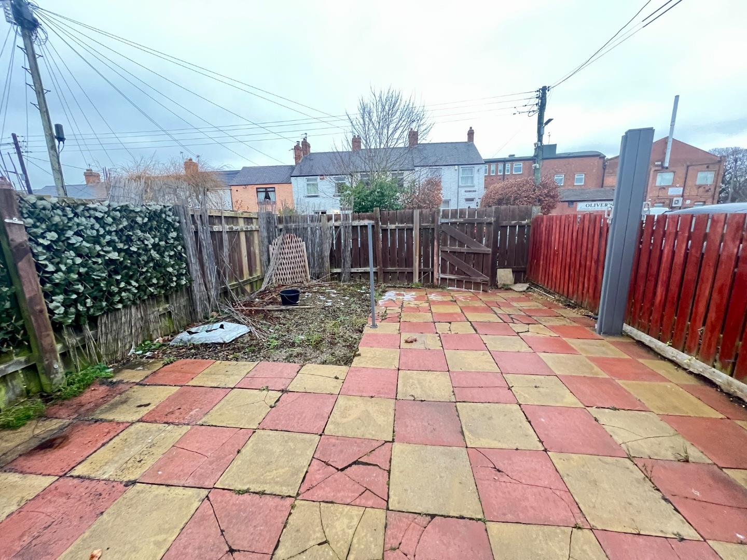
The property briefly comprises of entrance vestibule with double doors to lounge, modern fitted kitchen, inner lobby with storage and gives access to the conservatory. The first floor has three bedrooms and spacious bathroom with white suite and over bath shower. Externally the property benefits from an enclosed garden which has the possibility for parking.
Framwellgate Moor is situated approx. 2 miles north of Durham City. It is easily accessible via well-connected public transport options, and its location offers convenient access to various amenities in the vicinity. Notable nearby facilities include the esteemed University Hospital of Durham, New College Durham, and Framwellgate School, fostering a nurturing environment for learning.
A mere mile away lies the Arnison Centre Retail Park, boasting an array of shops, outlets, a supermarket, restaurants, and even a petrol station, making it a one-stop destination for various needs and desires. For everyday essentials, residents can find smaller convenience stores and shops conveniently located on Framwellgate Moor Front Street.
With its convenient location, excellent amenities, and a vibrant community, Framwellgate Moor continues to be a sought-after destination for those seeking a balanced and enjoyable lifestyle.
Council Tax Band - A Annual Cost - £1,621
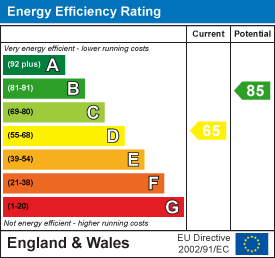
EPC Rating - D
BOND £795 | MINIMUM 6 MONTHS TENANCY
Specifications: No Pets, No Smokers
Required Earnings: Tenant Income - £28,620 Guarantor Income (if required) - £28,620
Full Details
GROUND FLOOR
Entrance vestibule
Lounge 4.83m x 4.39m (15'10 x 14'5)
Kitchen Diner 4.32m x 3.78m (14'2 x 12'5)
Conservatory 2.95m x 2.77m (9'8 x 9'1)
FIRST FLOOR
Bedroom 3.43m x 3.05m (11'3 x 10'0)
Bedroom 3.40m x 2.39m (11'2 x 7'10)
Bedroom 4.27m x 1.78m (14'0 x 5'10)
Bathroom/WC 3.40m x 2.39m (11'2 x 7'10)
Agents Notes
Electricity Supply: Mains
Water Supply: Mains
Sewerage: Mains
Heating: Gas Central Heating
Broadband: Basic Mbps, Superfast Mbps, Ultrafast Mbps
Mobile Signal/Coverage: Good
Tenure: Freehold
Disclaimer: The preceding details have been sourced from the seller and OnTheMarket.com. Verification and clarification of this information, along with any further details concerning Material Information parts A, B & C, should be sought from a legal representative or appropriate authorities. Robinsons cannot accept liability for any information provided.
REDRESS
For Redress we subscribe to the Property Redress Scheme (PRS) – Premiere House, 1st Floor, Elstree Way, Borehamwood, Hertfordshire WD6 1JH
Council Tax Band
A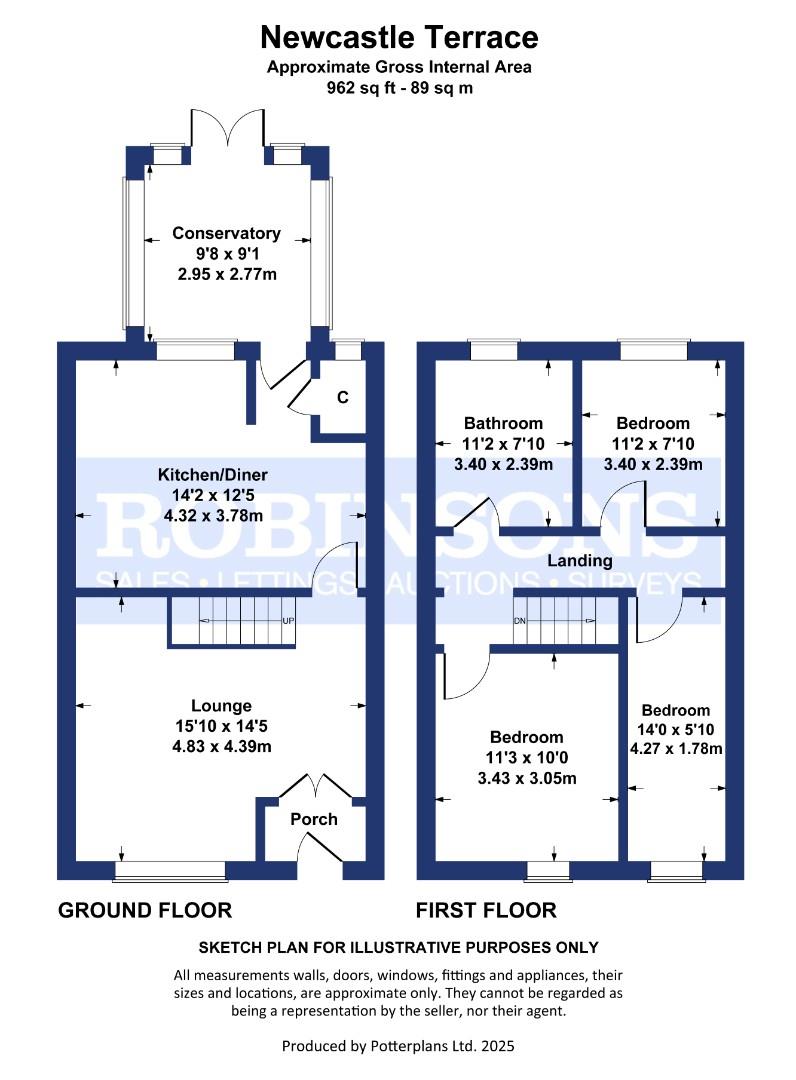 Floor Plan
 EPC
 View PDF
Further Details
Bedrooms:
3
Receptions:
1
Property Type:
Terraced House
Property Status:
Let Agreed
Interested in this property?
Call us


