

North Side, Shadforth, Durham
£290,000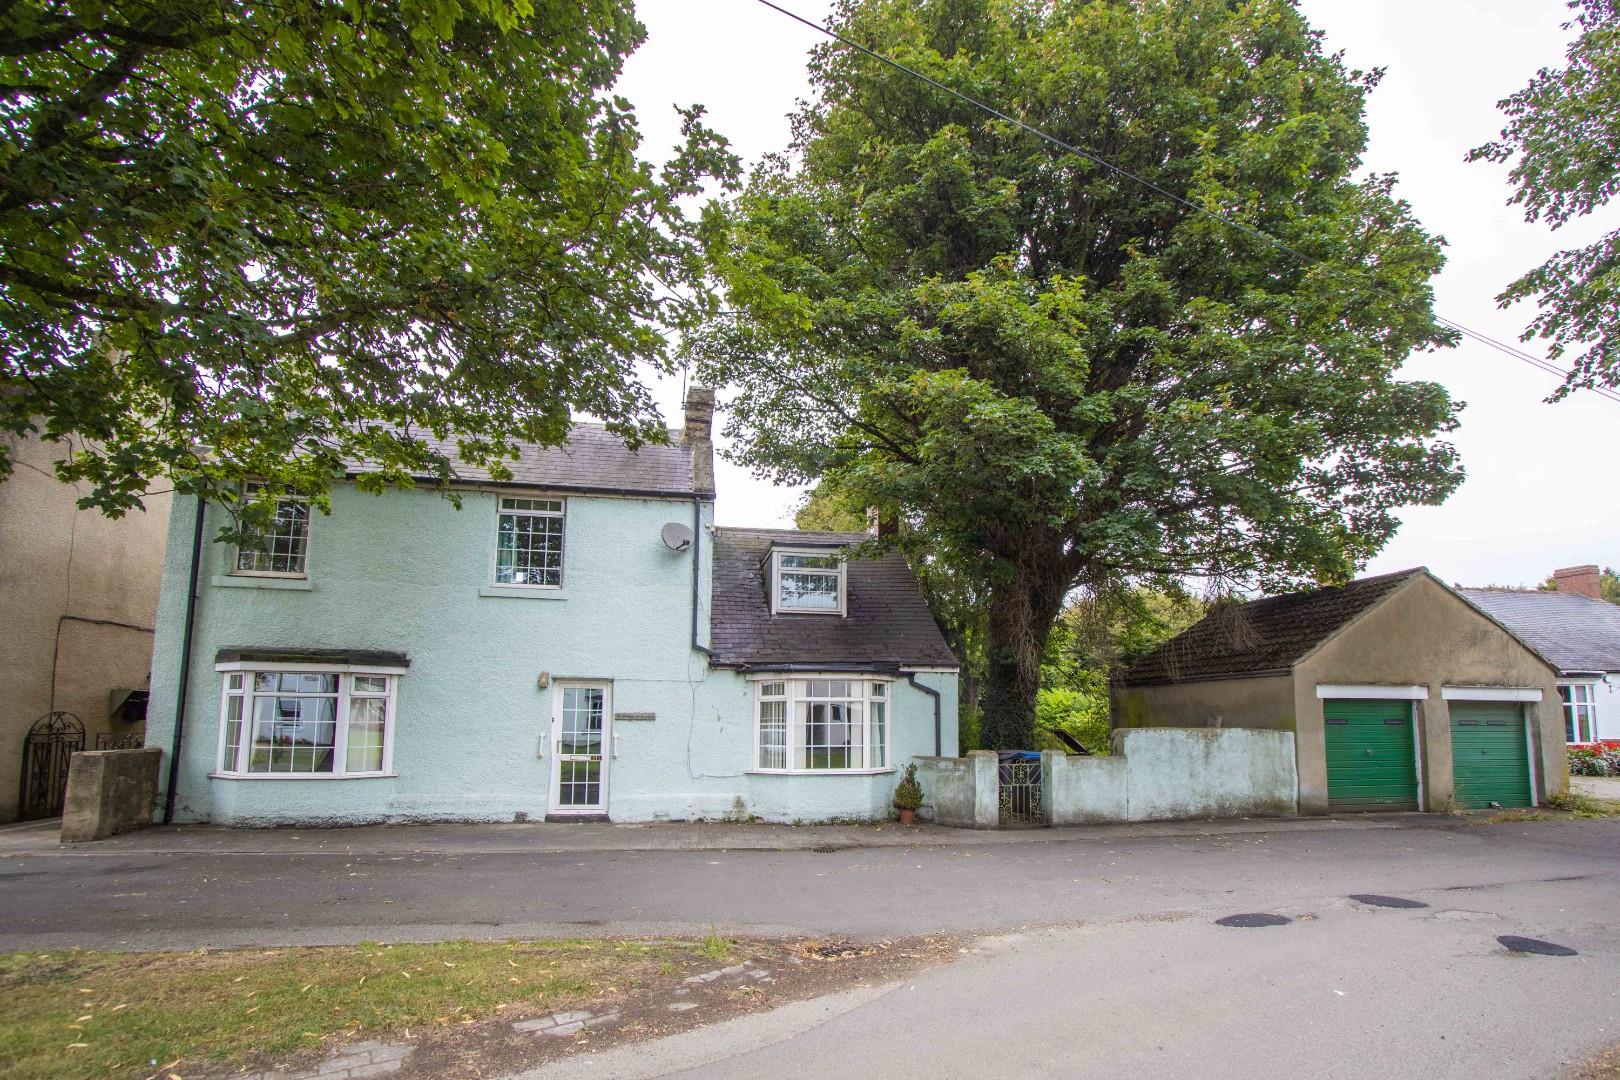
Property Features
- Two Bedroom Detached Home
- No Upper Chain
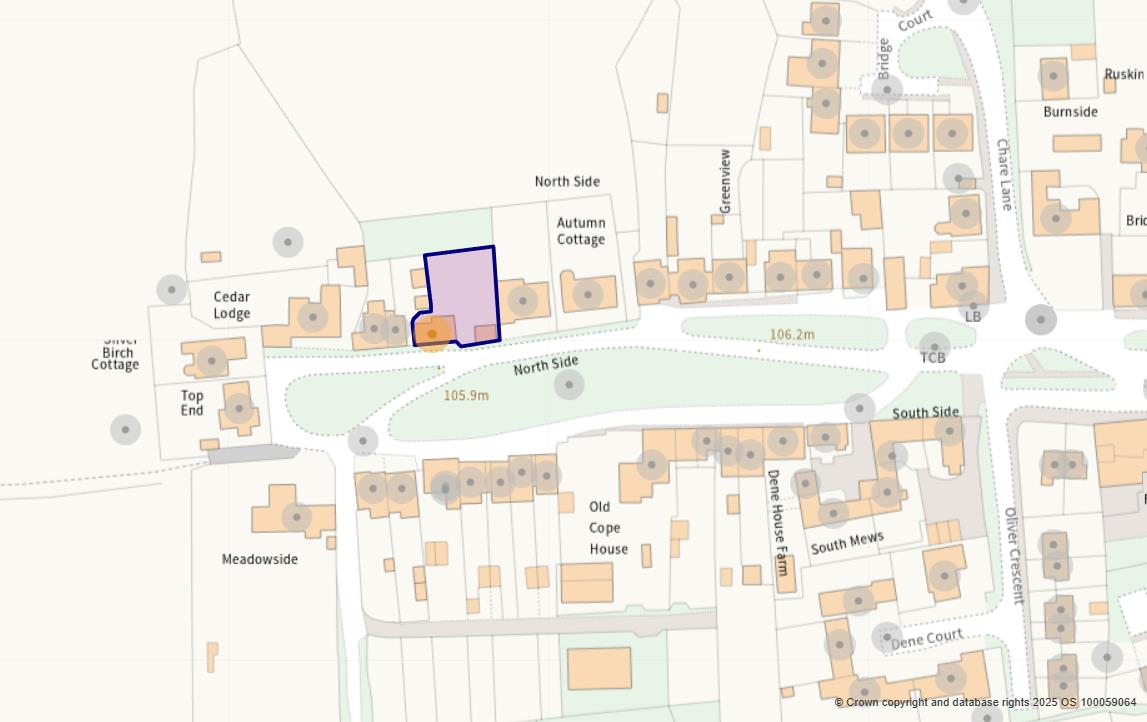
- Village Green Position
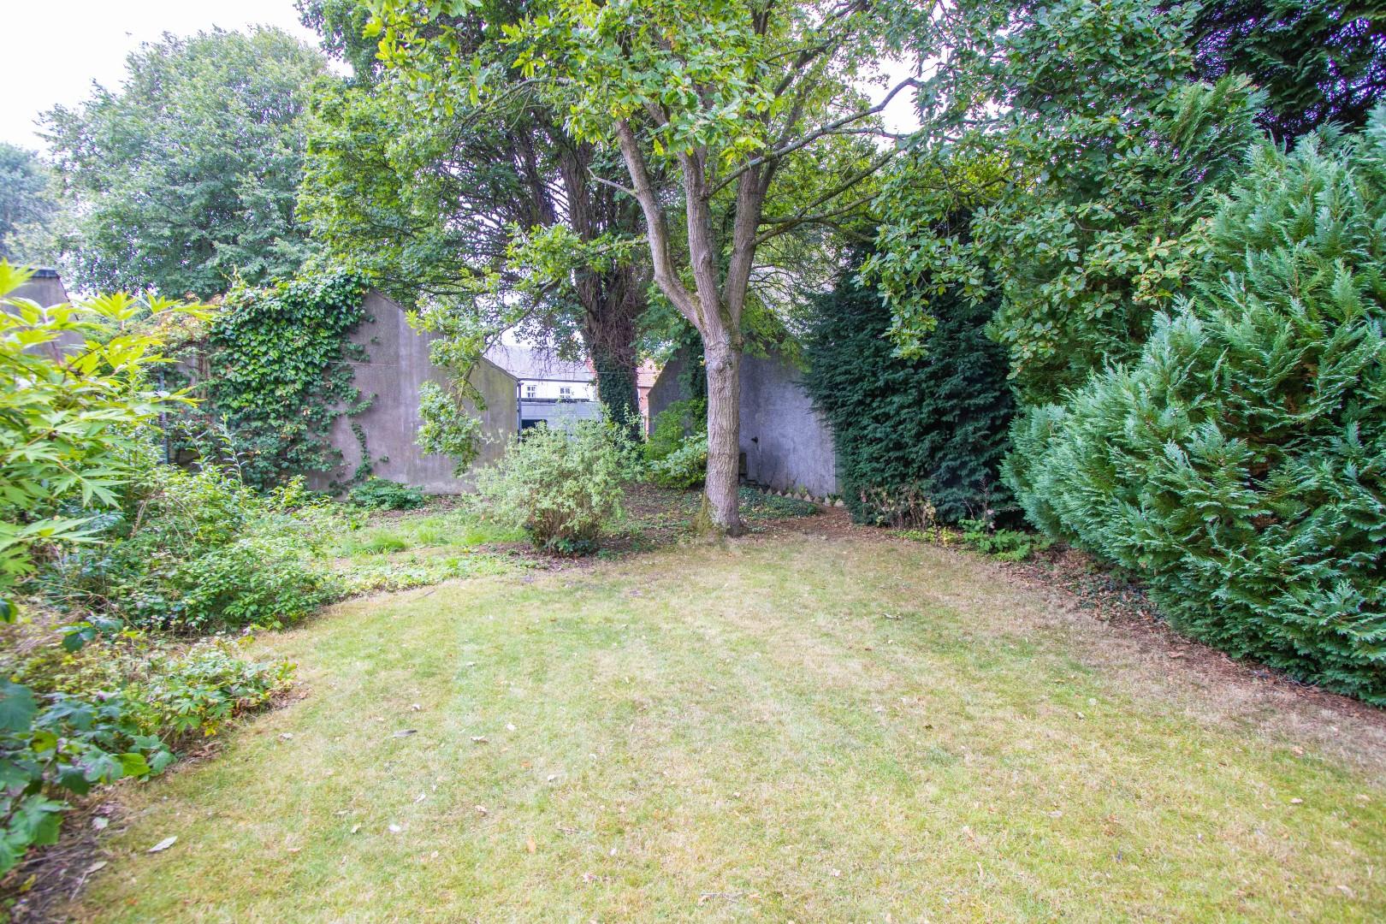
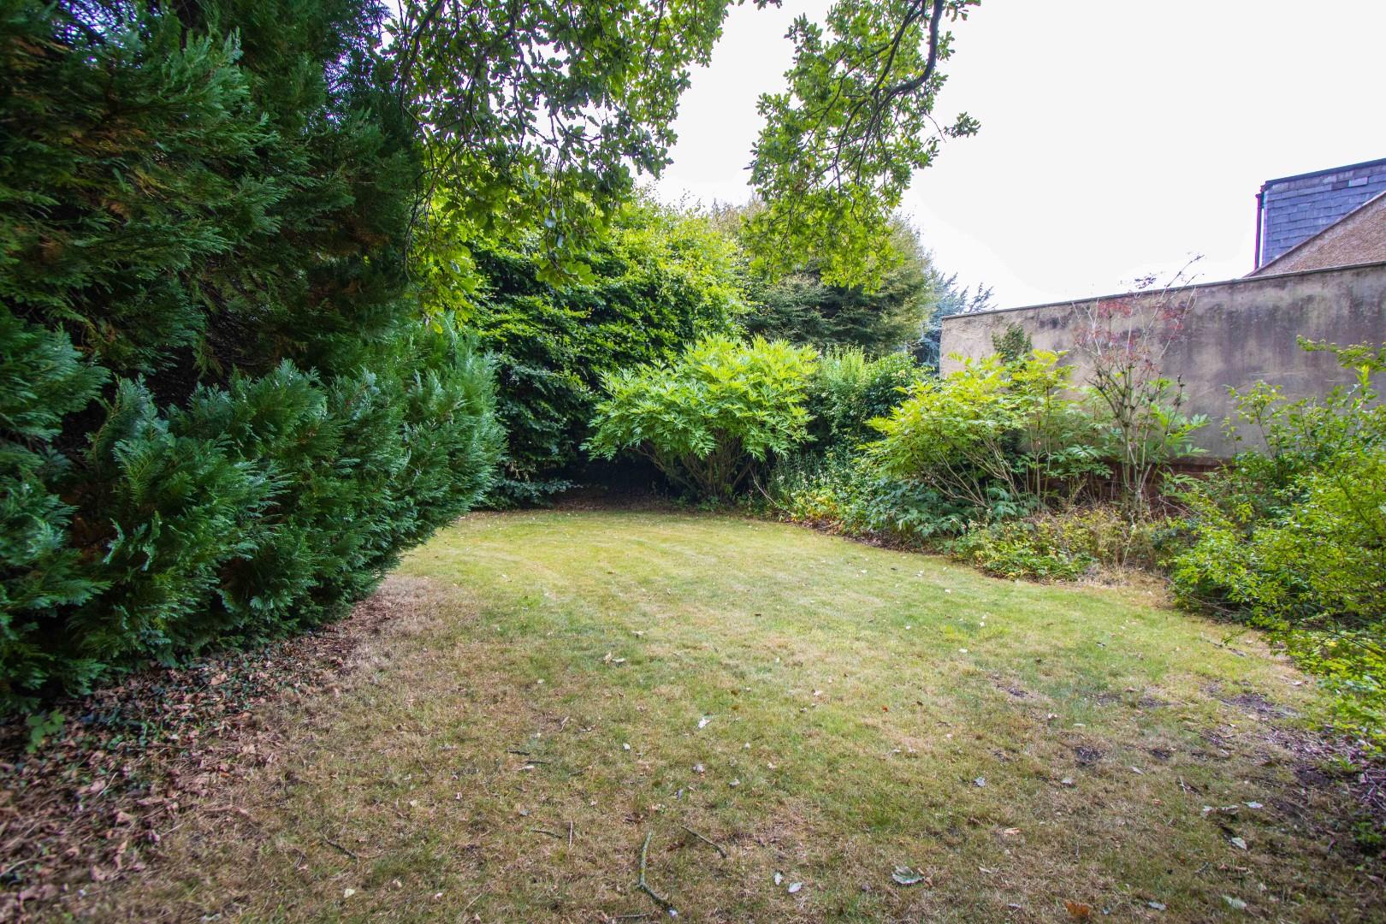
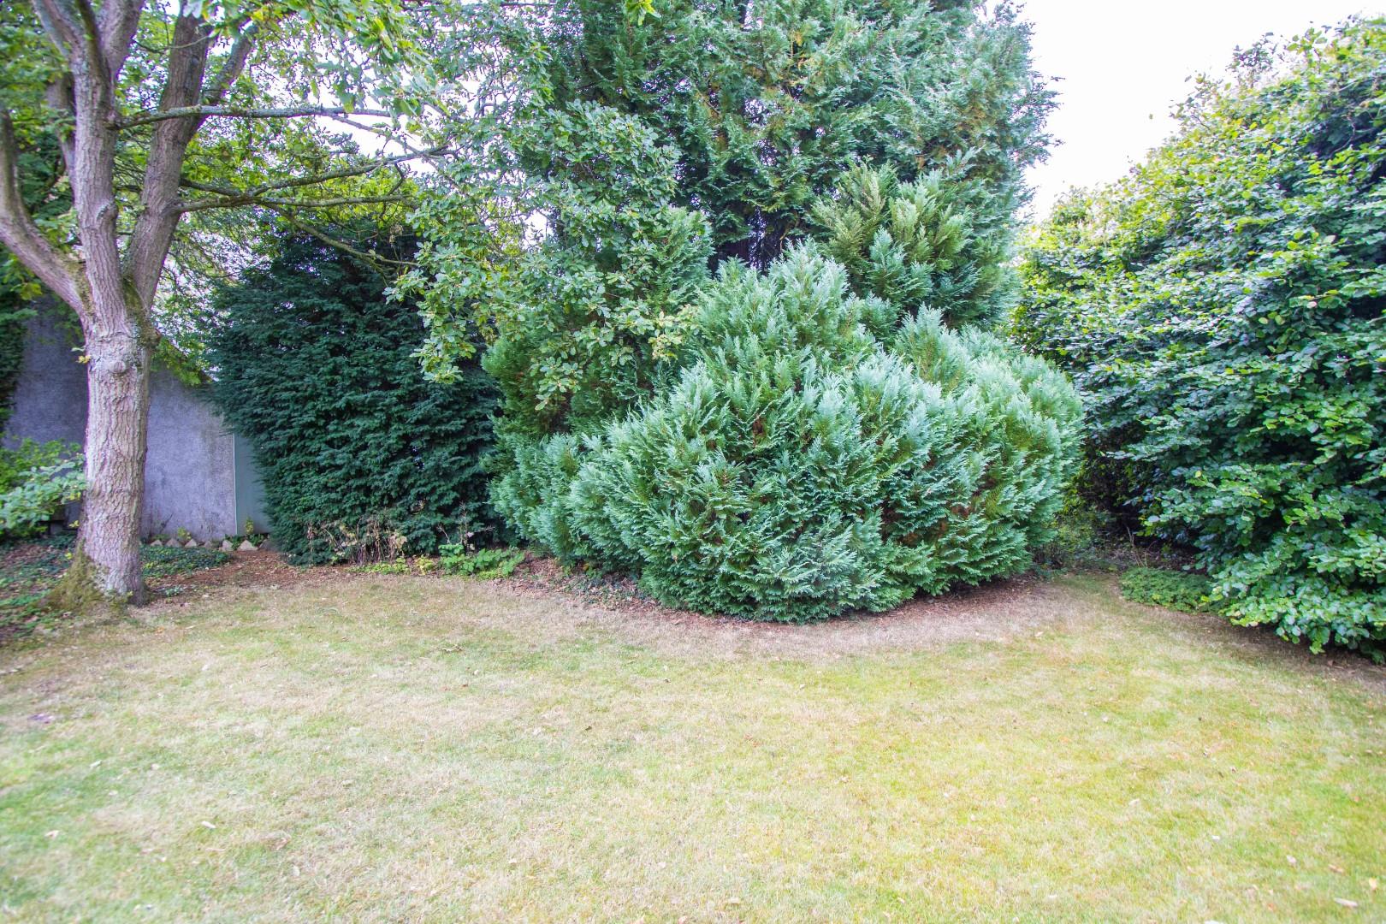
- Generously Sized Gardens
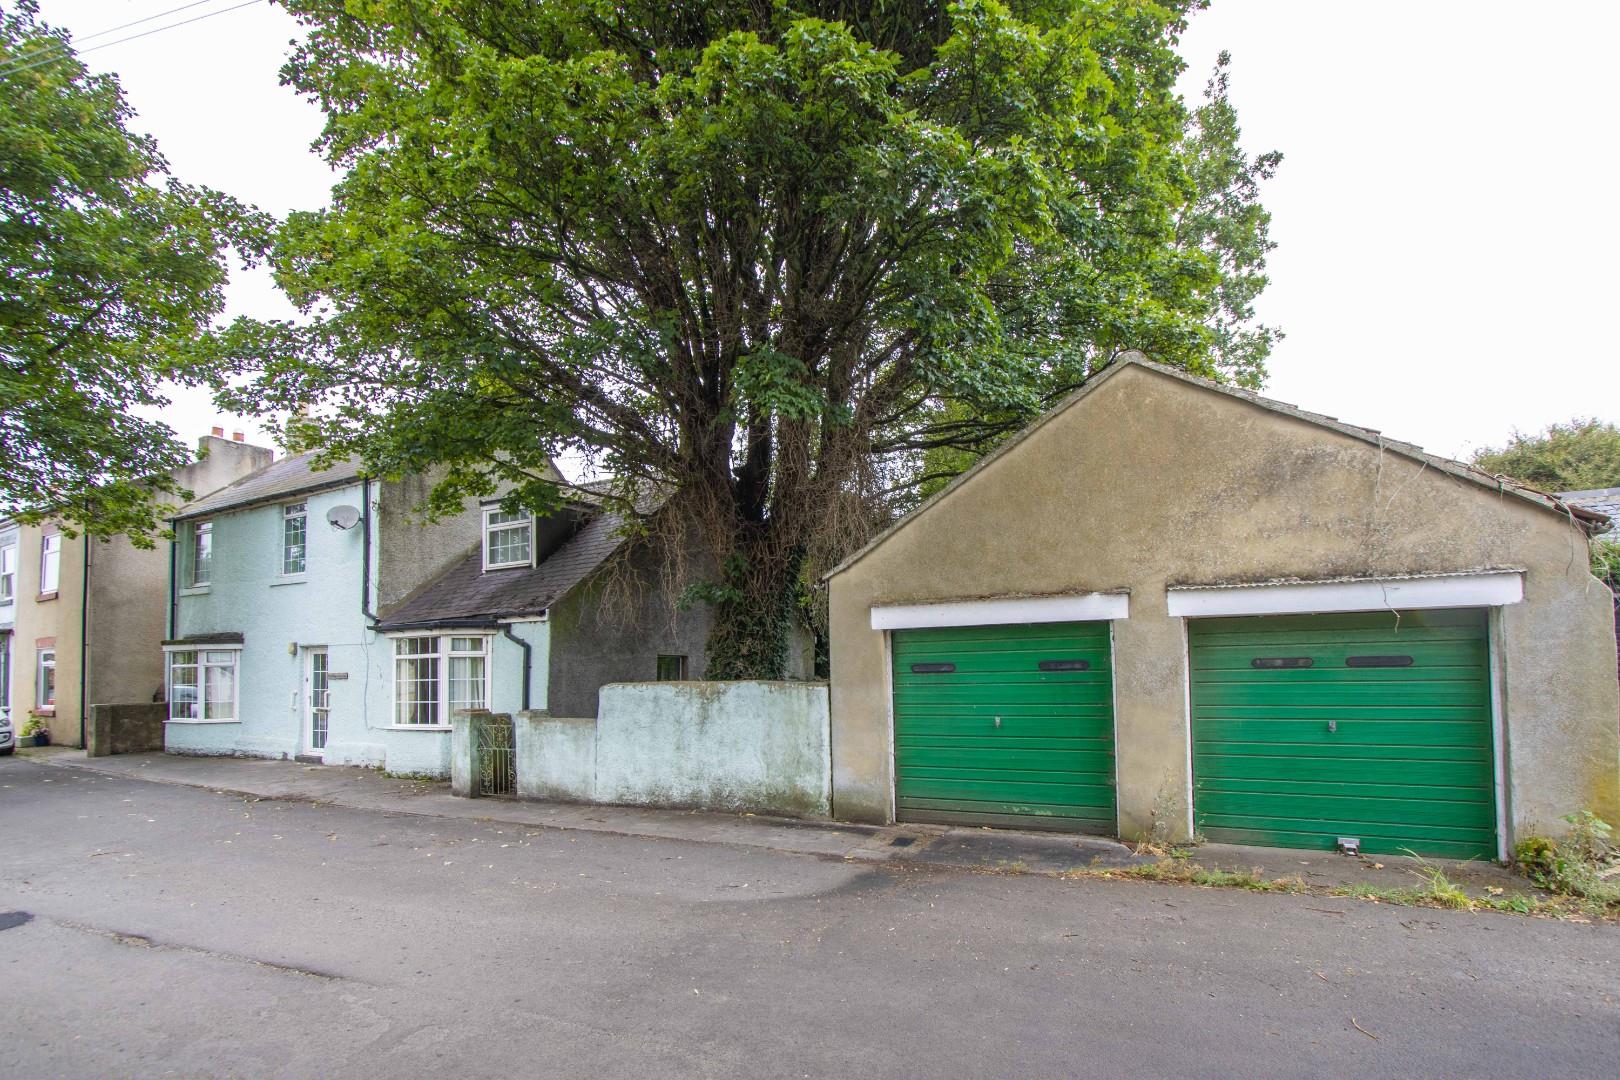
- Detached Double Garage
- Period Style Property
- Lots of Potential
- Must Be Viewed!
Property Summary
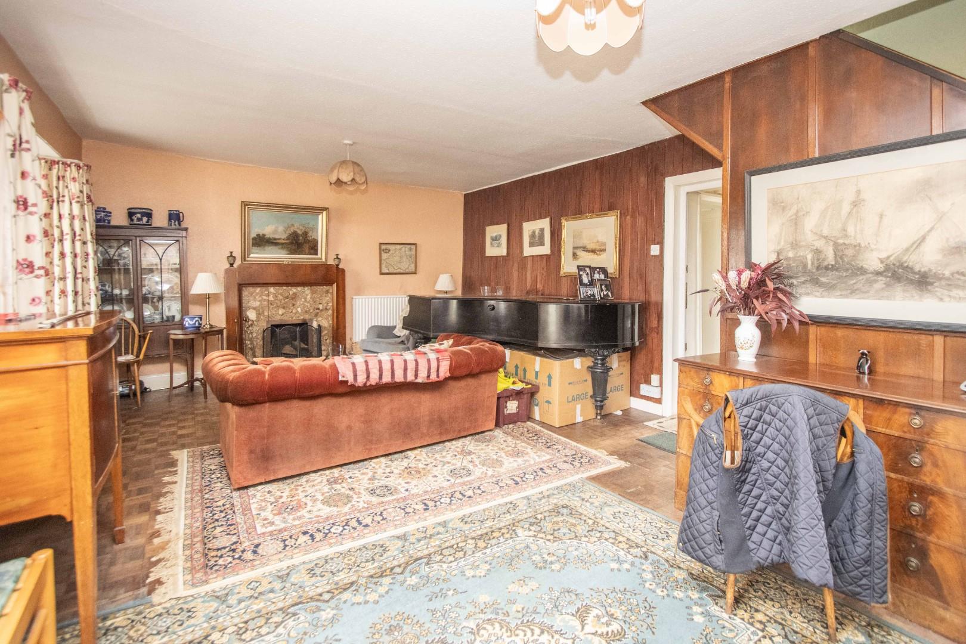
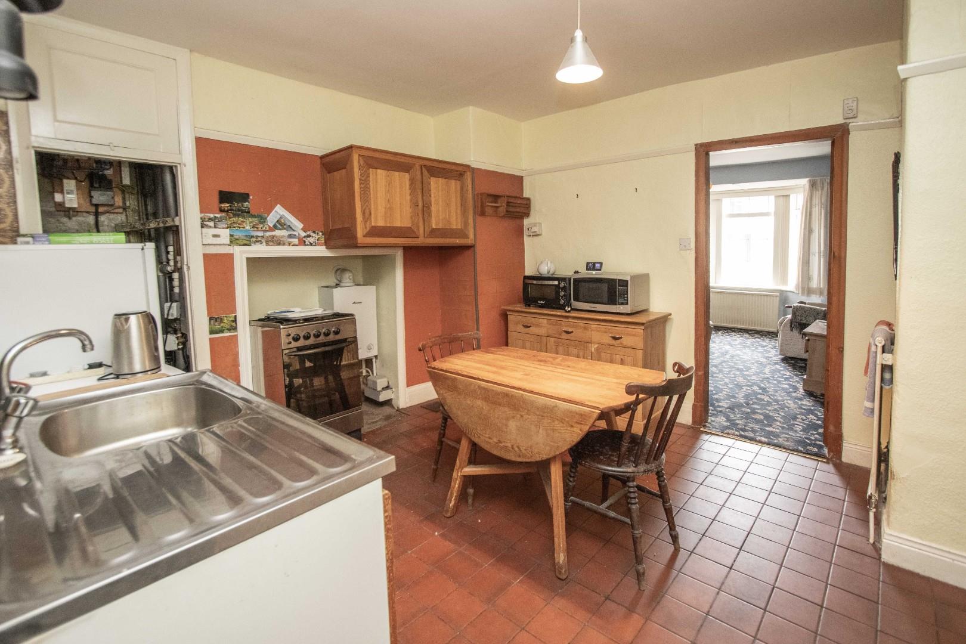
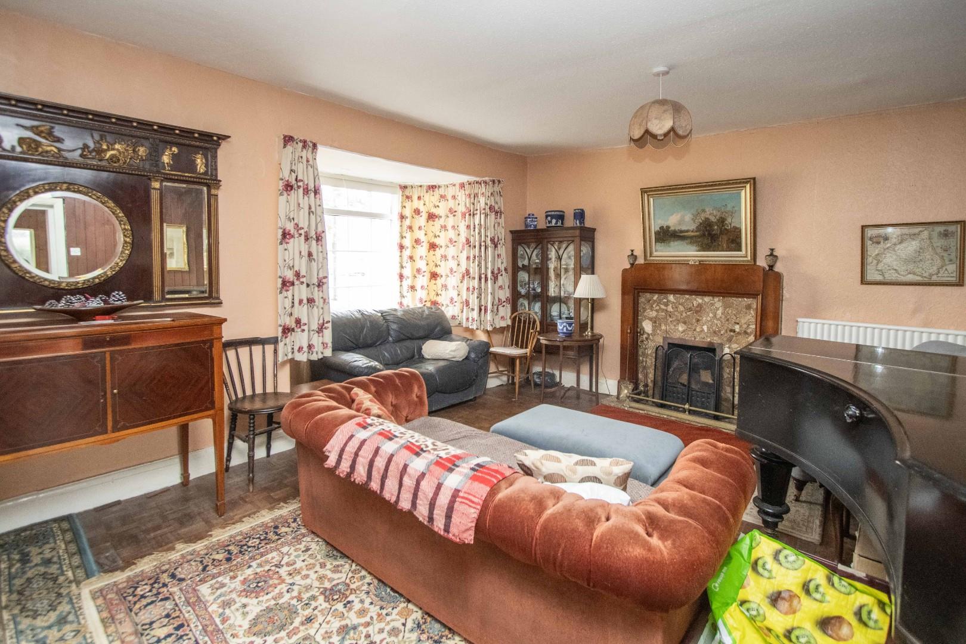
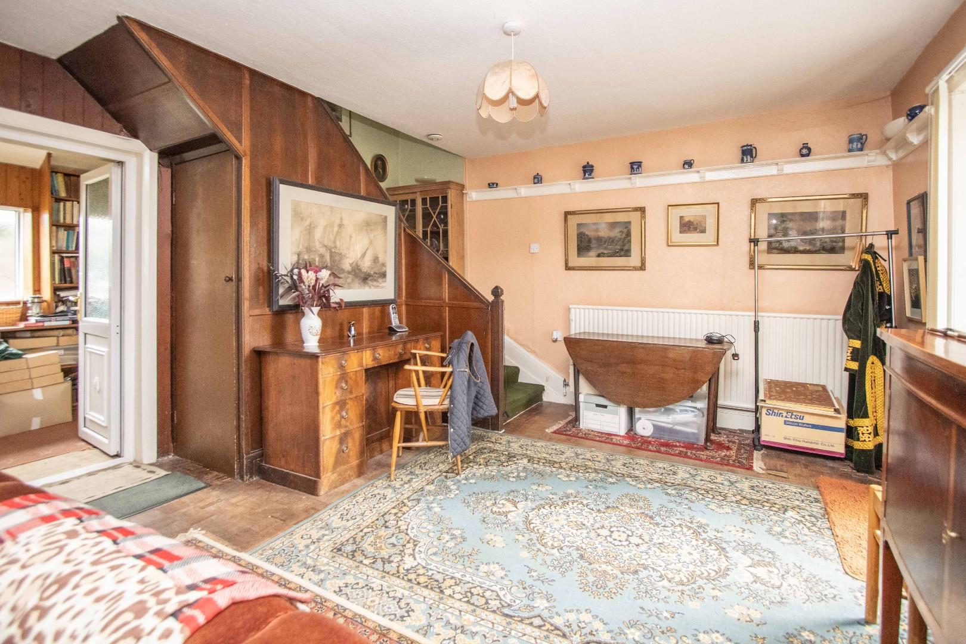
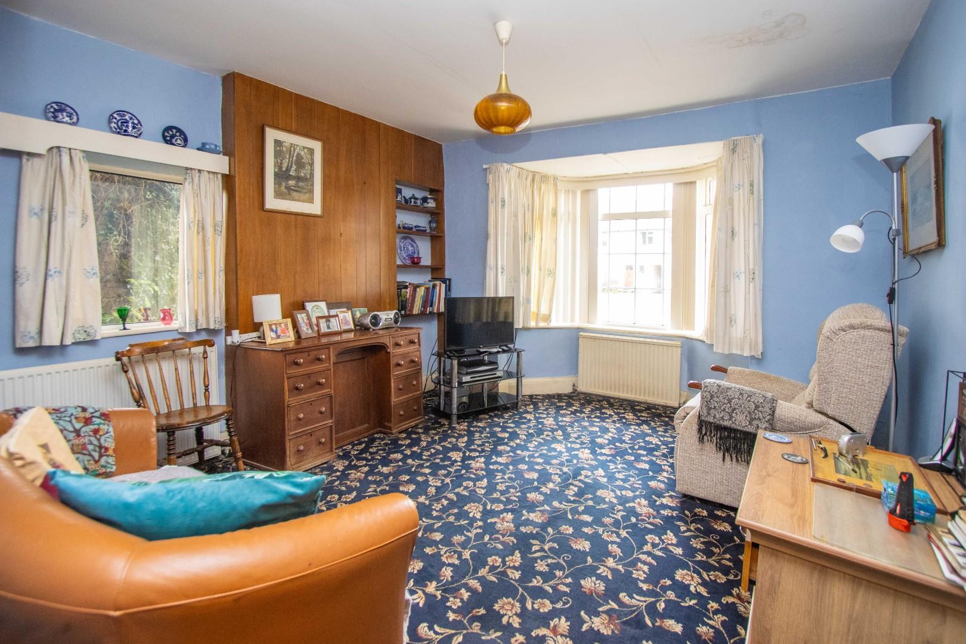
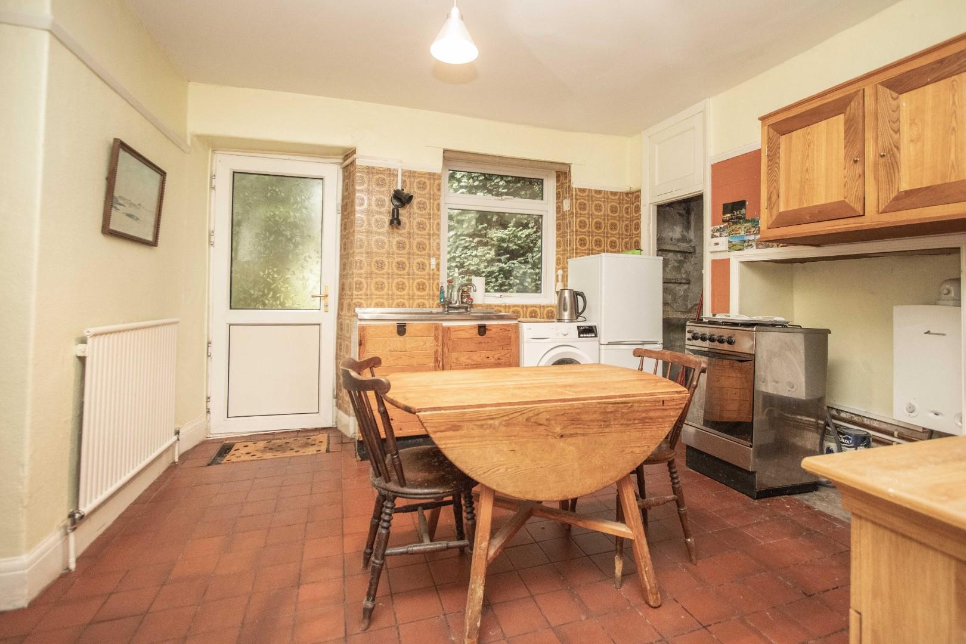
The floor plan includes: an entrance hall leading to a spacious lounge and dining room with stairs rising to the first floor. An inner hallway provides access to the bathroom/WC, kitchen, and a separate sitting room. Upstairs, there are two bedrooms and a versatile office or nursery, which is accessed through one of the bedrooms. Externally, the property enjoys a delightful position overlooking the village green, with generous gardens and a detached double garage.
Tucked away in the peaceful village of Shadforth, just a short drive from the heart of Durham City, this rarely available period style home provides an ideal balance of rural charm and modern convenience. Offering a quiet retreat from the bustle of everyday life, it also boasts excellent links to major road networks, making it a superb choice for commuters.
Shadforth itself is a picturesque village, surrounded by rolling green landscapes and rich in character. At its heart lies a highly regarded local pub and restaurant, perfect for enjoying a relaxed meal or socialising with neighbours. Despite its tranquil setting, the village is only minutes away from Durham City Centre, where you’ll find a wealth of shops, restaurants, cultural landmarks, and vibrant amenities.
For those who enjoy the outdoors, the area offers easy access to national cycle routes and scenic countryside walks, allowing you to immerse yourself in nature right on your doorstep. Whether you’re seeking peaceful rural living, convenient city access, or a combination of both, this location truly delivers the best of both worlds.
Full Details
GROUND FLOOR
Entrance
Lounge Dining Room 7.01m x 4.45m (23'0 x 14'07)
Inner Hallway
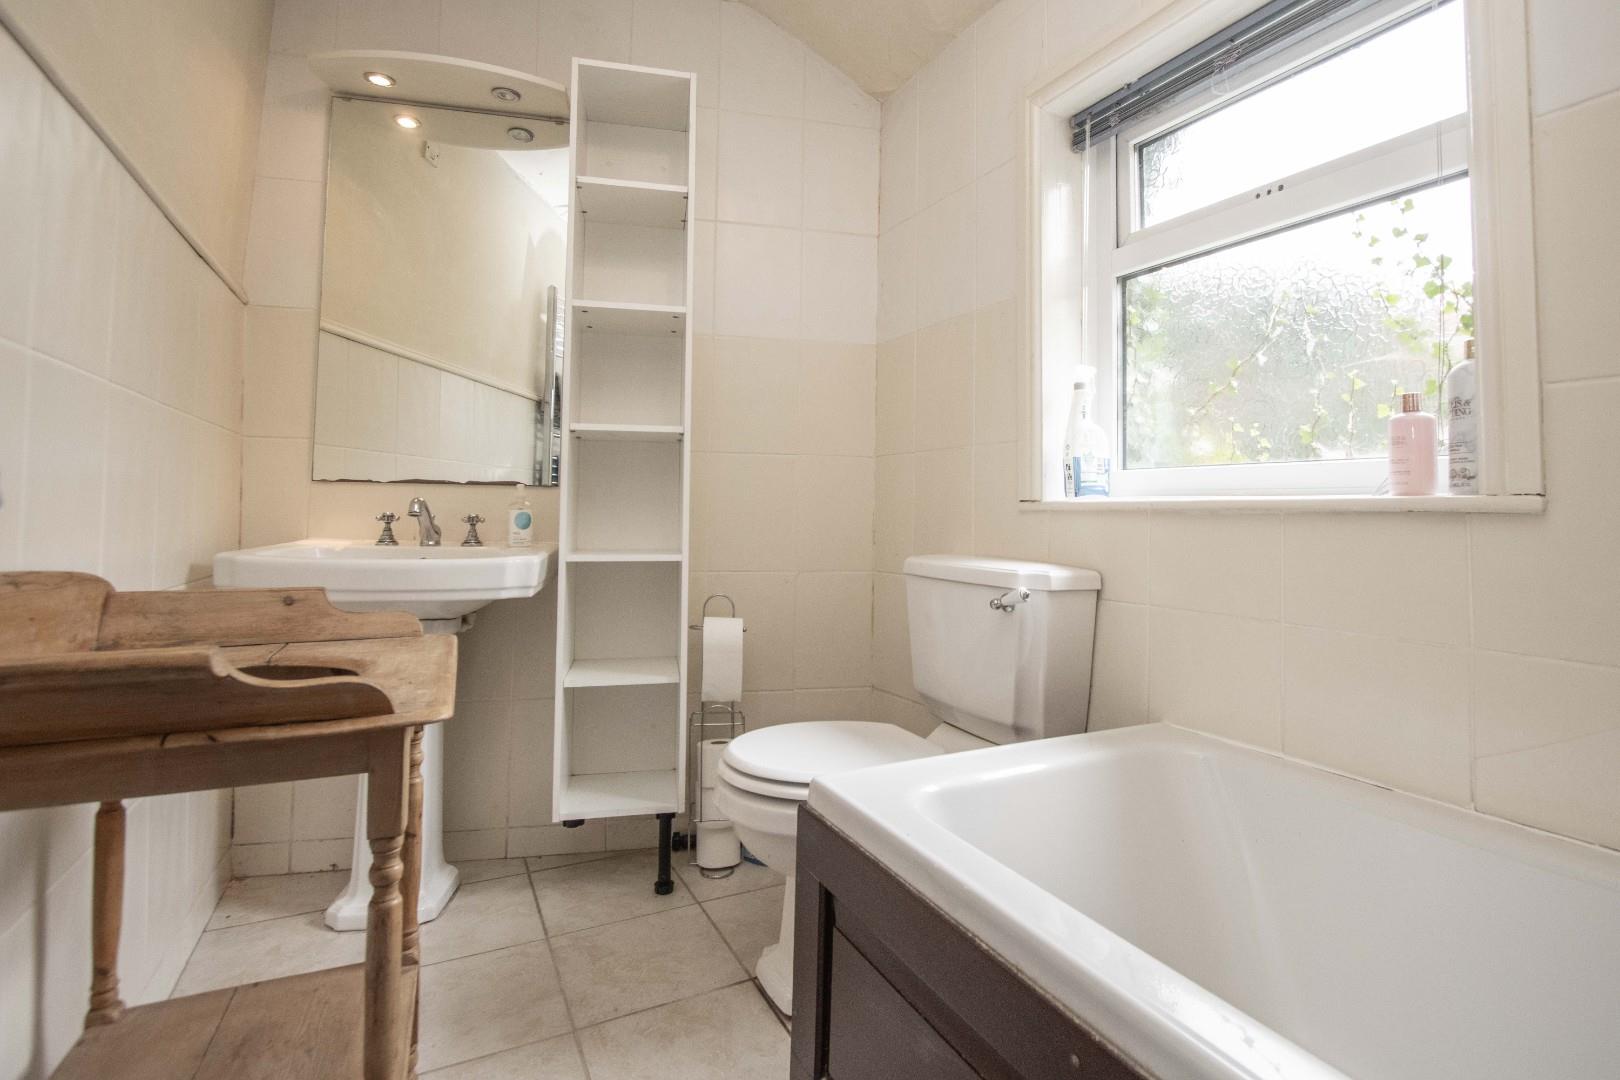
Bathroom/WC 2.97m x 1.65m (9'09 x 5'05)
Kitchen 4.22m x 3.56m (13'10 x 11'08)
Sitting Room 3.71m x 3.71m (12'02 x 12'02)
FIRST FLOOR
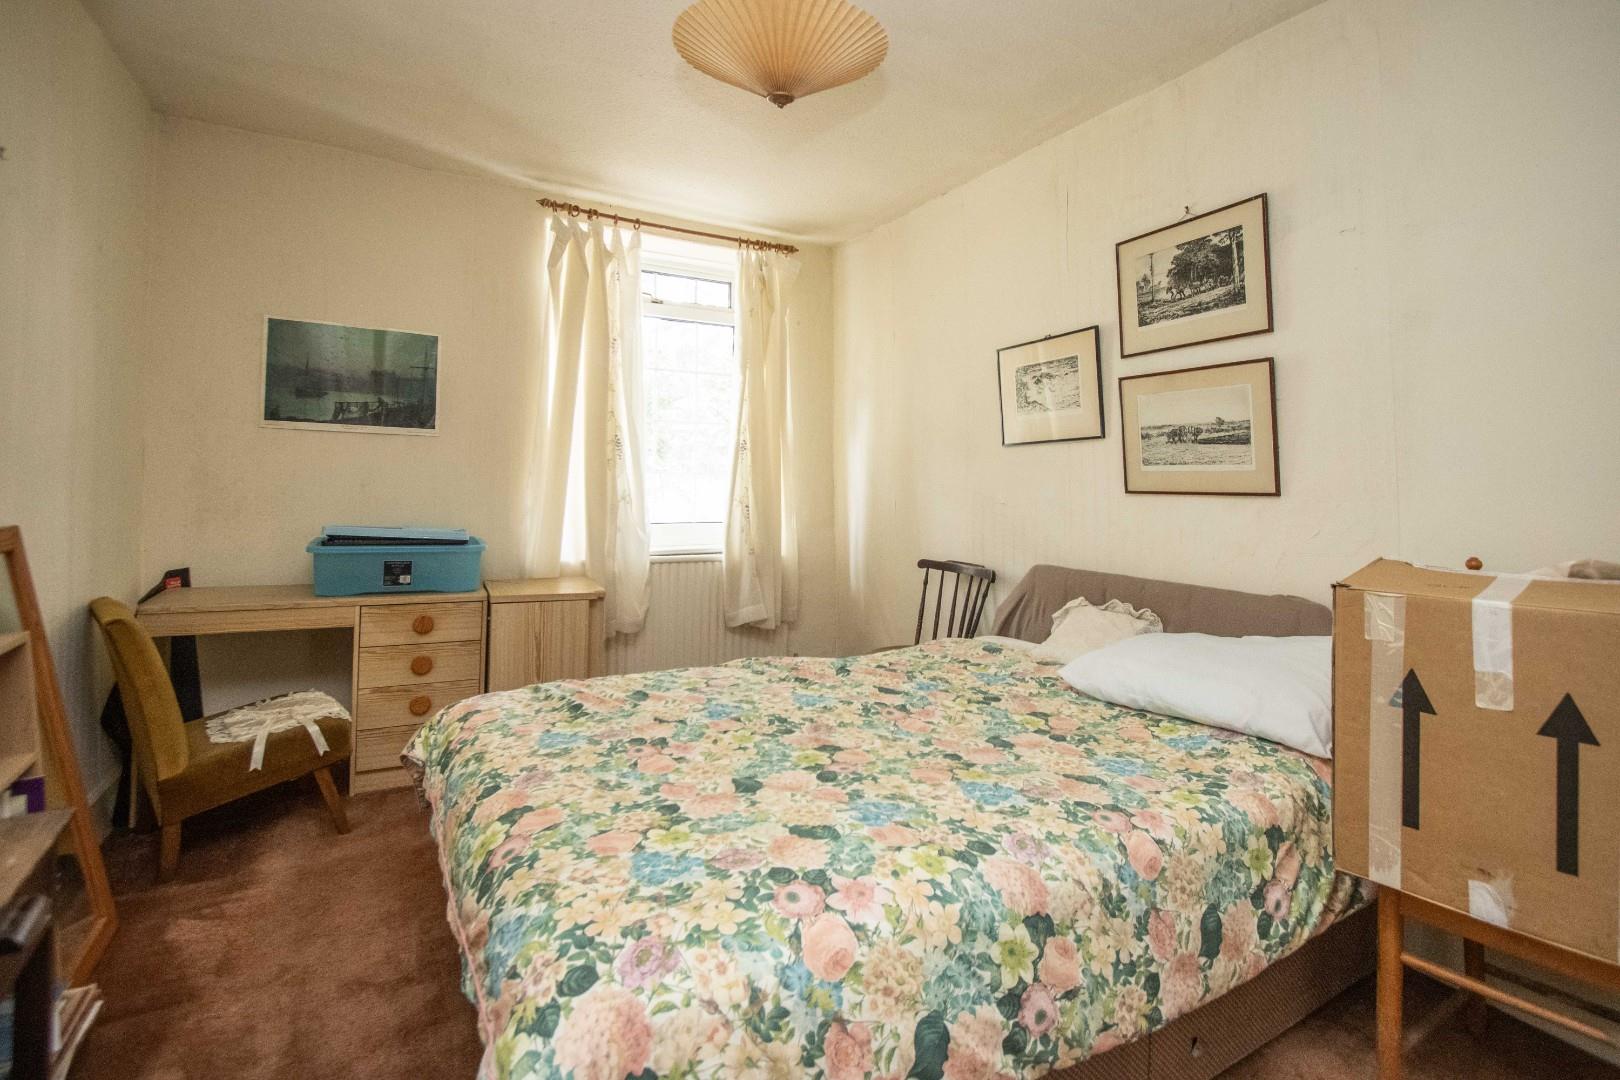
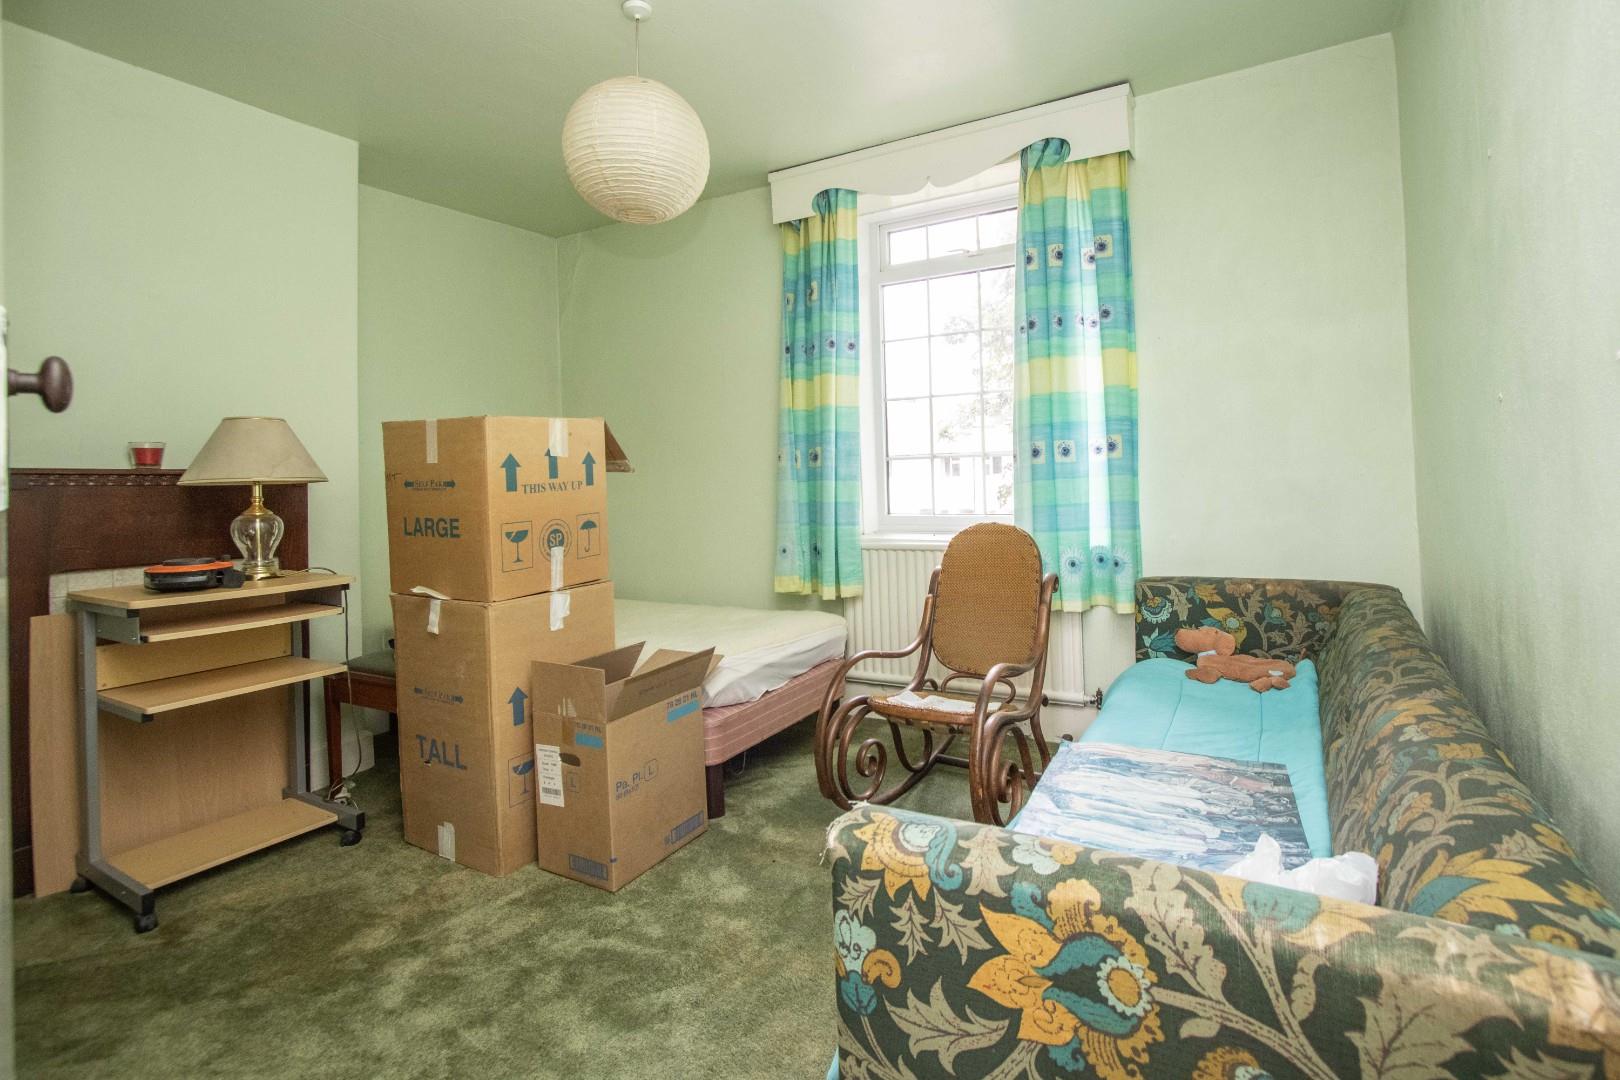
Bedroom 4.39m x 2.95m (14'05 x 9'08)
Bedroom 3.94m x 3.33m (12'11 x 10'11)
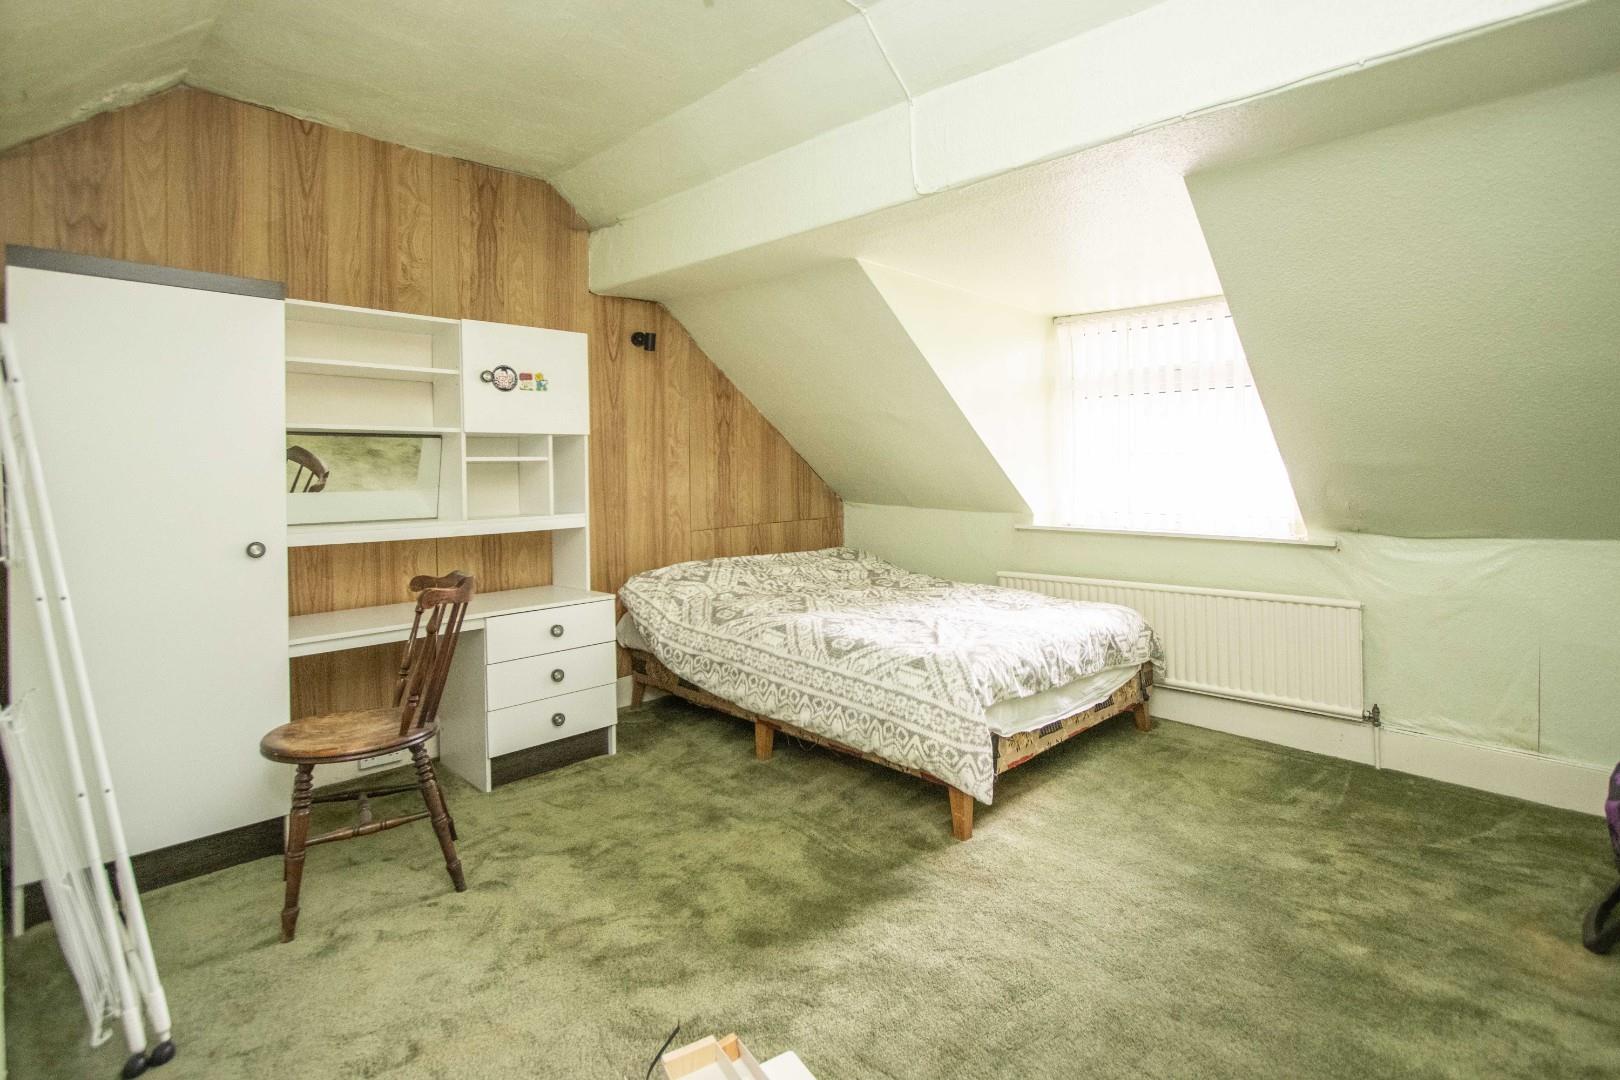
Office / Nursery 3.76m x 4.39m (12'04 x 14'05)
Agent Notes
Electricity Supply: Mains
Water Supply: Mains
Sewerage: Mains
Heating: Gas Central Heating
Broadband: Basic 6Mbps, Superfast 48Mbps, Ultrafast 10000Mbps
Mobile Signal/Coverage: Average to Poor
Tenure: Freehold
Council Tax: Durham County Council, Band E - Approx. £3118p.a
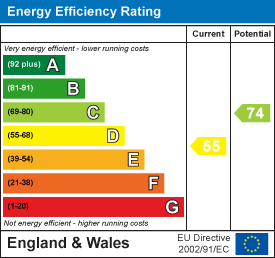
Energy Rating: D
Disclaimer: The preceding details have been sourced from the seller and OnTheMarket.com. Verification and clarification of this information, along with any further details concerning Material Information parts A, B & C, should be sought from a legal representative or appropriate authorities. Robinsons cannot accept liability for any information provided.
Council Tax Band
E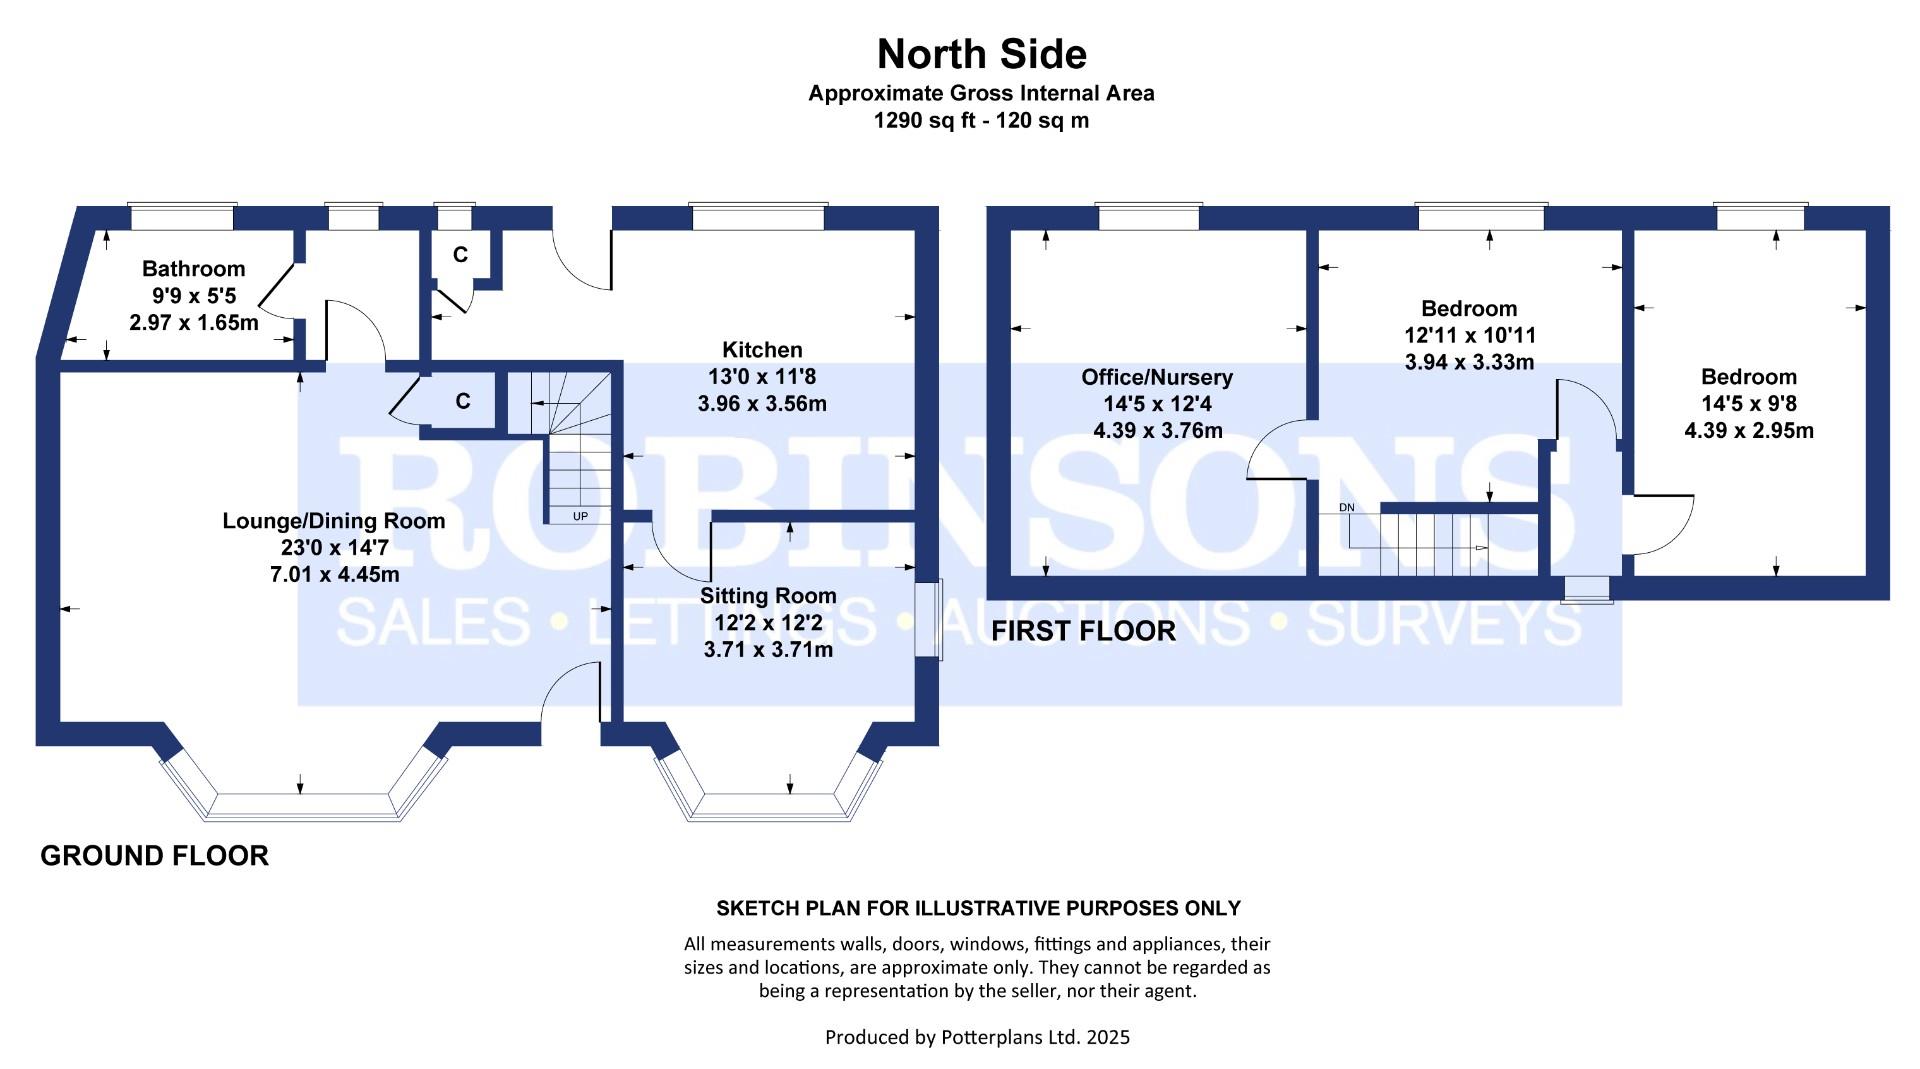 Floor Plan
 EPC
 View PDF
Further Details
Bedrooms:
2
Receptions:
2
Property Type:
Detached House
Property Status:
Sold STC
Interested in this property?
Call us


