

Rickleton Avenue, Chester Le Street
£1,600 pcm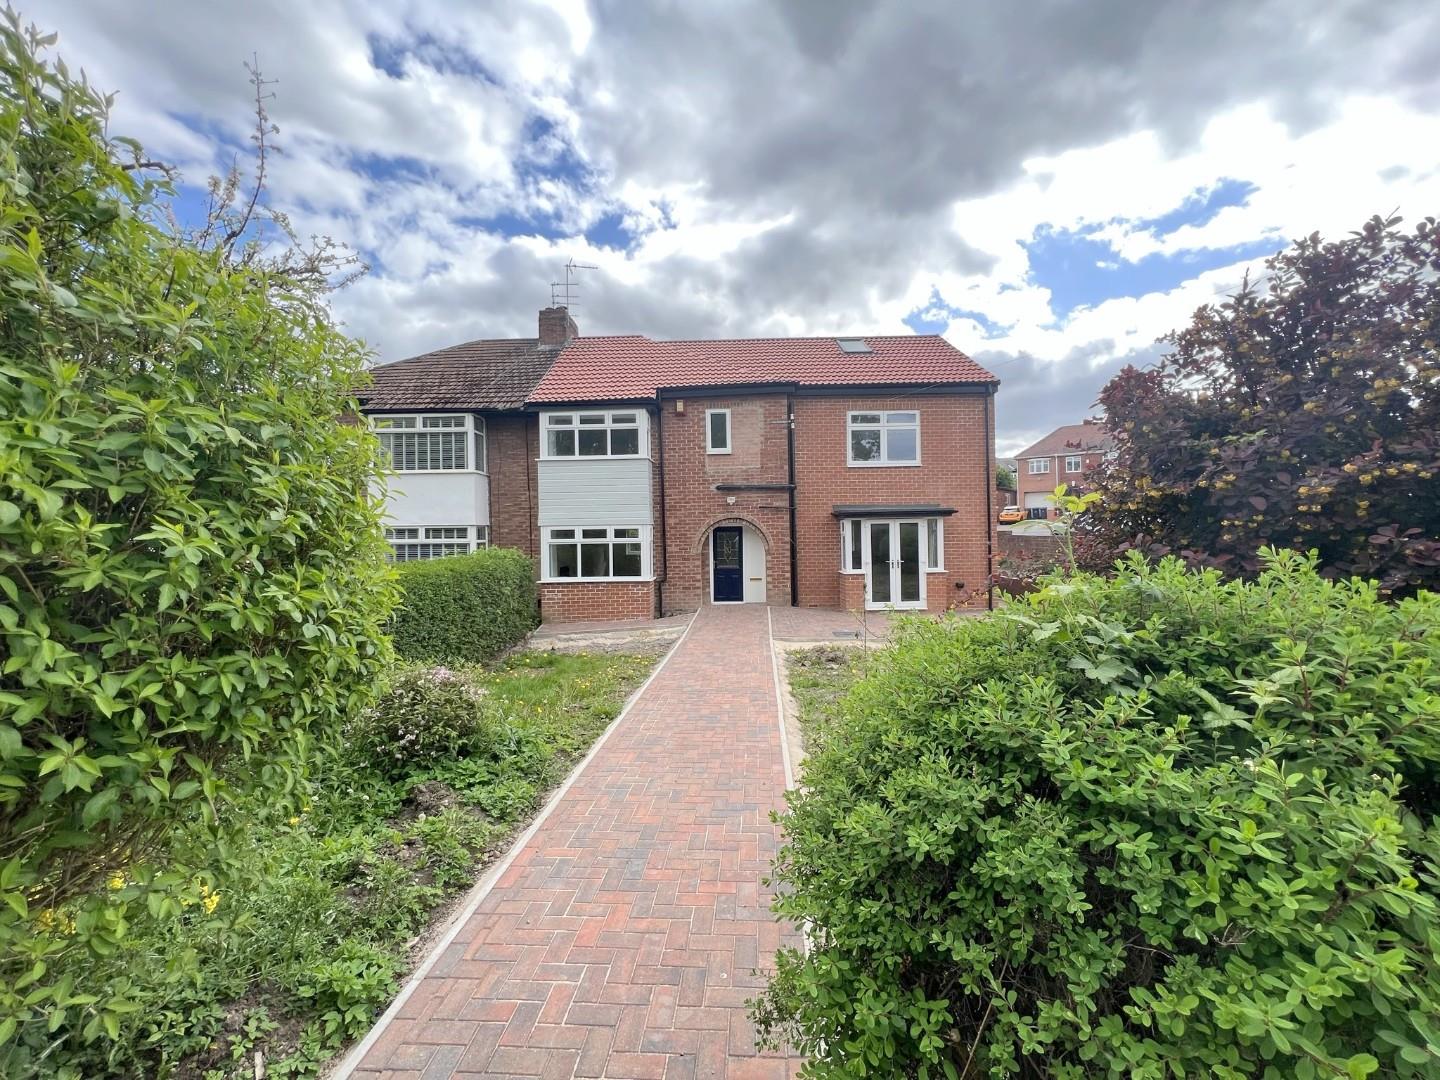
Property Features
- LARGE CORNER PLOT
- GREATLY EXTENDED
- SUPERBLY PRESENTED THROUGHOUT
- RARELY AVAILABLE
- BOND £1,600
- UNFURNISED
- NO SMOKERS
- PETS CONSIDERED
Property Summary
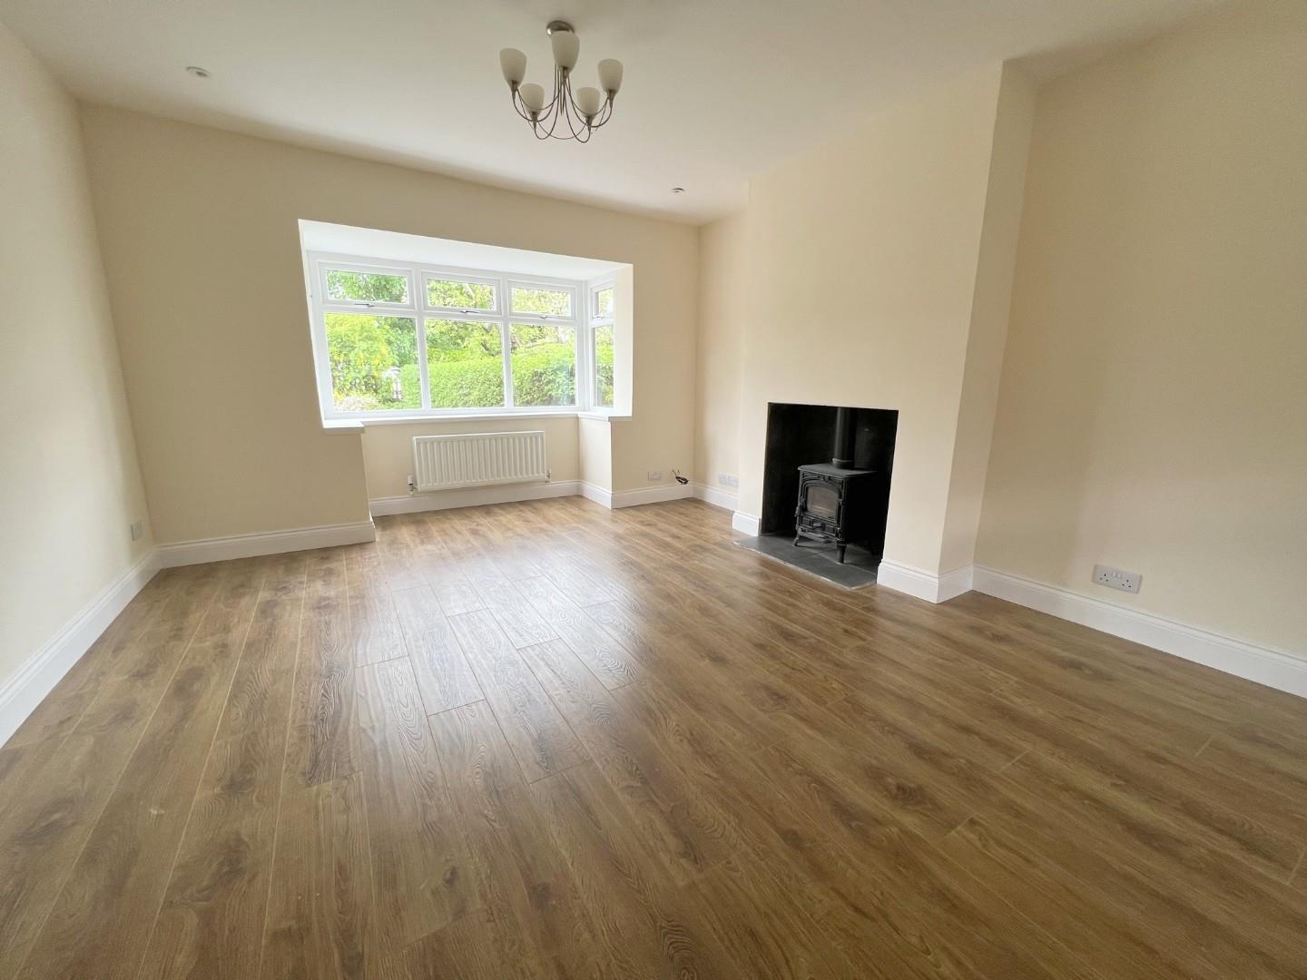
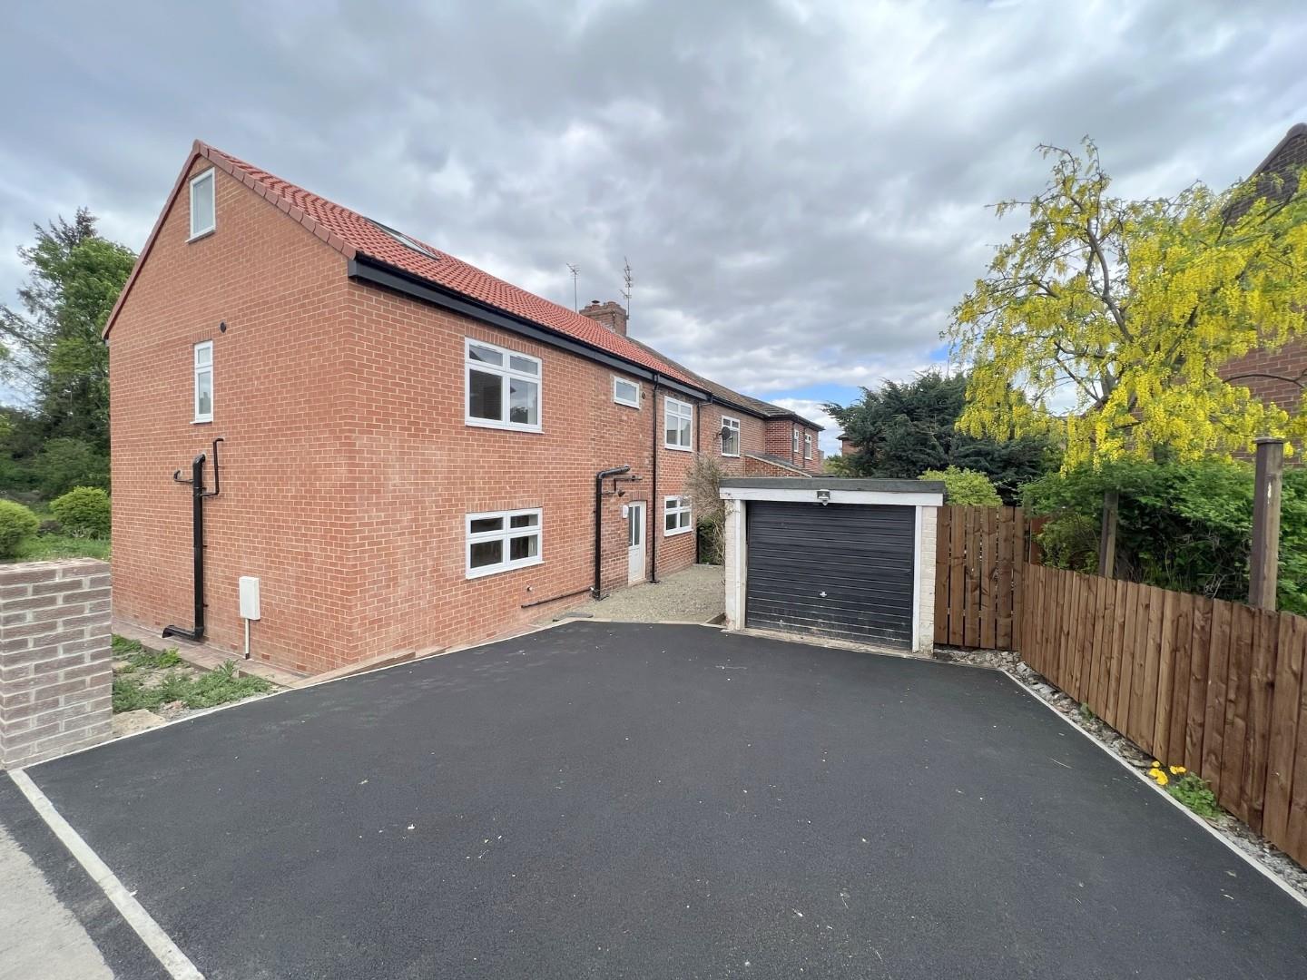
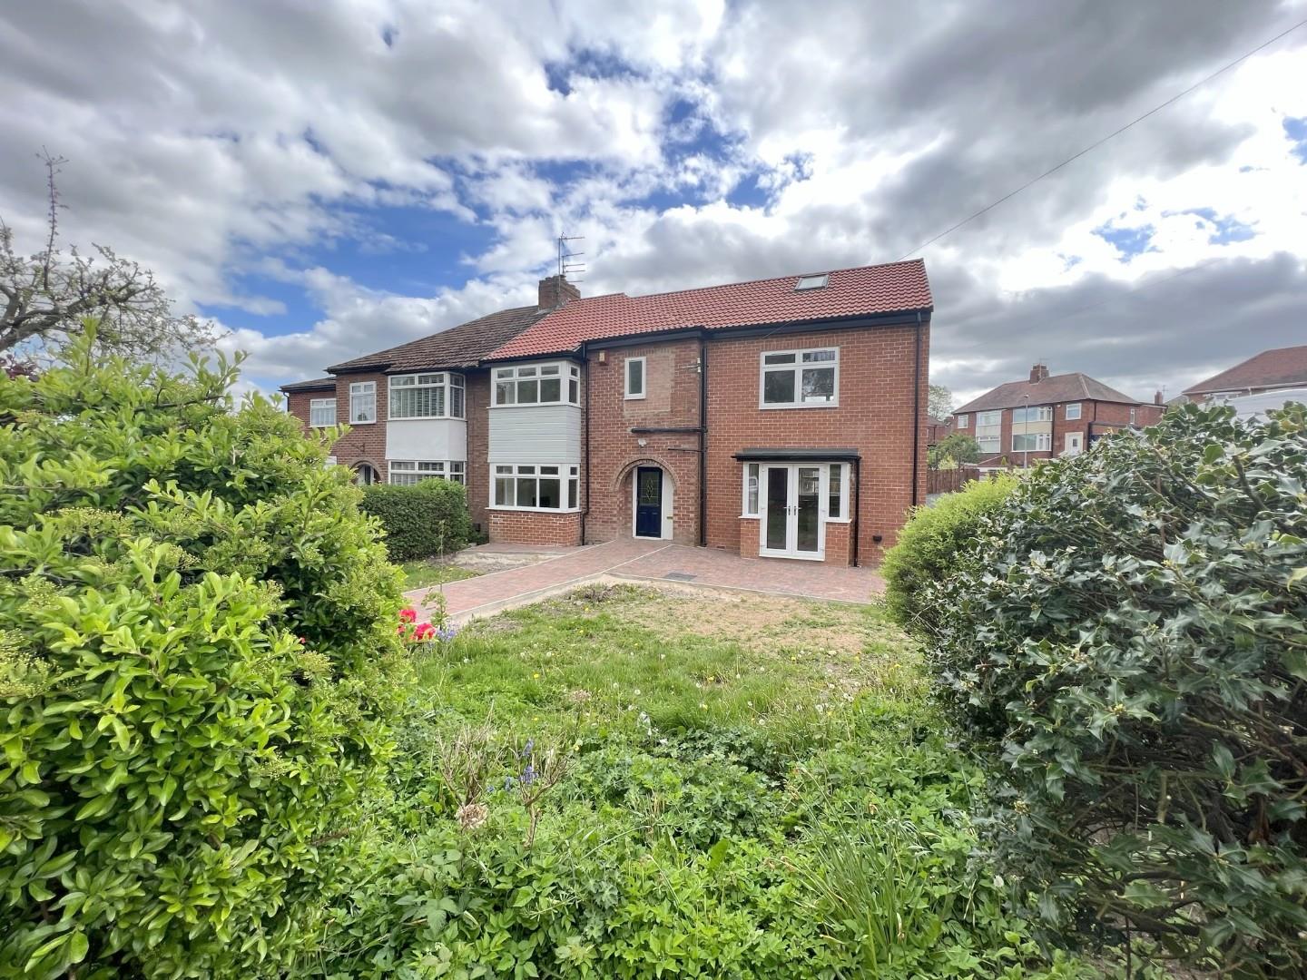
Available to rent is this ideally located home which occupies a large corner plot in this sought after part of Chester le Street.
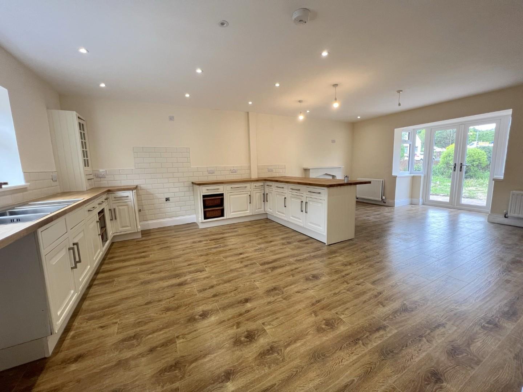
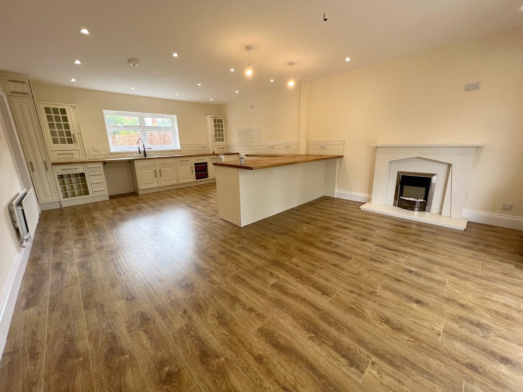
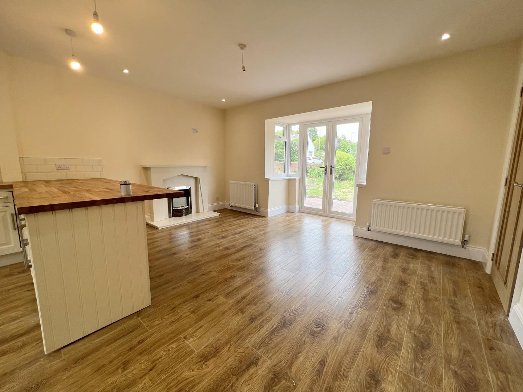
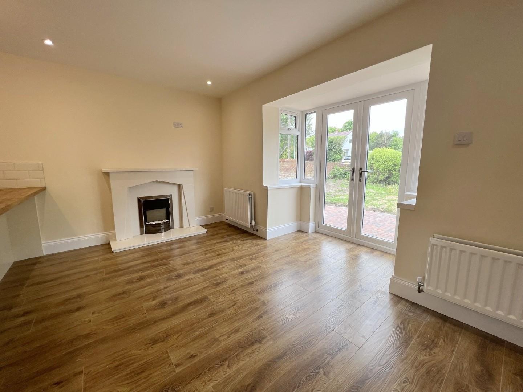
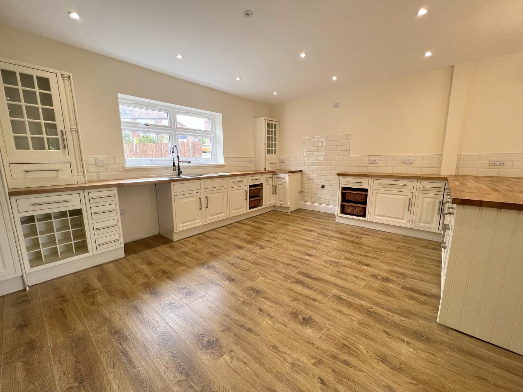
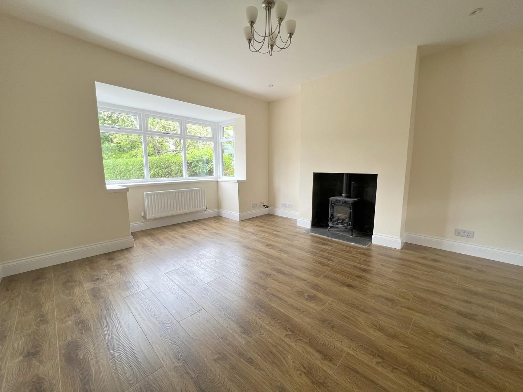
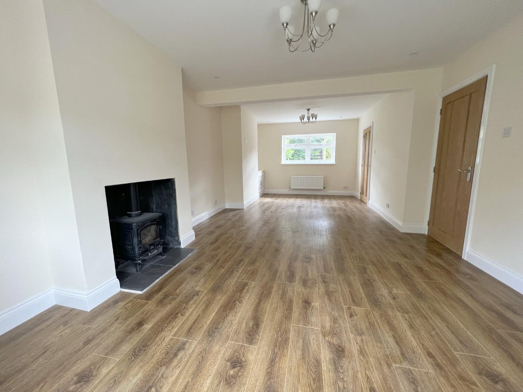
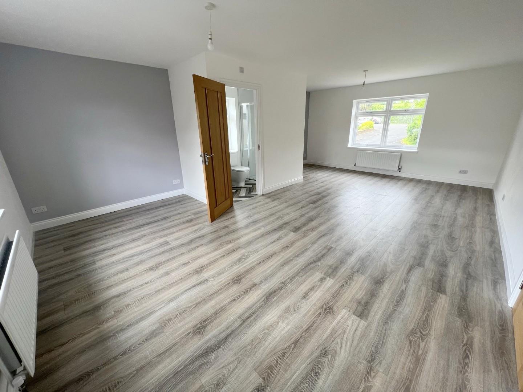
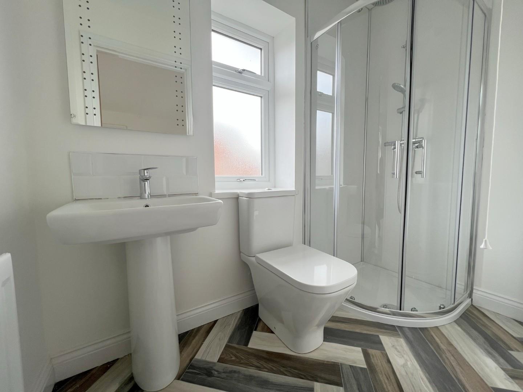
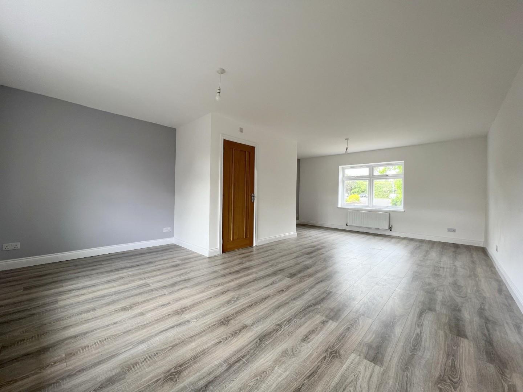
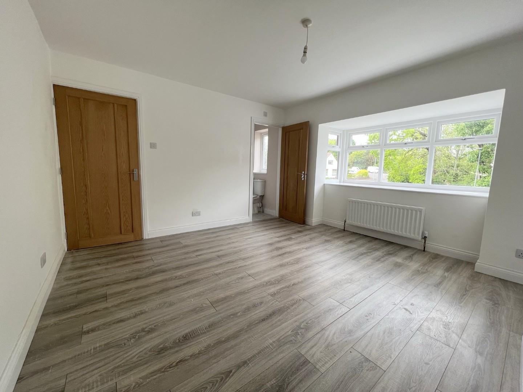
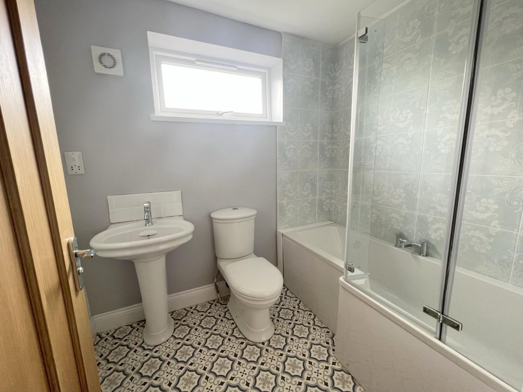
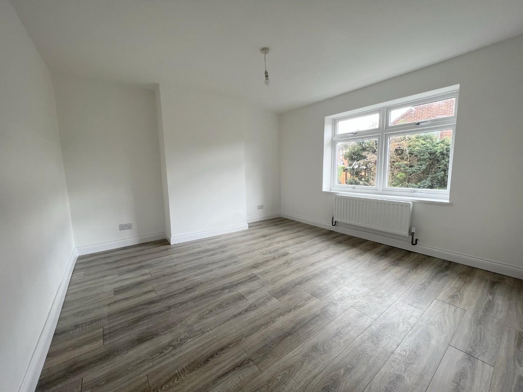
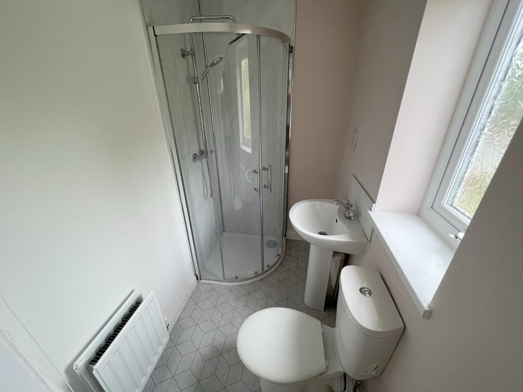
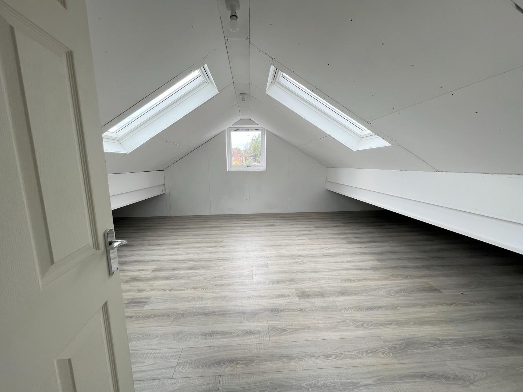
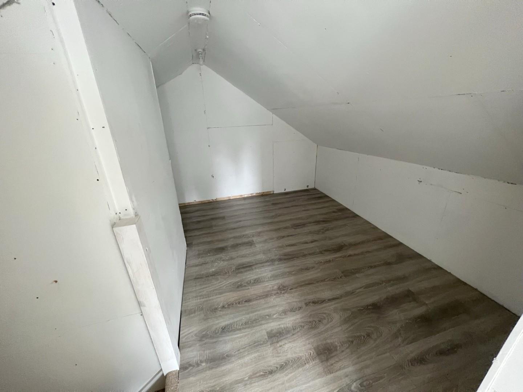
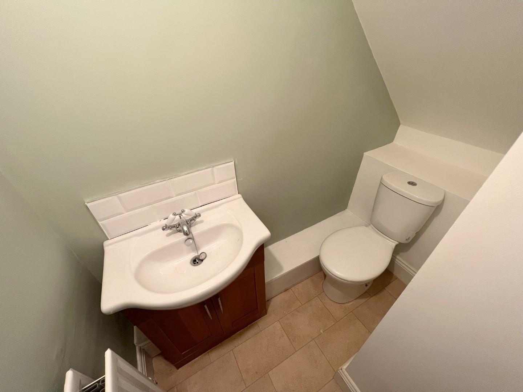
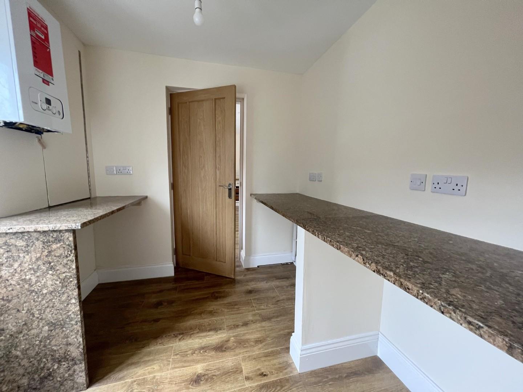
The property has recently undergone extensive refurbishment, and extending, and offers luxury accommodation throughout. Internally the spacious floorplan comprises: entrance hall, downstairs WC, inviting lounge, large dining kitchen, and a utility room. On the first floor there are three bedrooms, two with en-suite, and the master being of exceptional size. There is also a gorgeous family bathroom. To the second floor is a further bedroom, and dressing area / study space.
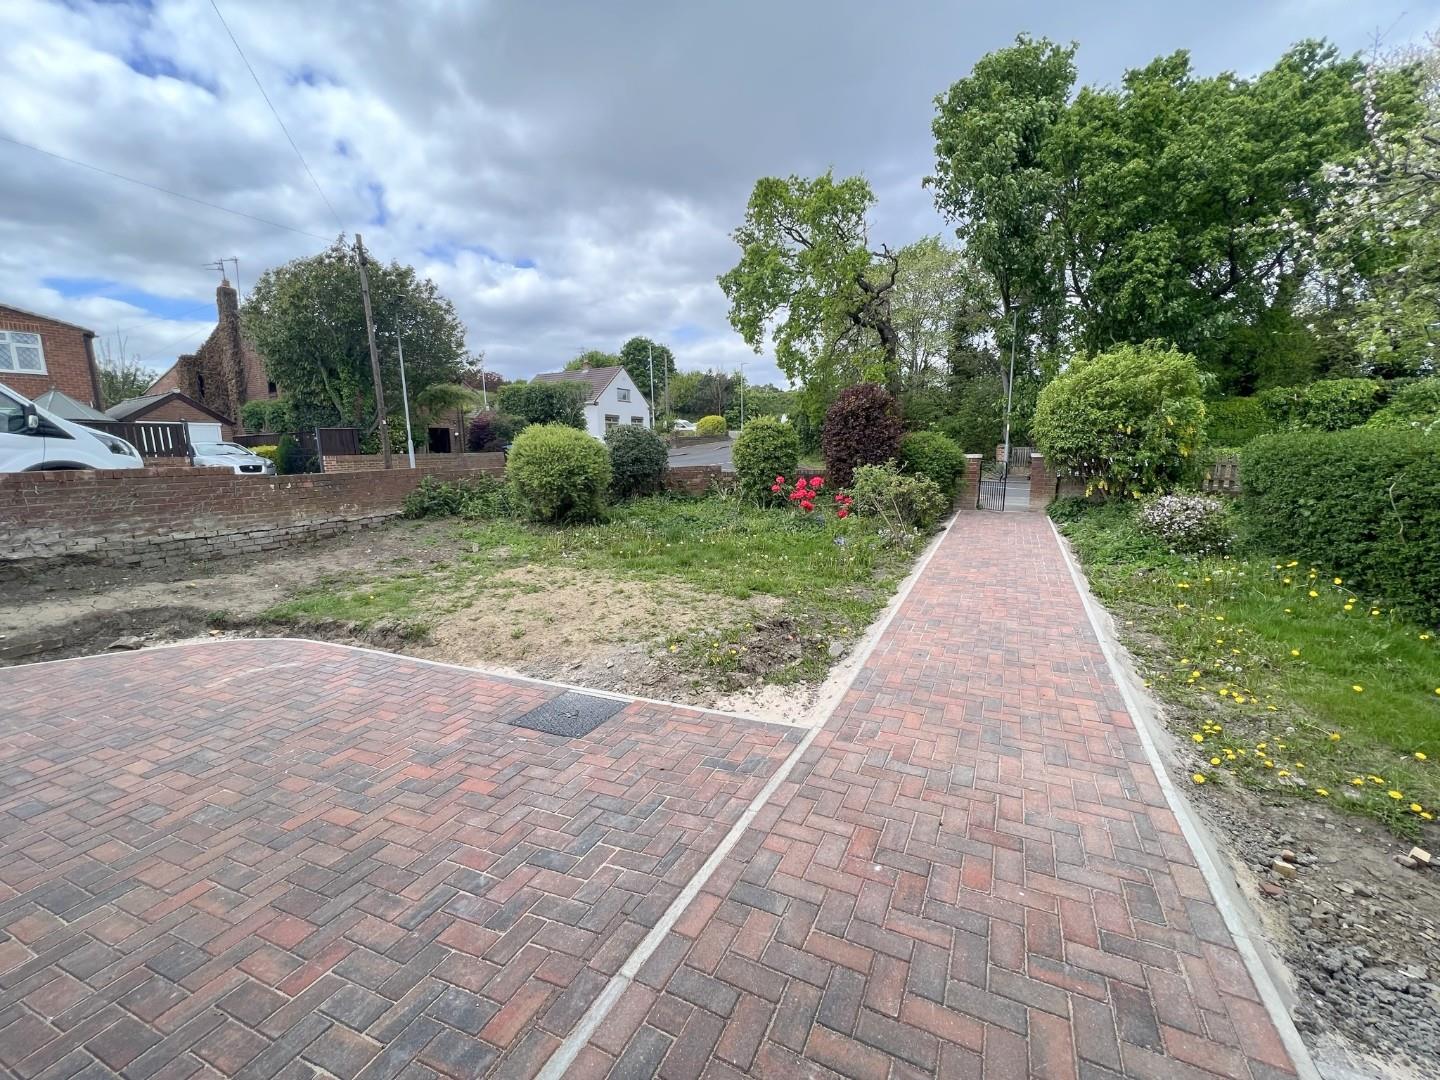
Externally the property occupies a large corner plot with gardens to the front, rear and side, a driveway and garage.
Rickleton Avenue has been particularly popular with a variety of tenants, including families as it offers excellent access to local schooling, a range of good amenities and recreational facilities along with being only a short drive from the A1(m) highway offering links to many of the region’s major towns and cities including Newcastle, Gateshead, Sunderland, Durham and Darlington.
Bond: £1,600
**Specifications: Unfurnished. Families welcome. Pets considered. Smokers allowed**
**Required earnings: Tenant Income £57,600. Guarantor Income £57,600 (if required)**
Full Details
Entrance Hallway
Downstairs Toilet
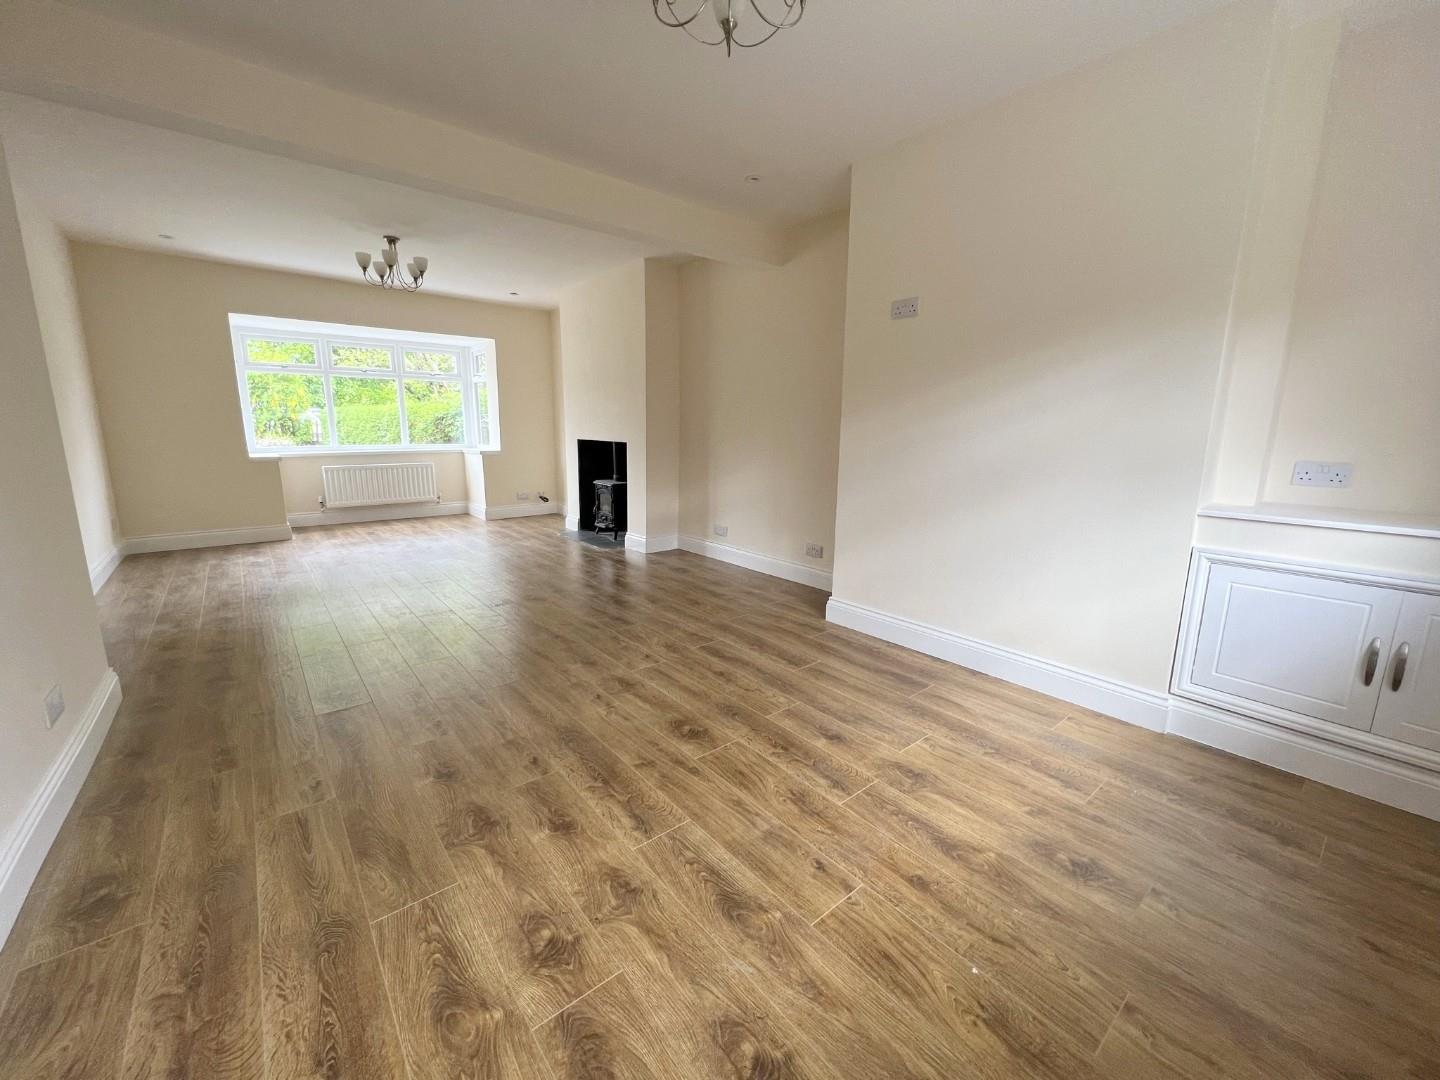
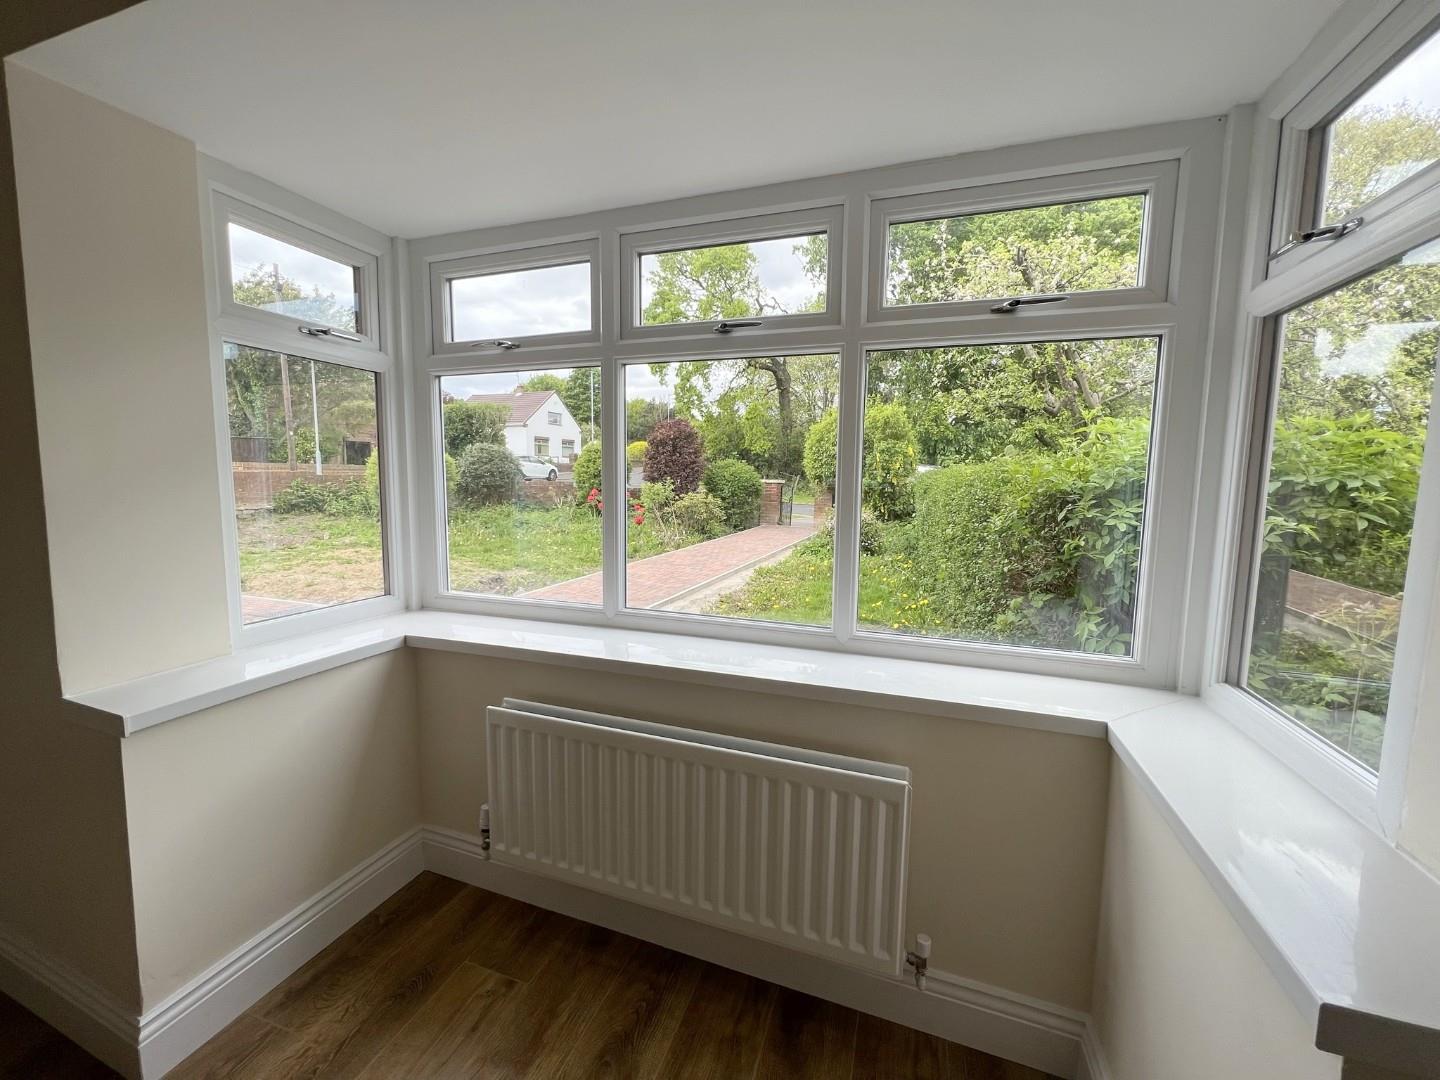
Lounge
Kitchen / Diner
Utility Room
FIRST FLOOR
Bedroom 1
Ensuite
Bedroom 2
Ensuite
Bedroom 3
Bathroom
SECOND FLOOR
Bedroom 4
Dressing Area / Study
EXTERNAL
Front Garden
Rear Garden
Side Garden
Driveway
Garage
Agent's Notes
Council Tax: Durham County Council, Band C - Approx. £2,268 p.a
Energy Rating: D
Property Construction – Standard
Number & Types of Rooms – 4 Bedrooms, 1 reception room, 1 kitchen and 3.5 bathrooms.
Gas Supply - Mains
Electricity supply – Mains
Water Supply – Mains
Sewerage – Mains
Heating – Gas Central Heating
Estimated Mobile phone coverage – Please refer to the Ofcom Website - https://www.ofcom.org.uk
Estimated Broadband Download speeds – please refer to the Ofcom Website – https://www.ofcom.org.uk
Selective licencing area – No
Disclaimer: Our details have been compiled in good faith using publicly available sources and information obtained from the landlord prior to marketing. Verification and clarification of this information, along with any further details concerning Material Information parts A, B & C, should be sought from a legal representative or appropriate authorities before making any financial commitments. Robinsons cannot accept liability for any information provided subsequent amendments or unintentional errors or omissions.
REDRESS
For Redress we subscribe to the Property Redress Scheme (PRS) – Premiere House, 1st Floor, Elstree Way, Borehamwood, Hertfordshire WD6 1JH
Council Tax Band
C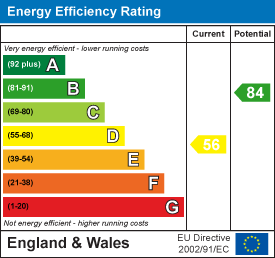 EPC
 View PDF
Further Details
Bedrooms:
4
Receptions:
2
Property Type:
Semi-Detached House
Property Status:
Let Agreed
Interested in this property?
Call us


