

Rushmoor, Spennymoor
£140,000
Property Features
- Delightful Two Bedroomed Semi Detached Bungalow
- Gas Central Heating, Upvc Double Glazing
- Lounge
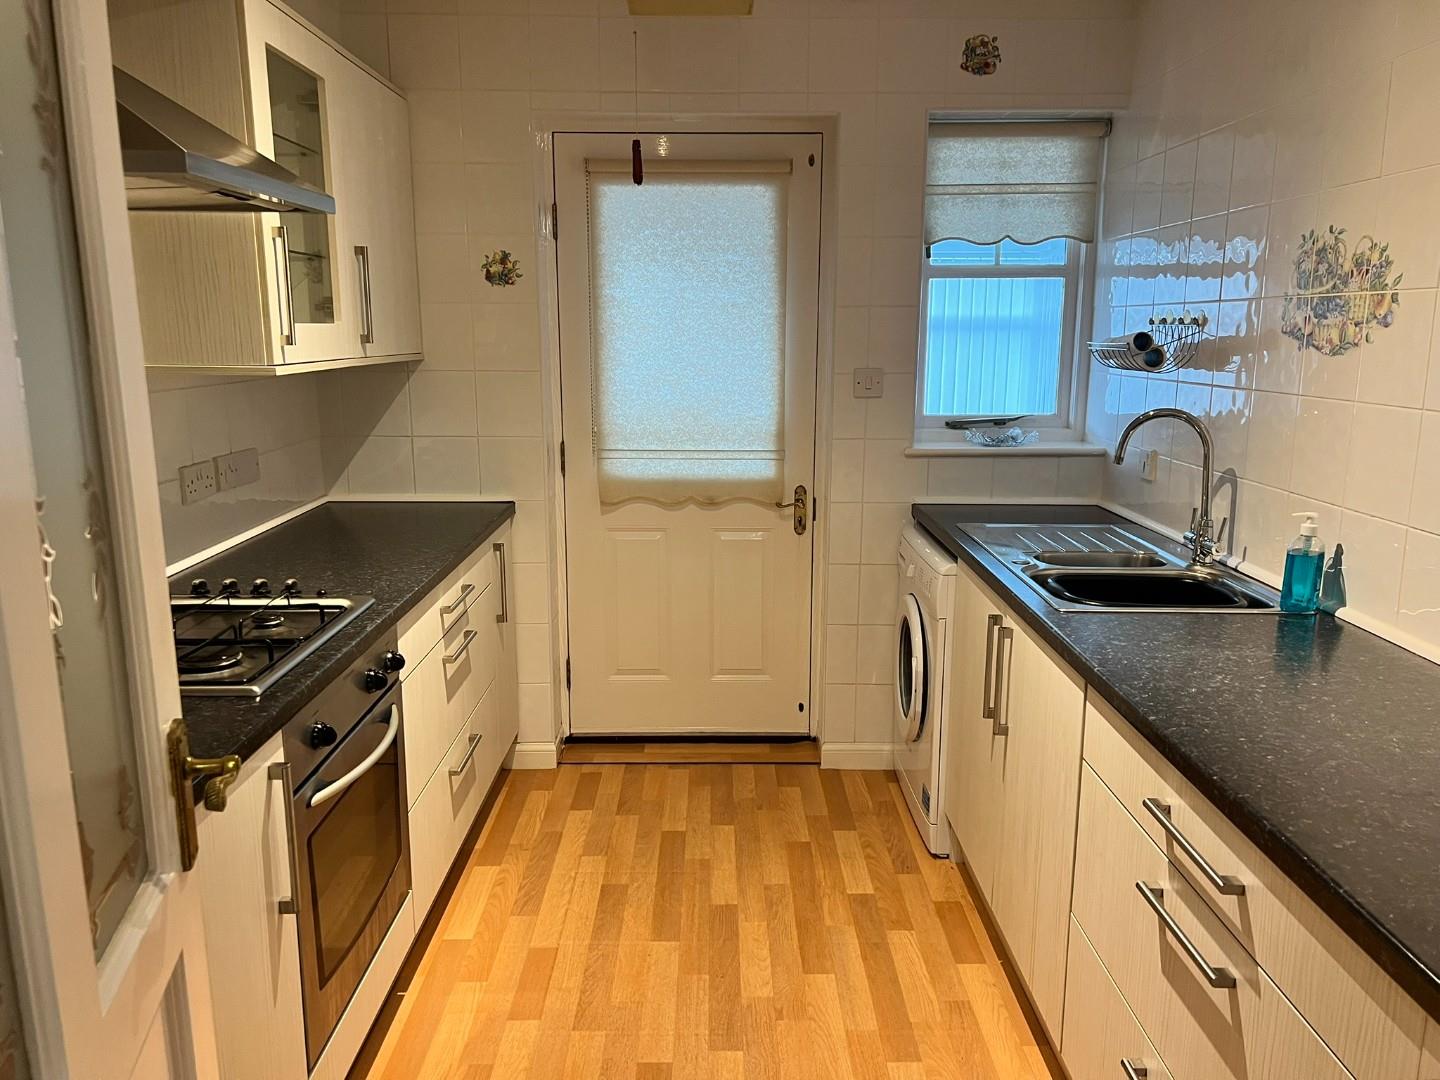
- Stunning Kitchen
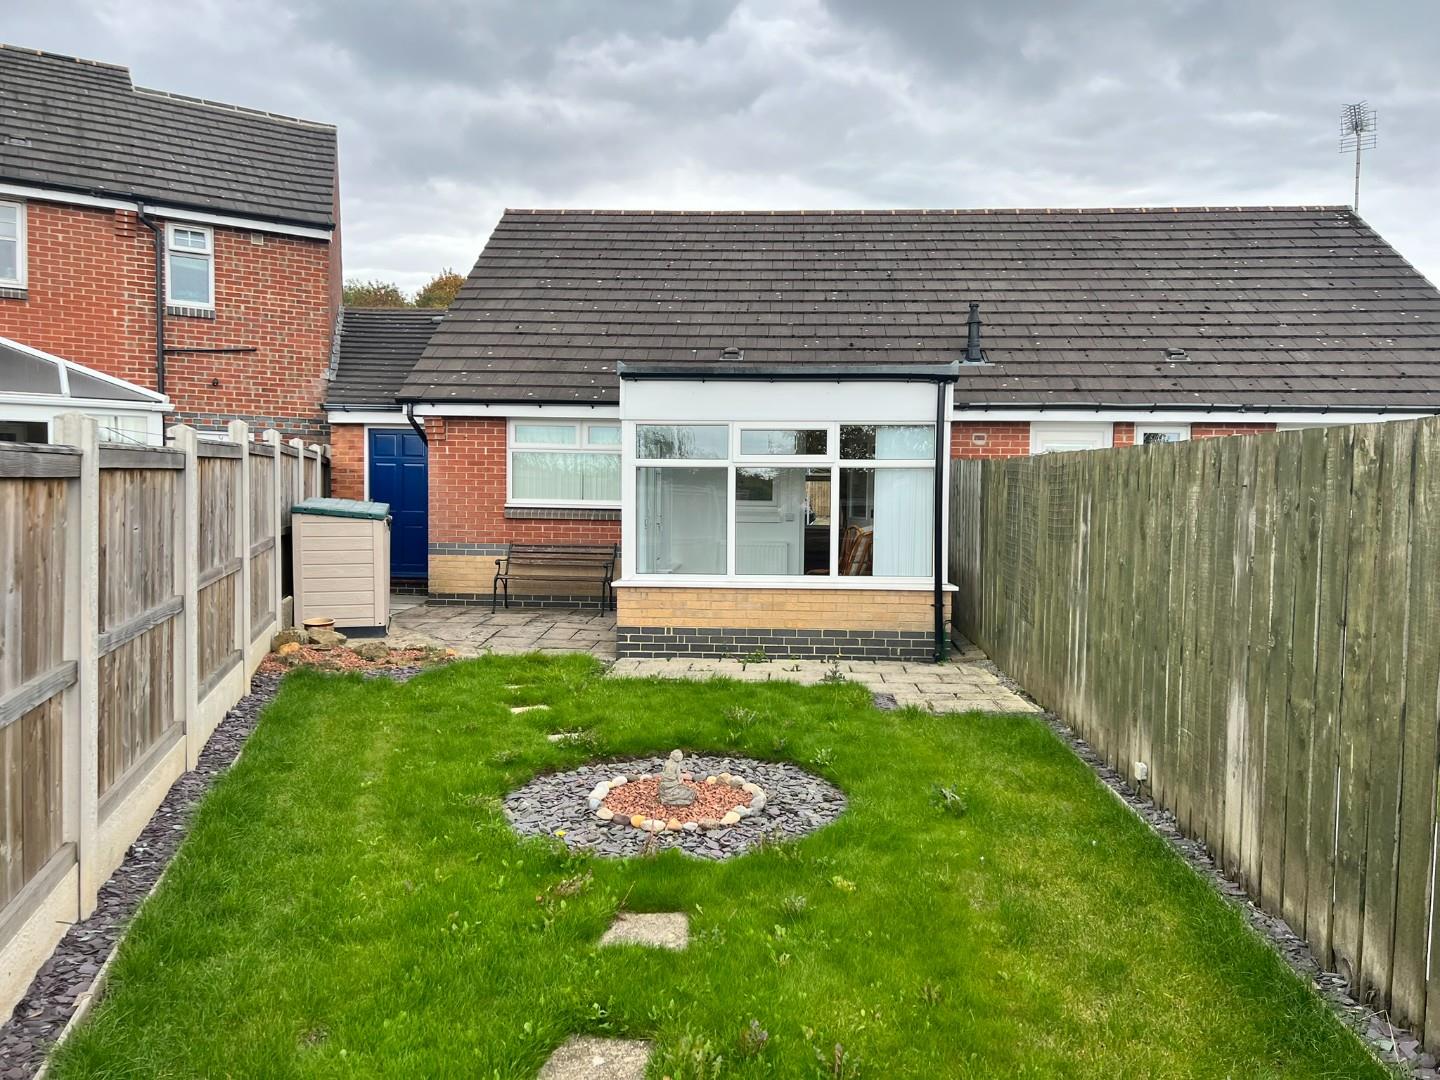
- Sun Room
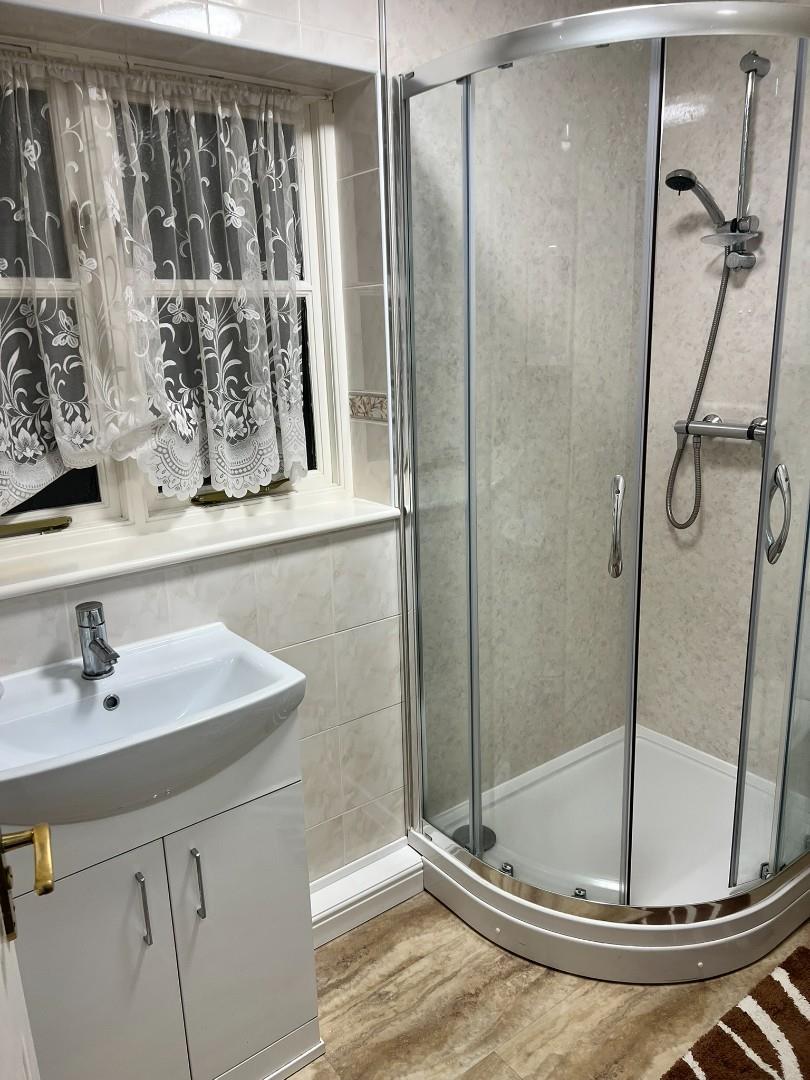
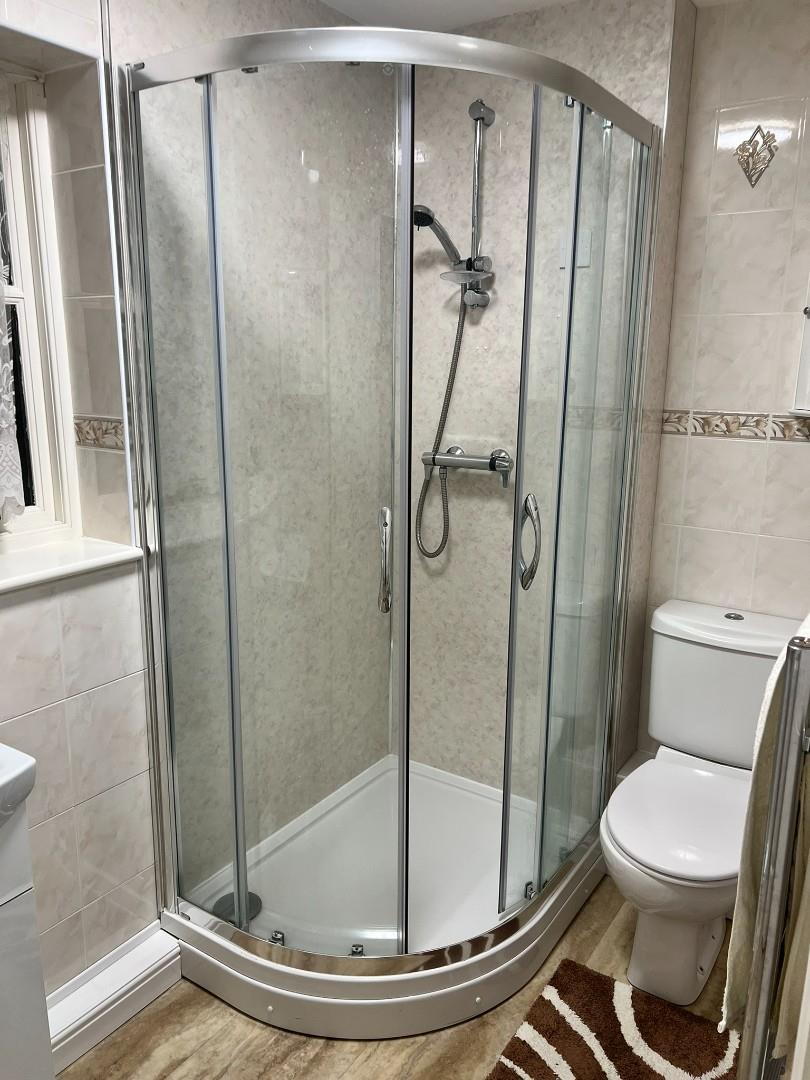
- Modern Fitted Shower Room
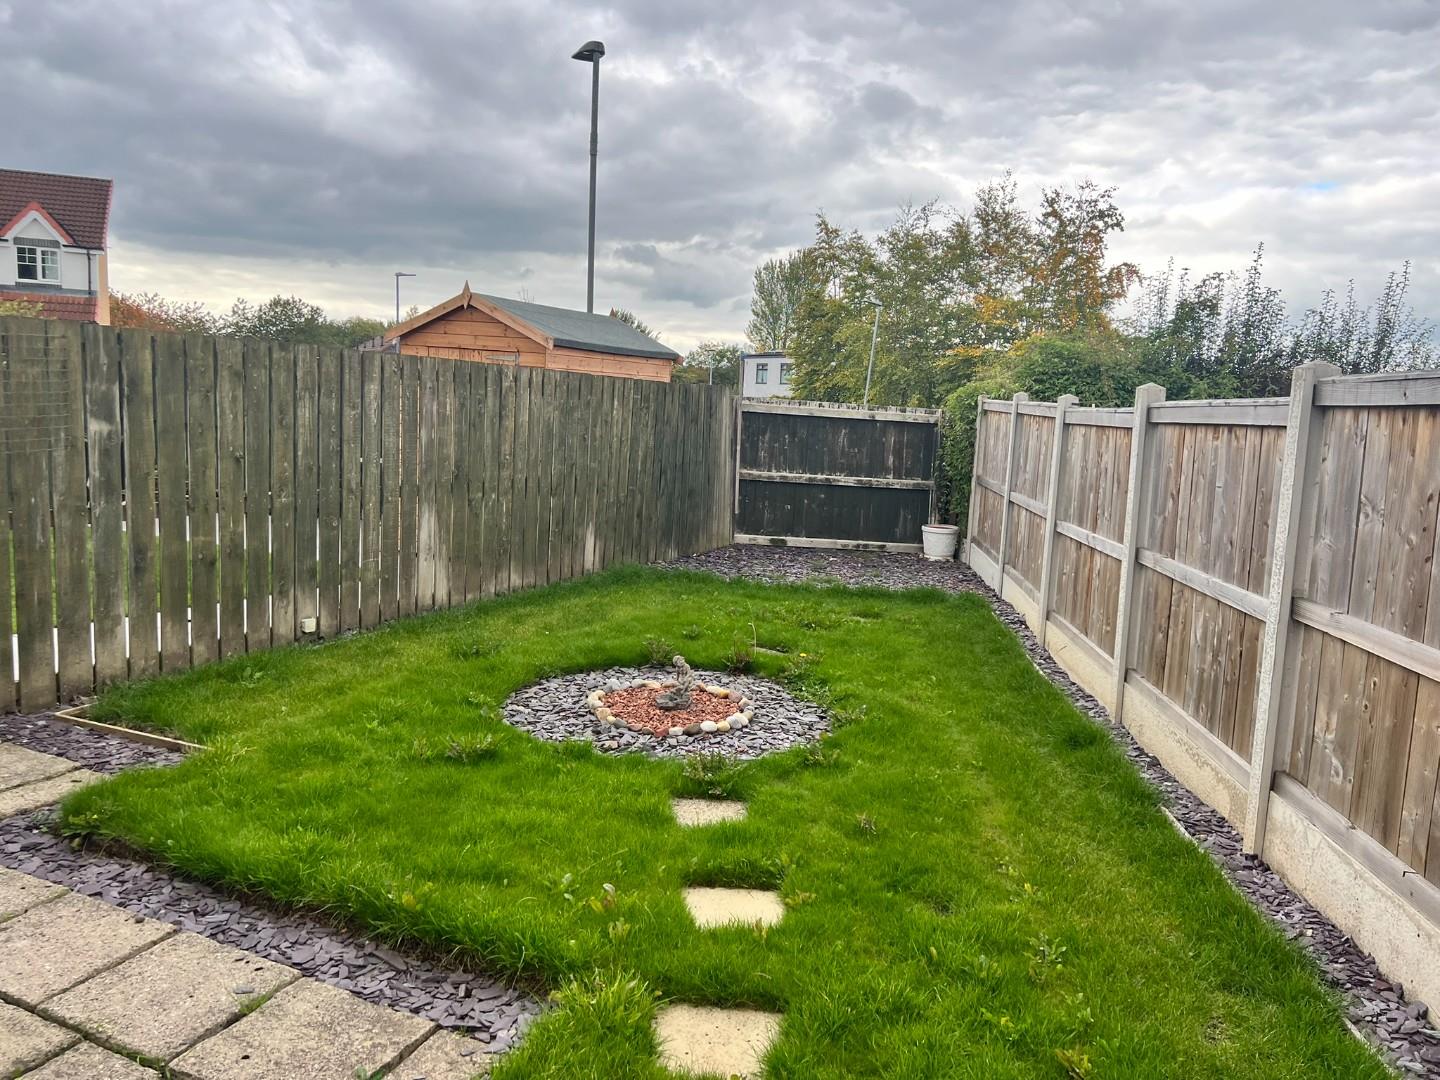
- Gardens Front & Rear
- Garage
- EPC Rating C
- Council Tax Band B
Property Summary
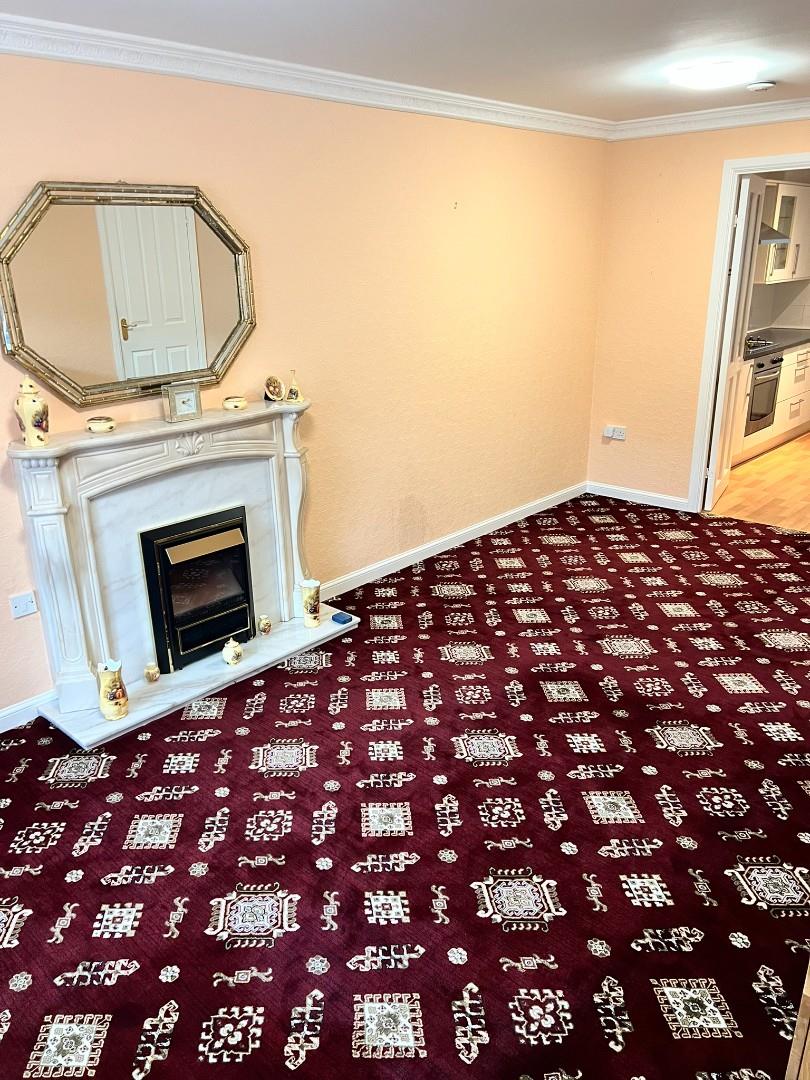
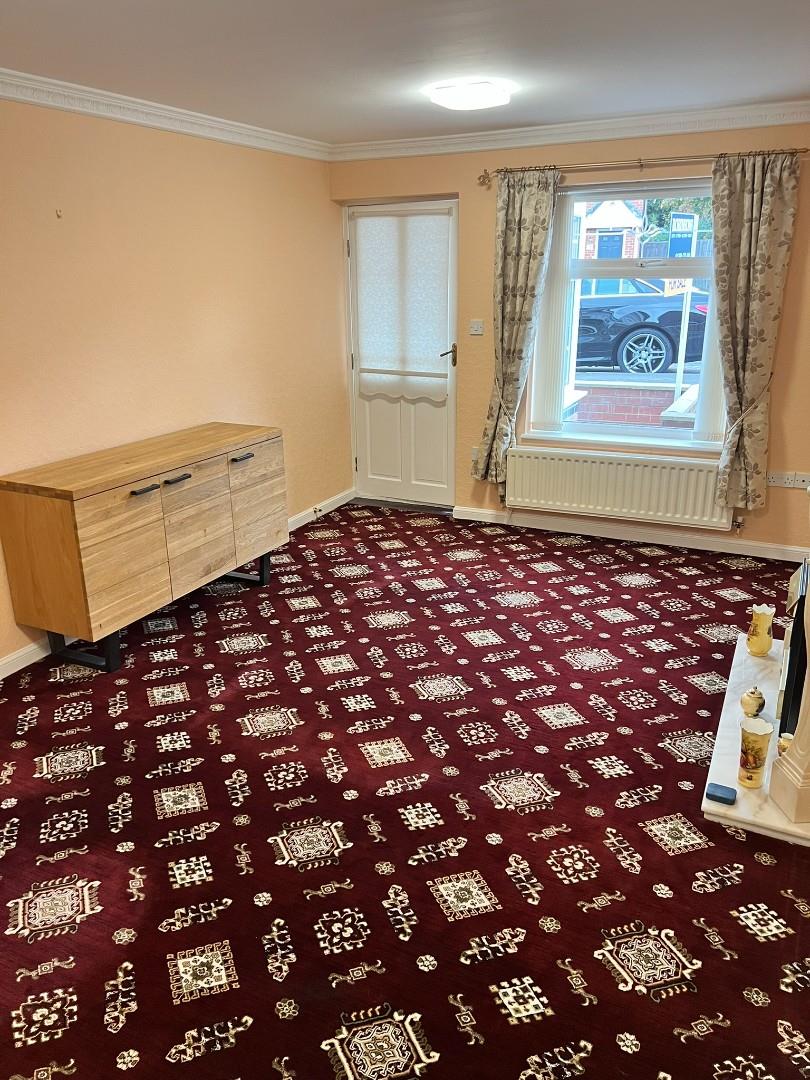
Upon entering, you will be greeted by a well-presented lounge that exudes warmth and invites relaxation. The stunning kitchen is a true highlight, featuring modern fittings and ample space for culinary creativity. The beautifully designed shower room adds a touch of luxury, ensuring your daily routines are both convenient and enjoyable.
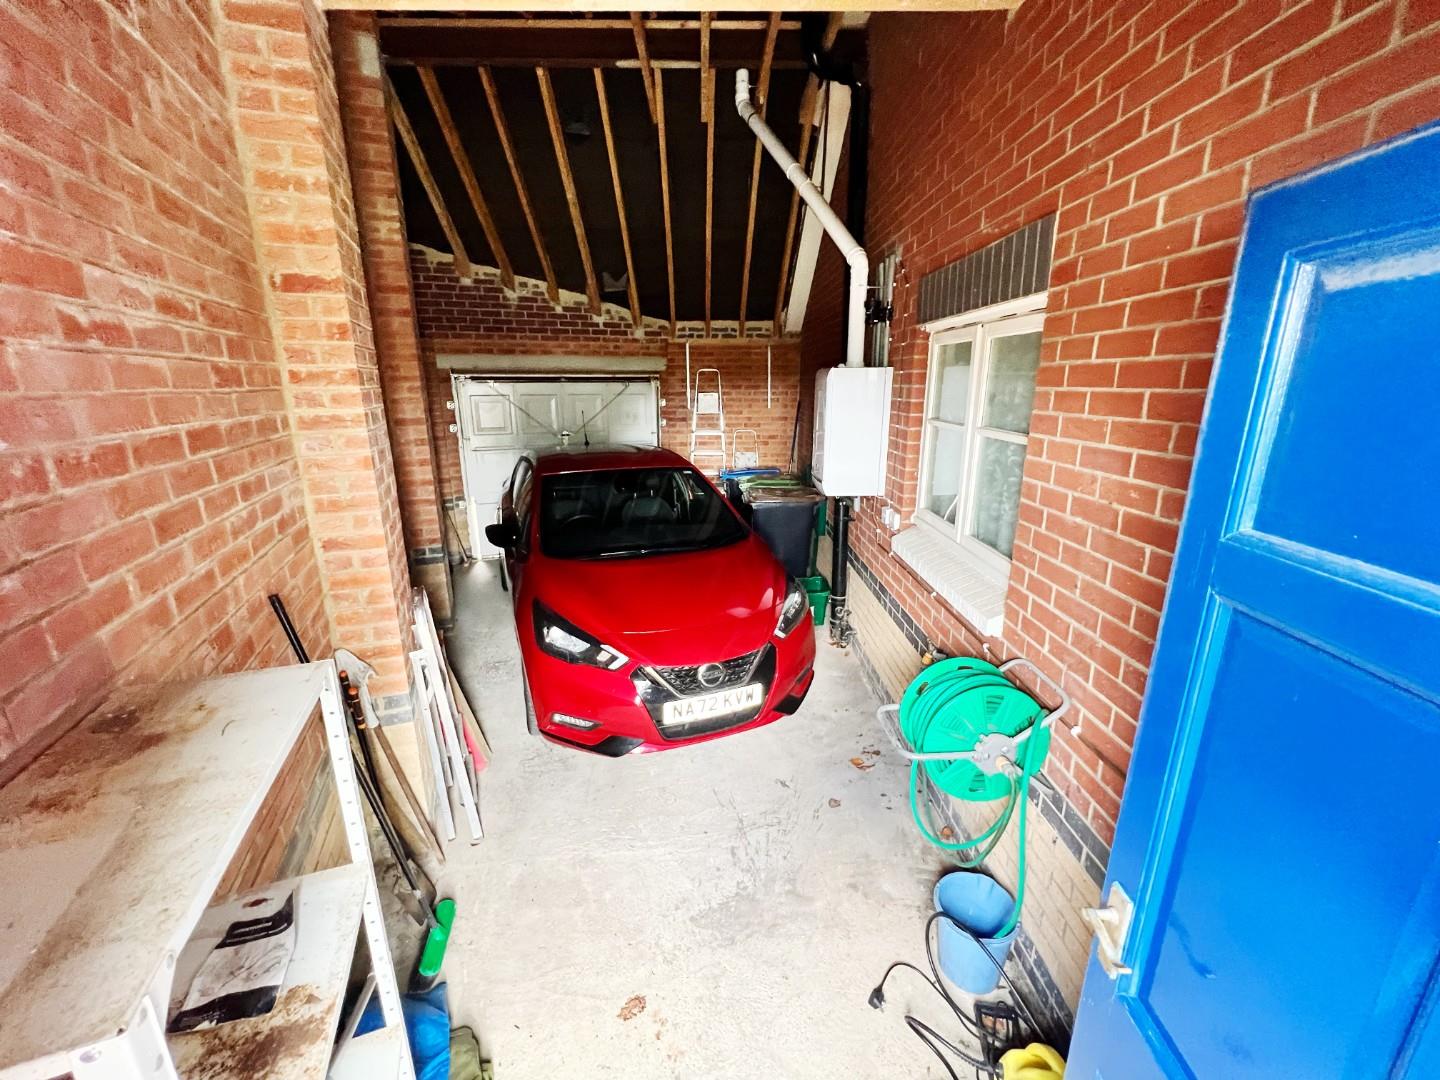
The bungalow boasts a good-sized garden that is easy to maintain, providing a lovely outdoor space for gardening enthusiasts or simply enjoying the fresh air. Additionally, the larger than average garage offers plenty of storage options or the potential for a workshop, catering to various needs.
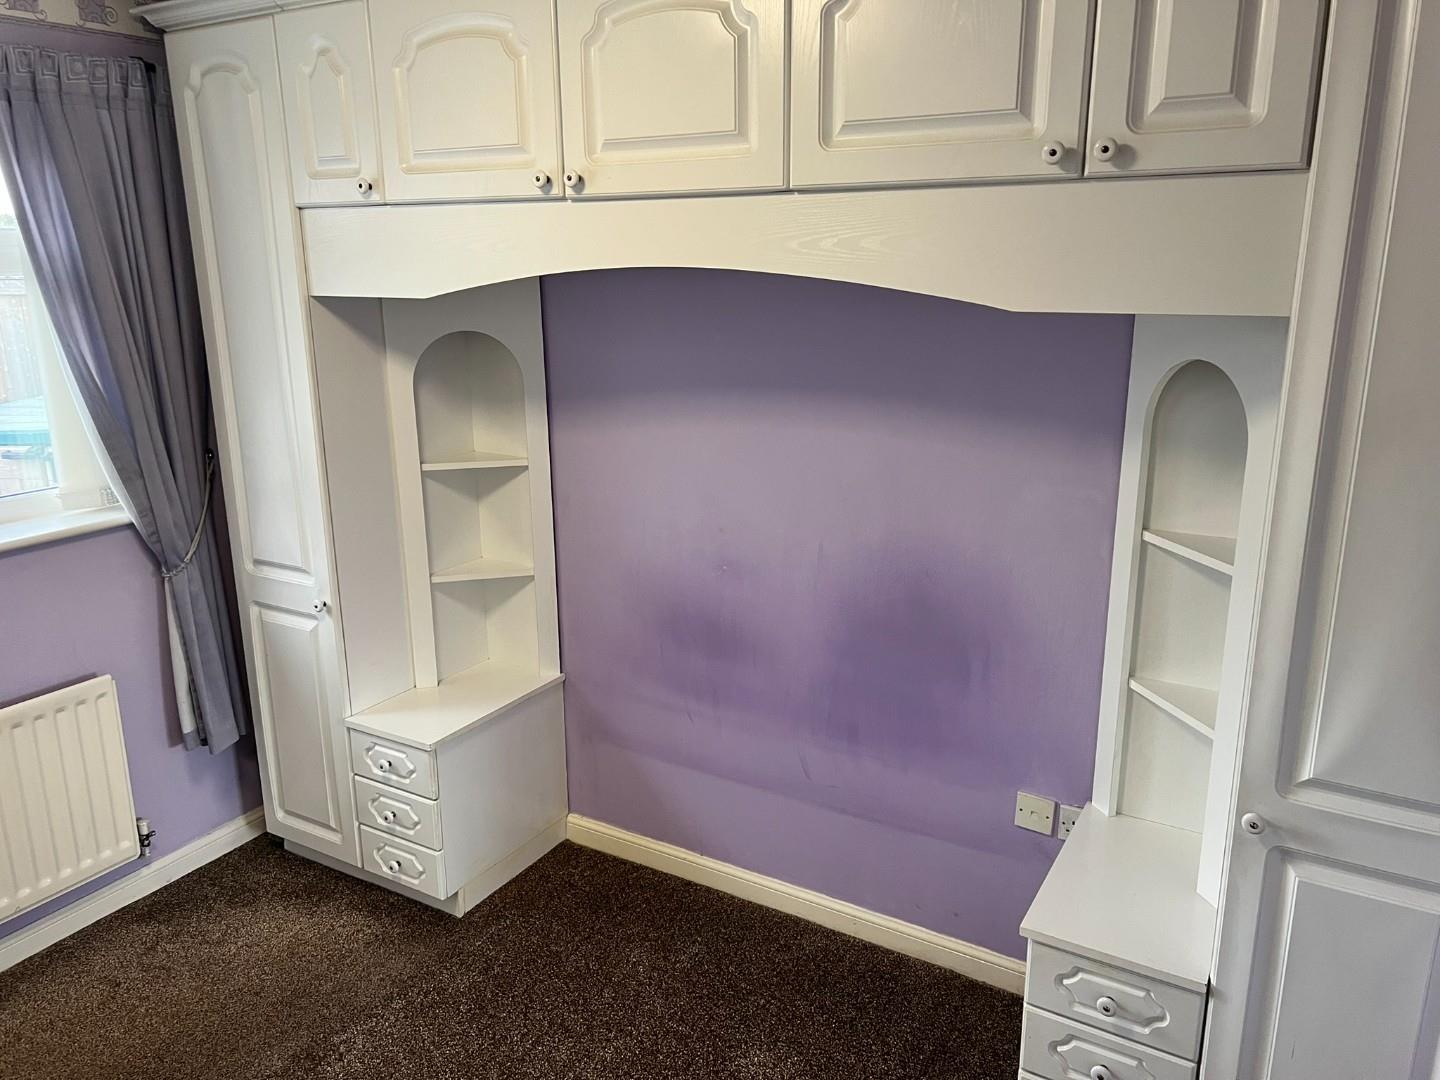
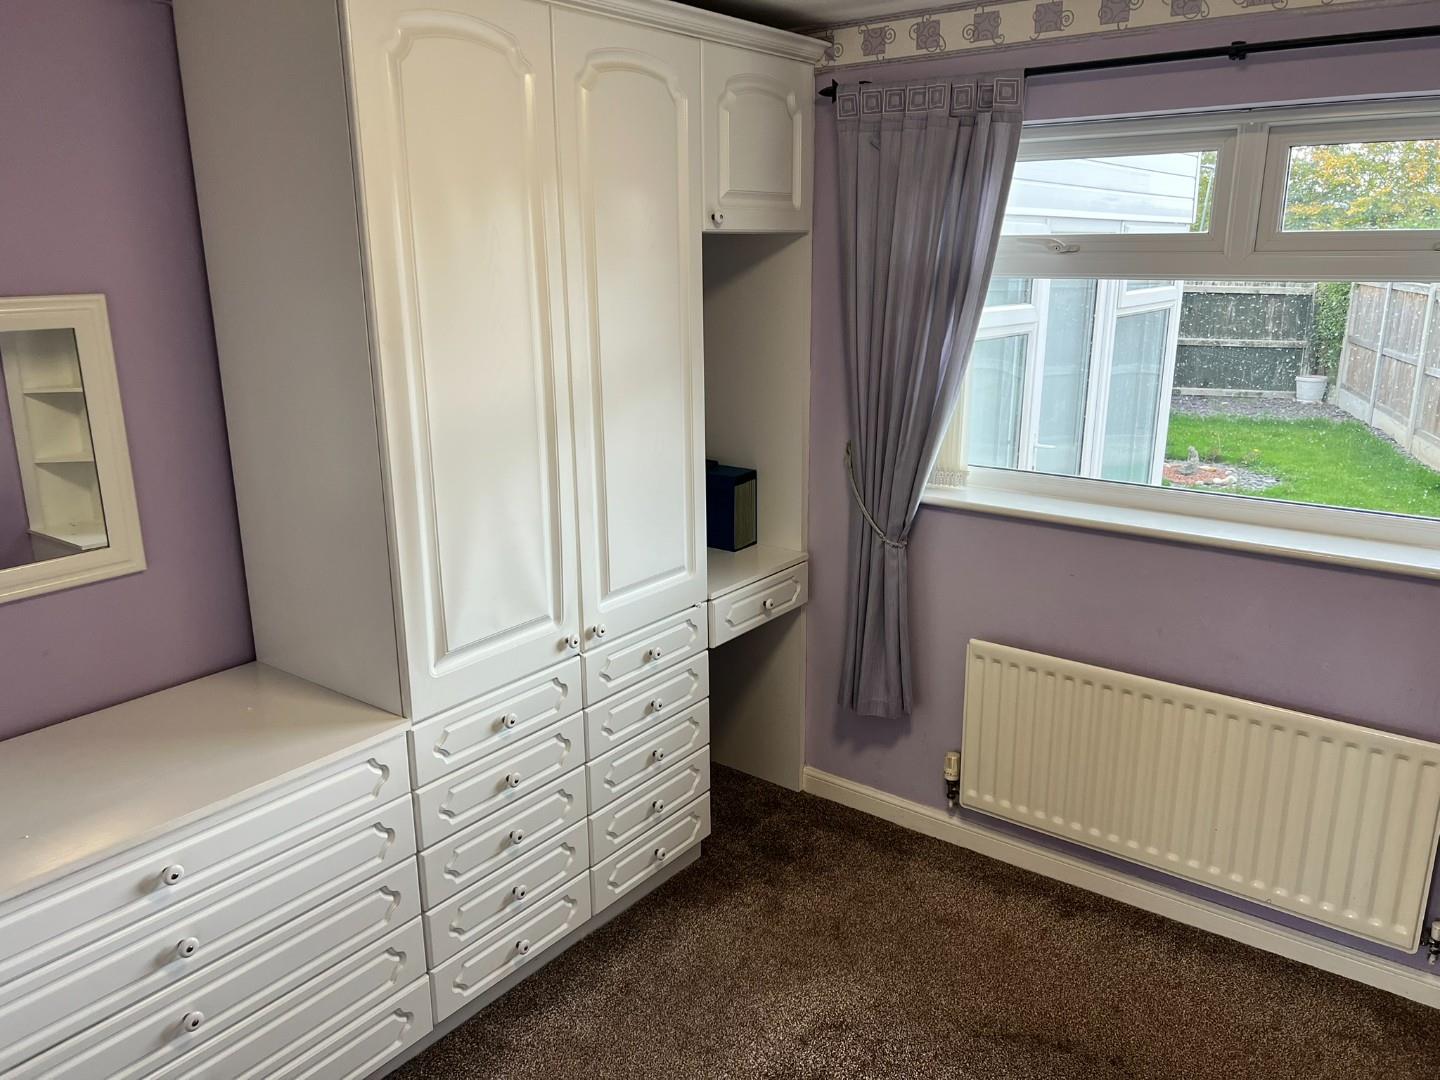
The master bedroom is thoughtfully equipped with fitted wardrobes, providing practical storage solutions while maintaining a tidy and spacious feel. This property is not only aesthetically pleasing but also functional, making it a wonderful place to call home.
In summary, this semi-detached bungalow in Rushmoor is a fantastic opportunity for those seeking a well-presented, low-maintenance property with modern amenities and a lovely garden. Don’t miss the chance to make this charming bungalow your own.
EPC Rating TBC
Council Tax Band B
Full Details
Porch
Upvc Window, Access to Lounge
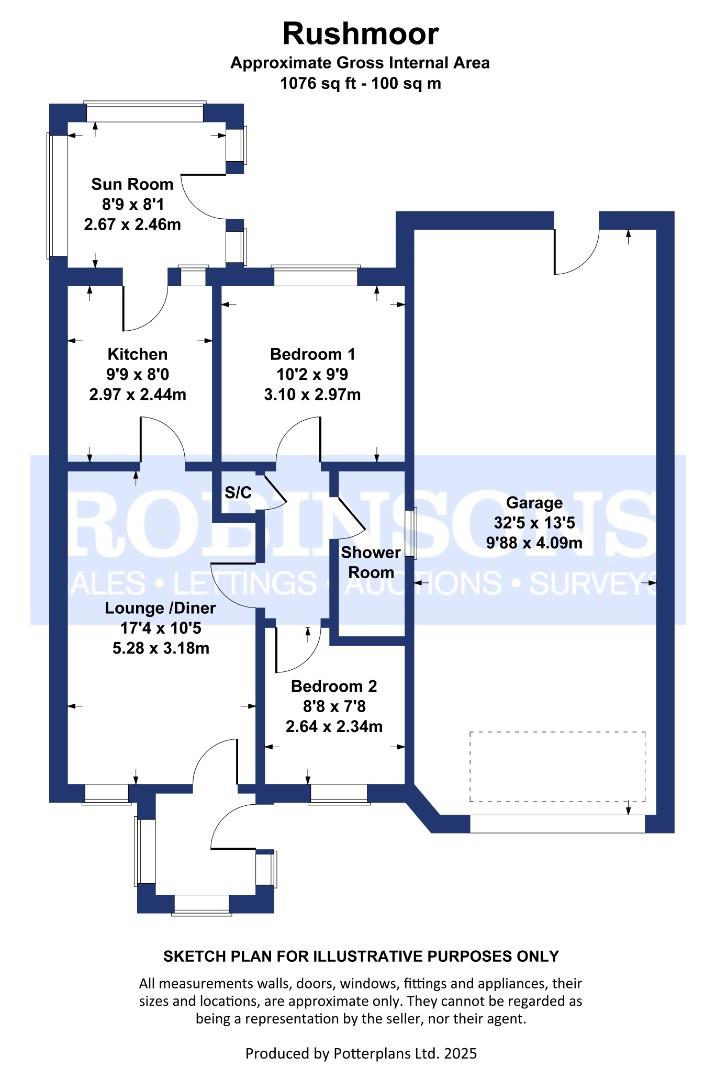
Lounge / Diner 5.28m x 3.18m max points (17'4 x 10'5 max points
Upvc window, radiator, electric fire and surround, space for dining room table.
Kitchen. 2.97m x 2.44m (9'9 x 8'0)
Morden white wall and base units, integrated oven, hob, extractor fan, stainless steel sink with mixer tap and drainer, plumbing for washing machine, tiled splash backs, access to sunroom.
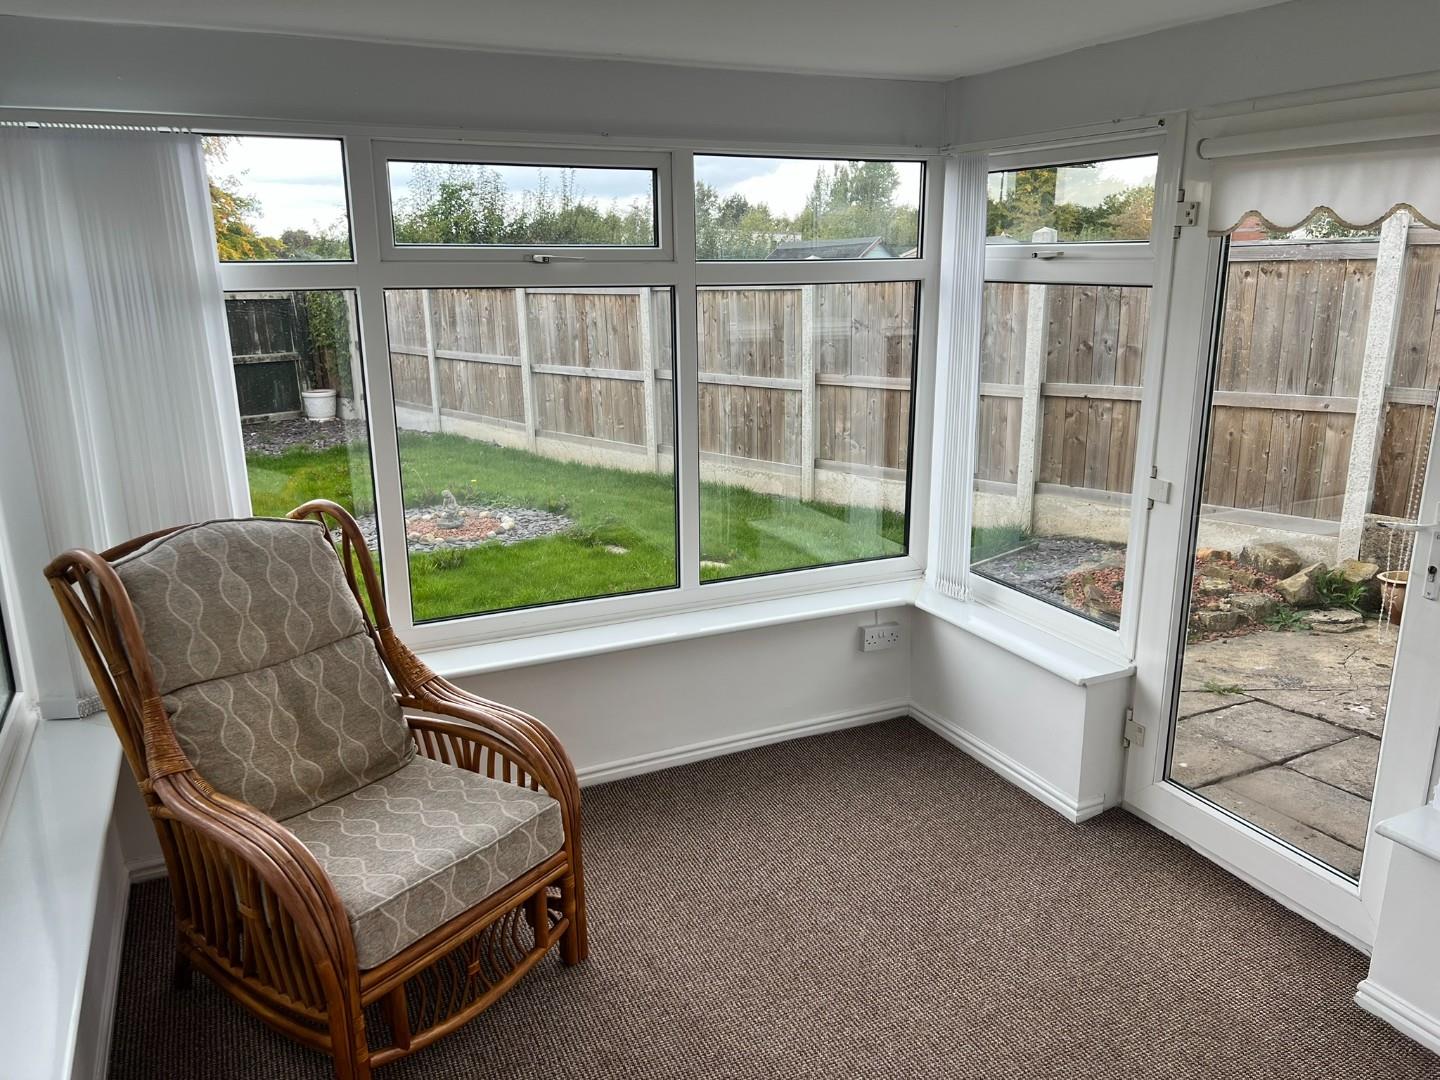
Sunroom 2.67m x2.46m (8'9 x8'1)
radiator and access to the rear garden.
Inner Hall
Airing cupboard, access to bedrooms and shower room.
Bedroom One 3.10m x 2.97m (10'2 x 9'9 )
Fitted wardrobes, Upvc window, radiator.
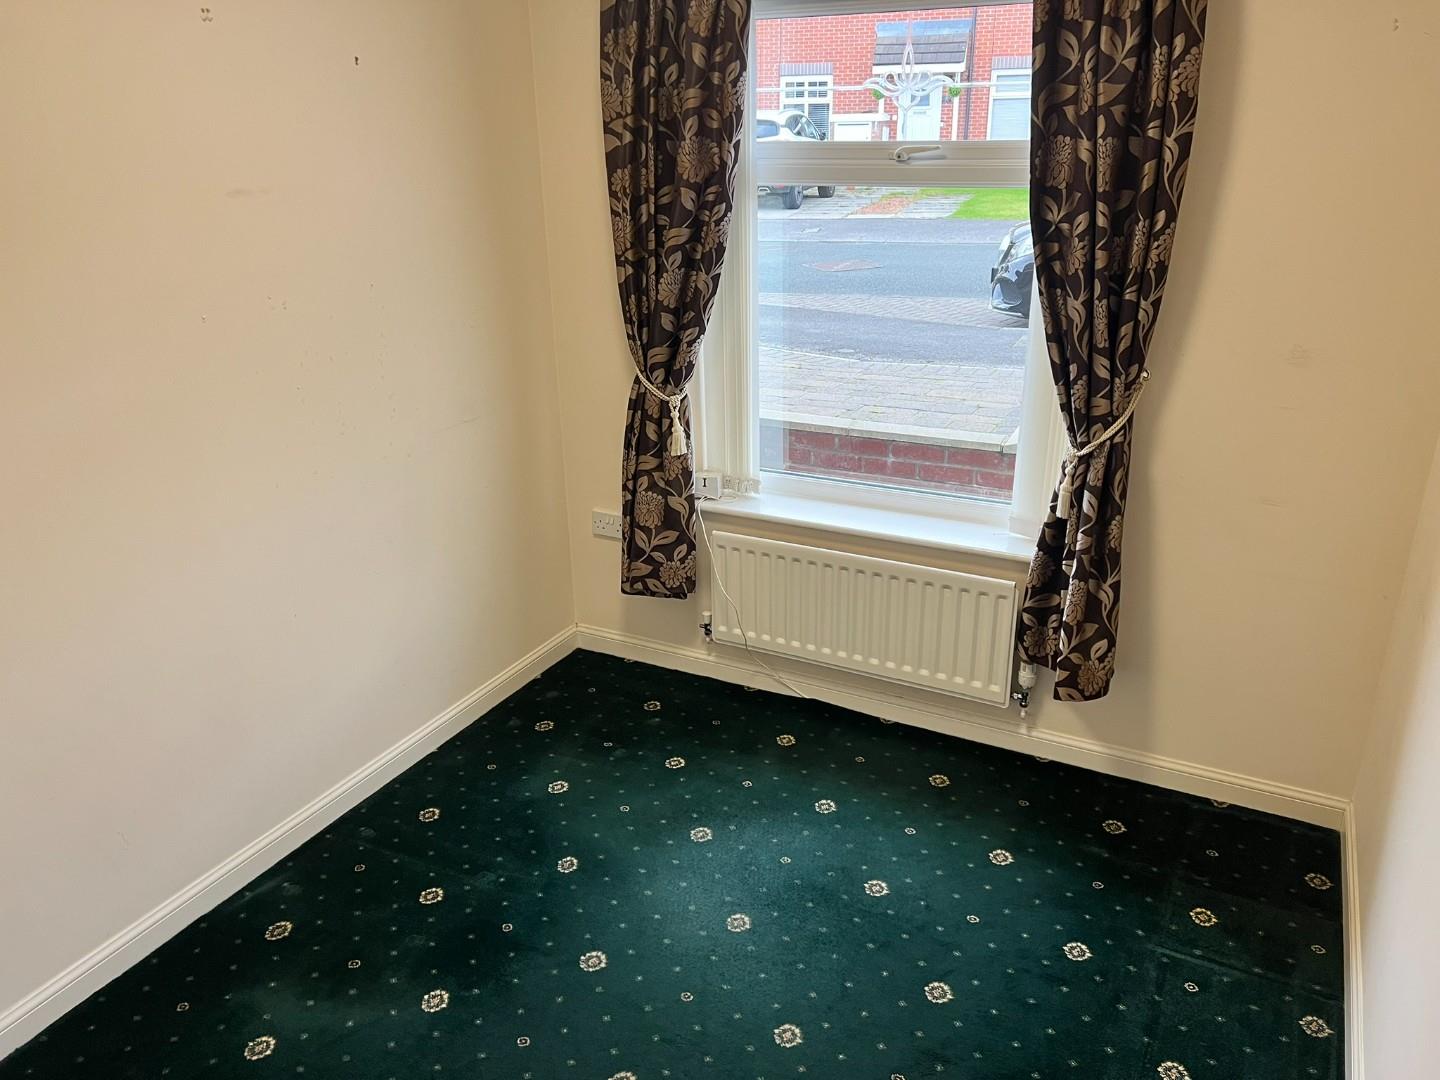
Bedroom Two 2.64m x 2.34m (8'8 x 7'8 )
Upvc window, radiator.
Shower Room
Shower cubicle, wash hand basin, w/c, tiled splash backs, heated towel rail.
Externally
To the front elevation is a easy to maintain blocked paved patio and block paved driveway which leads to a larger than average, while to the rear there is a lovely enclosed good sized garden and patio.
Garage 7.14m x 4.09m max points (23'5 x 13'5 max points
Agents Notes
Electricity Supply: Mains
Water Supply: Mains
Sewerage: Mains
Heating: Gas Central Heating
Broadband: Broadband: Ultra-fast 10000Mbps *
Mobile Signal/Coverage: Good - EE/O2/Three/Vodafone
Tenure: Freehold
Council Tax: Durham County Council, Band B - Approx. £1,987.95 p.a
Energy Rating: TBC
Disclaimer: The preceding details have been sourced from the seller and OnTheMarket.com. Verification and clarification of this information, along with any further details concerning Material Information parts A, B & C, should be sought from a legal representative or appropriate authorities. Robinsons cannot accept liability for any information provided.
Council Tax Band
B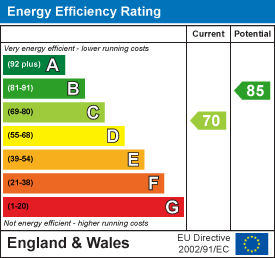 EPC
 View PDF
Further Details
Bedrooms:
2
Receptions:
2
Property Type:
Semi-Detached Bungalow
Property Status:
Sold STC
Interested in this property?
Call us


