

St. Edmunds Terrace, Sedgefield, Stockton-On-Tees
£155,000
This property is not currently available. It may be sold or temporarily removed from the market.
Property Features
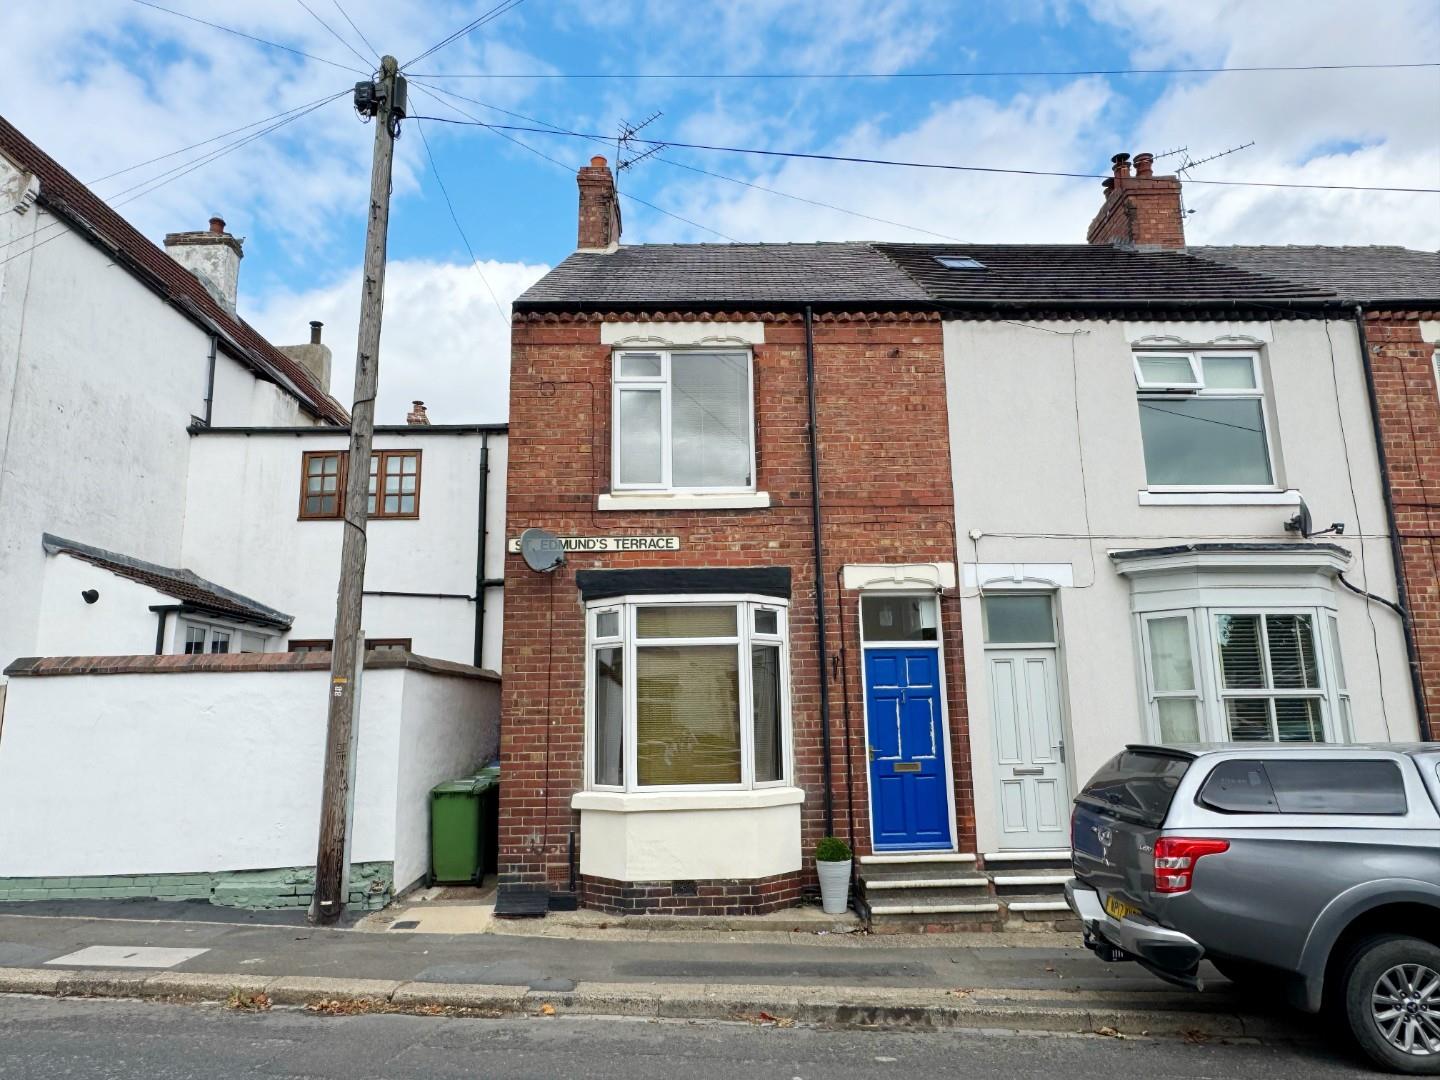
- END-TERRACED HOUSE
- TWO DOUBLE BEDROOMS
- HIGHLY SOUGHT AFTER LOCATION
- BEAUTIFULLY PRESENTED THROUGHOUT
- IDEAL FIRST TIME PURCHASE
- CLOSE TO LOCAL AMENITIES
- GAS CENTRAL HEATING VIA A COMBI BOILER
- DOUBLE GLAZING
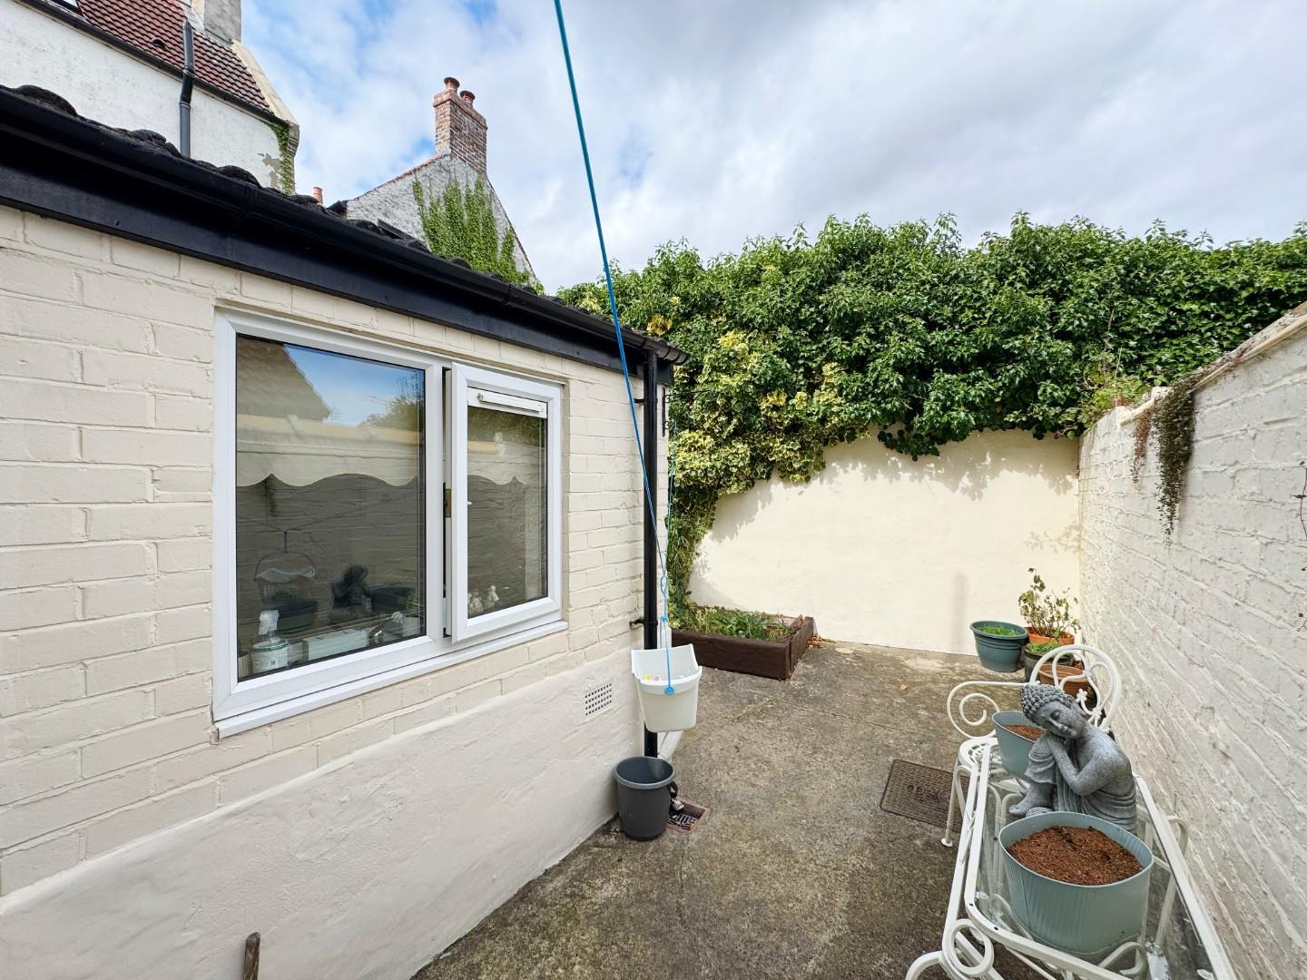
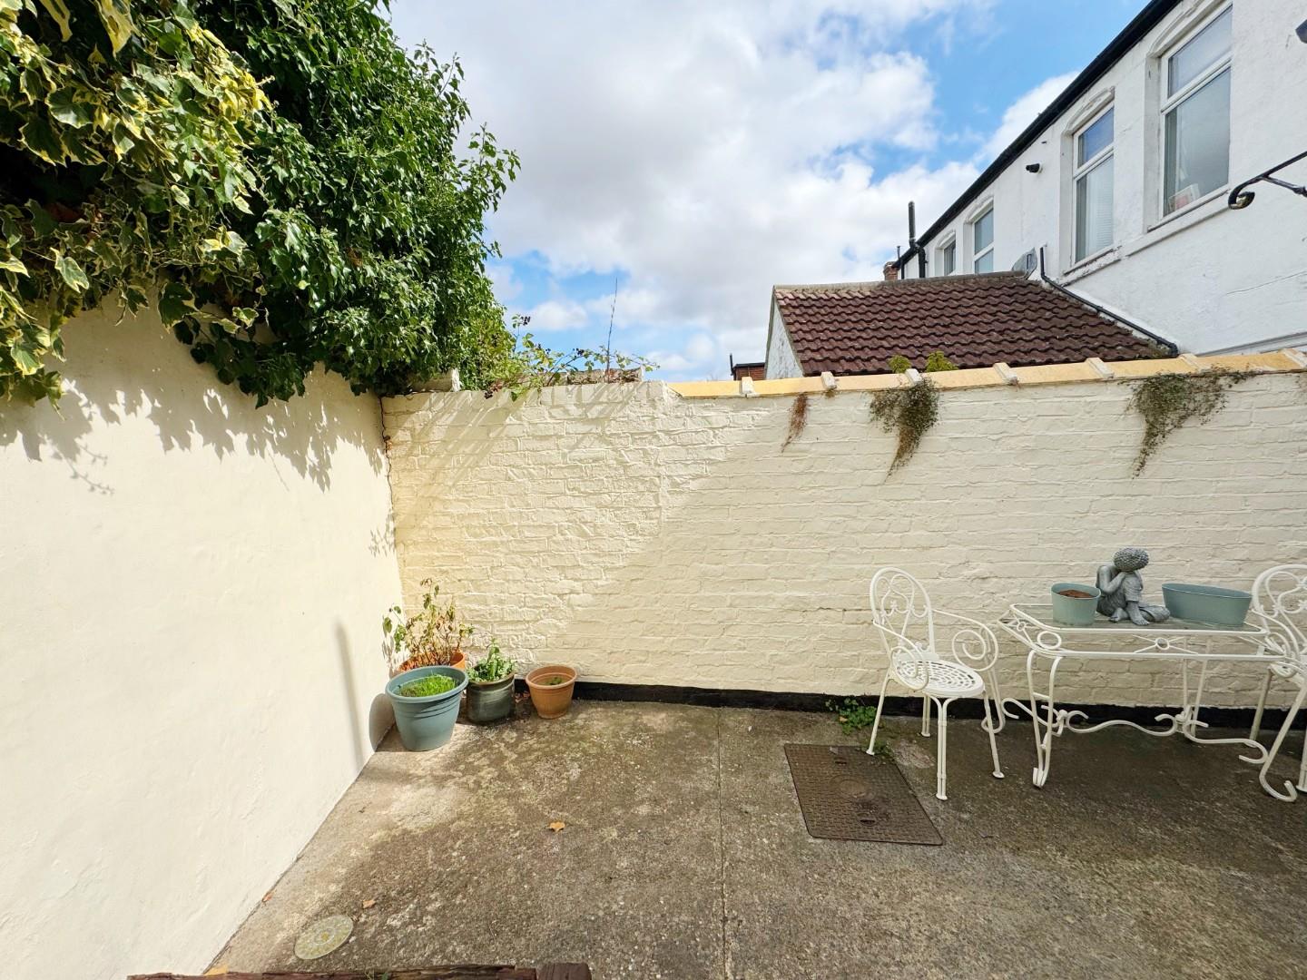
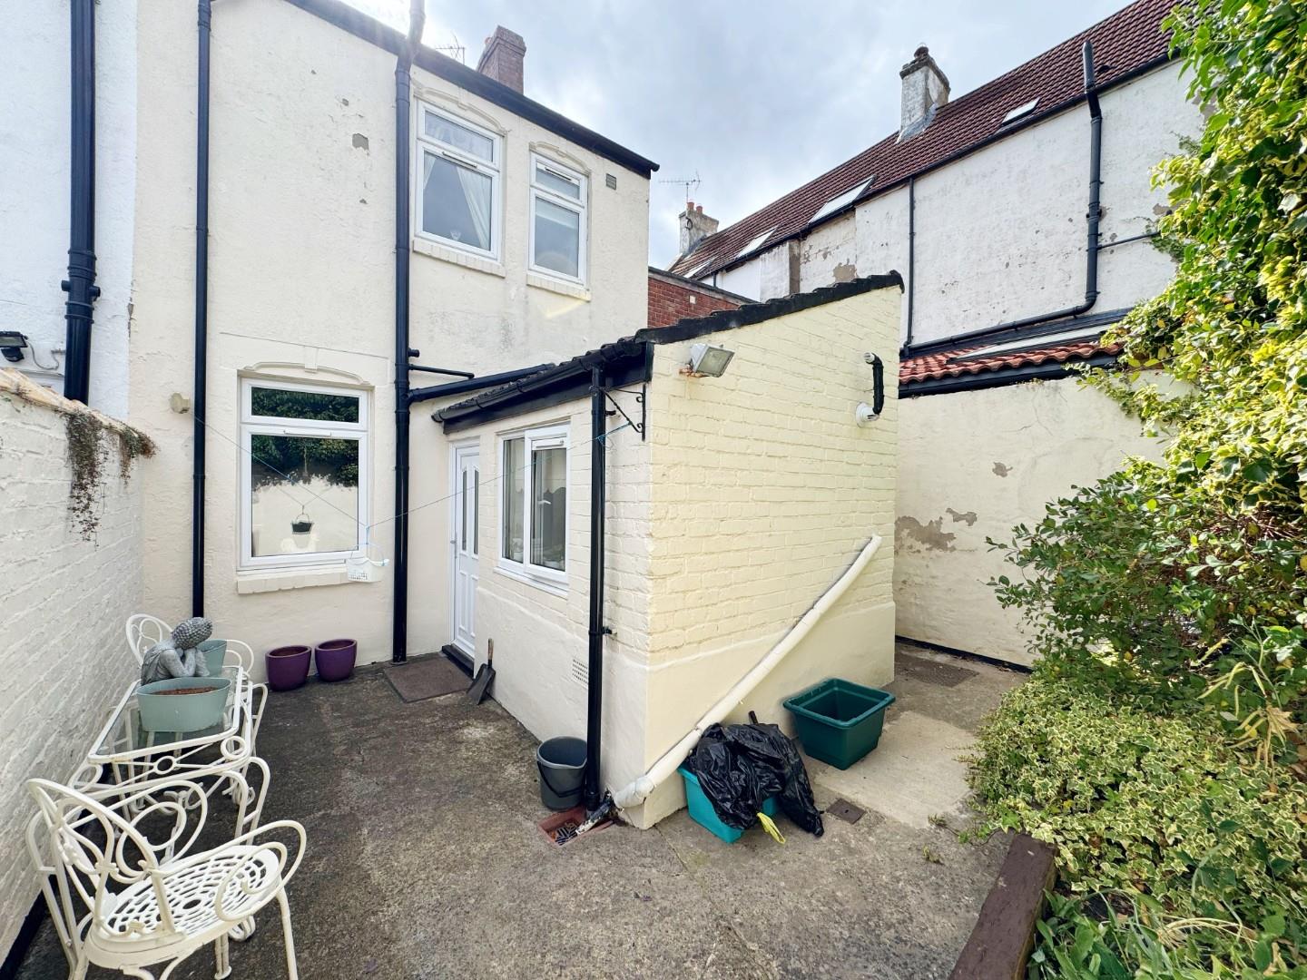
- ENCLOSED REAR YARD
- VIEWING ESSENTIAL
Property Summary
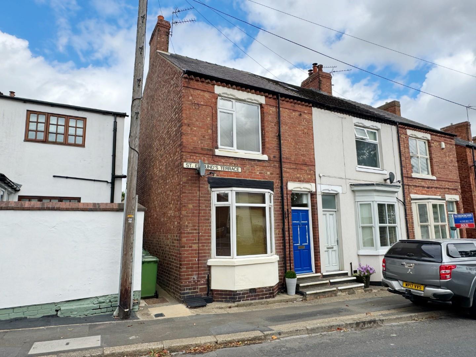
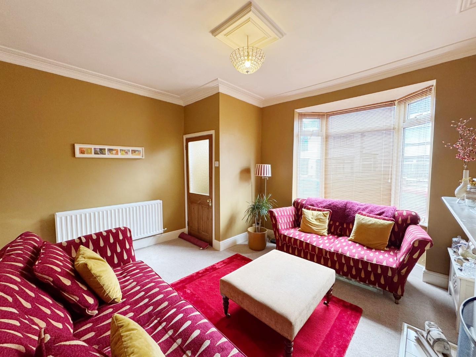
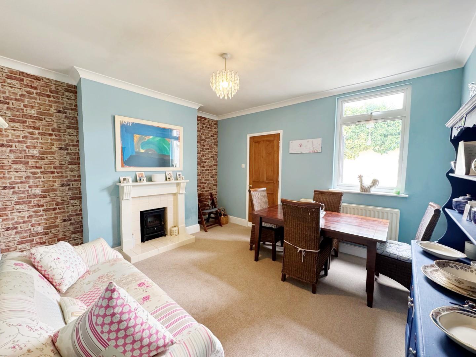
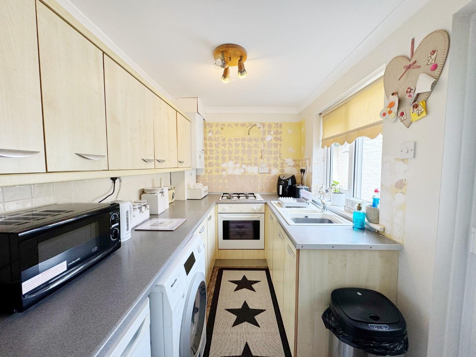
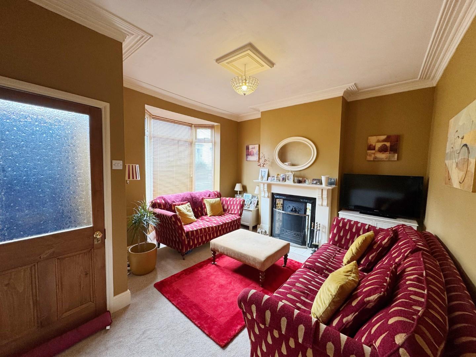
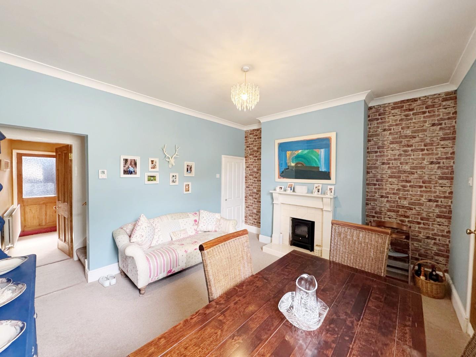
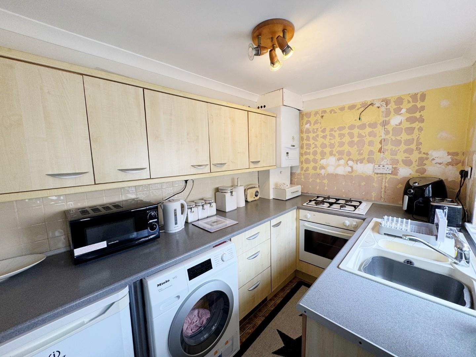
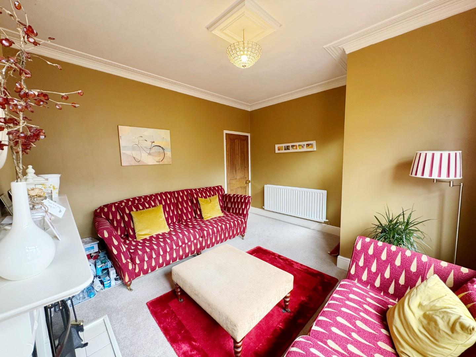
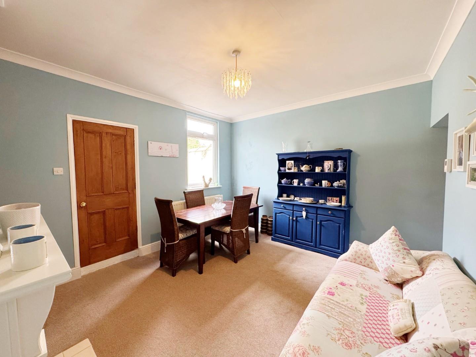
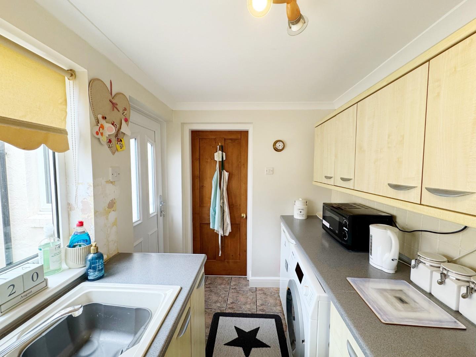
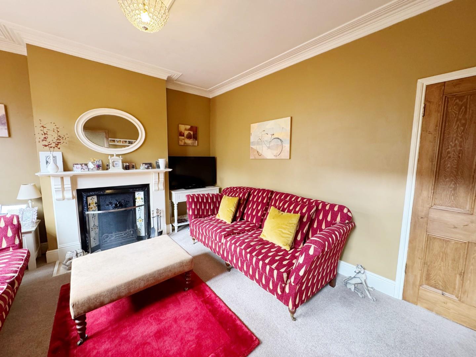
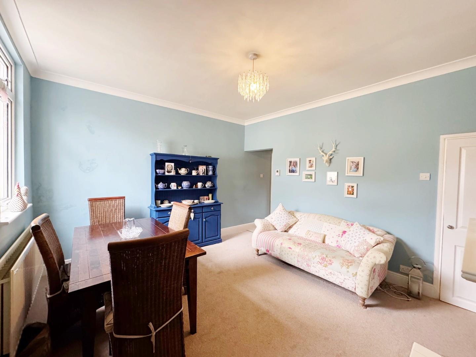
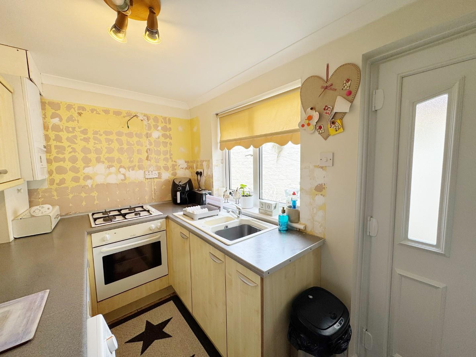
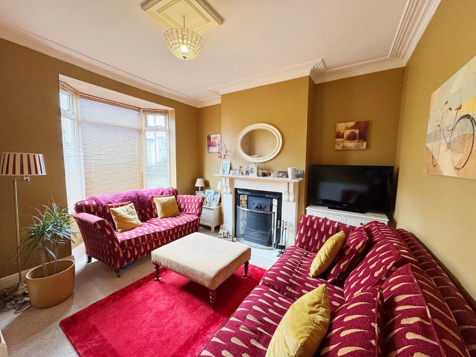
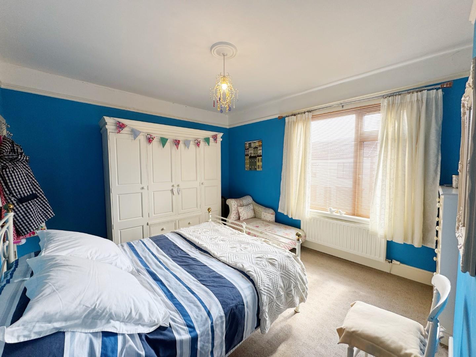
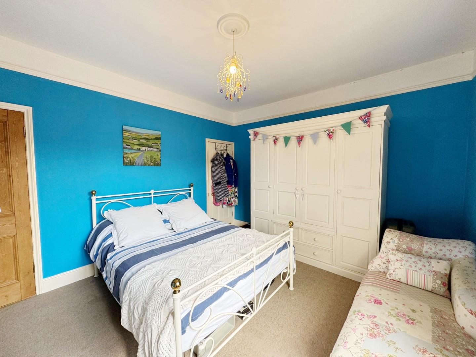
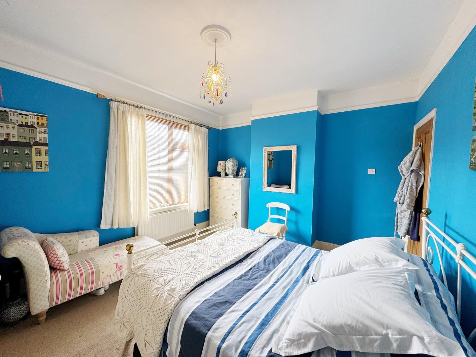
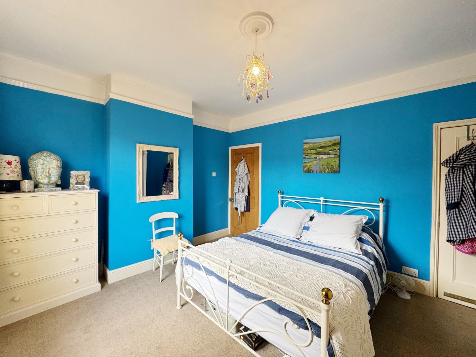
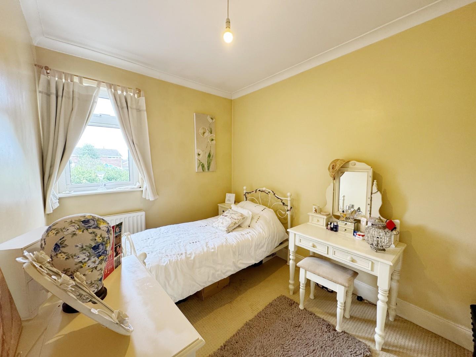
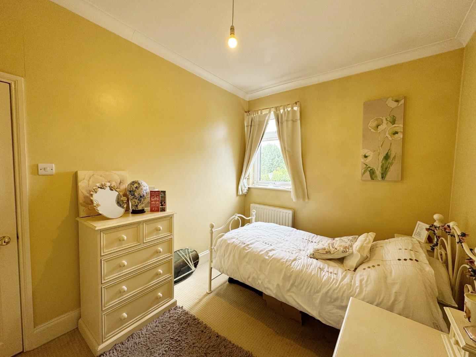
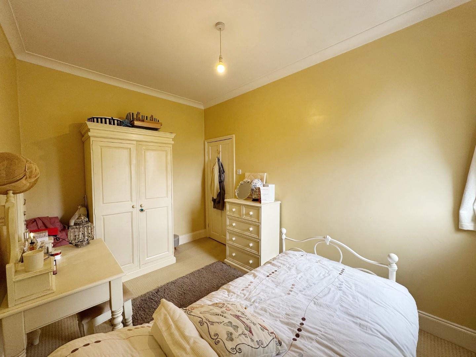
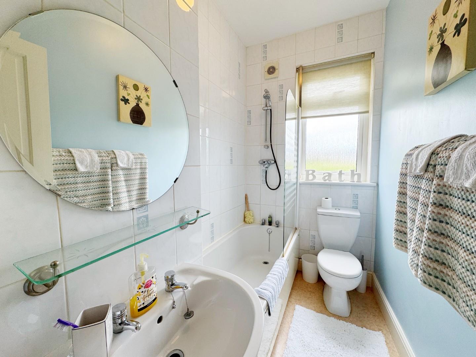
Presented to the market with a touch of class & sophistication; we are thrilled to offer for sale this exceptionally well presented end-terraced house with two double bedrooms on St. Edmunds Terrace, pleasantly positioned within the heart of Sedgefield. This deceptively spacious property has been a loving home for many years, boasts character throughout & is the ideal purchase for the young family or those looking to downsize. Having easy access to all of the immediate amenities the desirable village of Sedgefield has to offer & within excellent commuting distance to all major road links leading to Durham City, Darlington & Teesside, the property also benefits from gas central heating via a combi boiler & double glazing throughout. In brief, this lovely home comprises: Welcoming entrance lobby leading into a lovely lounge with bay window to front elevation, inner lobby with stairs to the first floor, separate dining room with under stair storage & further access to a kitchen with a range of fitted wall & base units. The first floor landing boasts two double bedrooms & a family bathroom with three piece suite. Externally, the property enjoys a private, enclosed yard to the rear whilst the front is open aspect. We thoroughly encourage full internal inspection in order to fully appreciate the style, space, layout & quality of this beautiful residence for sale.
FREEHOLD
EPC Rating: TBC
Council Tax Band: A
FREEHOLD
EPC Rating: TBC
Council Tax Band: A
Full Details
ENTRANCE LOBBY
LOUNGE 4.22m x 4.14m (13'10 x 13'7)
INNER LOBBY
SEPARATE DINING ROOM 4.22m x 3.68m (13'10 x 12'1)
KITCHEN 2.95m x 2.29m (9'8 x 7'6)
FIRST FLOOR LANDING
MASTER BEDROOM 4.22m x 3.51m (13'10 x 11'6)
BEDROOM TWO 3.91m x 2.64m (12'10 x 8'8)
BATHROOM 2.36m x 1.47m (7'9 x 4'10)
EXTERNALLY
Council Tax Band
A View PDF
 Map
 Street View
 Make a Viewing
 Mortgage Appointment
 Free Valuation
Further Details
Bedrooms:
2
Receptions:
1
Property Type:
End of Terrace House
Property Status:
For Sale
Interested in this property?
Call us


