

St. Leonards, North End, Durham
£299,995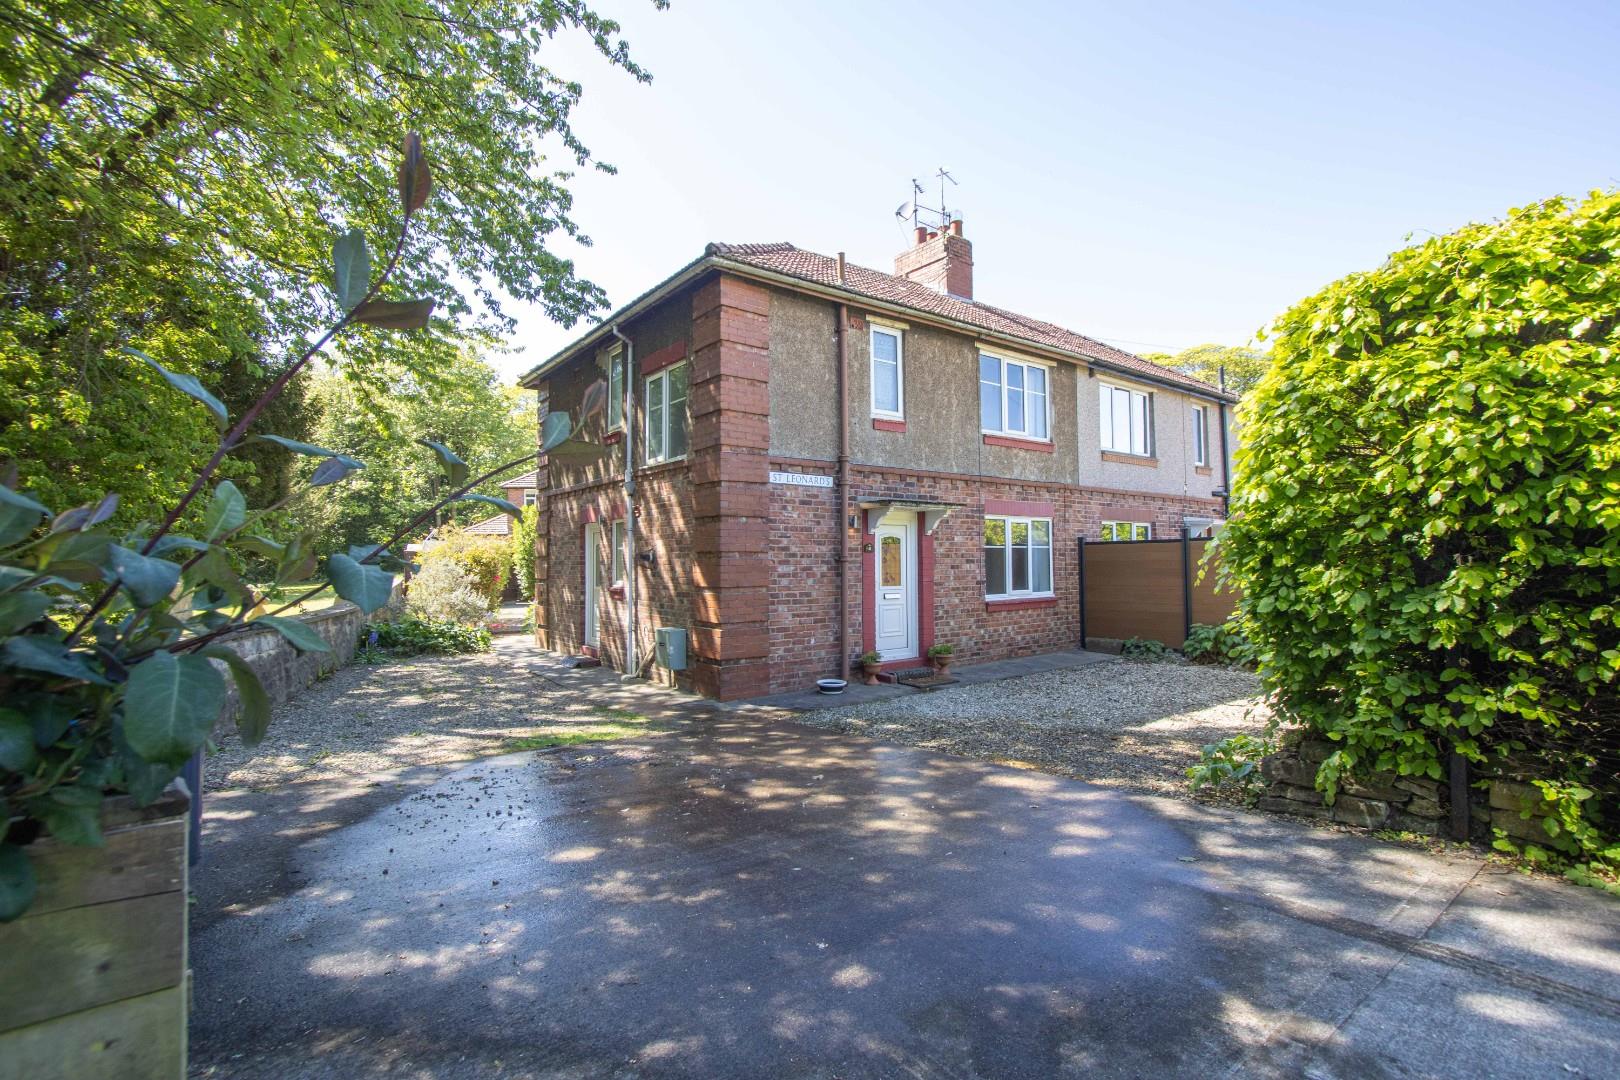
Property Features
- Three Bed Semi Detached House
- Rarely Available
- Superb Location
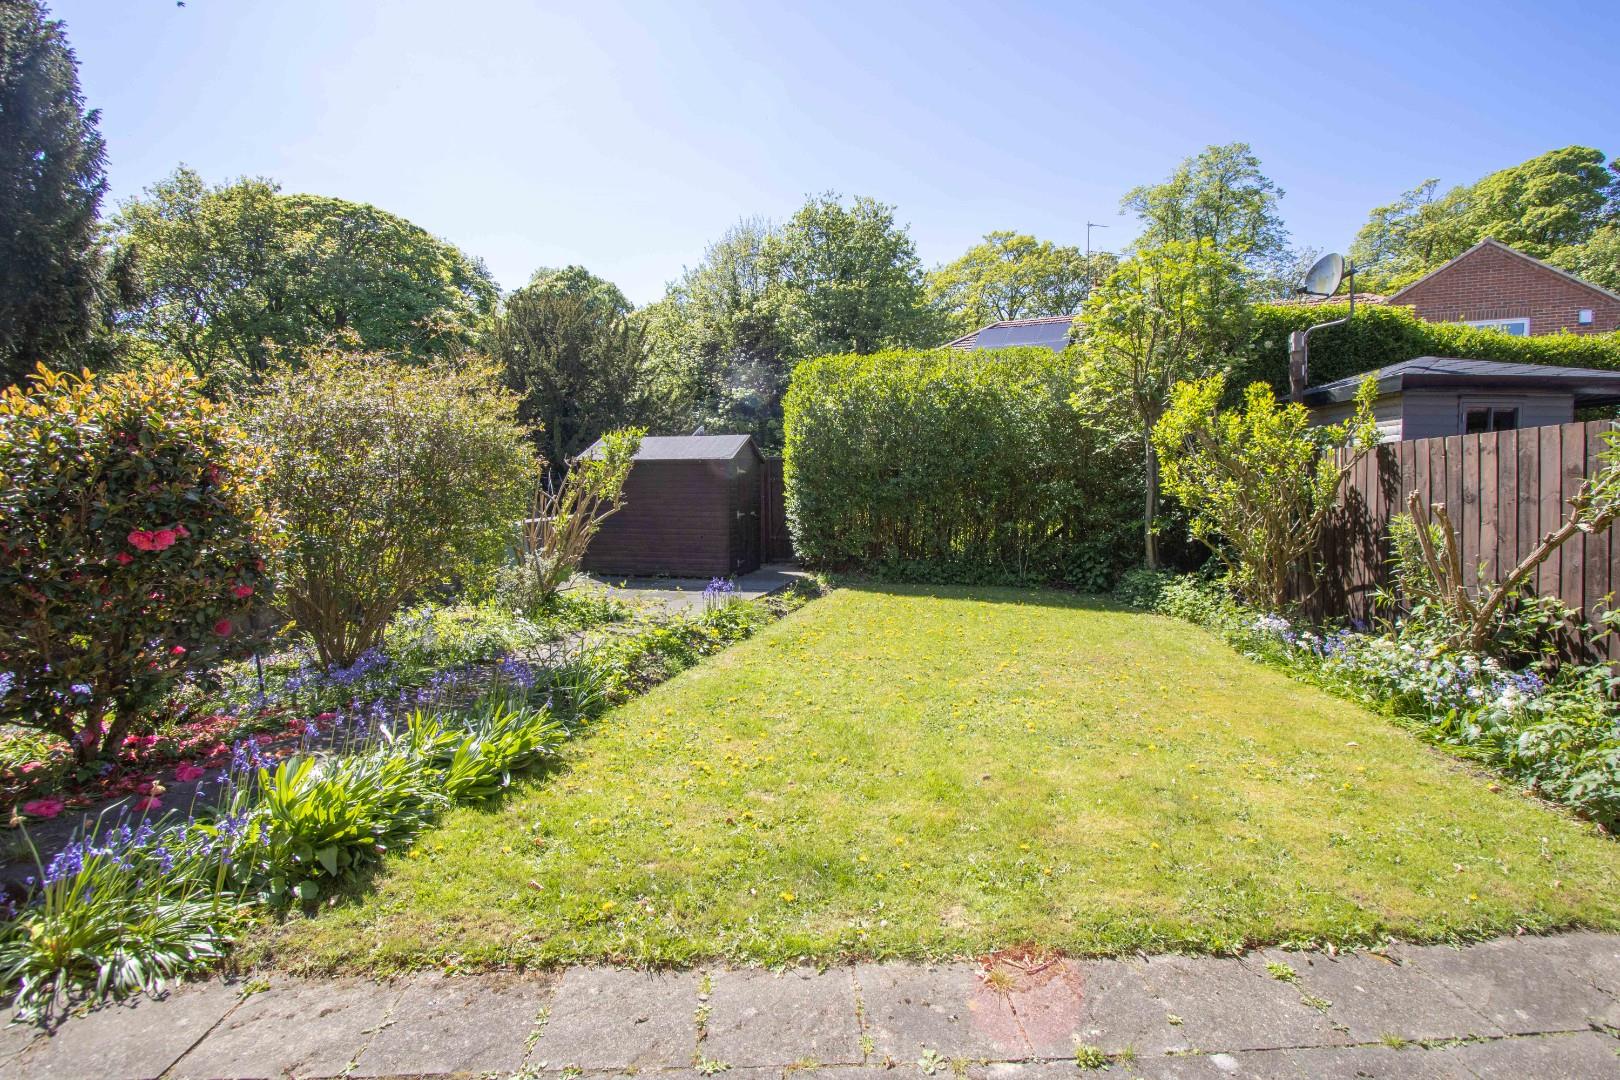
- Gardens & Parking
- Double Glazing & GCH
- Good Potential For Extension
- Private Setting
- Close to Durham City Centre
- Great Transport Links
Property Summary
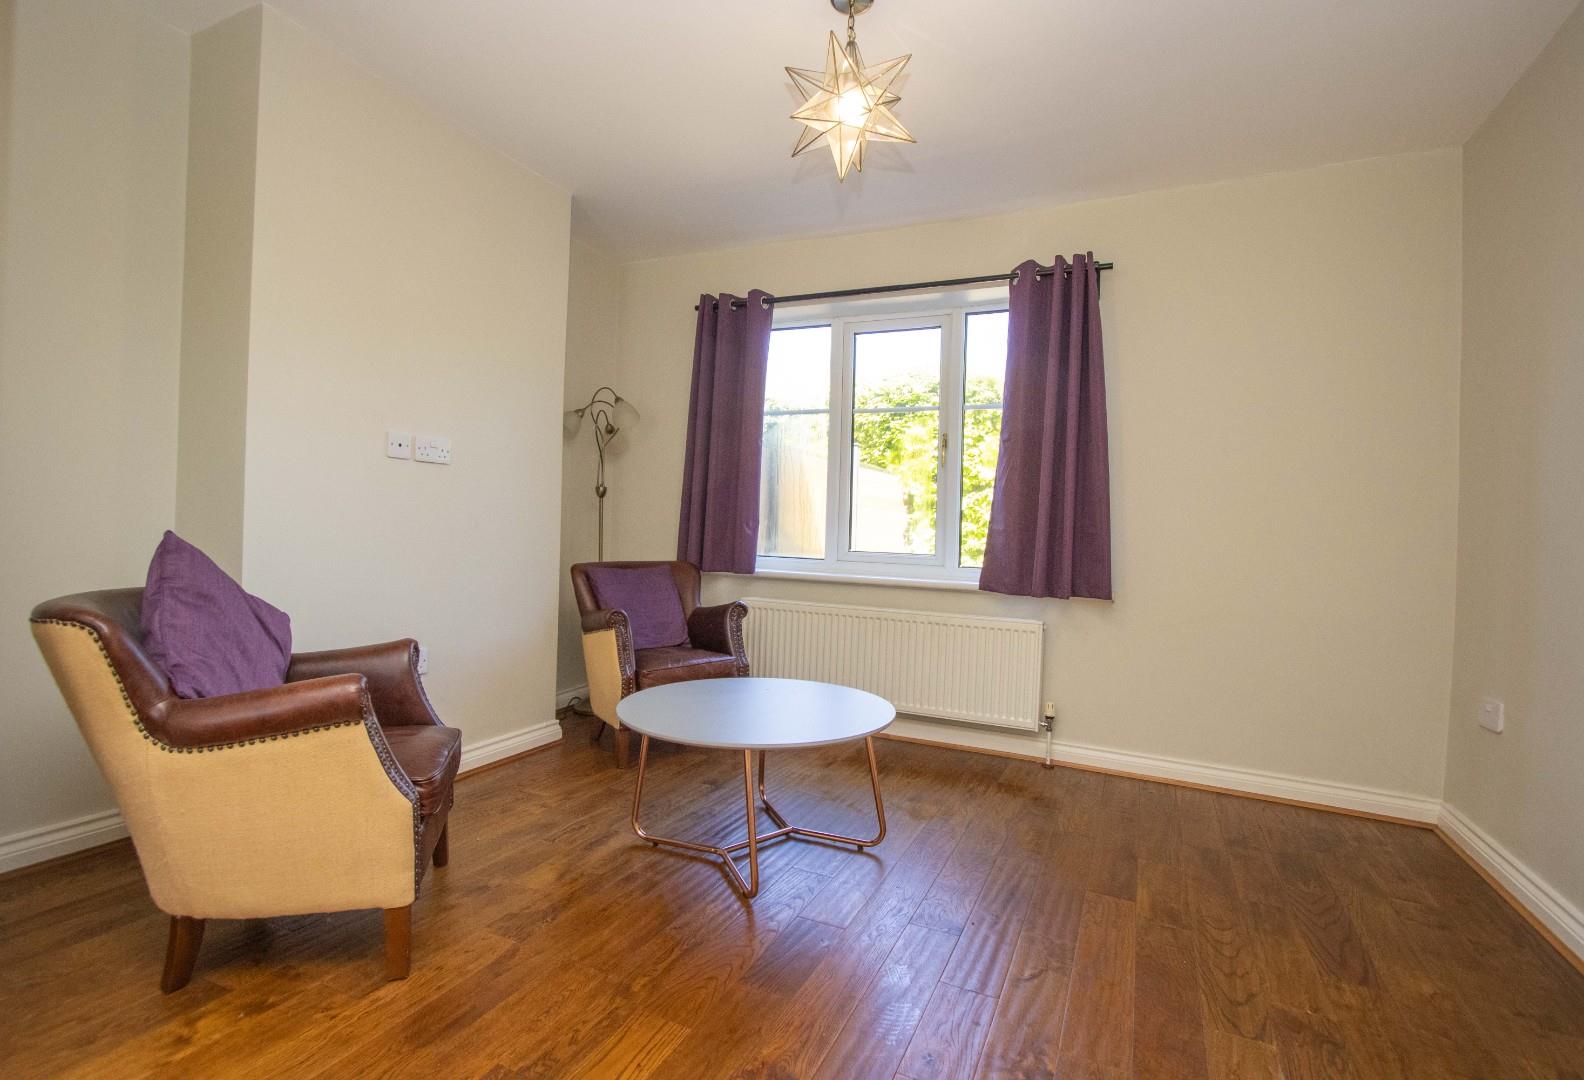
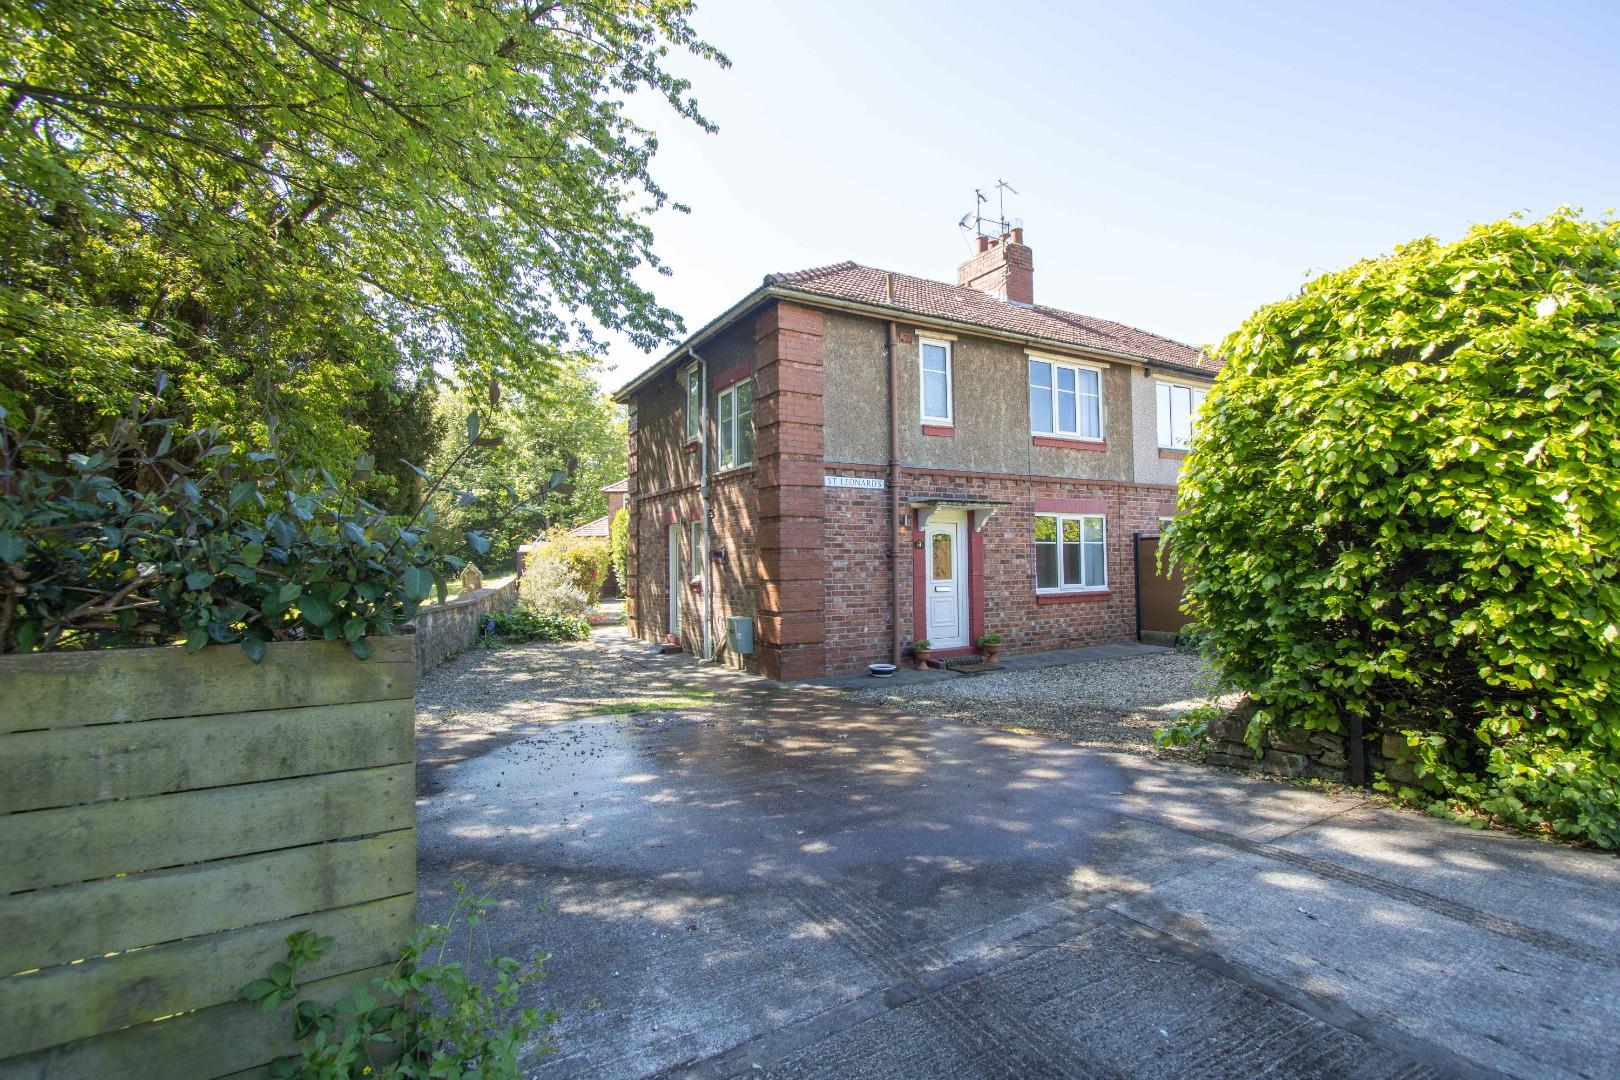
This stylish and contemporary home offers the perfect blend of modern living and convenience, ideally situated within walking distance of Durham city centre, the hospital, and other key amenities. A fantastic opportunity for families or professionals, this property is a must-see.
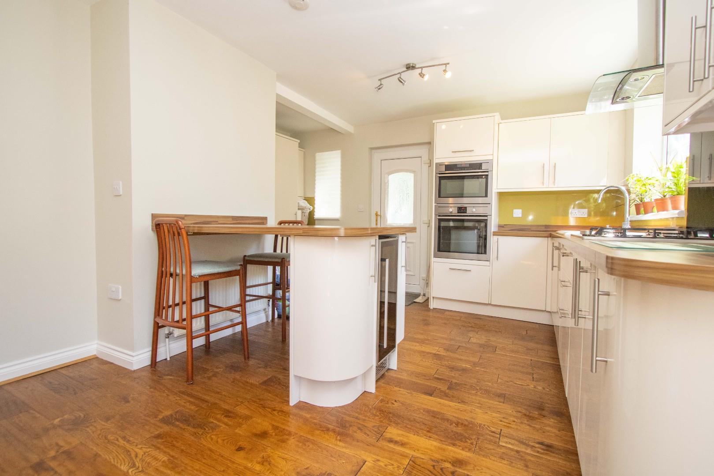
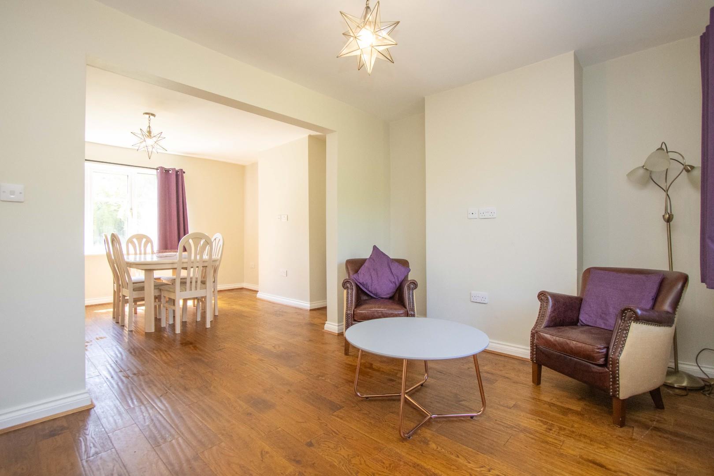
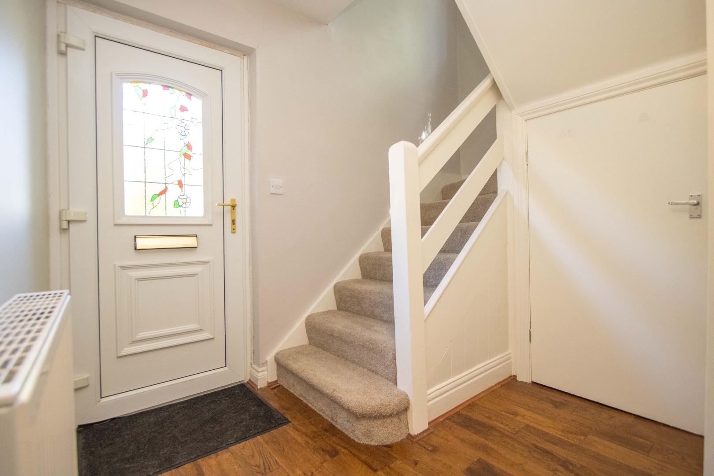
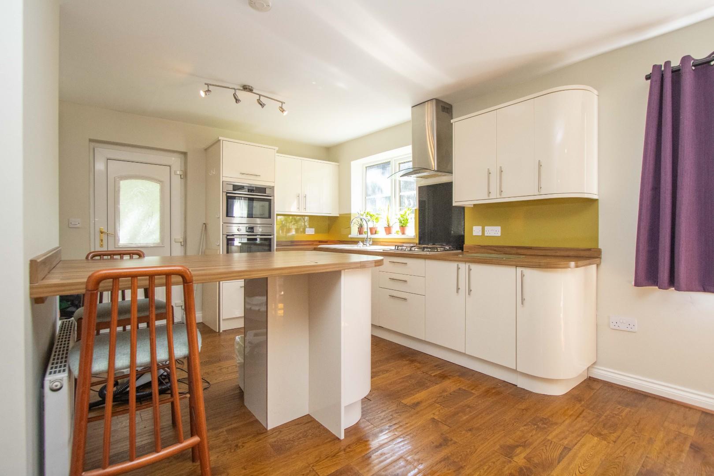
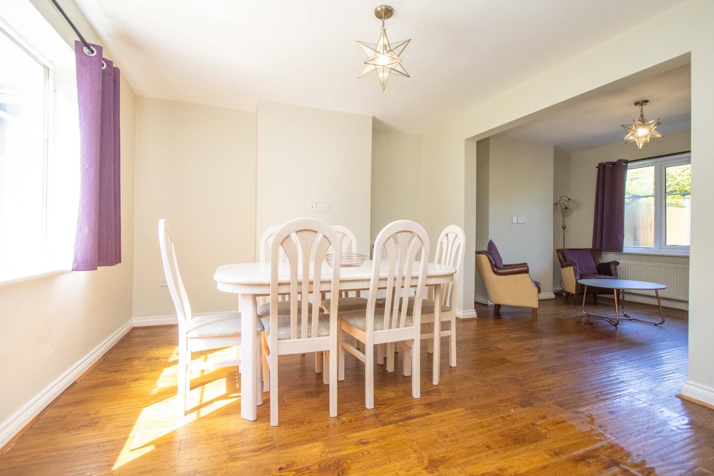
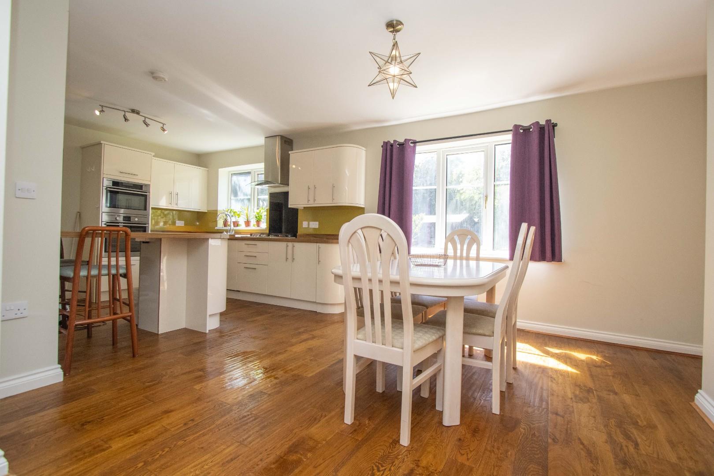
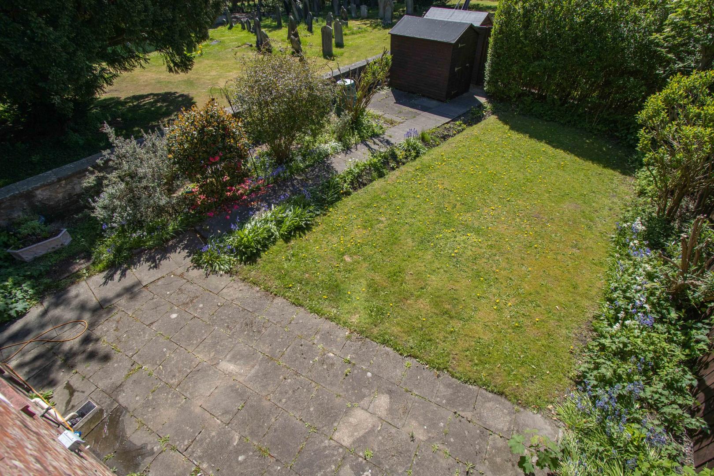
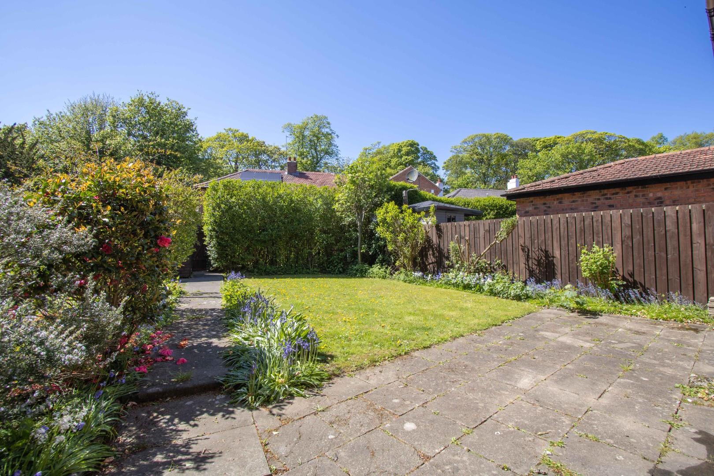
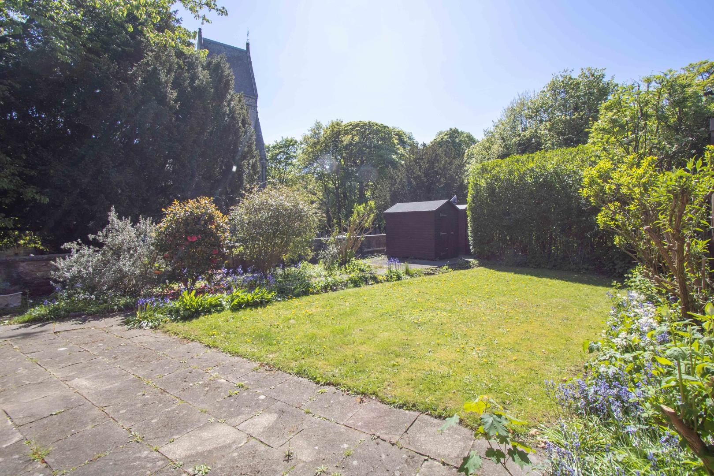
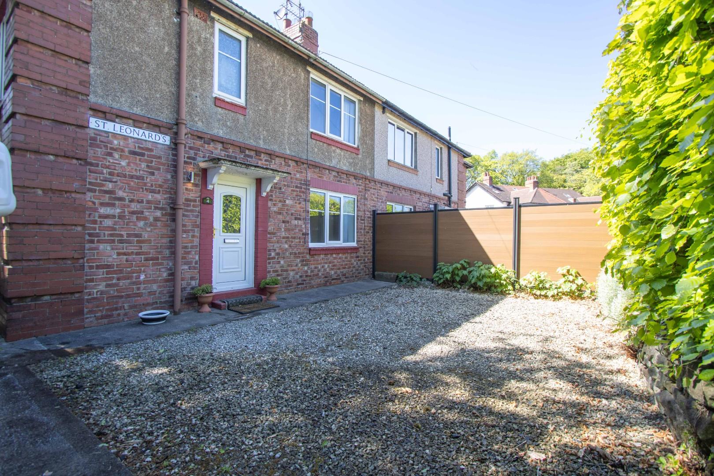
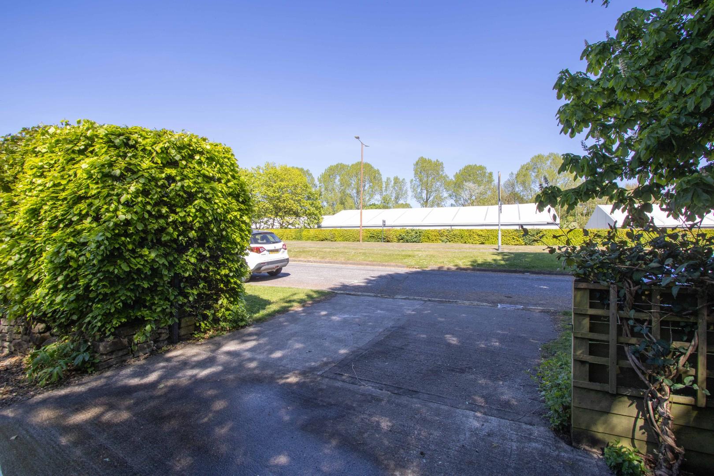
Upon entering, a welcoming hallway leads to a spacious open-plan living and dining area, seamlessly connected to a beautifully finished kitchen with high-quality integrated appliances. The kitchen provides access to an exceptionally large and private rear garden, along with a generous driveway accommodating multiple vehicles.
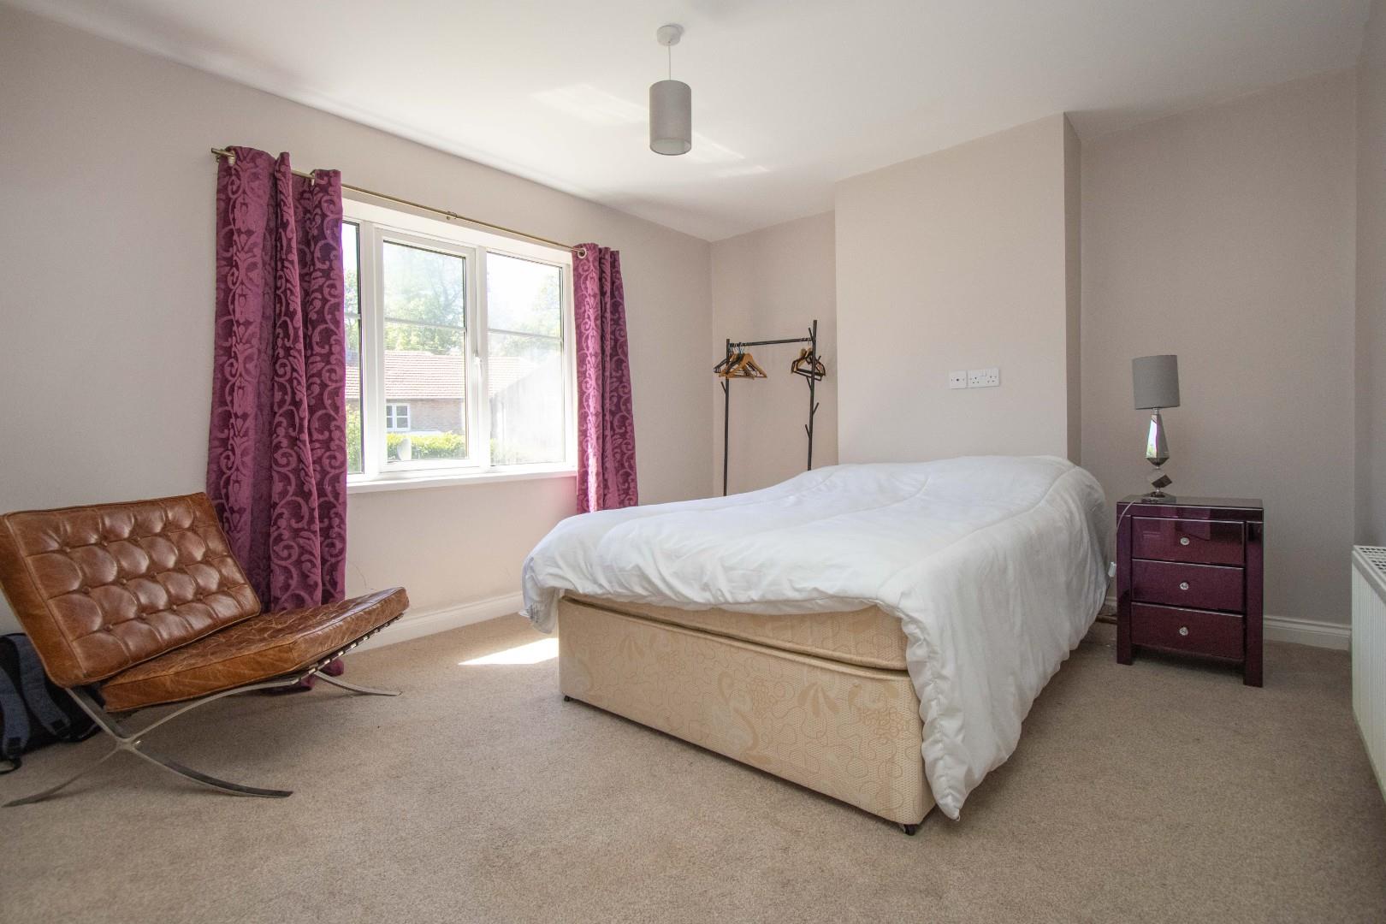
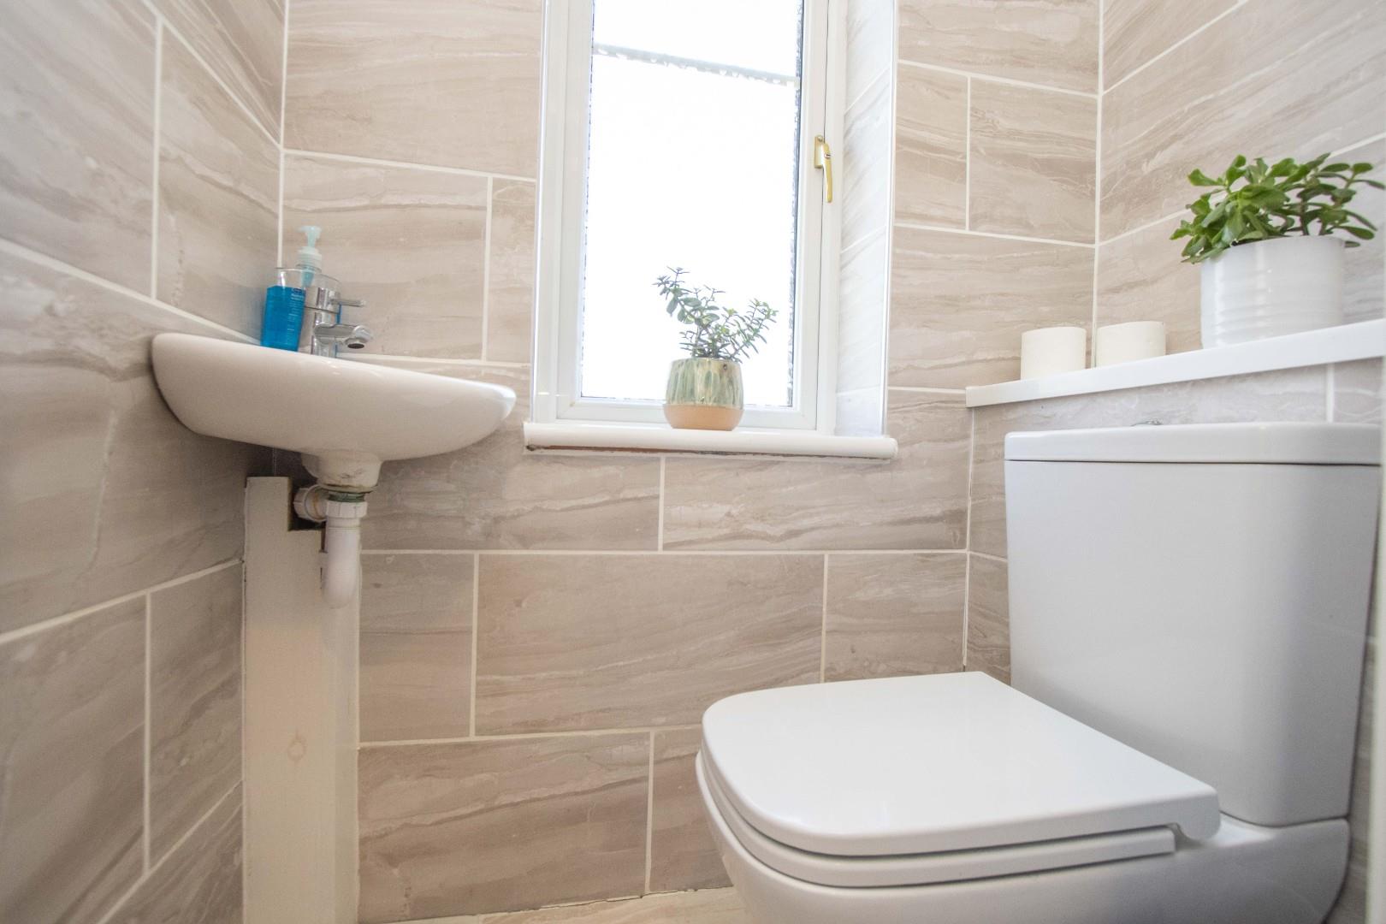
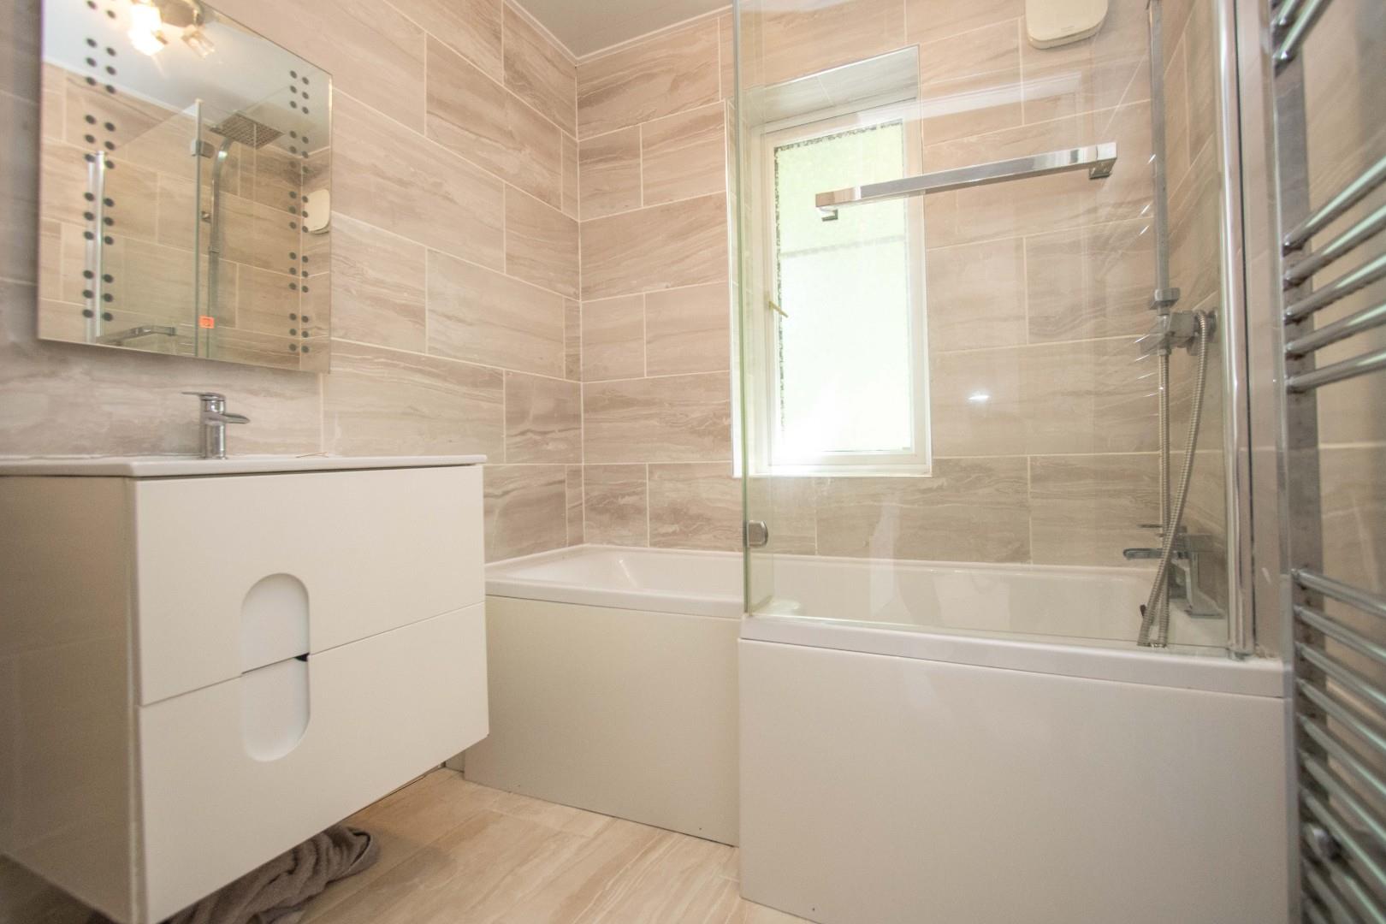
Upstairs, the master bedroom offers a peaceful retreat with ample space. The second bedroom, positioned at the front, is equally spacious, while the third bedroom serves as a large single—ideal as a nursery or home office. All bedrooms feature neutral décor and recently updated carpets. The high-spec bathroom boasts modern tiling, a bathtub with an overhead shower, and there is a separate W/C for added convenience.
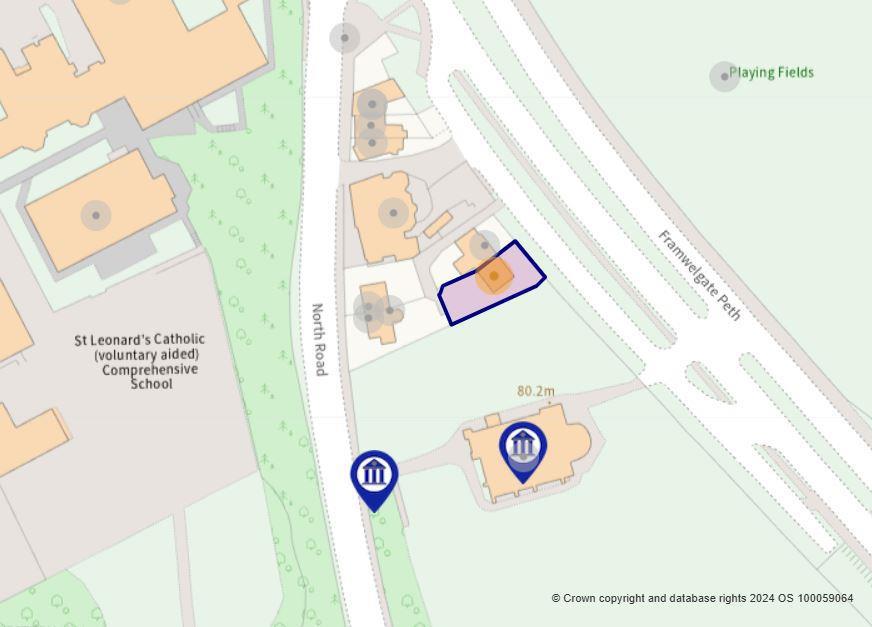
Nestled just off Framwellgate Peth and near St. Cuthbert’s Church, this home enjoys the best of city living while maintaining a quiet residential feel. With its prime location, modern interiors, and excellent potential for extension, this property won’t be on the market for long.
Full Details
Entrance
Lounge 3.61m x 2.82m (11'10" x 9'3")
Kitchen Breakfast Room 6.86m x 3.40m (22'6" x 11'1")
FIRST FLOOR
Bedroom 3.28m x 2.74m (10'9" x 8'11")
Bedroom 3.76m x 3.43m (12'4" x 11'3")
Bedroom 2.97m x 2.44m (9'8" x 8'0")
Bathroom/WC
Agent Notes
Electricity Supply: Mains
Water Supply: Mains
Sewerage: Mains
Heating: Gas Central Heating
Broadband: Basic 7 Mbps, Superfast 35 Mbps
Mobile Signal/Coverage: Good/Average
Tenure: Freehold
Council Tax: Durham County Council, Band C - Approx. £2,268 p.a
Energy Rating: D
Disclaimer: The preceding details have been sourced from the seller and OnTheMarket.com. Verification and clarification of this information, along with any further details concerning Material Information parts A, B & C, should be sought from a legal representative or appropriate authorities. Robinsons cannot accept liability for any information provided.
Council Tax Band
C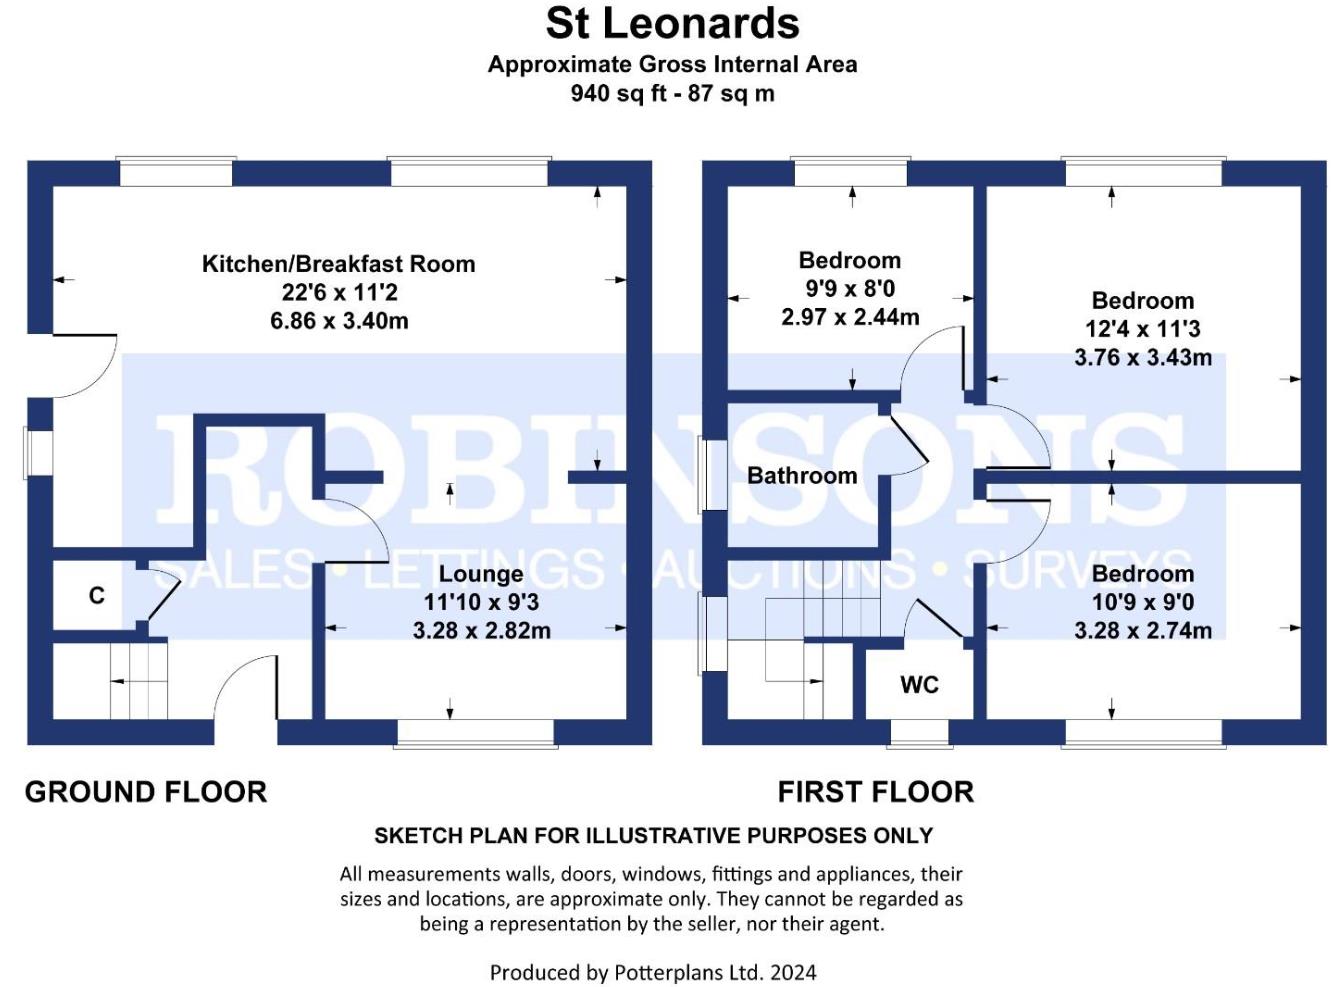 Floor Plan
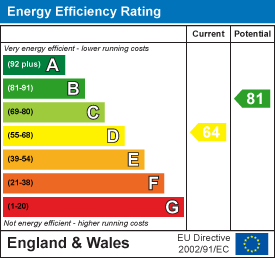 EPC
 View PDF
 Map
 Street View
 Make a Viewing
 Mortgage Appointment
 Free Valuation
Further Details
Bedrooms:
3
Receptions:
1
Property Type:
Semi-Detached House
Property Status:
Sold STC
Interested in this property?
Call us


