

The Park, Bishop Middleham,
£127,950
This property is not currently available. It may be sold or temporarily removed from the market.
Property Features
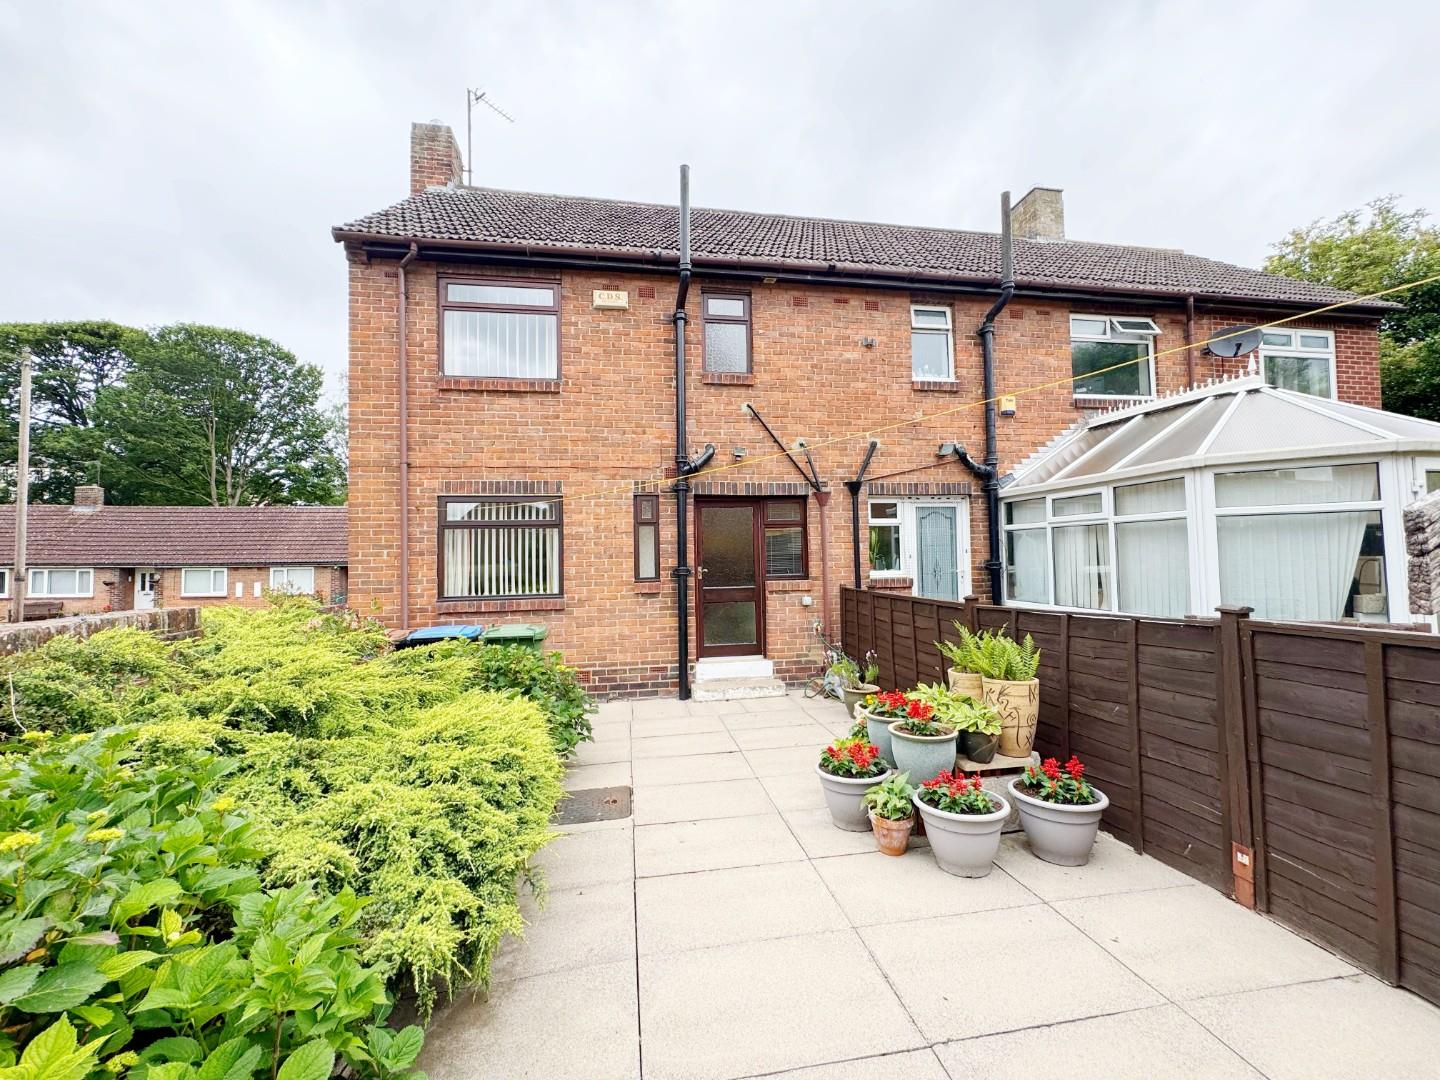
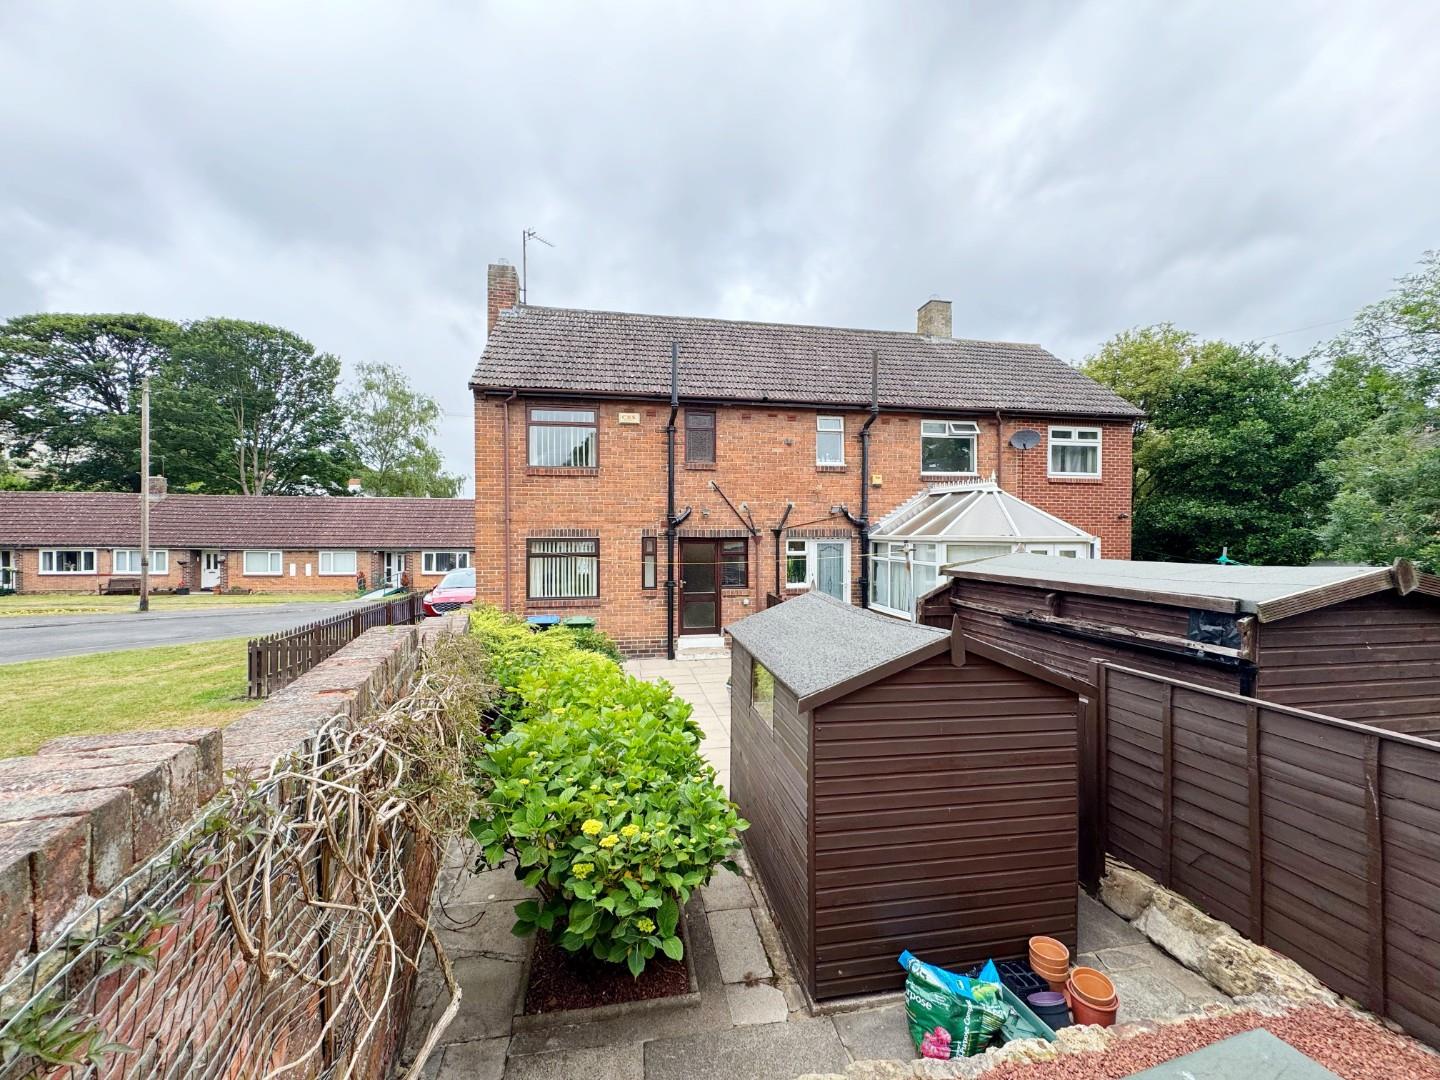
- SEMI DETACHED HOUSE
- TWO DOUBLE BEDROOMS
- NO ONWARD CHAIN
- HIGHLY SOUGHT AFTER LOCATION
- CLOSE TO LOCAL AMENITIES
- IDEAL FIRST TIME PURCHASE
- DOUBLE GLAZING
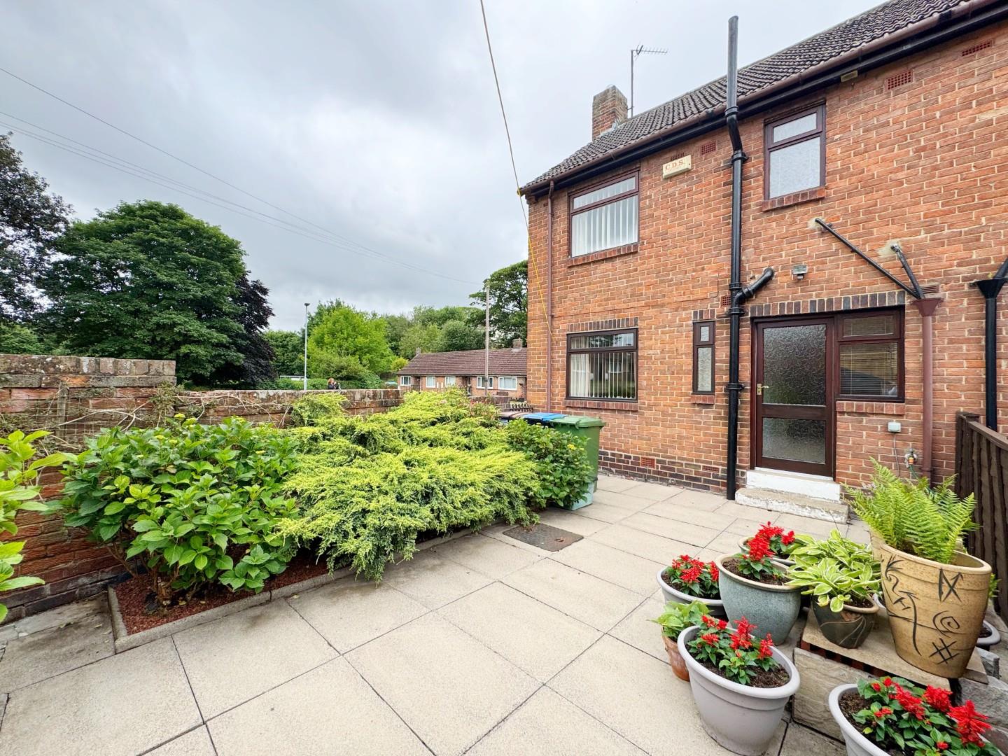
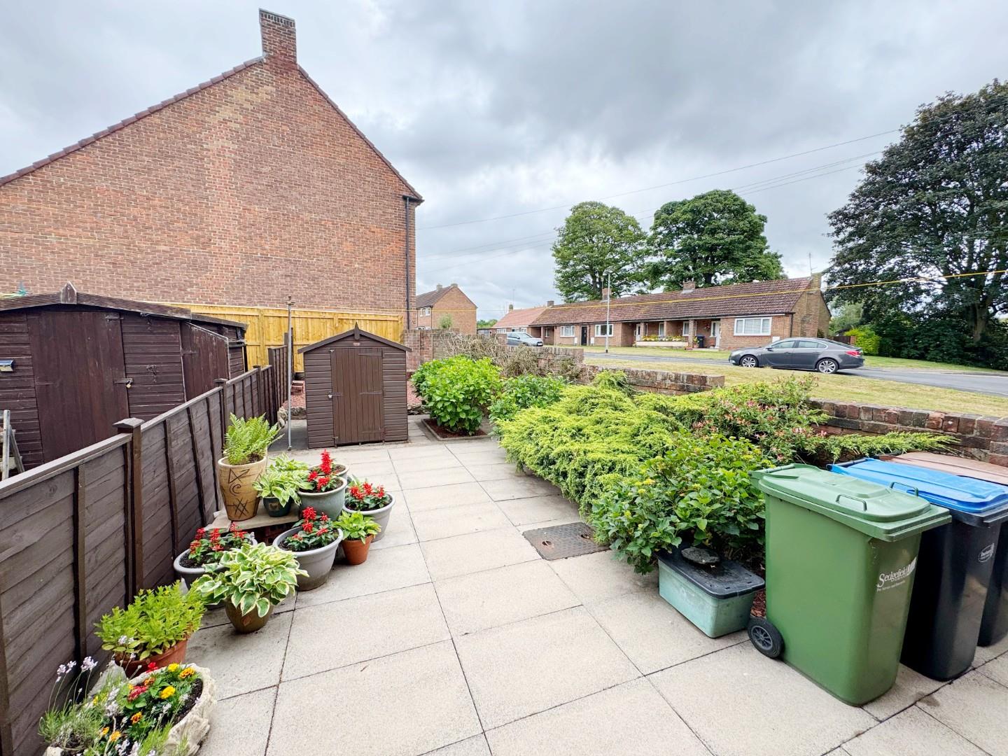
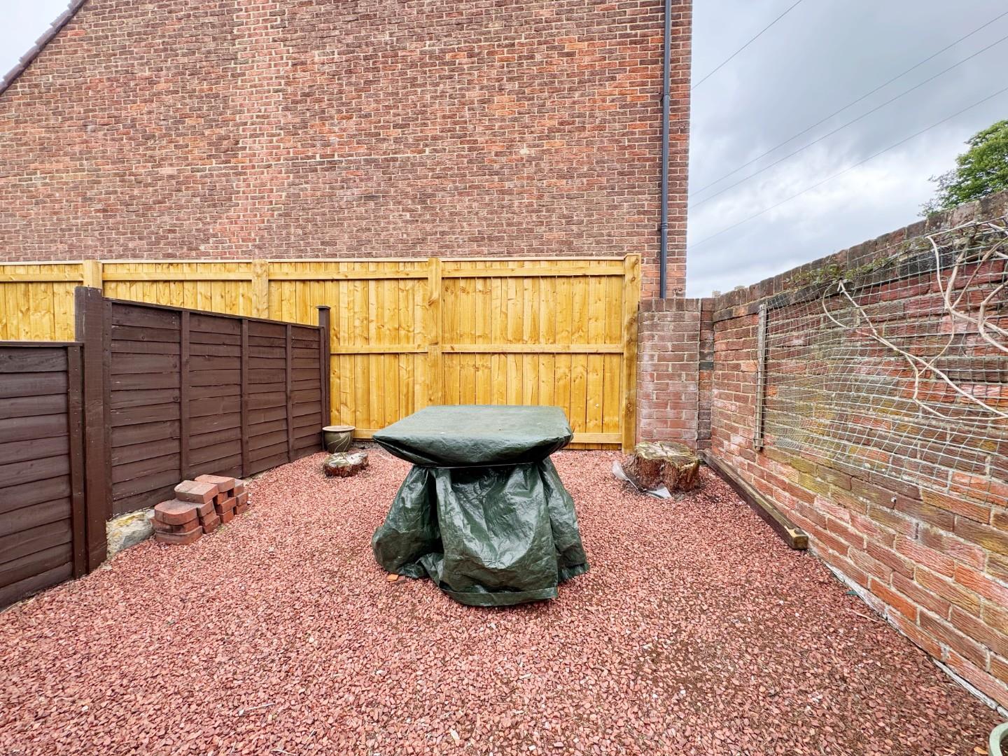
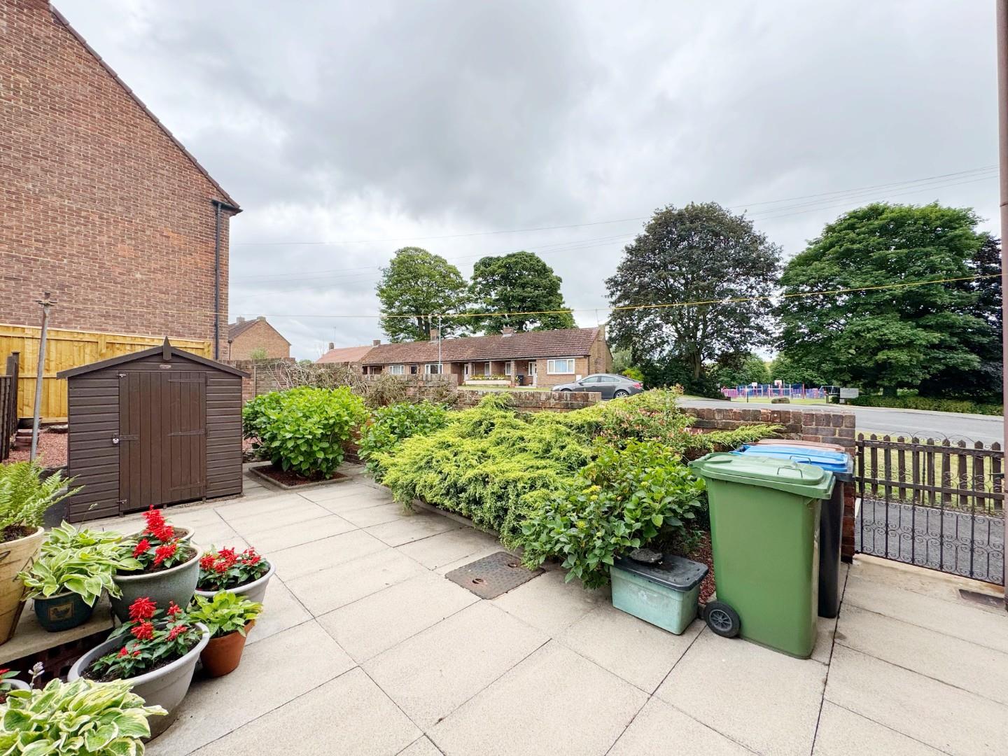
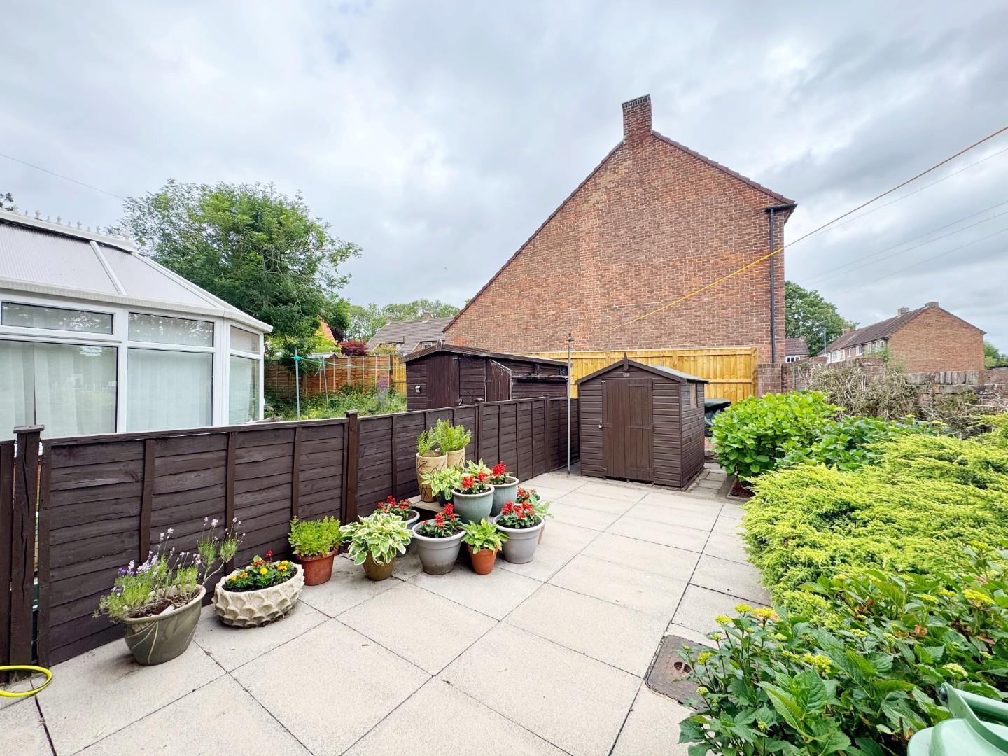
- ENCLOSED GARDEN TO REAR
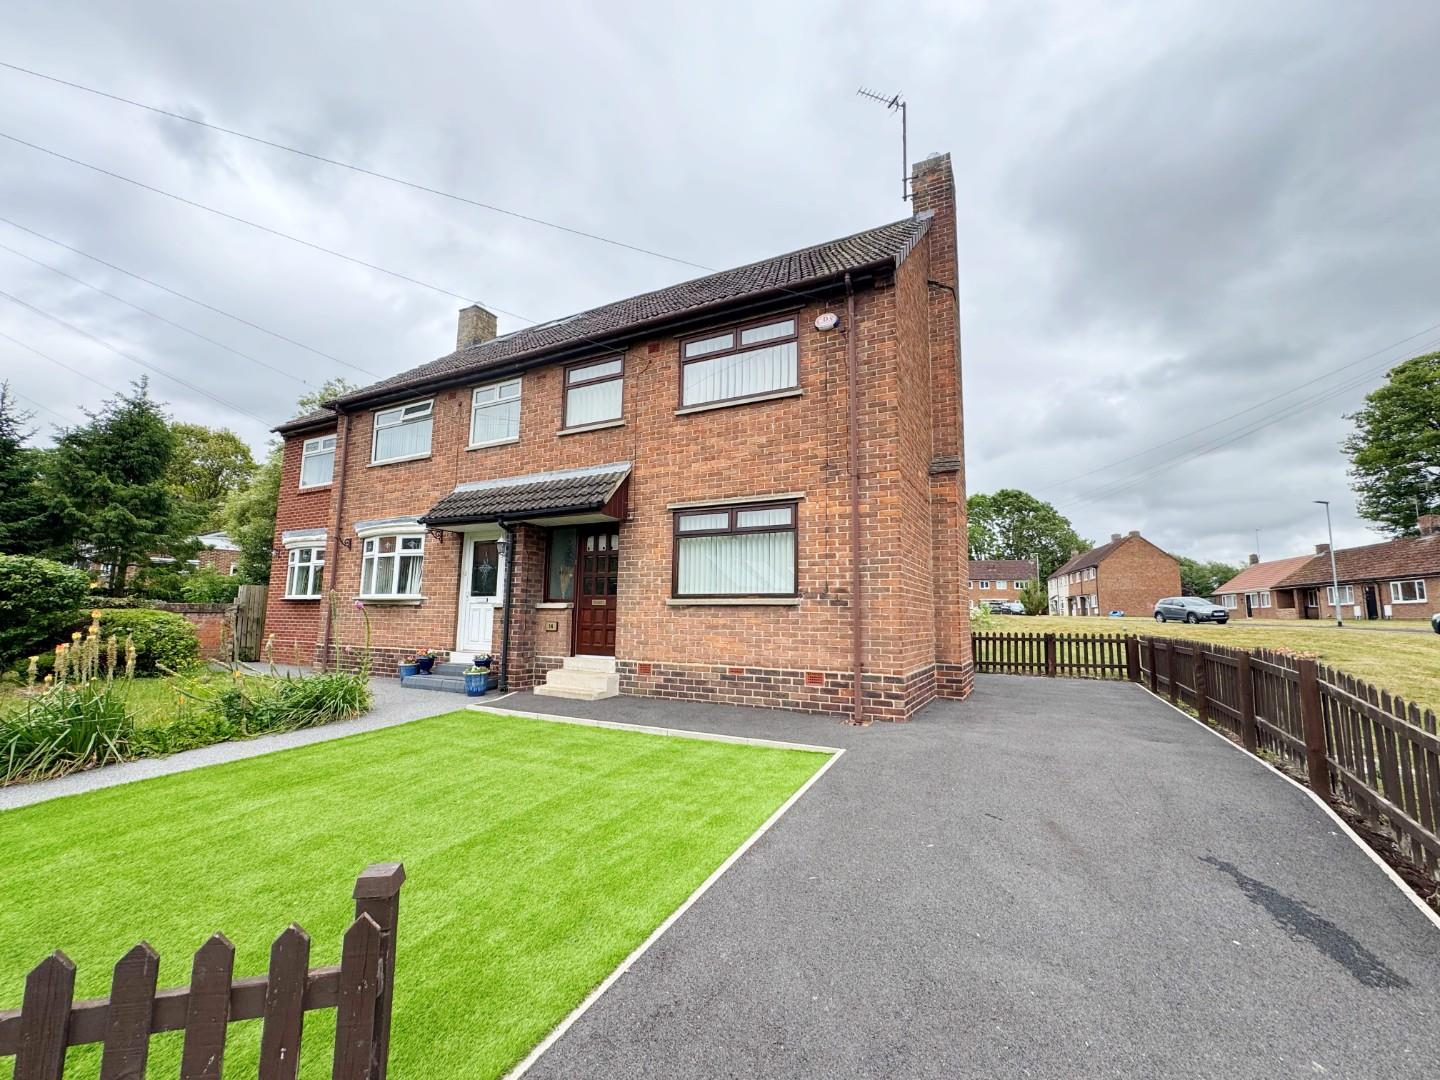
- DRIVEWAY PARKING TO FRONT
- VIEWING ESSENTIAL
Property Summary
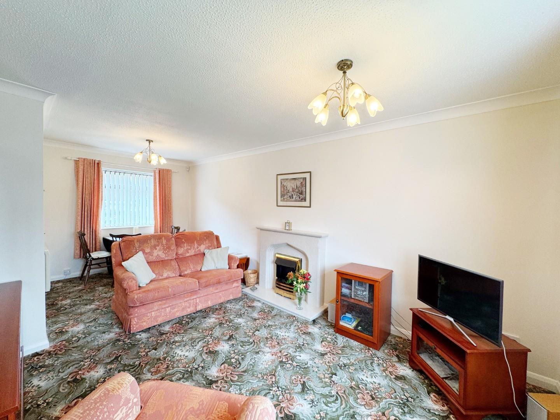
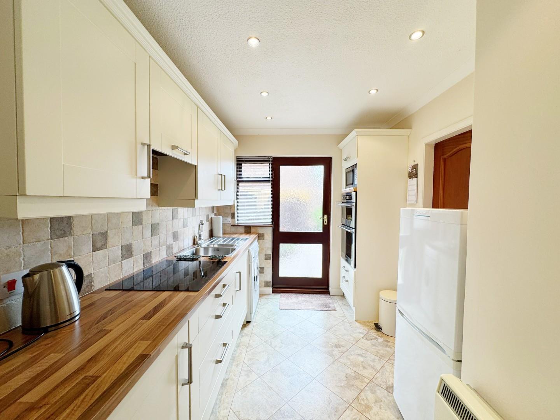
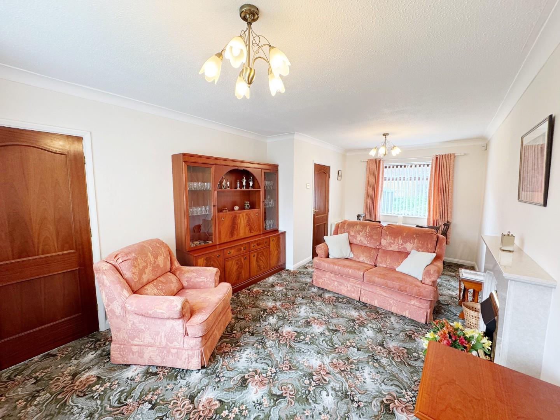
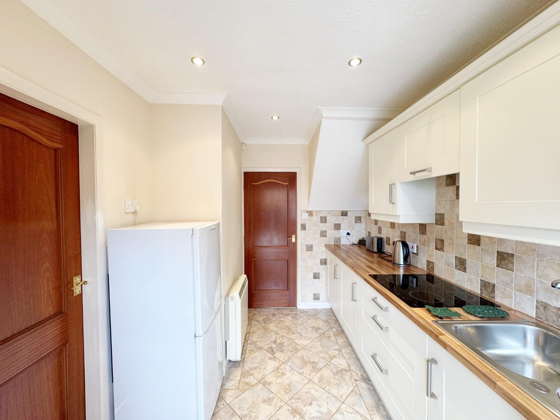
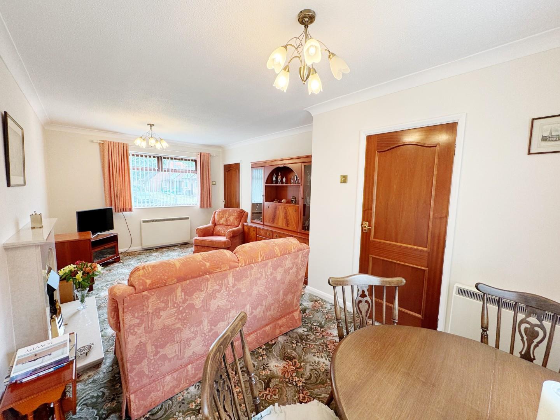
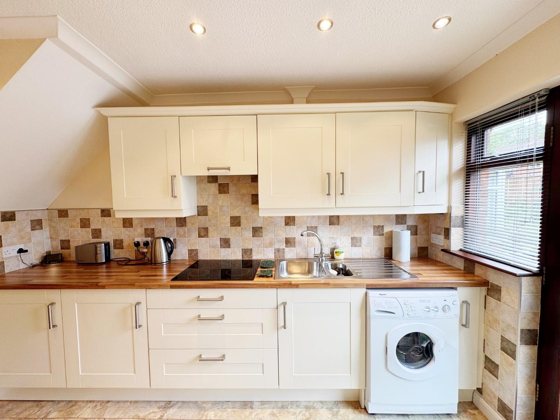
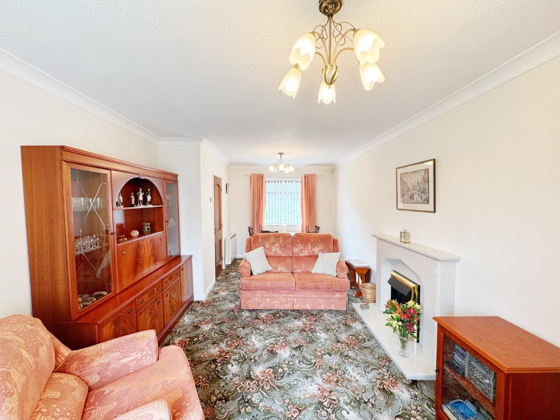
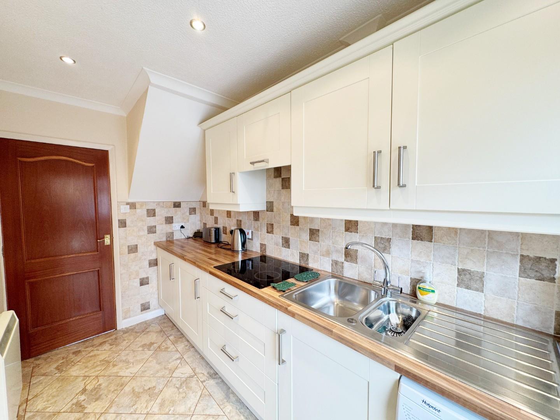
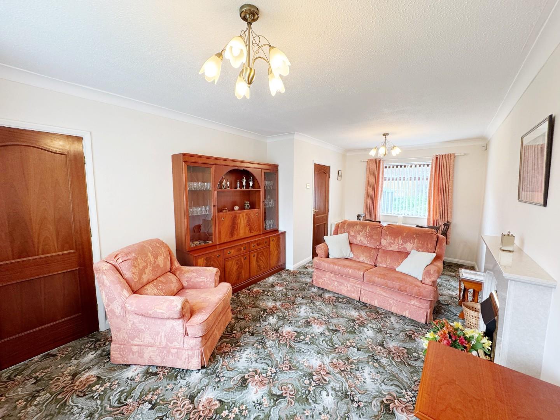
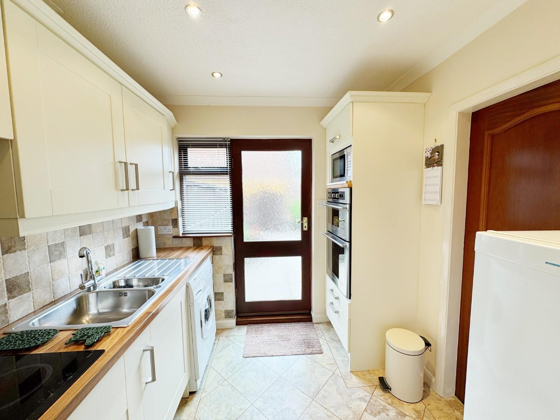
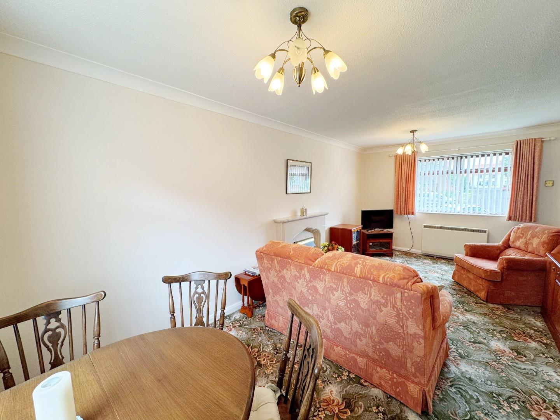
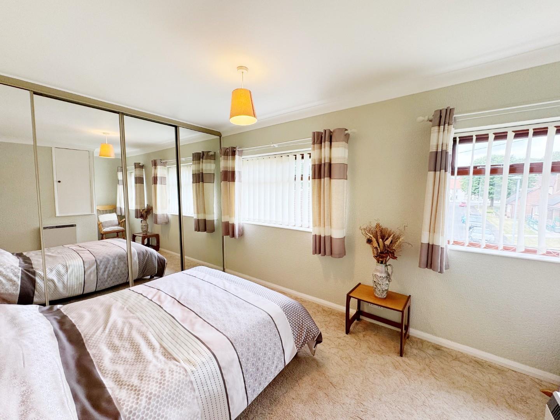
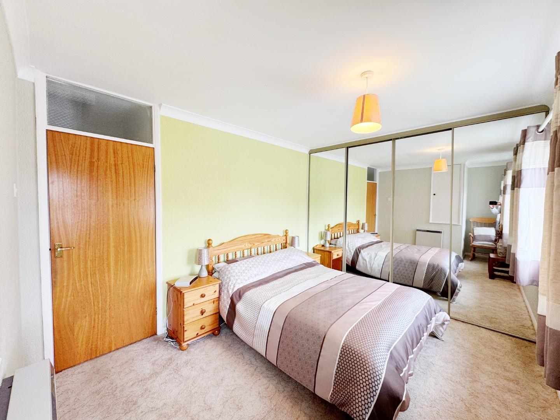
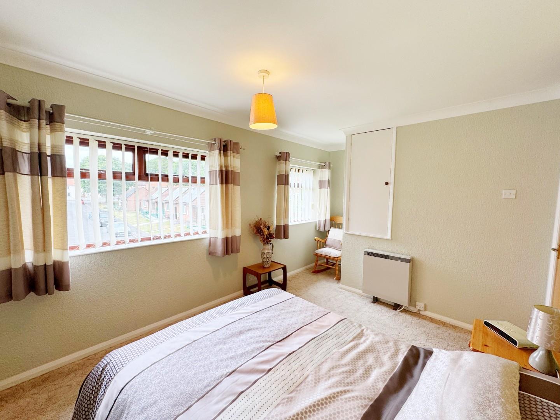
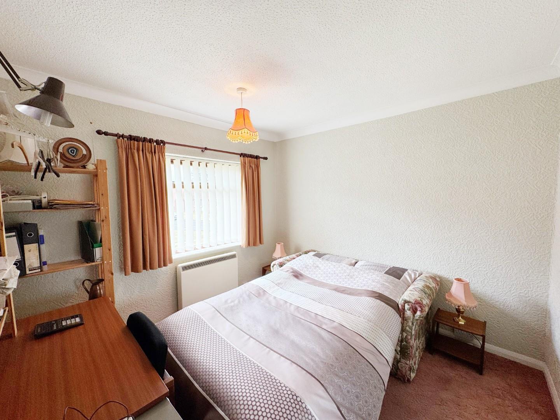
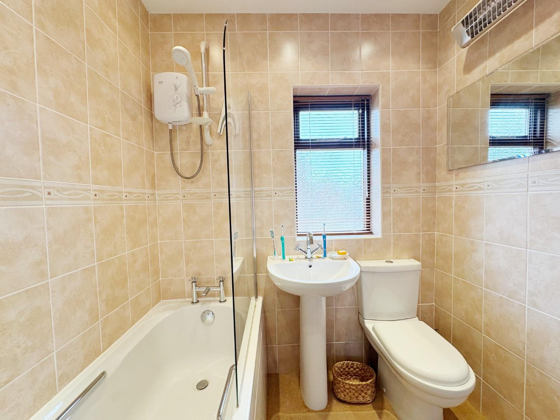
We are delighted to offer to the market with no onward chain, this well presented semi detached house with two double bedrooms positioned beautifully on The Park, within the popular, semi-rural location of Bishop Middleham. This deceptively spacious residence has been well maintained throughout & is the perfect purchase for first time buyers or those looking to downsize. Having easy access to all of the local amenities offered in & around Bishop Middleham itself, the property is a short drive into the neighbouring village of Sedgefield, is within excellent commuting distance to all major road links leading to Durham City, Darlington & Teesside & also benefits from electric central heating, double glazing & cavity wall insulation. In brief, this well proportioned home comprises: Welcoming entrance hallway with stairs to the first floor, an impressive kitchen with a range of fitted wall & base units & access door to the rear garden & a lovely lounge/dining area (measuring 19ft approximately) with windows to both front & rear elevations. The first floor landing boasts two double bedrooms & a family bathroom with three piece suite. Externally, the property enjoys a good sized, enclosed garden to the rear whilst the front is open aspect & benefits further from a spacious driveway providing ample vehicle parking. We highly encourage thorough internal inspection in order to fully appreciate the style, standard, quality & layout of this lovely home for sale.
FREEHOLD
EPC Rating: E
Council Tax Band: A
FREEHOLD
EPC Rating: E
Council Tax Band: A
Full Details
ENTRANCE HALLWAY
LOUNGE / DINING ROOM 6.05m x 3.23m (19'10 x 10'7)
KITCHEN 3.56m x 2.29m (11'8 x 7'6)
FIRST FLOOR LANDING
MASTER BEDROOM 4.55m x 2.92m (14'11 x 9'7)
BEDROOM TWO 3.20m x 3.58m (10'6 x 11'9)
BATHROOM 1.88m x 1.65m (6'2 x 5'5)
EXTERNALLY
Council Tax Band
A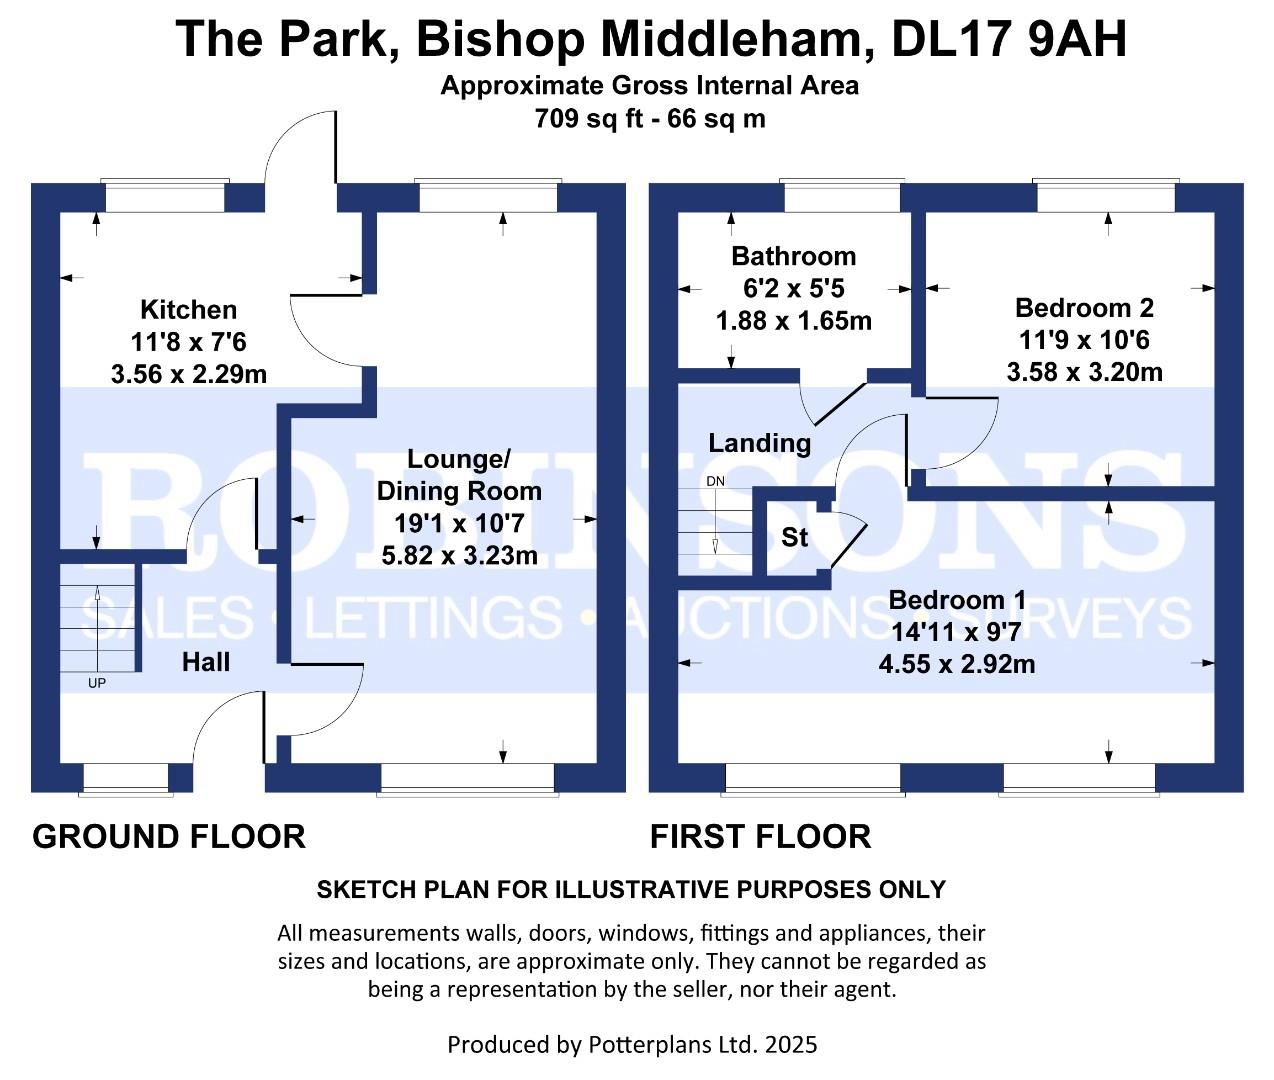 Floor Plan
 View PDF
 Map
 Street View
 Make a Viewing
 Mortgage Appointment
 Free Valuation
Further Details
Bedrooms:
2
Receptions:
1
Property Type:
Semi-Detached House
Property Status:
Sold STC
Interested in this property?
Call us


