

Tudhoe Park Villas, Spennymoor
£139,950
Property Features
- Two Bedroom End-Terraced House
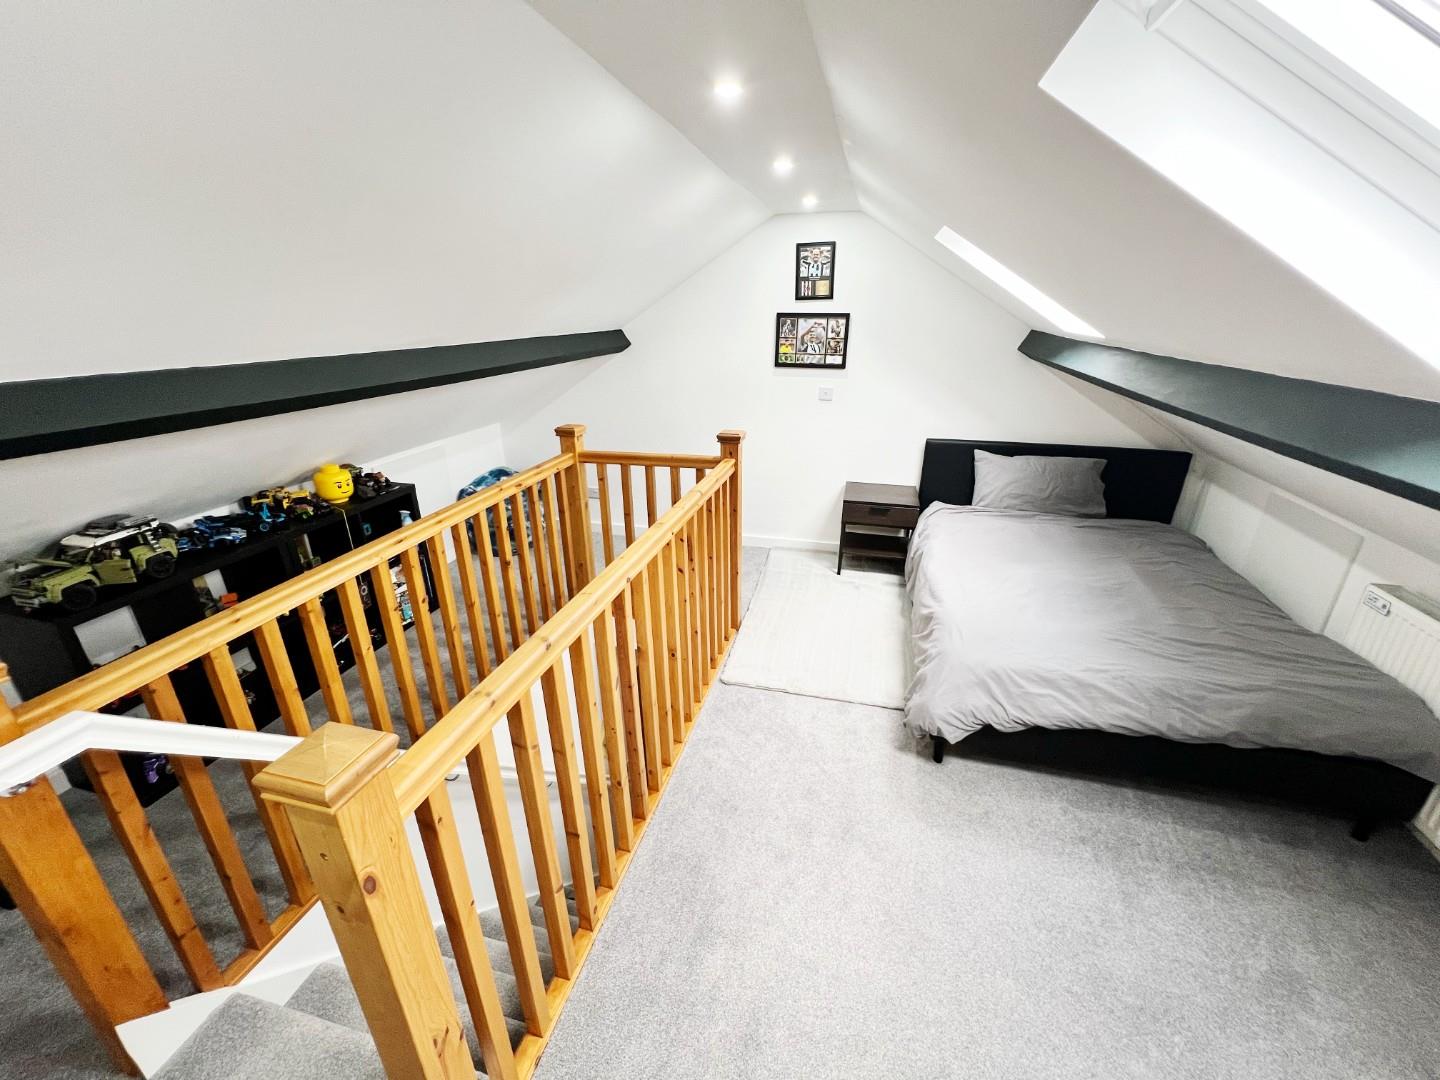
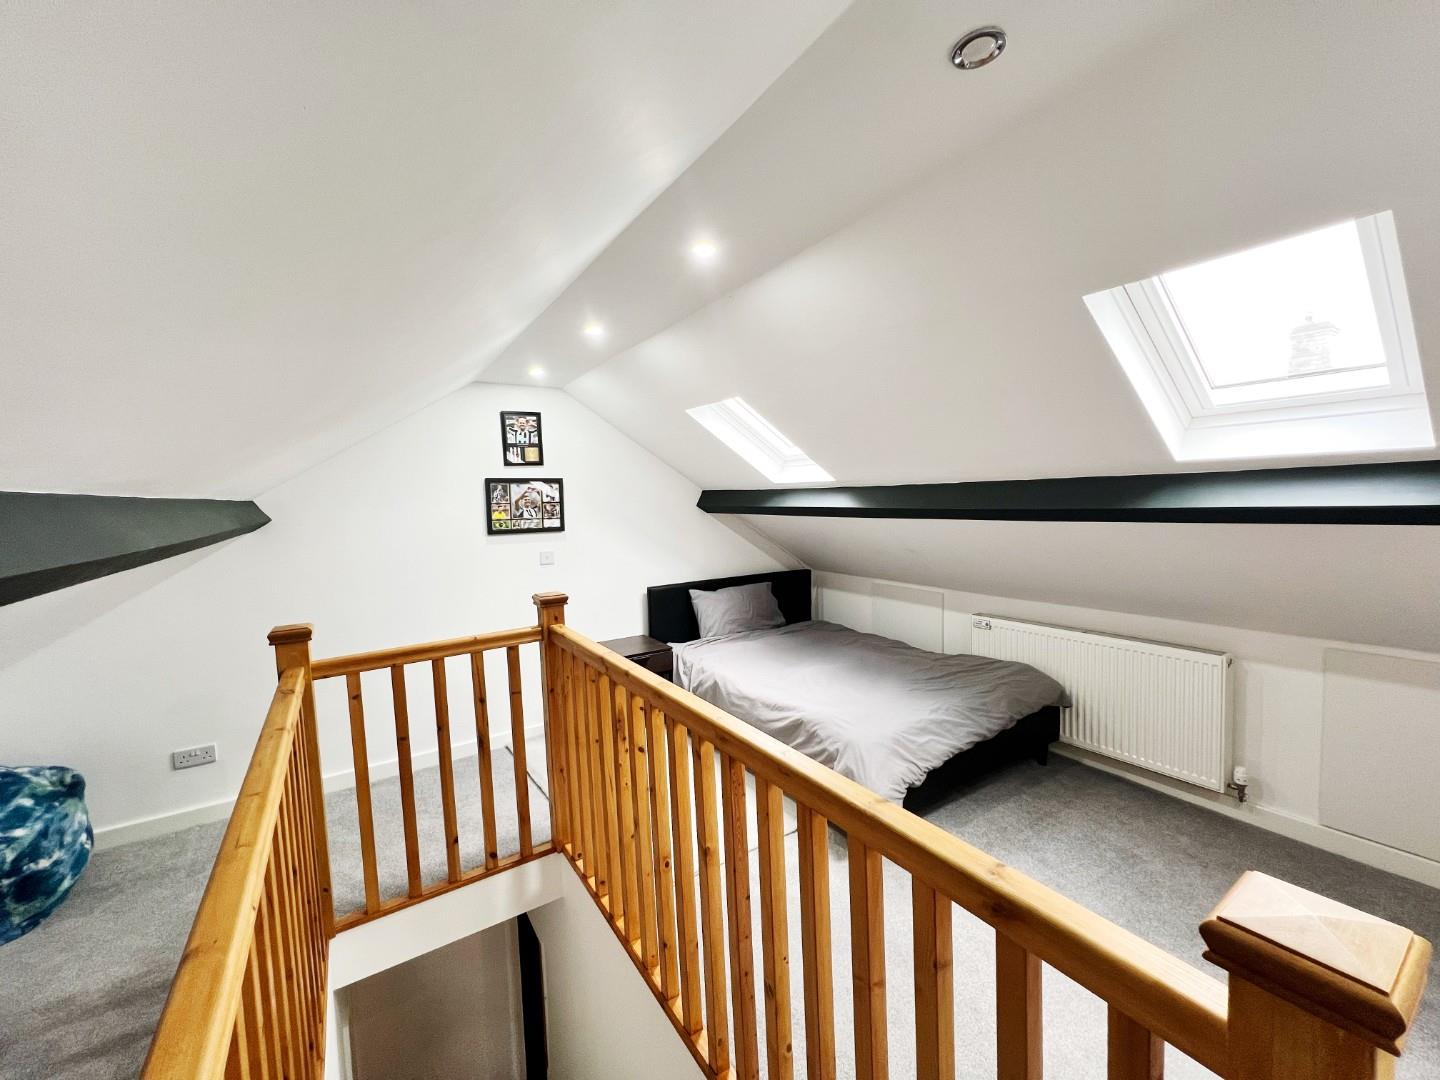
- Attic Room
- Spacious Lounge
- Log Burning Stove
- Large Garden
- Rear Enclosed Yard
- Well Presented Kitchen & Bathroom
- Conveniently Located
- EPC Rating D
- Council Tax Band A
Property Summary
The property is ideally situated, providing convenient access to the bustling Spennymoor Town Centre and a variety of local amenities. For those who commute, the nearby bus routes on Durham Road, just a short stroll away, make travelling to Durham City, Darlington, and Teesside effortless. Furthermore, the A1 and A19 are in close proximity, ensuring excellent road links to other parts of the region.
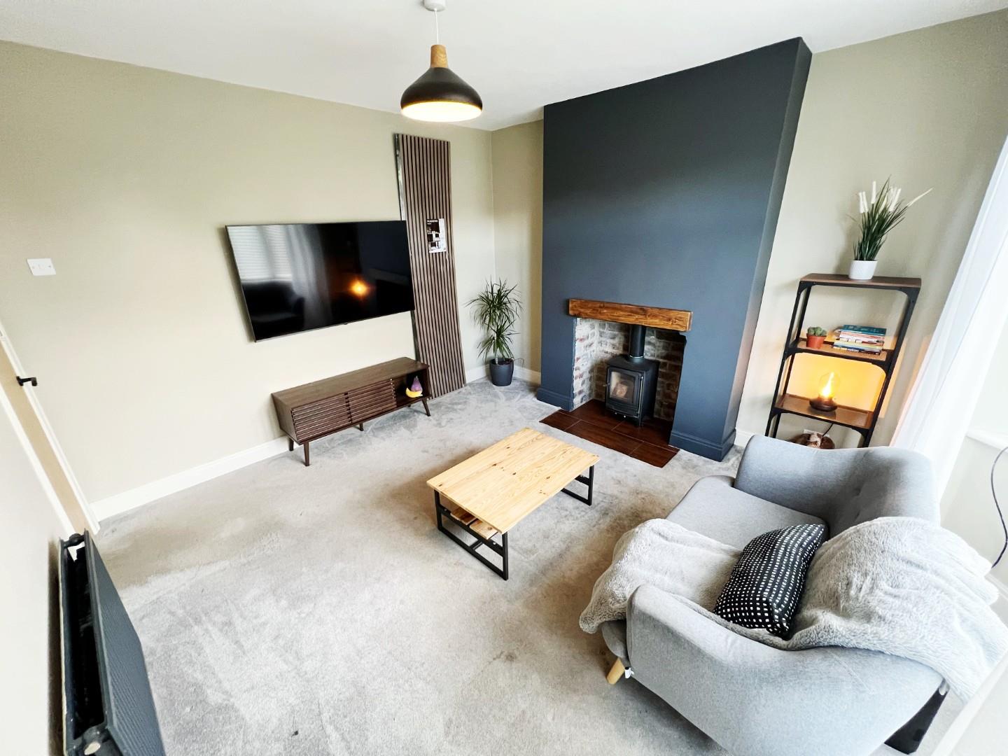
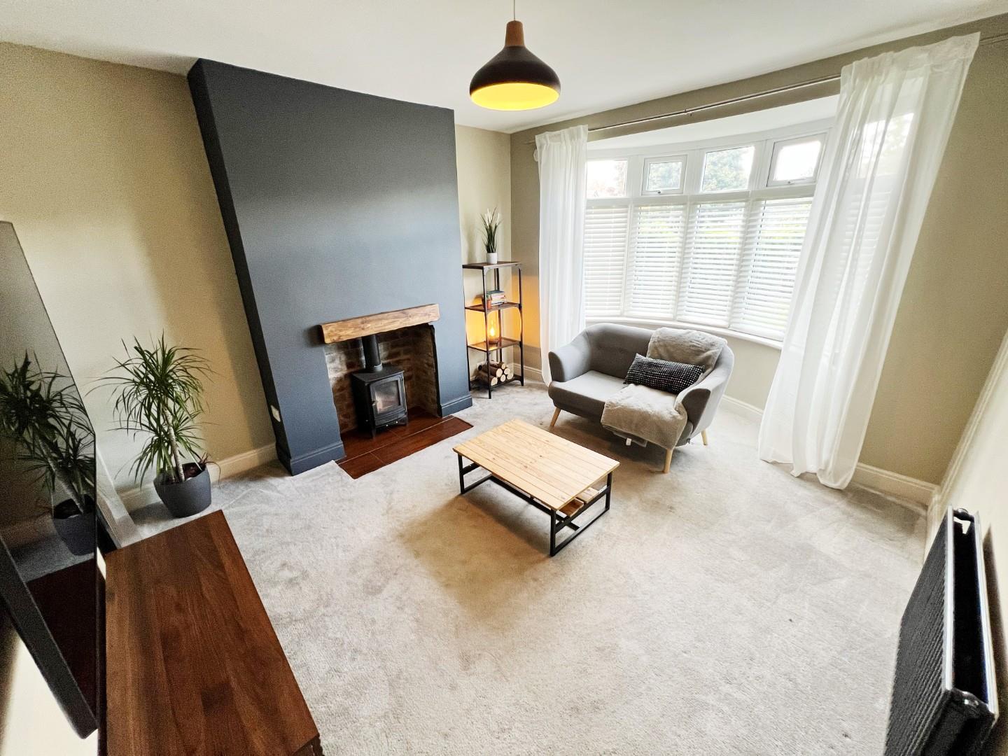
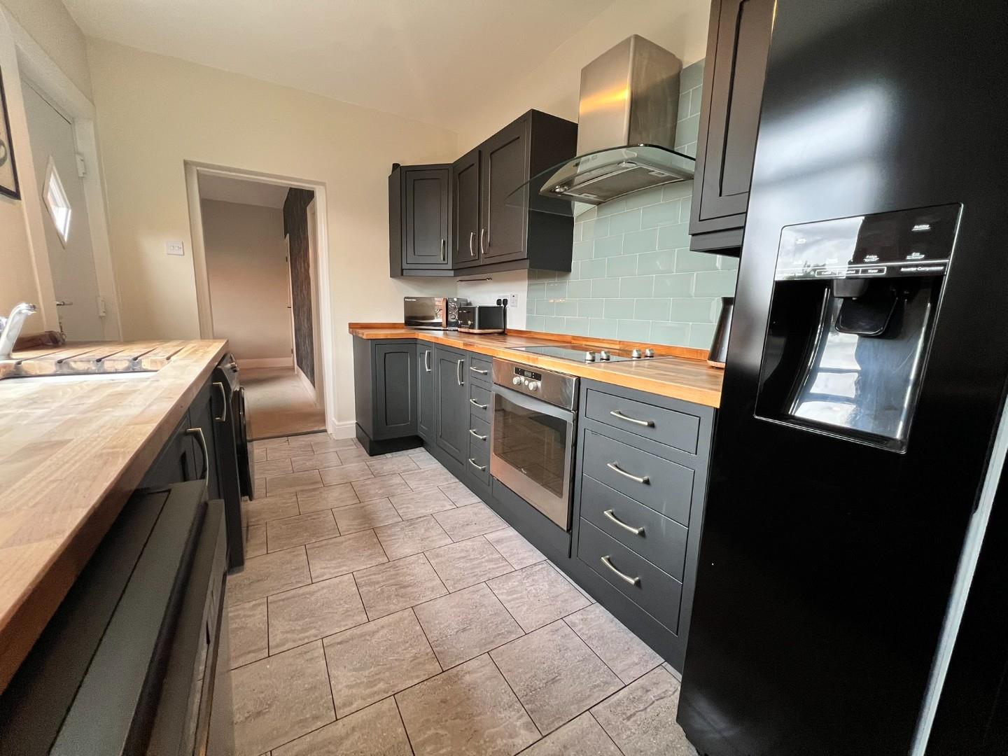
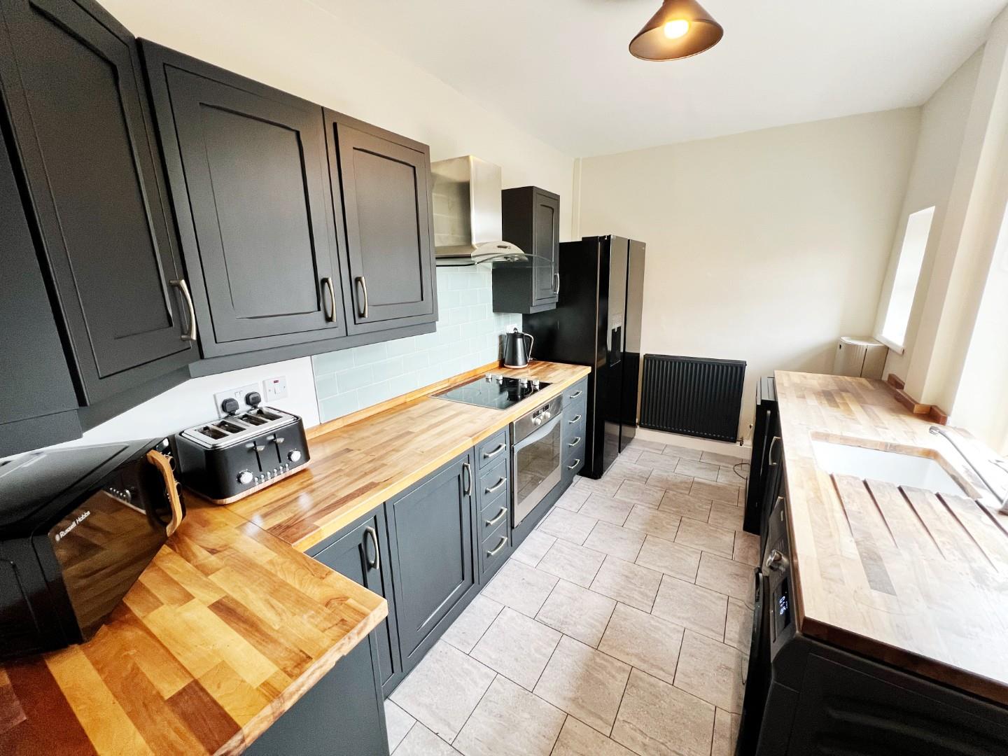
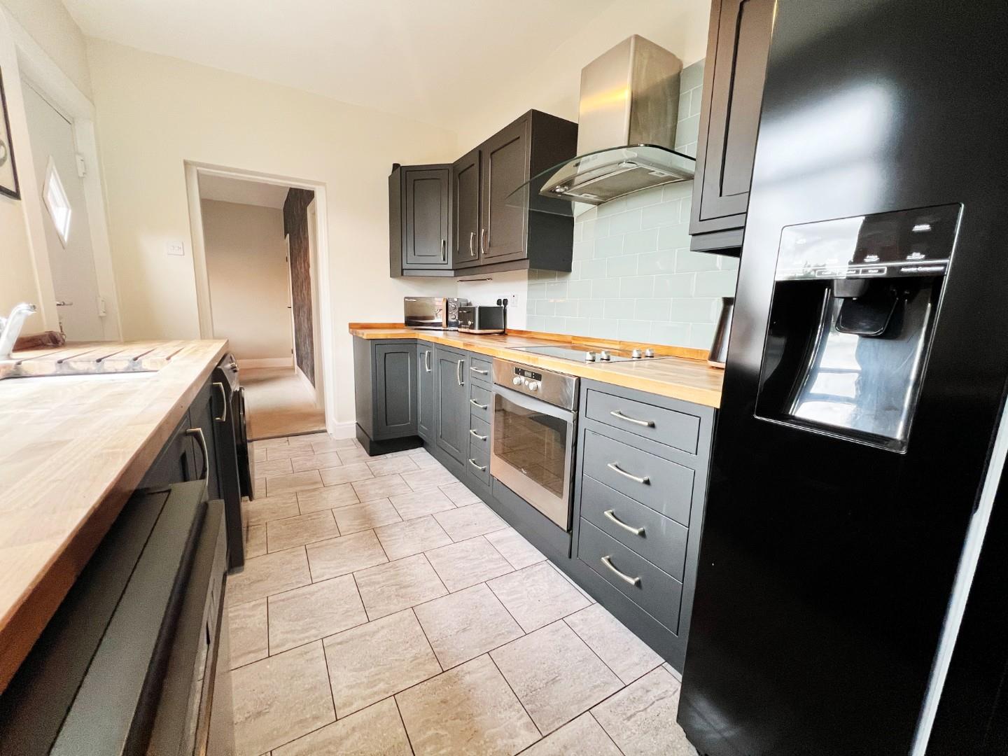
Inside, the home features a spacious lounge that is both inviting and stylish, complete with a stunning fire surround and a log-burning stove, perfect for cosy evenings. The well-presented kitchen is functional and offers a pleasant space for culinary pursuits.
This property is a rare find in a sought-after location, making it an ideal choice for families or individuals seeking a comfortable and convenient living environment. With its blend of charm, practicality, and accessibility, this home is sure to attract considerable interest. We encourage you to arrange a viewing to fully appreciate all that this lovely property has to offer.
EPC Rating D
Council Tax Band A
Full Details
Hallway
Quality flooring, stairs to the first floor.
Lounge 3.58m x 3.58m (11'9 x 11'9)
UPVC bay window, radiator, log burning stove and stunning surround.
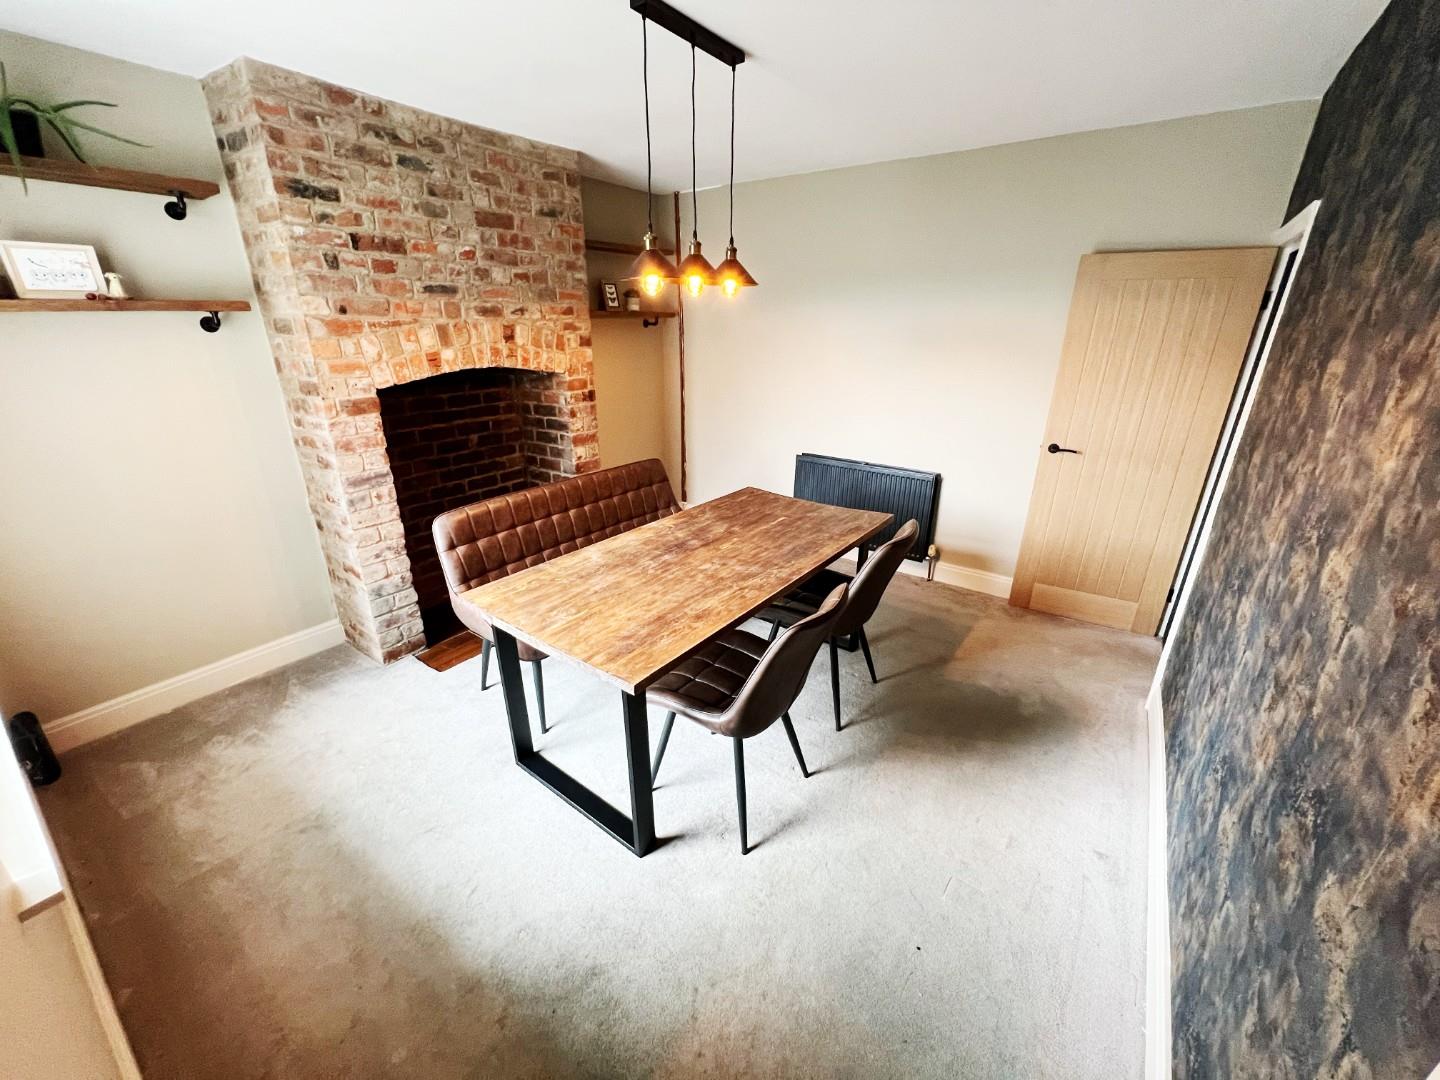
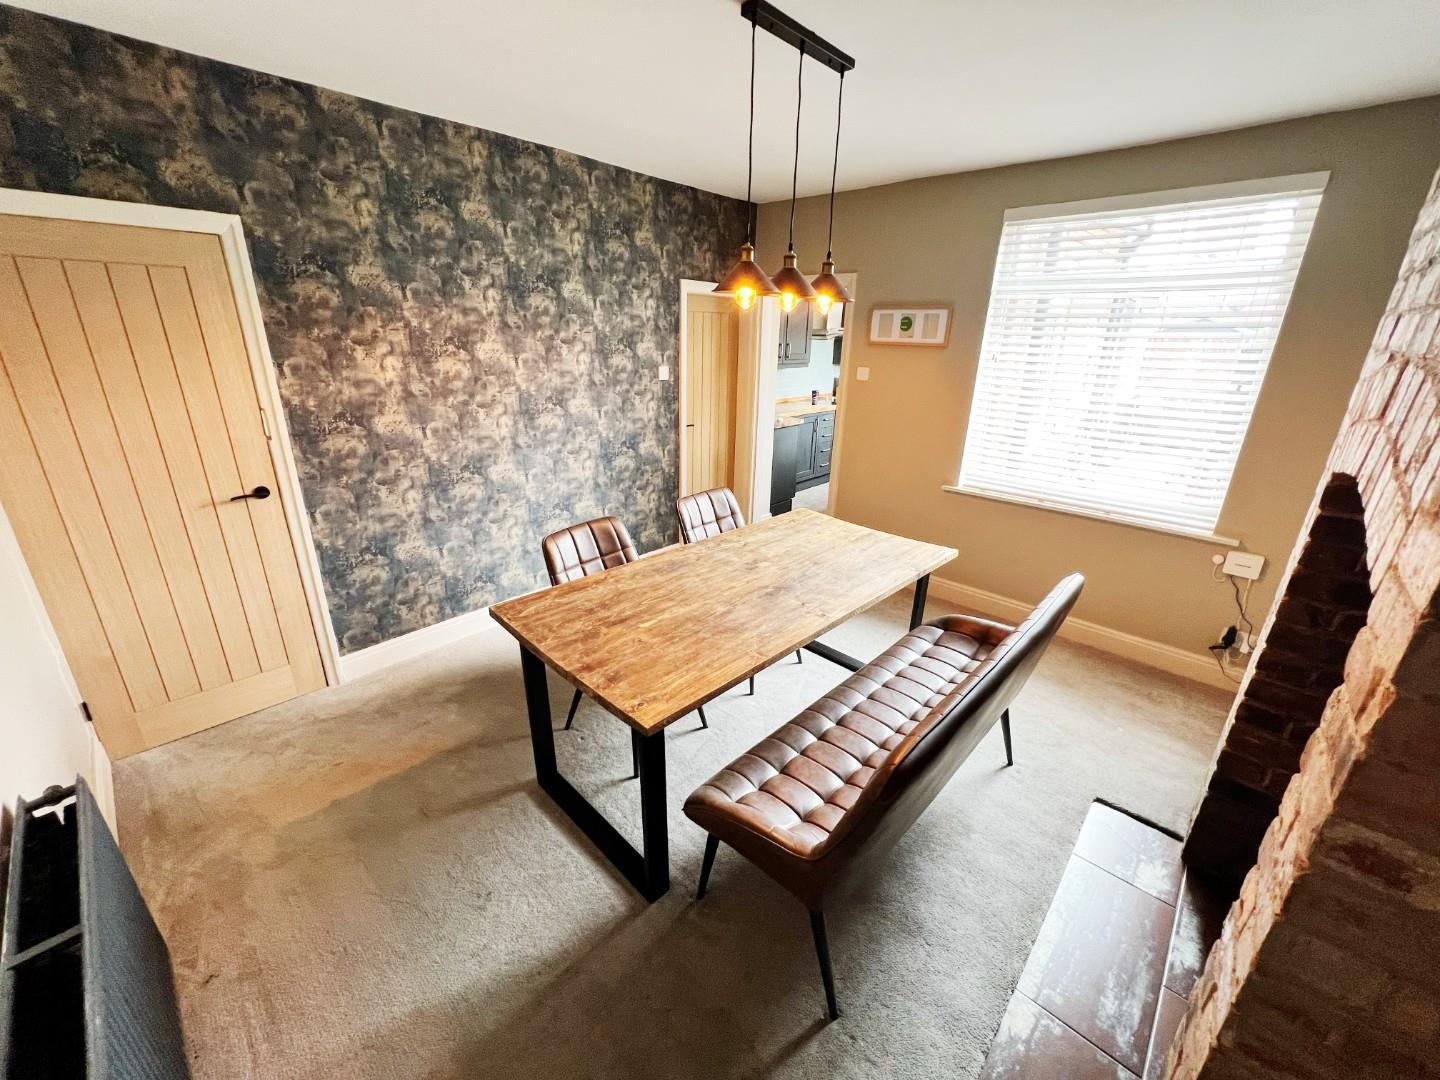
Dining Room 3.89m x 3.58m max points (12'9 x 11'9 max points)
Quality flooring, radiator, uPVC window, feature electric fire place and stunning surround, storage cupboard.
Kitchen 3.96m x 2.26m (13'0 x 7'5)
Modern wall and base units, integrated oven, hob, extractor fan, stylish worktops with sink inset, plumbed for washing machine, space for fridge freezer, radiator, uPVC window, tiled flooring, access to the rear.
Landing
Large storage cupboard.
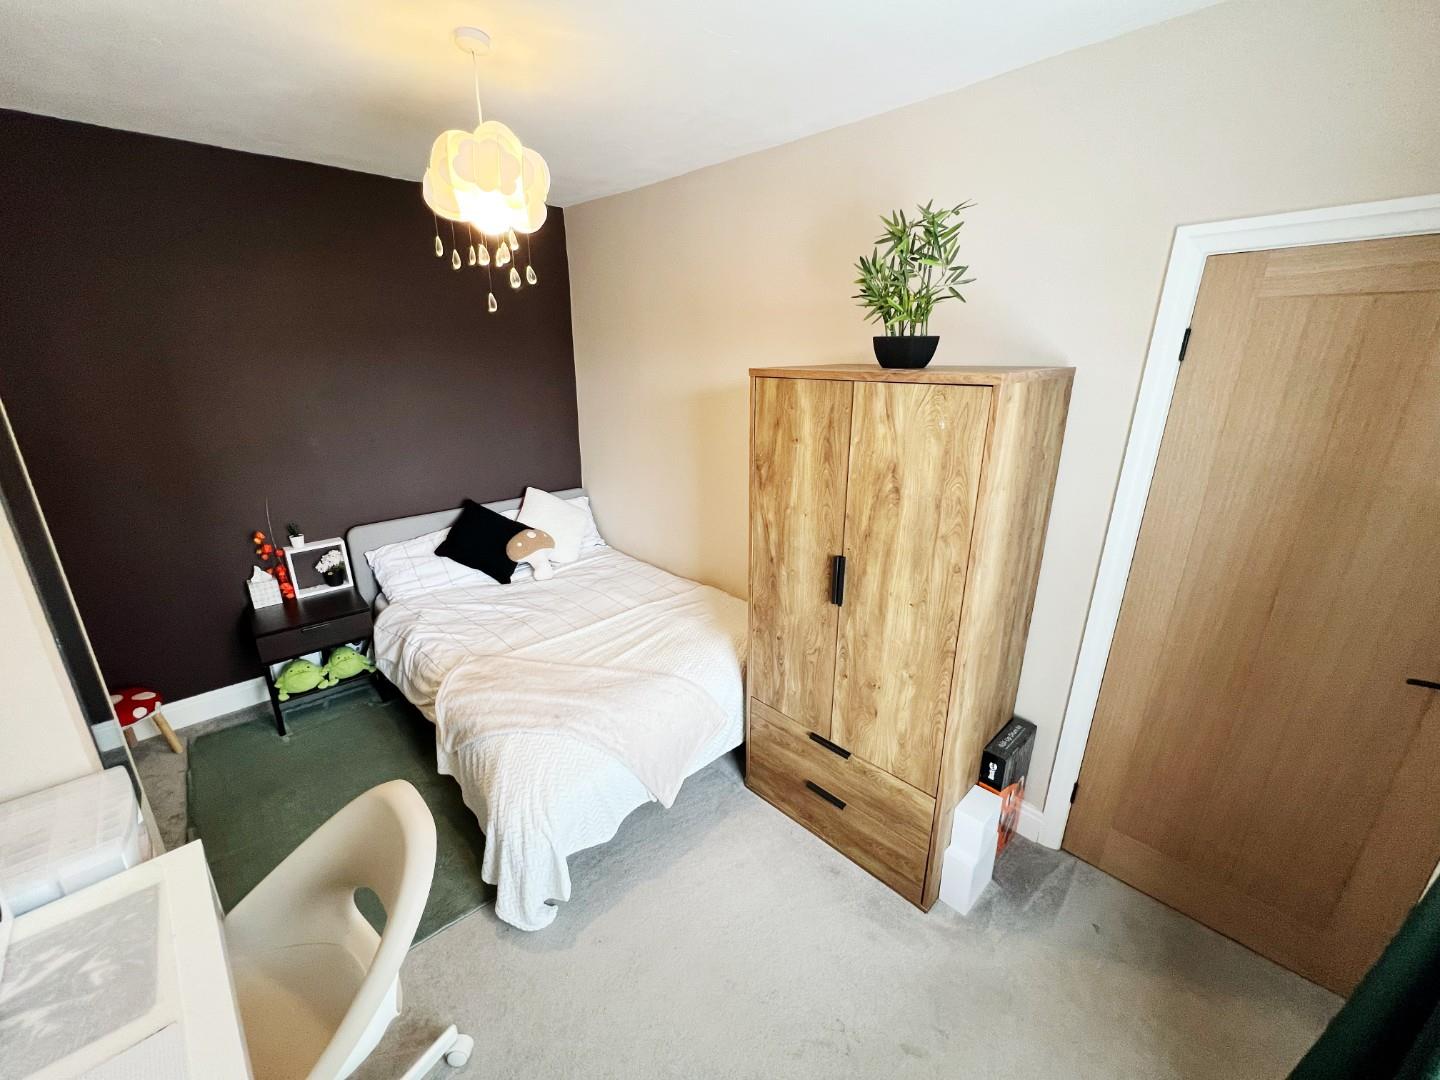
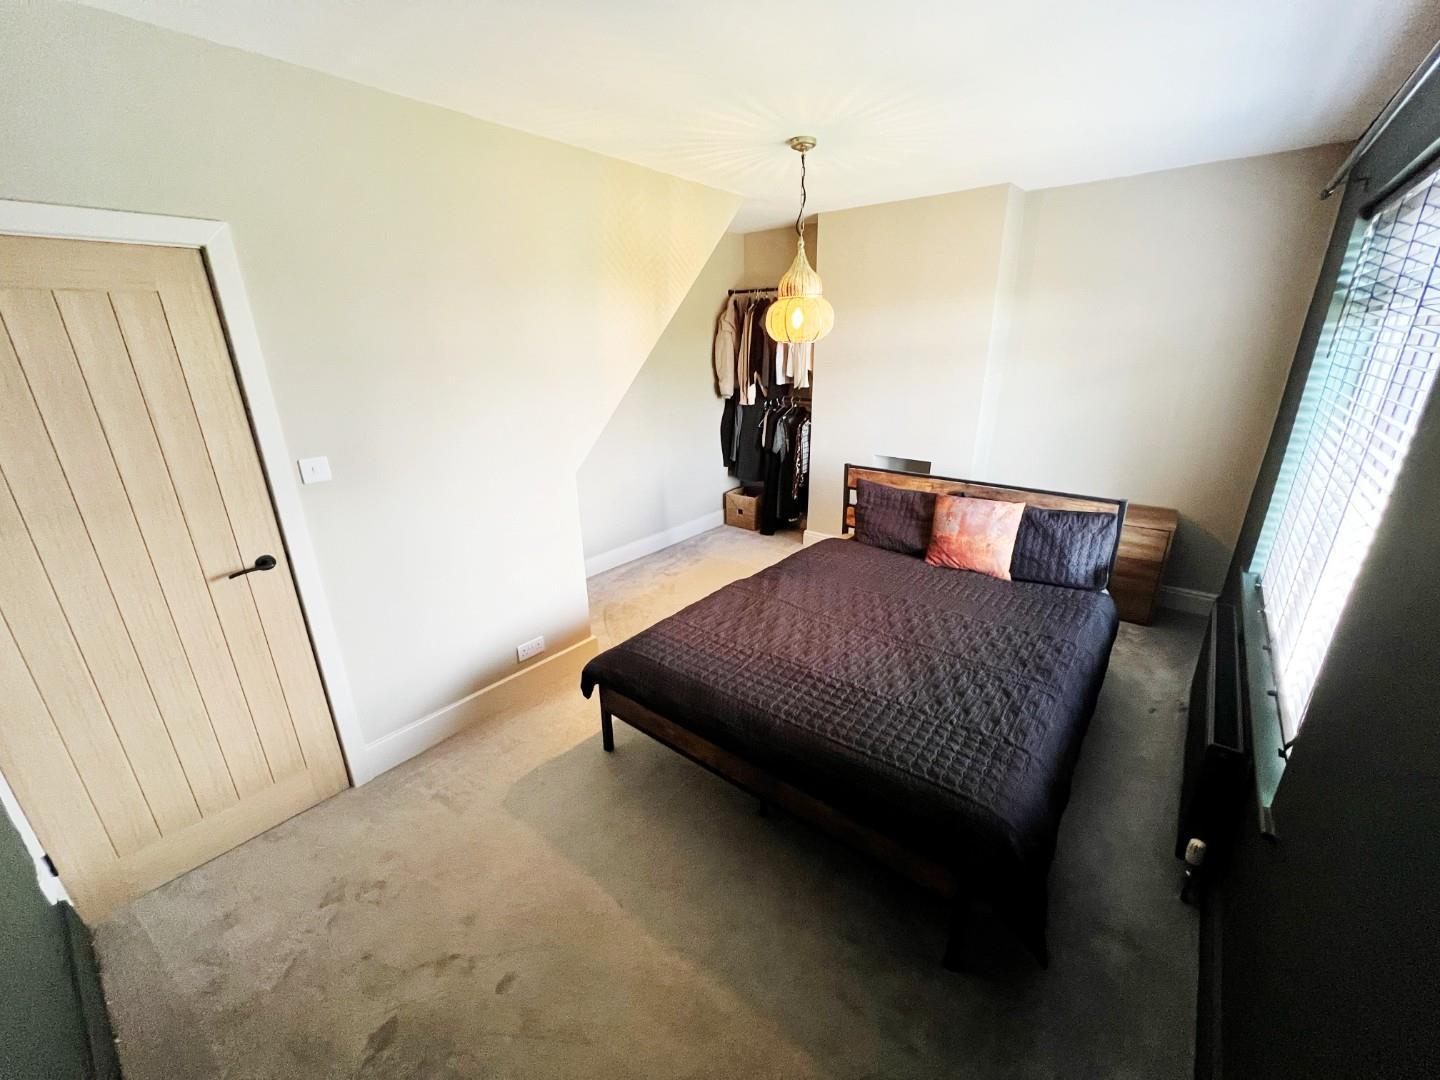
Bedroom One 4.06m x 3.58m max points (13'4 x 11'9 max points)
UPVC window, radiator, quality flooring.
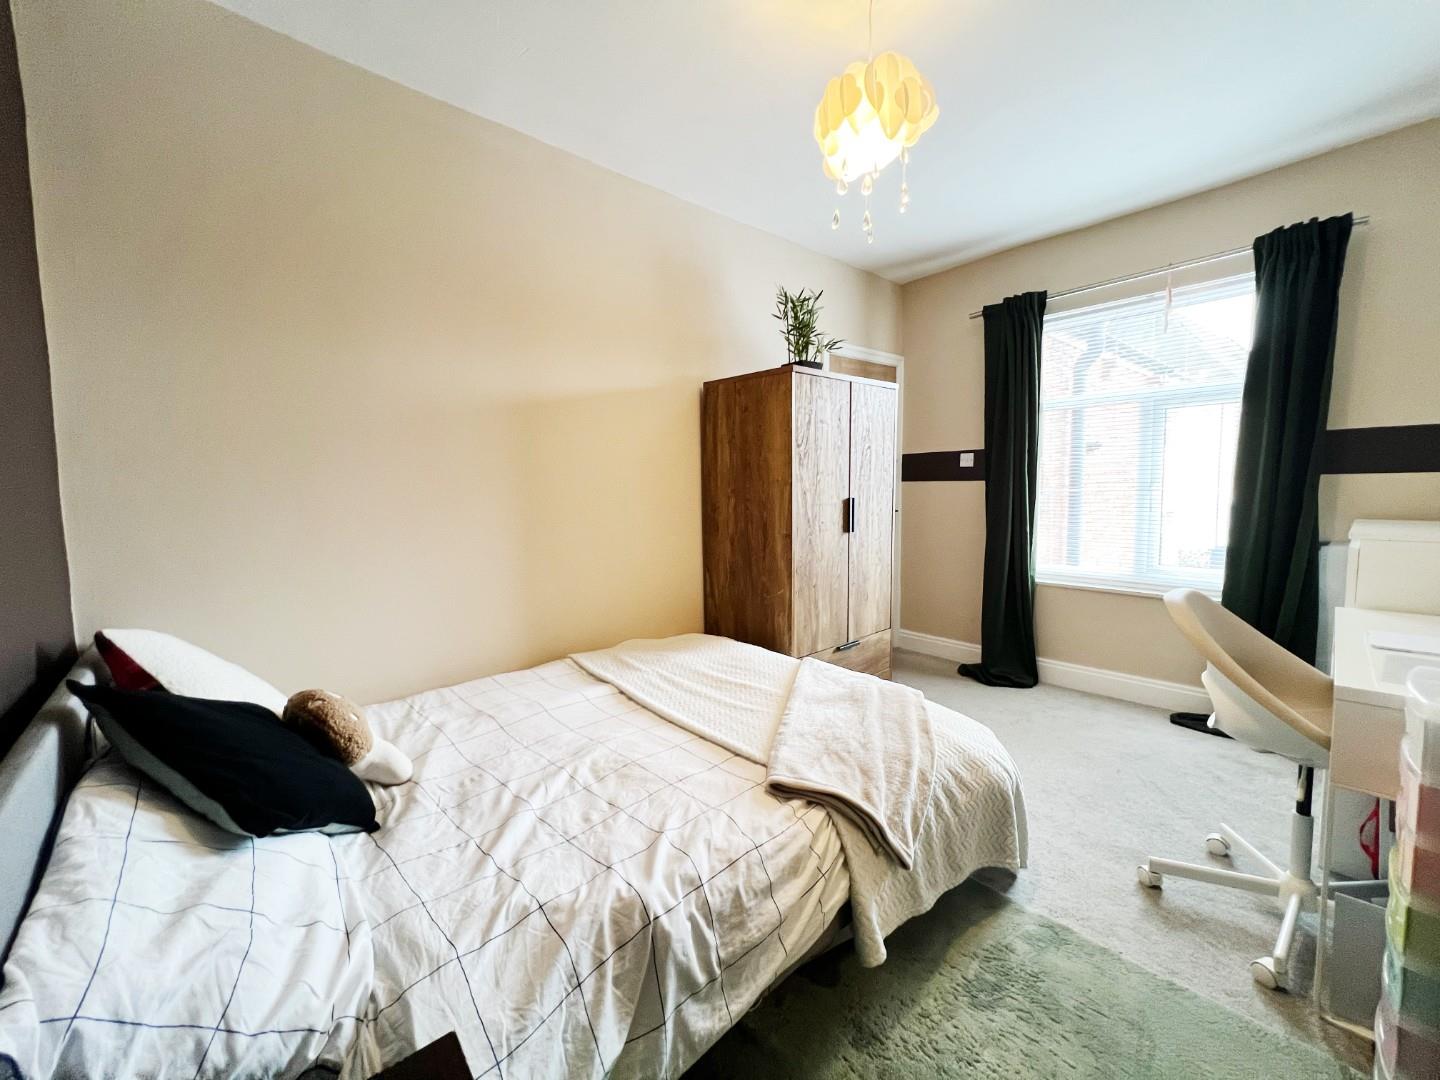
Bedroom Two 3.89m x 2.64m max points (12'9 x 8'8 max points)
UPVC window, radiator, quality flooring.
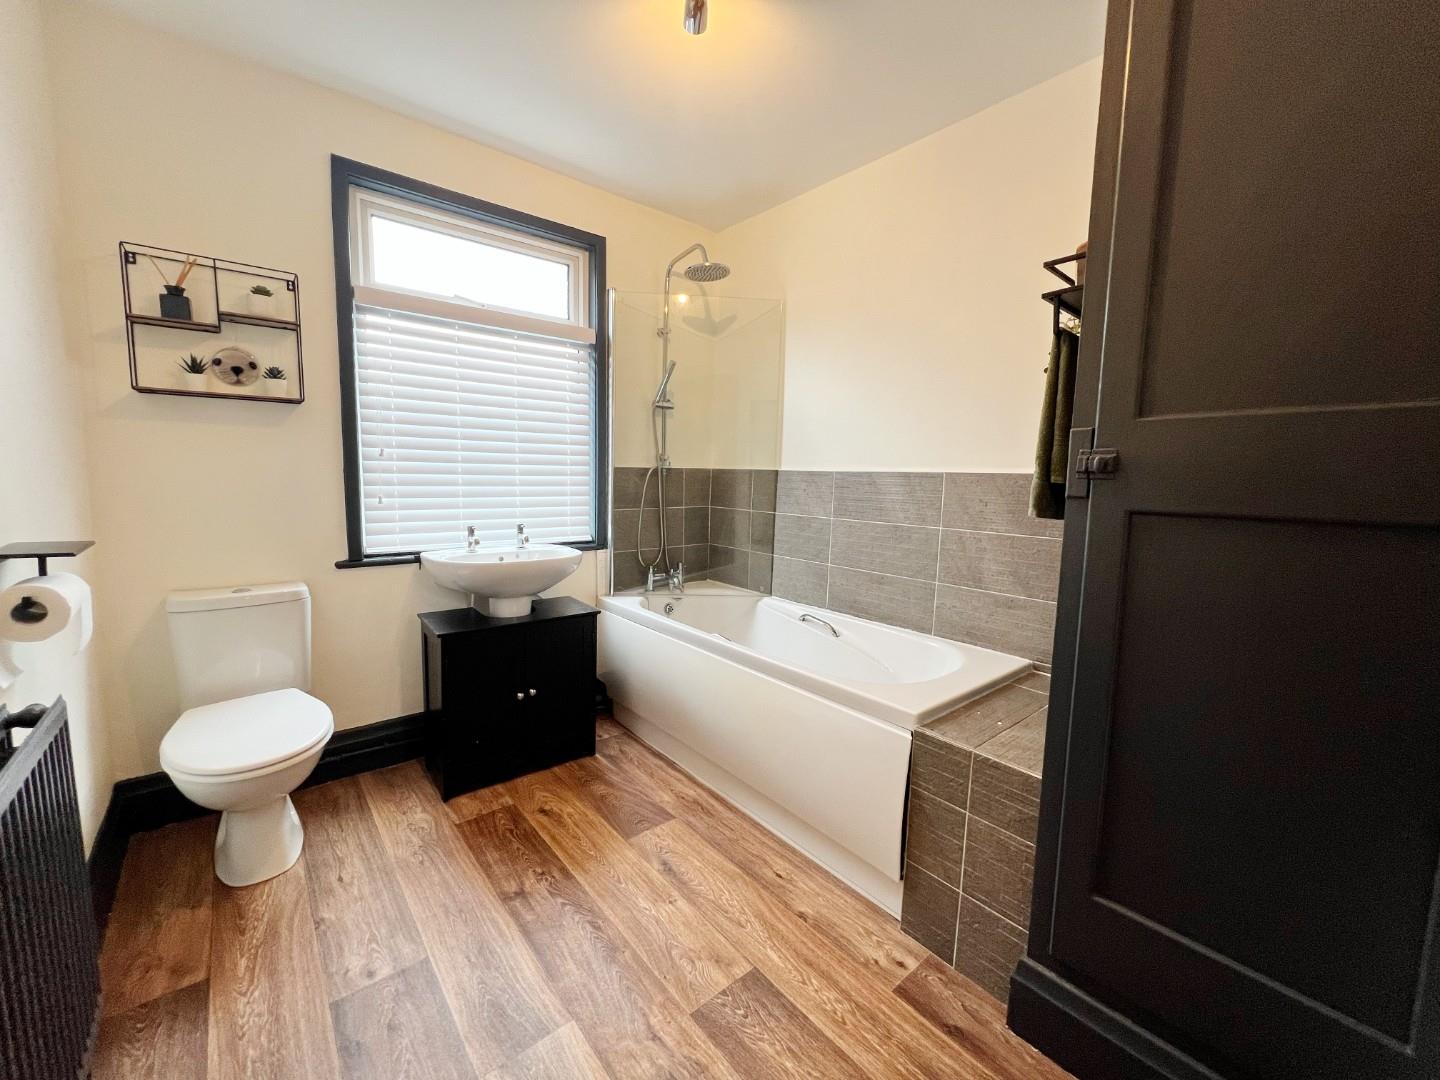
Bathroom 2.57m x 2.29m (8'5 x 7'6)
White panelled bath with tiled splashbacks, wash hand basin, w/c, storage cupboard.
Loft Room 4.65m x 4.19m max points (15'3 x 13'9 max points)
Velux window, spotlights, radiator.
Externally
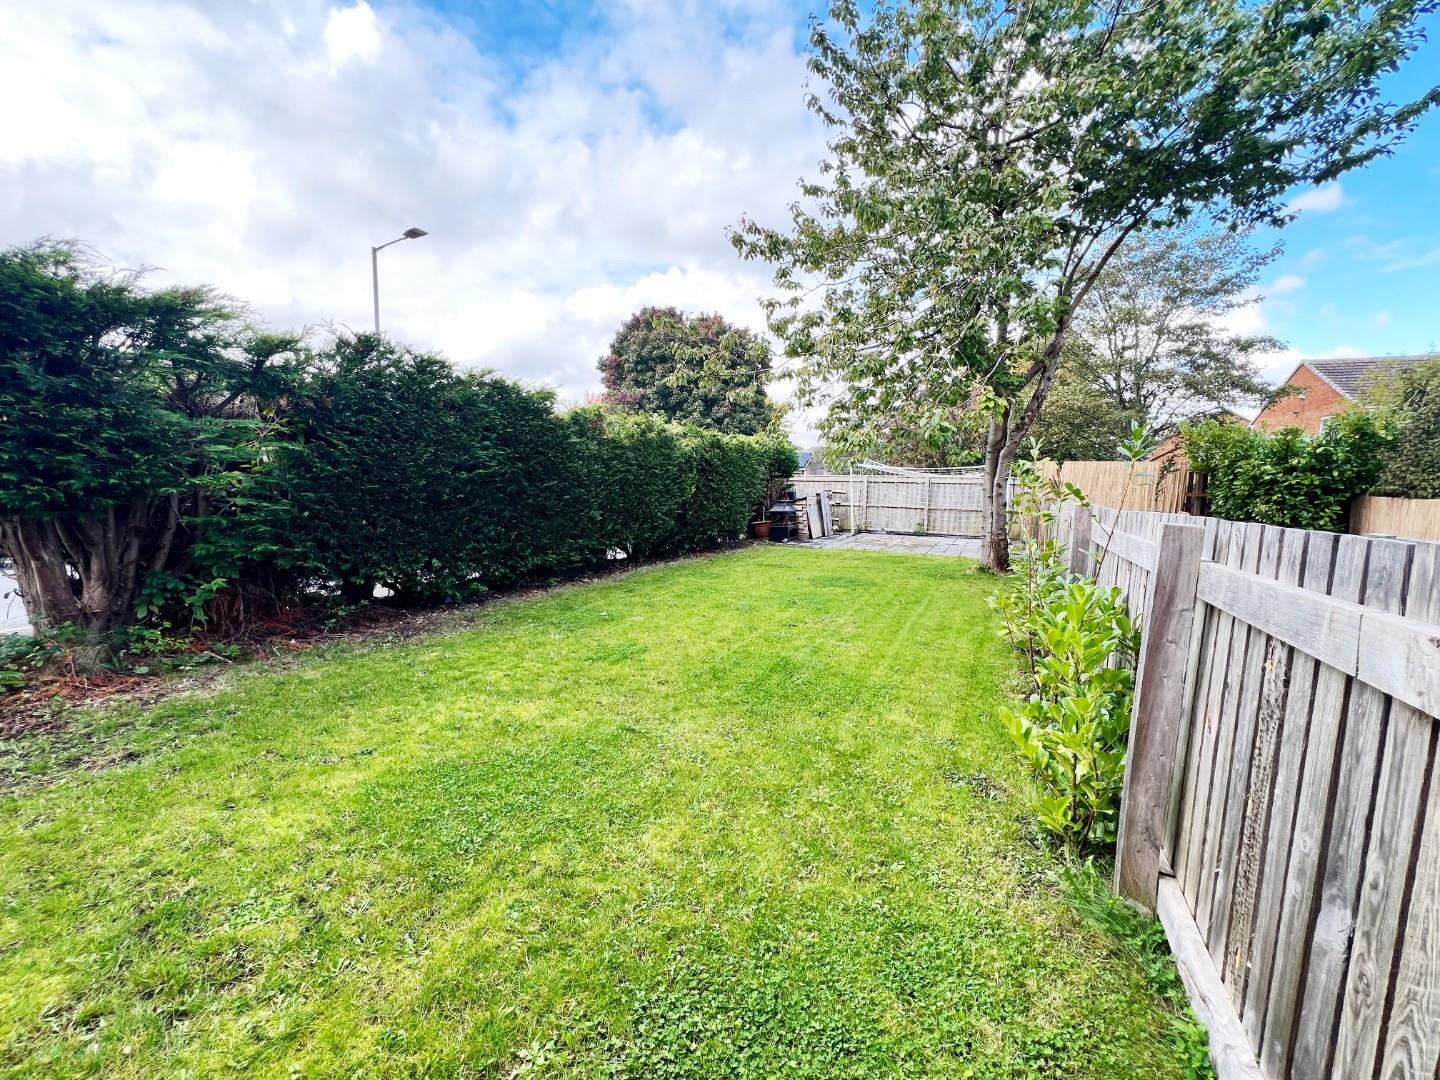
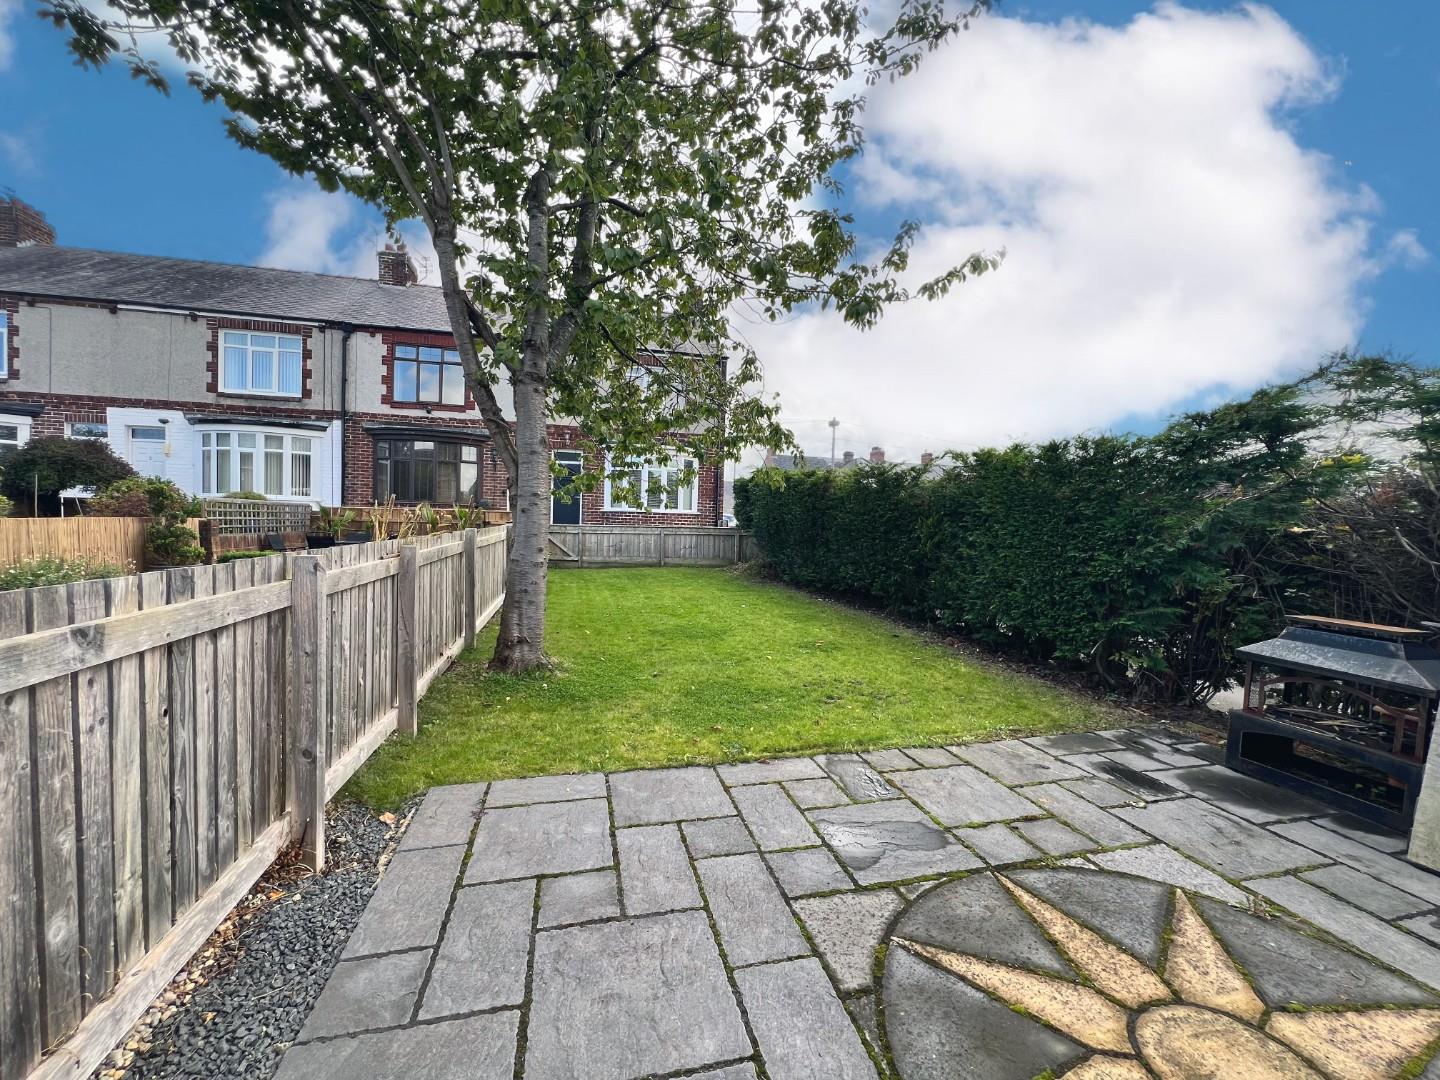
To the front elevation, there is a lovely large garden which is mostly laid to lawn, as well as a lovely patio area which would be fantastic in the summer months. While to the rear, there is an enclosed yard.
Council Tax Band
A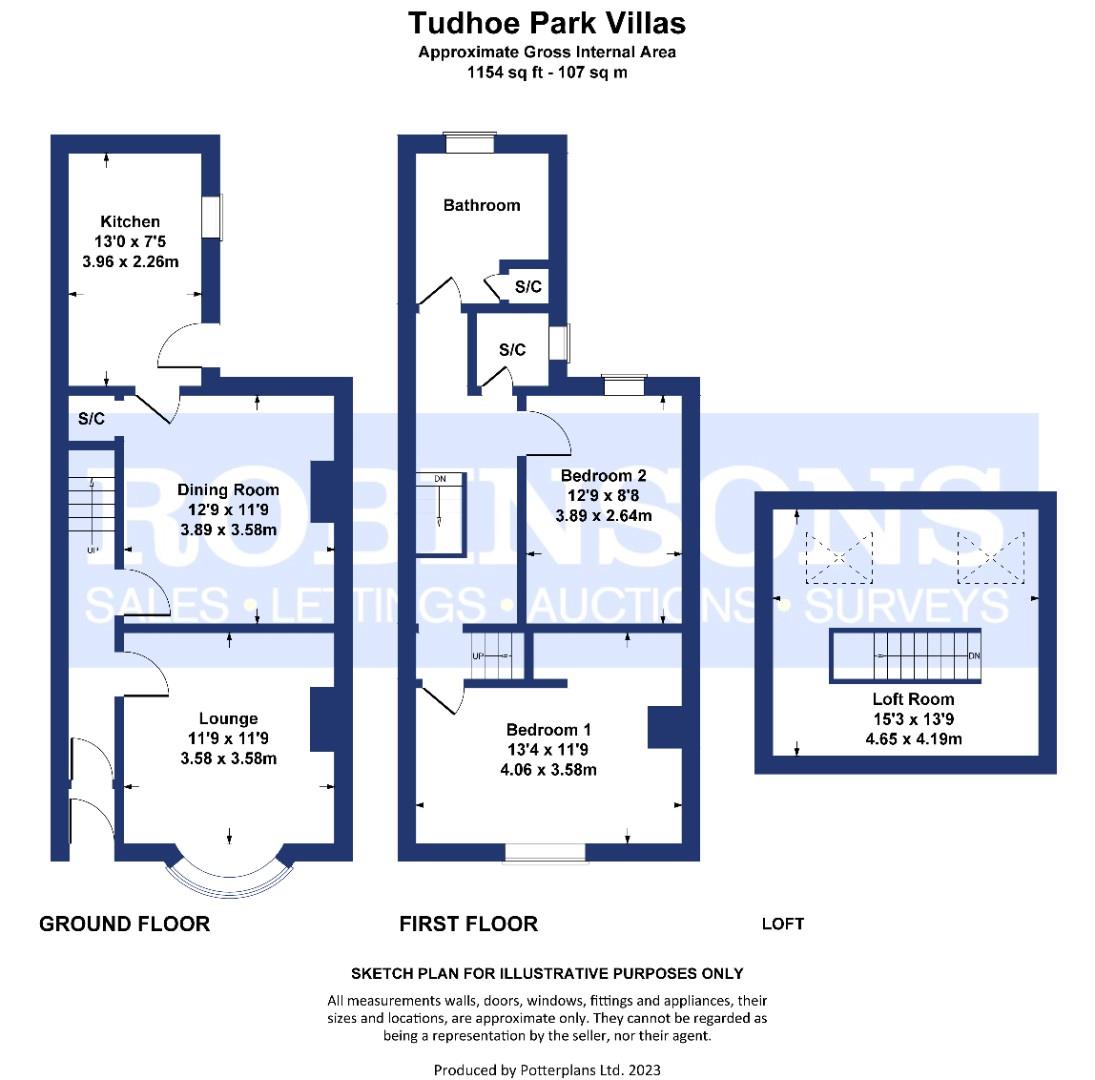 Floor Plan
 EPC
 View PDF
Further Details
Bedrooms:
2
Receptions:
1
Property Type:
End of Terrace House
Property Status:
Sold STC
Interested in this property?
Call us


