

Tweed Road, Spennymoor
£85,000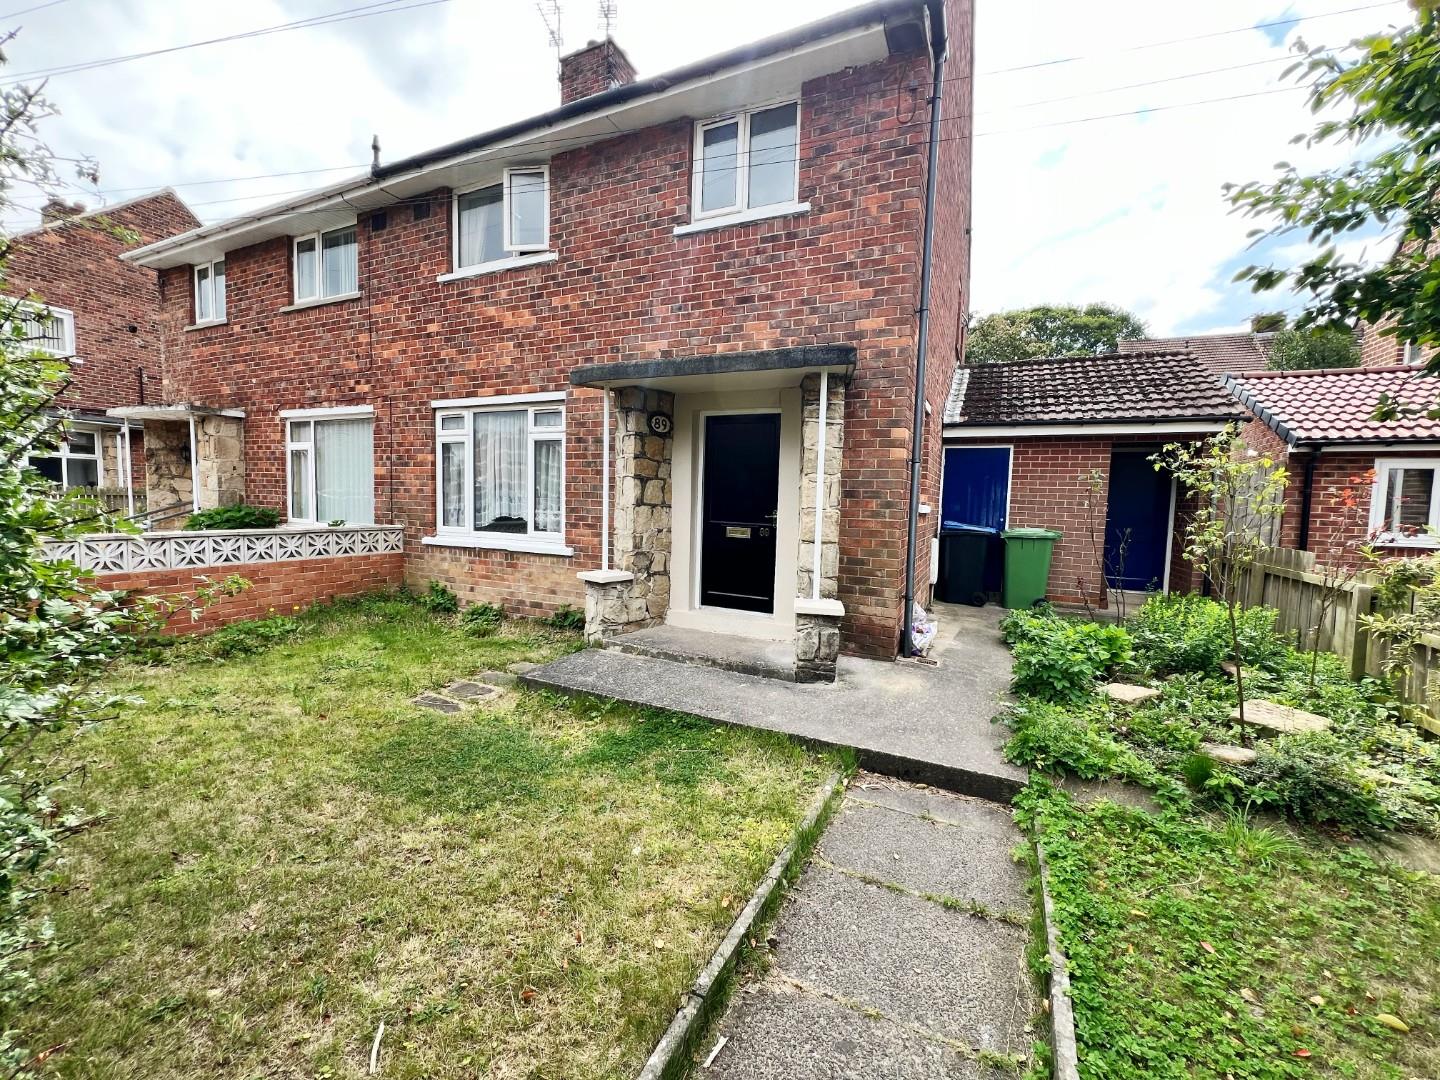
Property Features
- Spacious Semi-Detached House
- Located on a Popular Residential Development
- Within Ideal Reach of Good Transport Links
- Ideal for a Variety of Buyers
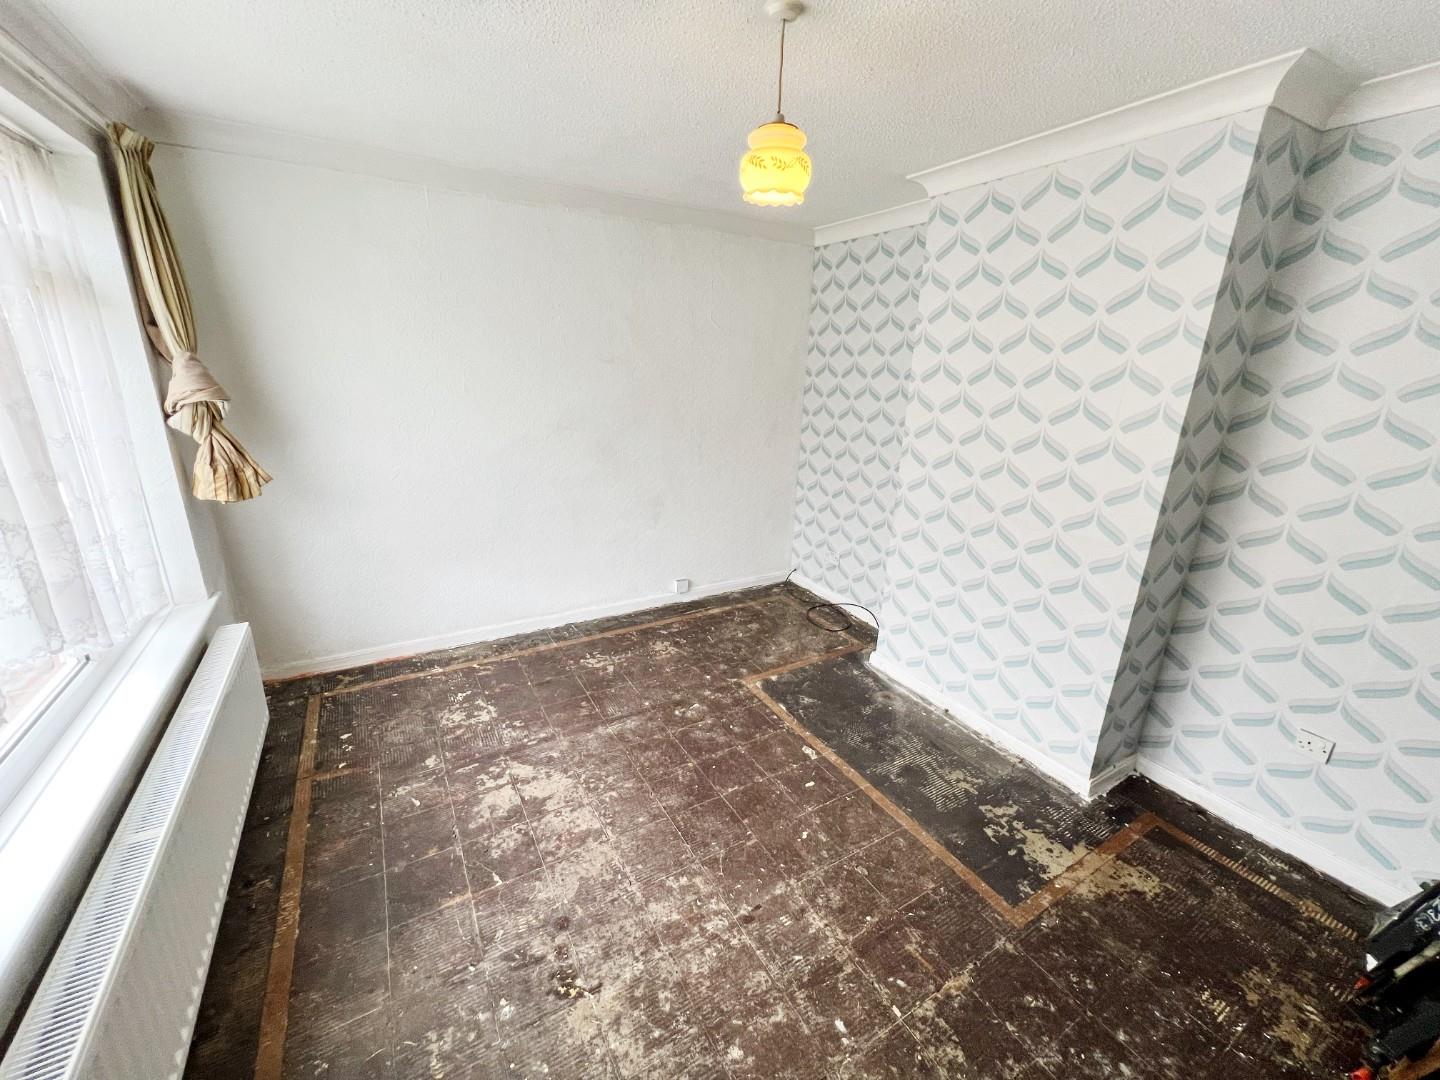
- Spacious Lounge
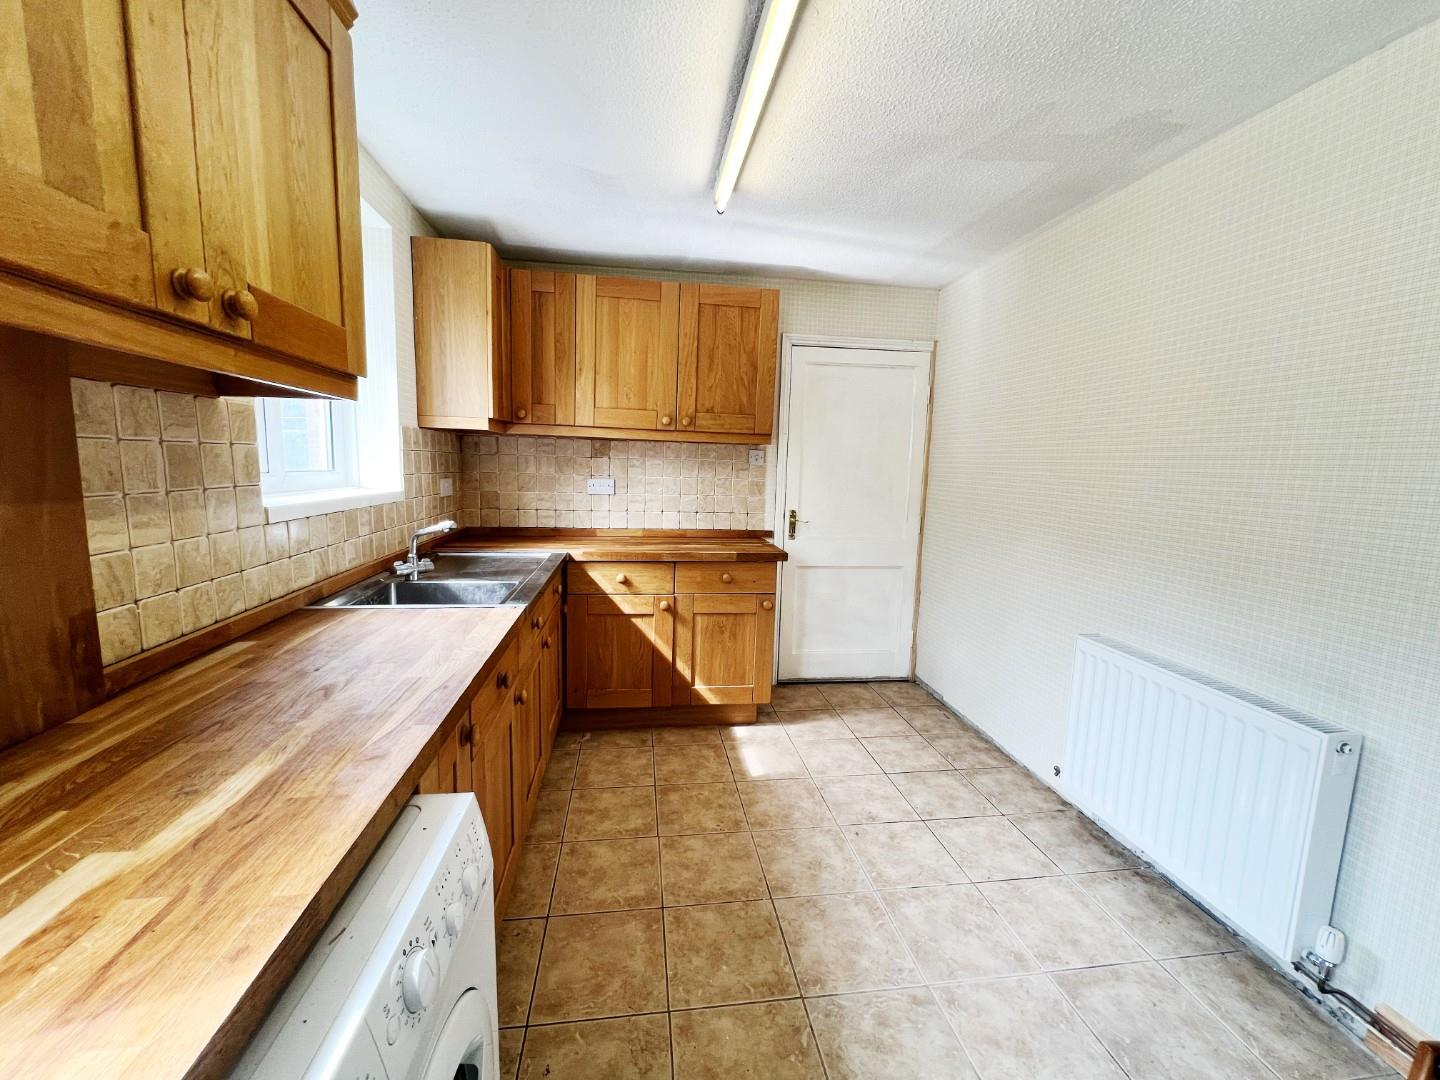
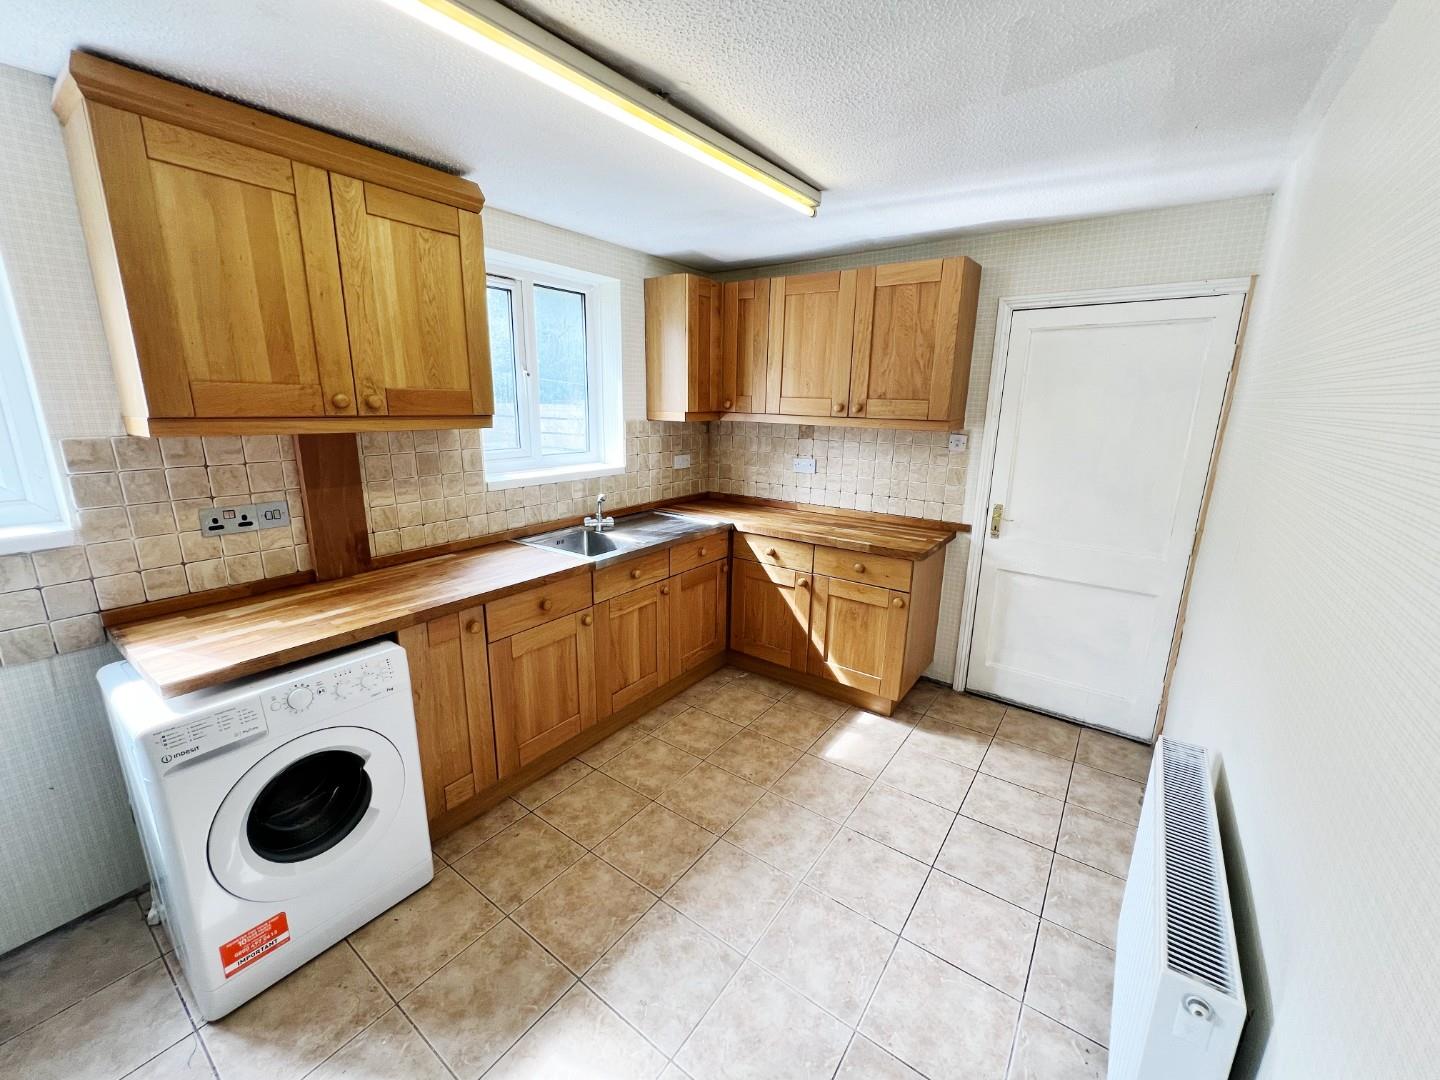
- Extended Kitchen
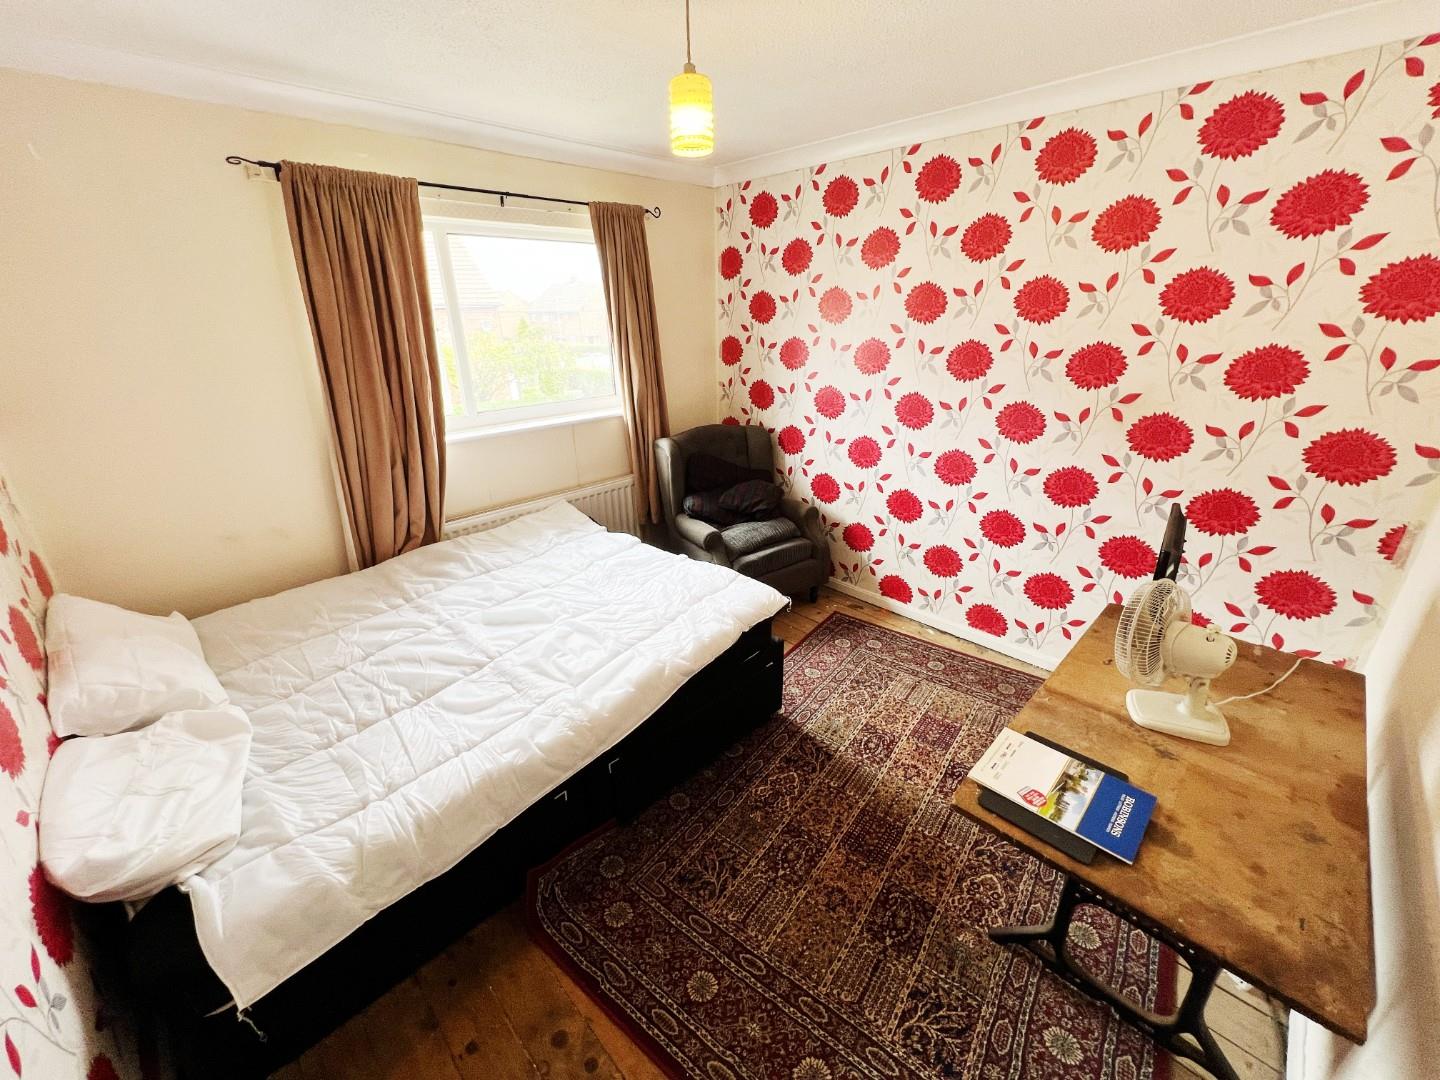
- Three Well Proportioned Bedrooms
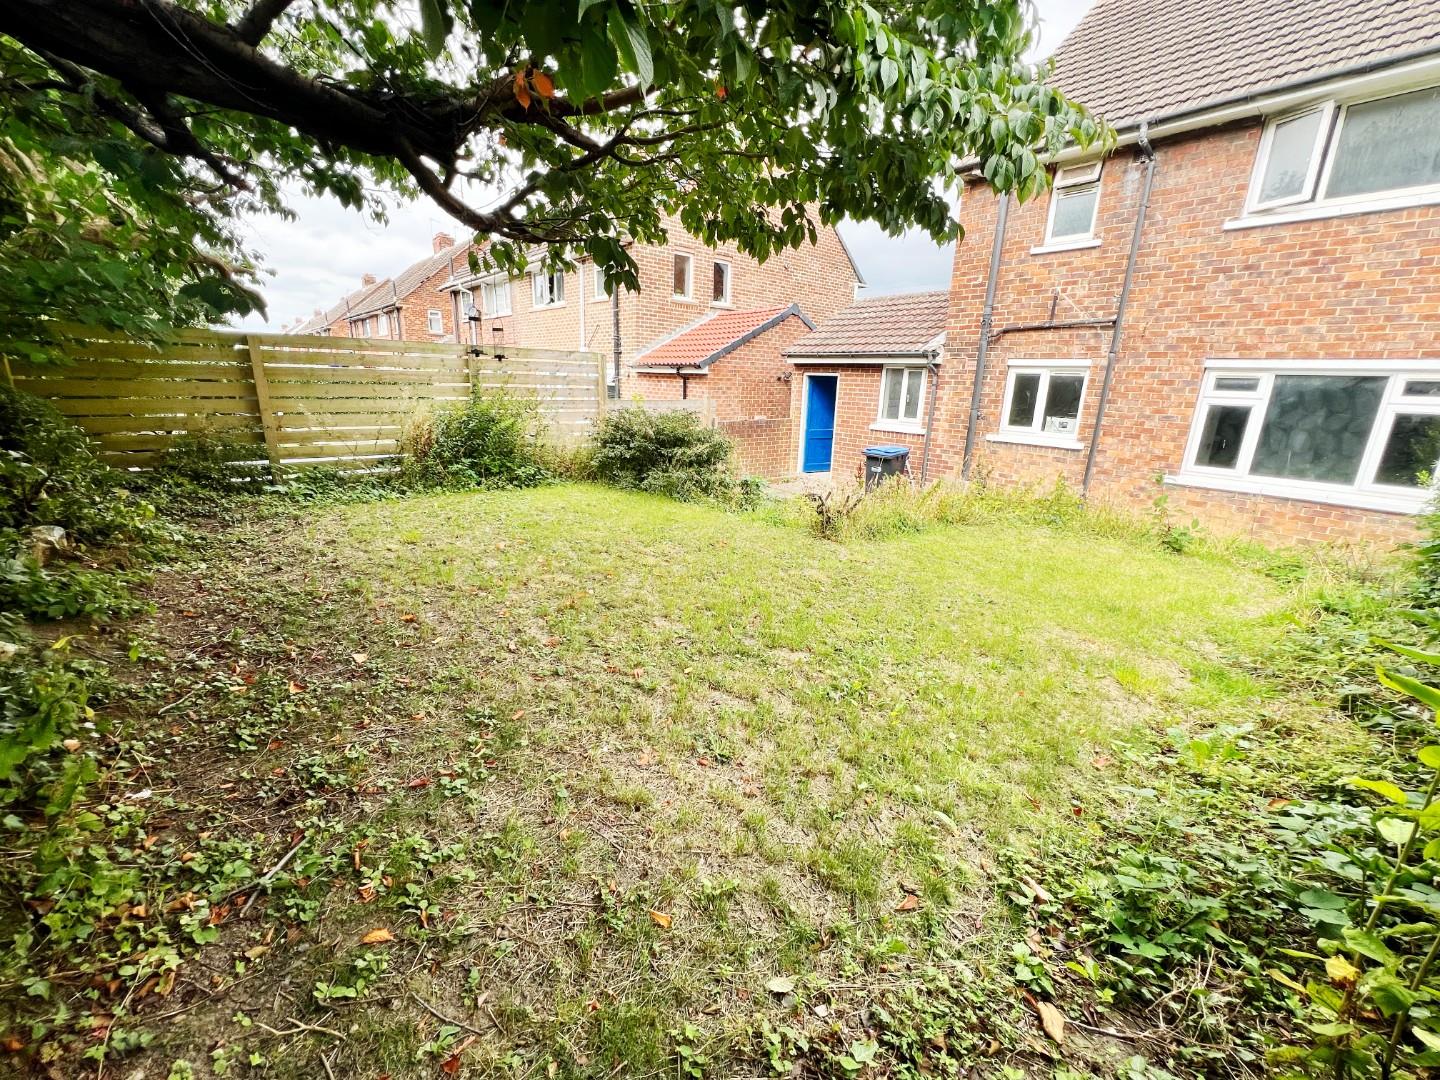
- Easy to Maintain Patio Garden to the Rear
- EPC Rating TBC
- Council Tax Band A
Property Summary
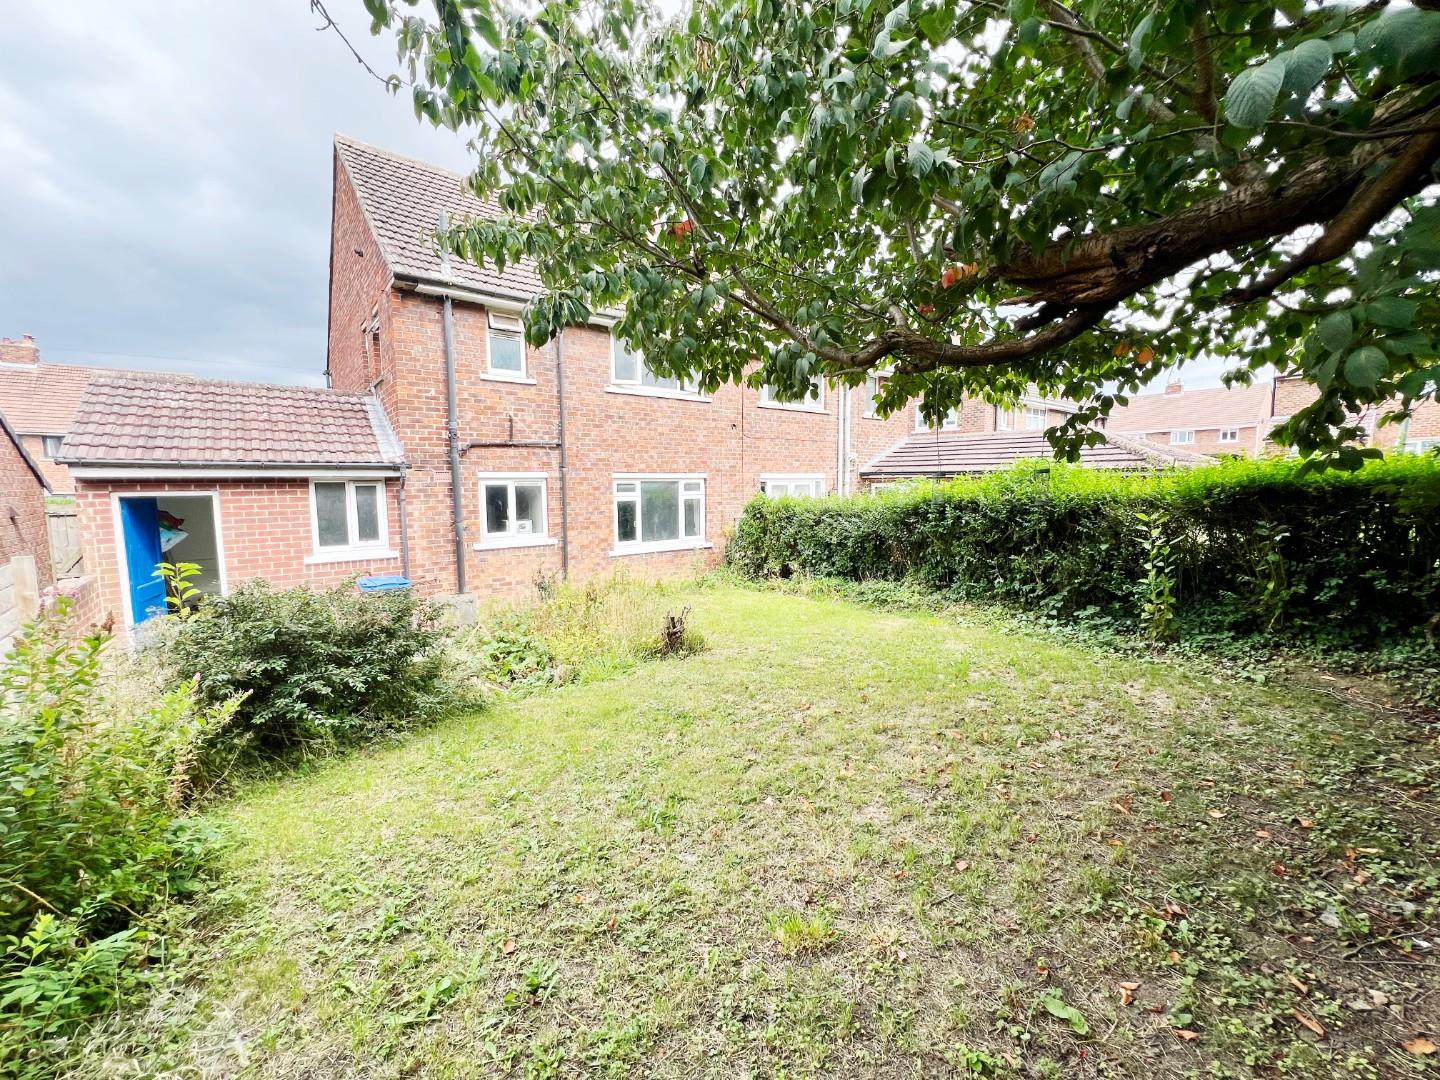
In brief the property comprises of; ENTRANCE, HALLWAY, spacious LOUNGE, separate DINING ROOM, LARGE EXTENDED KITCHEN. Whilst to the first floor THREE well-proportioned BEDROOMS and the FAMILY BATHROOM is also located to the first floor. Externally to the front elevation large easy to maintain rockery garden which could provide parking for multiple vehicles (subject to the right planning consents), while to the rear there is an easy to maintain patio garden. Given all of the above early viewing is advised to avoid any disappointment. In more detail the accommodation comprises of;
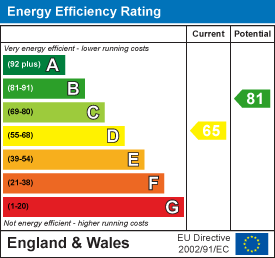
EPC Rating TBC
Council Tax Band A
Full Details
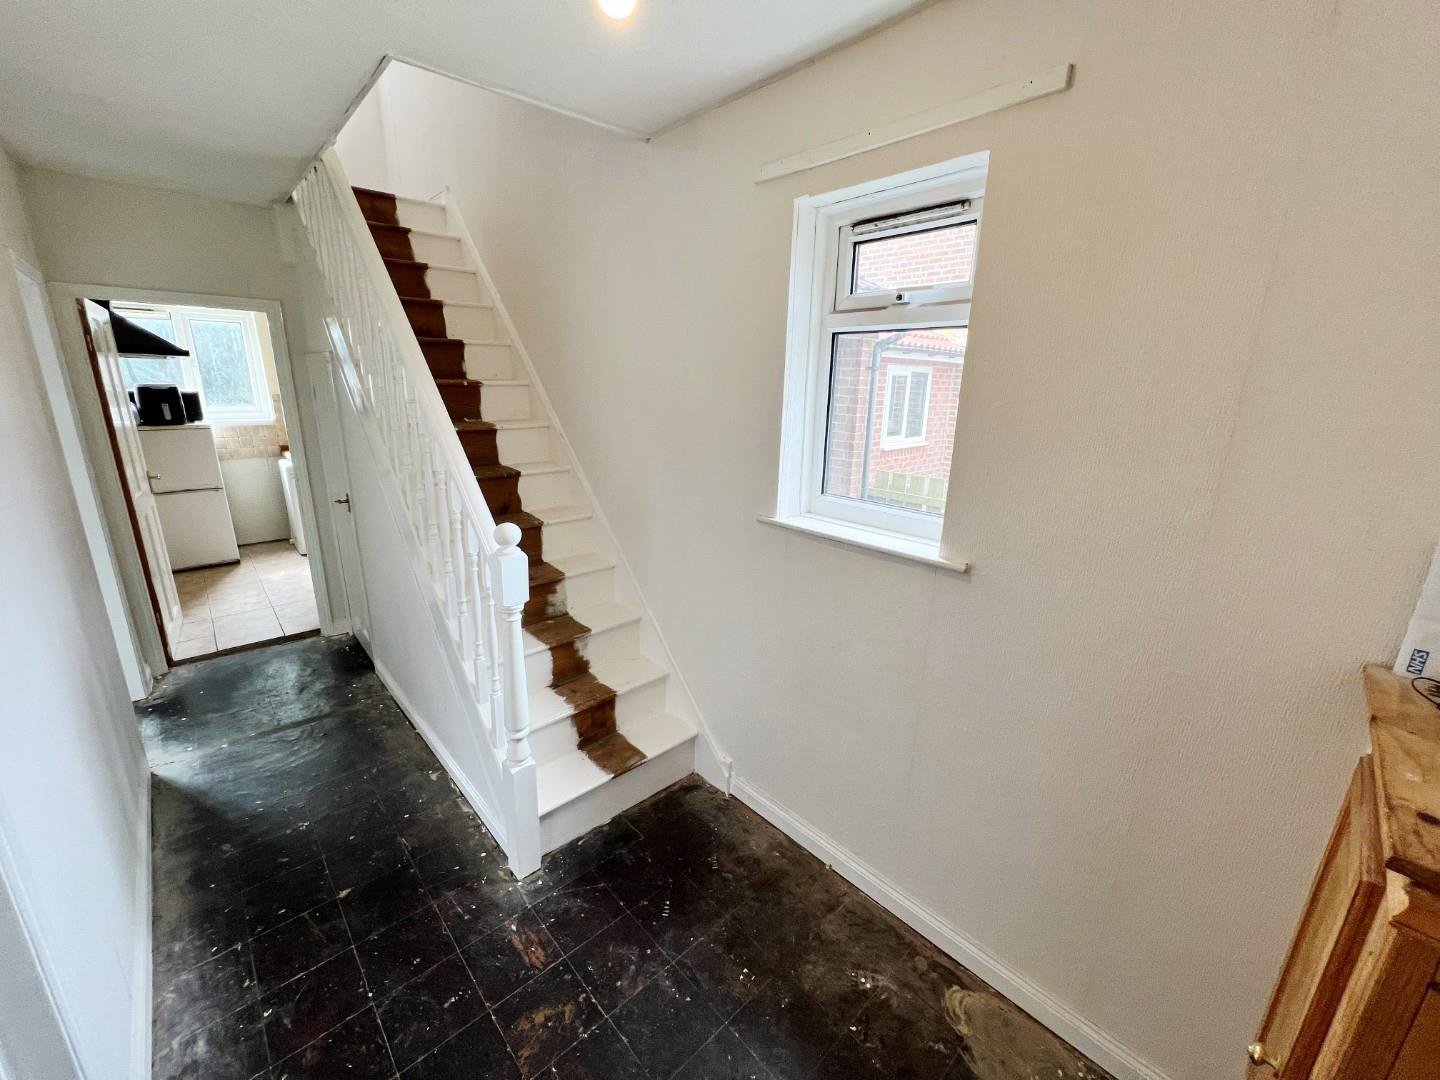
Hallway
UPVC window, storage cupboard.
Lounge 3.96m x 3.81m max points (13'0 x 12'6 max points)
UPVC window, radiator.
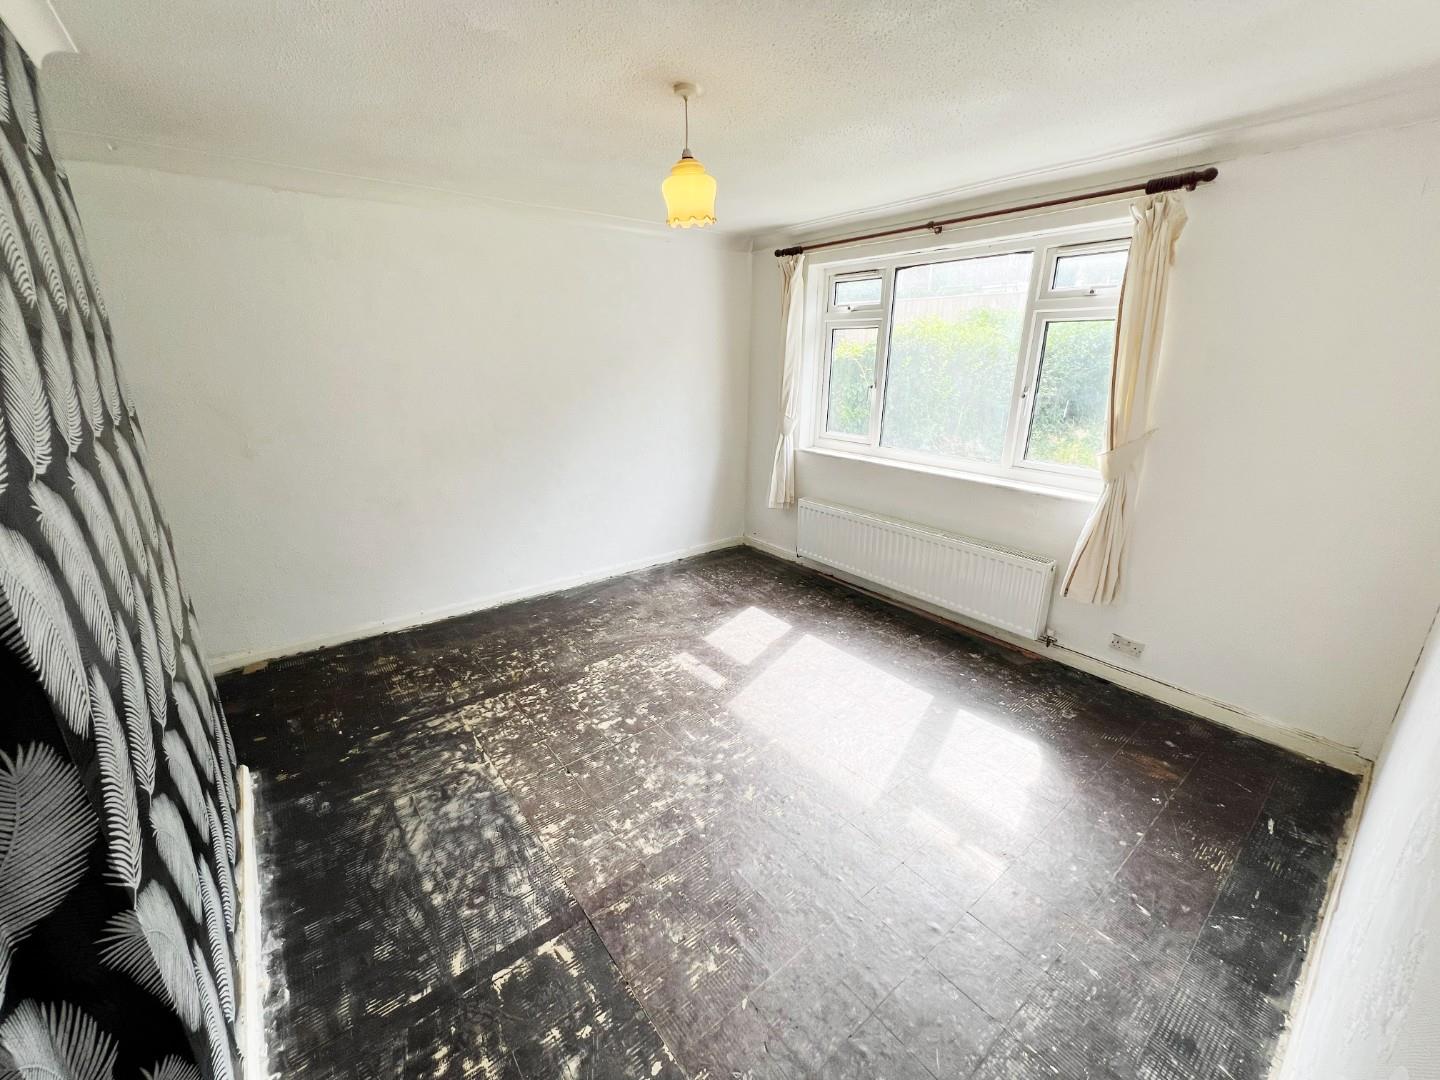
Dining Room 3.84m x 3.28m max points (12'7 x 10'9 max points)
UPVC window, radiator.
Kitchen 4.01m x 2.62m (13'2 x 8'7 )
Solid wood wall and base units, stainless steel sink with mixer tap and drainer, uPVC windows, tiled flooring and splashbacks, plumbed for washing machine, radiator, space for fridge freezer, electric cooker point.
Rear Hall
Access to front and rear.
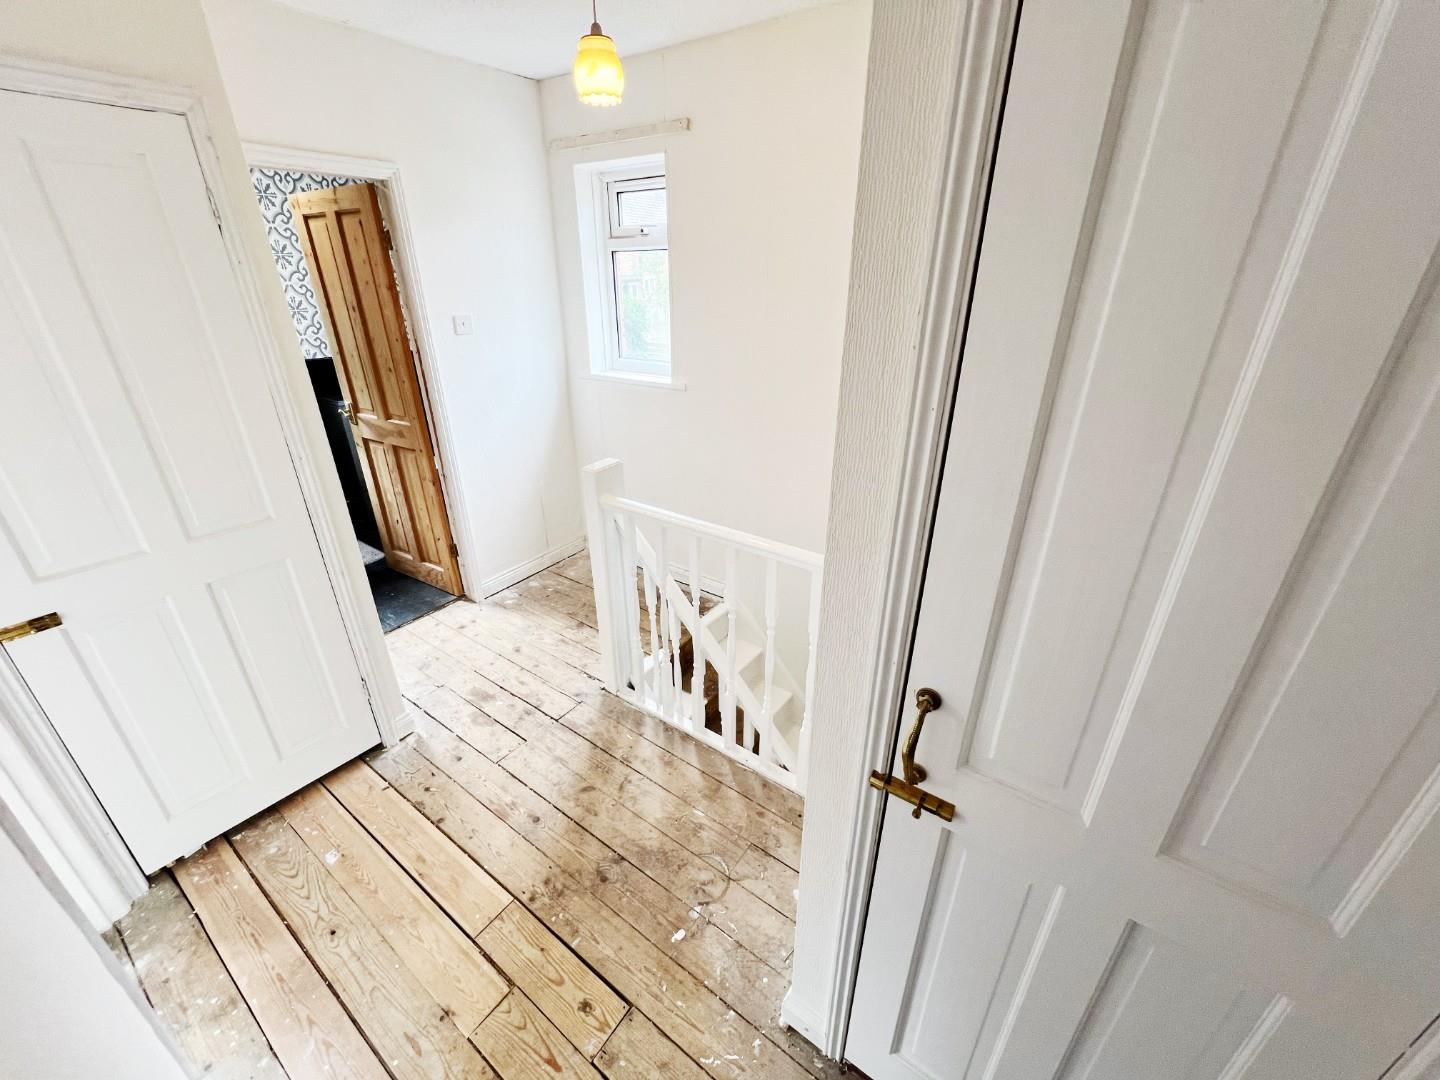
Landing
UPVC window, airing cupboard, housing combination boiler, storage cupboard, loft access.
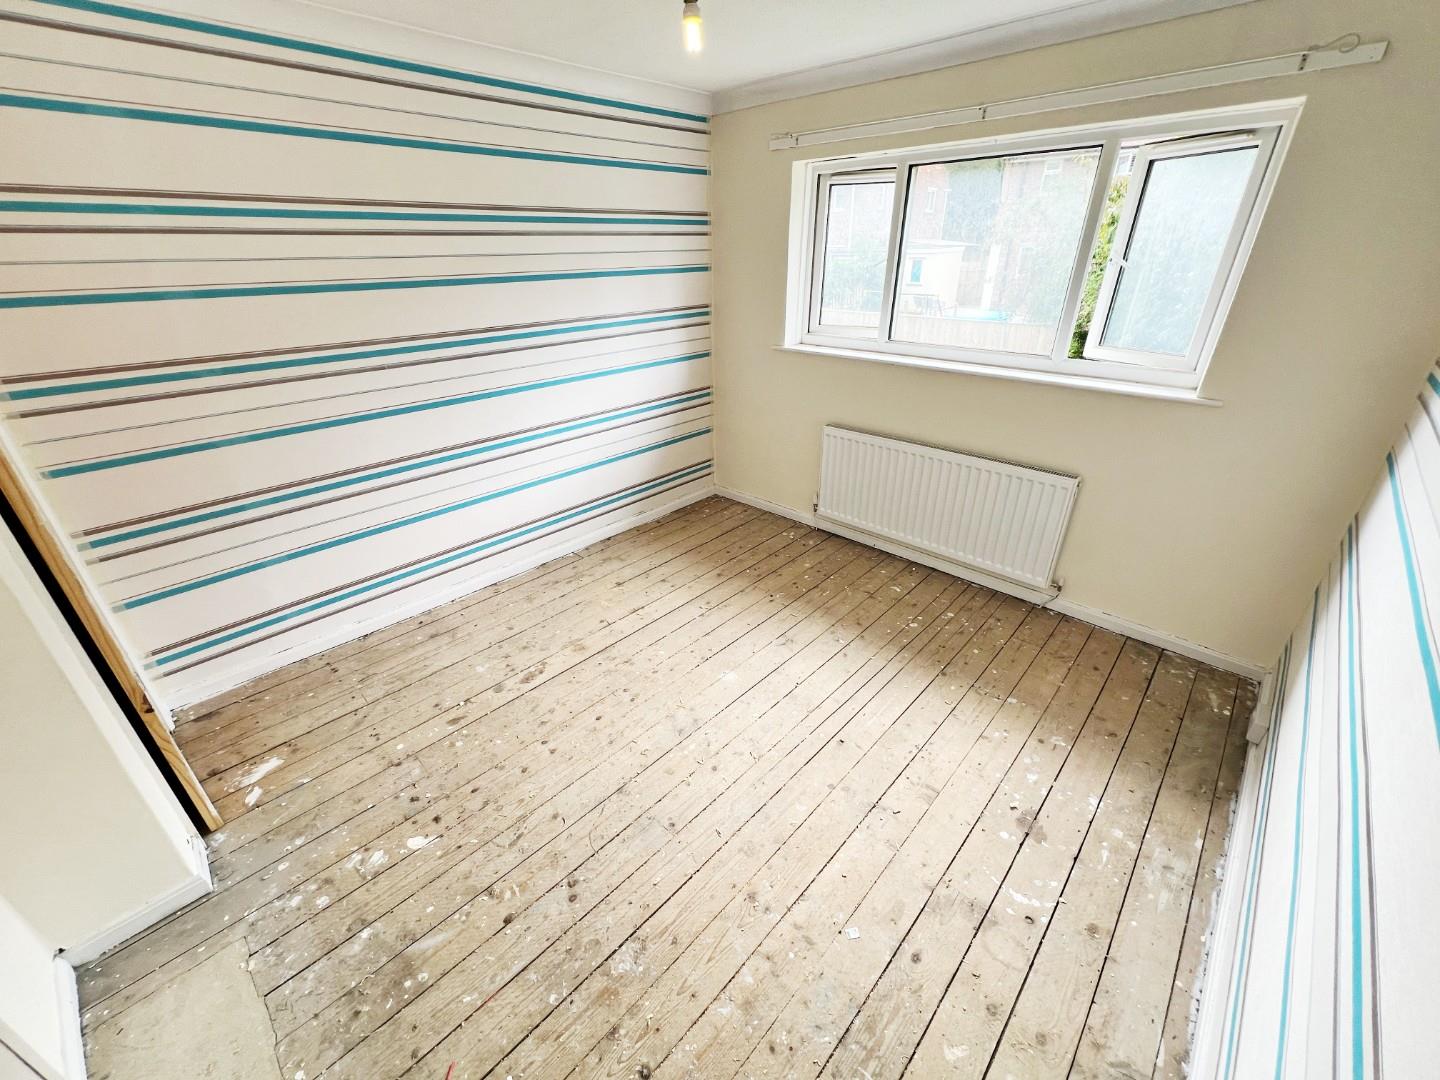
Bedroom One 3.35m x 3.25m (11'0 x 10'8)
UPVC window, radiator, storage cupboard.
Bedroom Two 3.53m x 3.25m (11'7 x 10'8 )
UPVC window, radiator, storage cupboard.
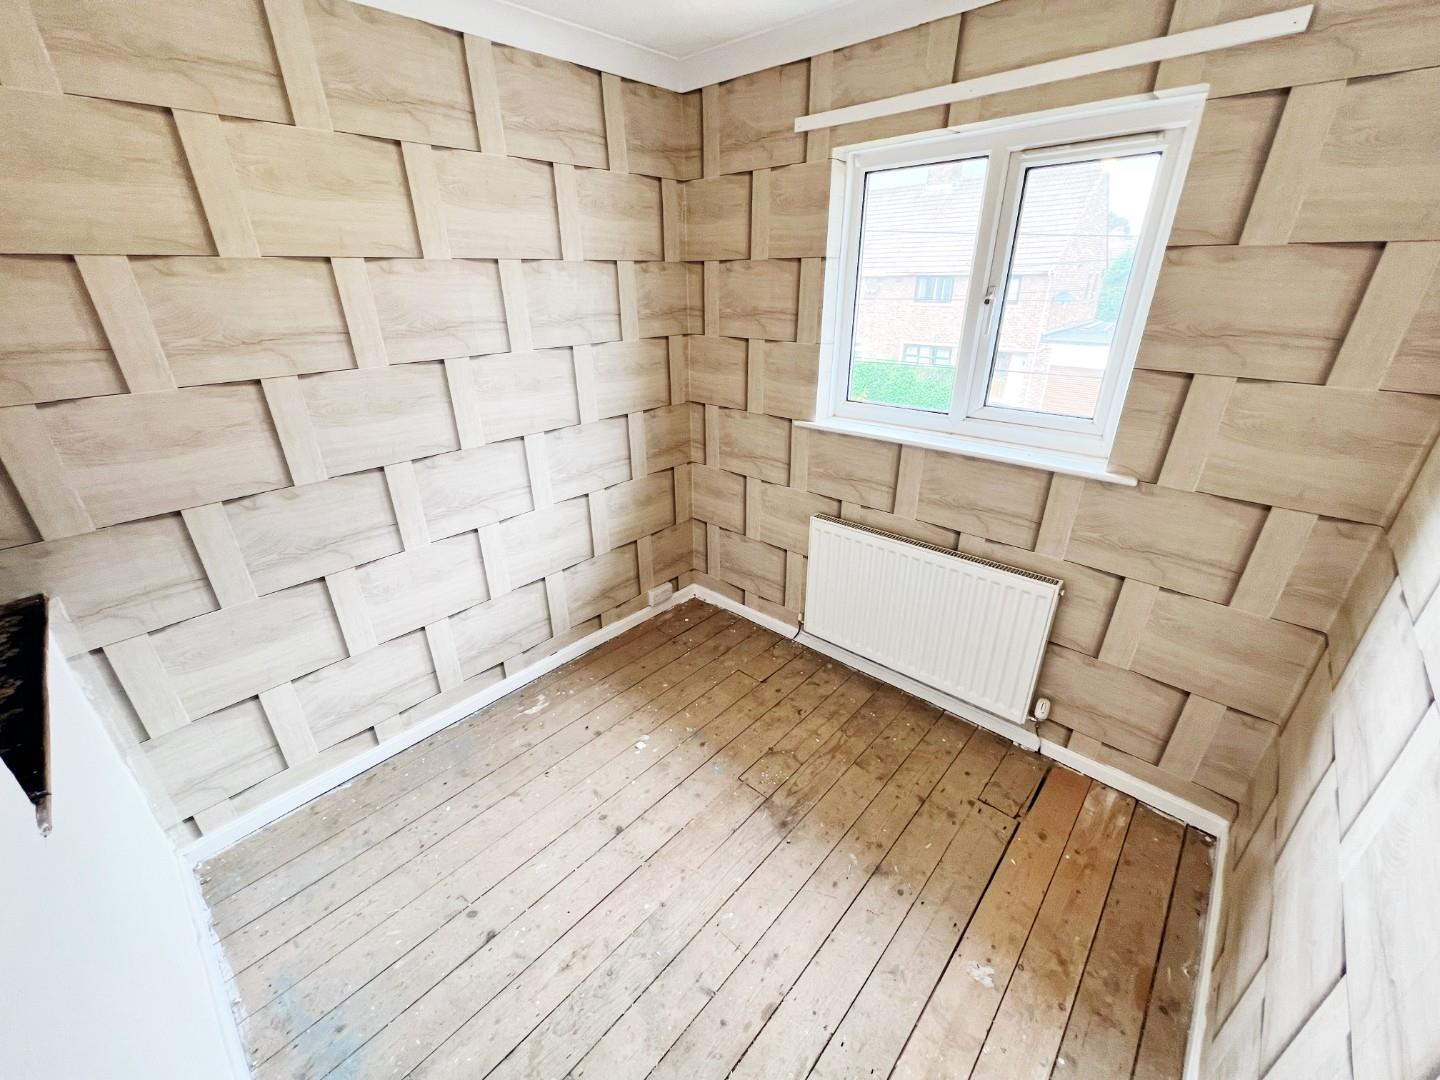
Bedroom Three 3.15m x 2.44m max points (10'4 x 8'0 max points)
UPVC window, radiator.
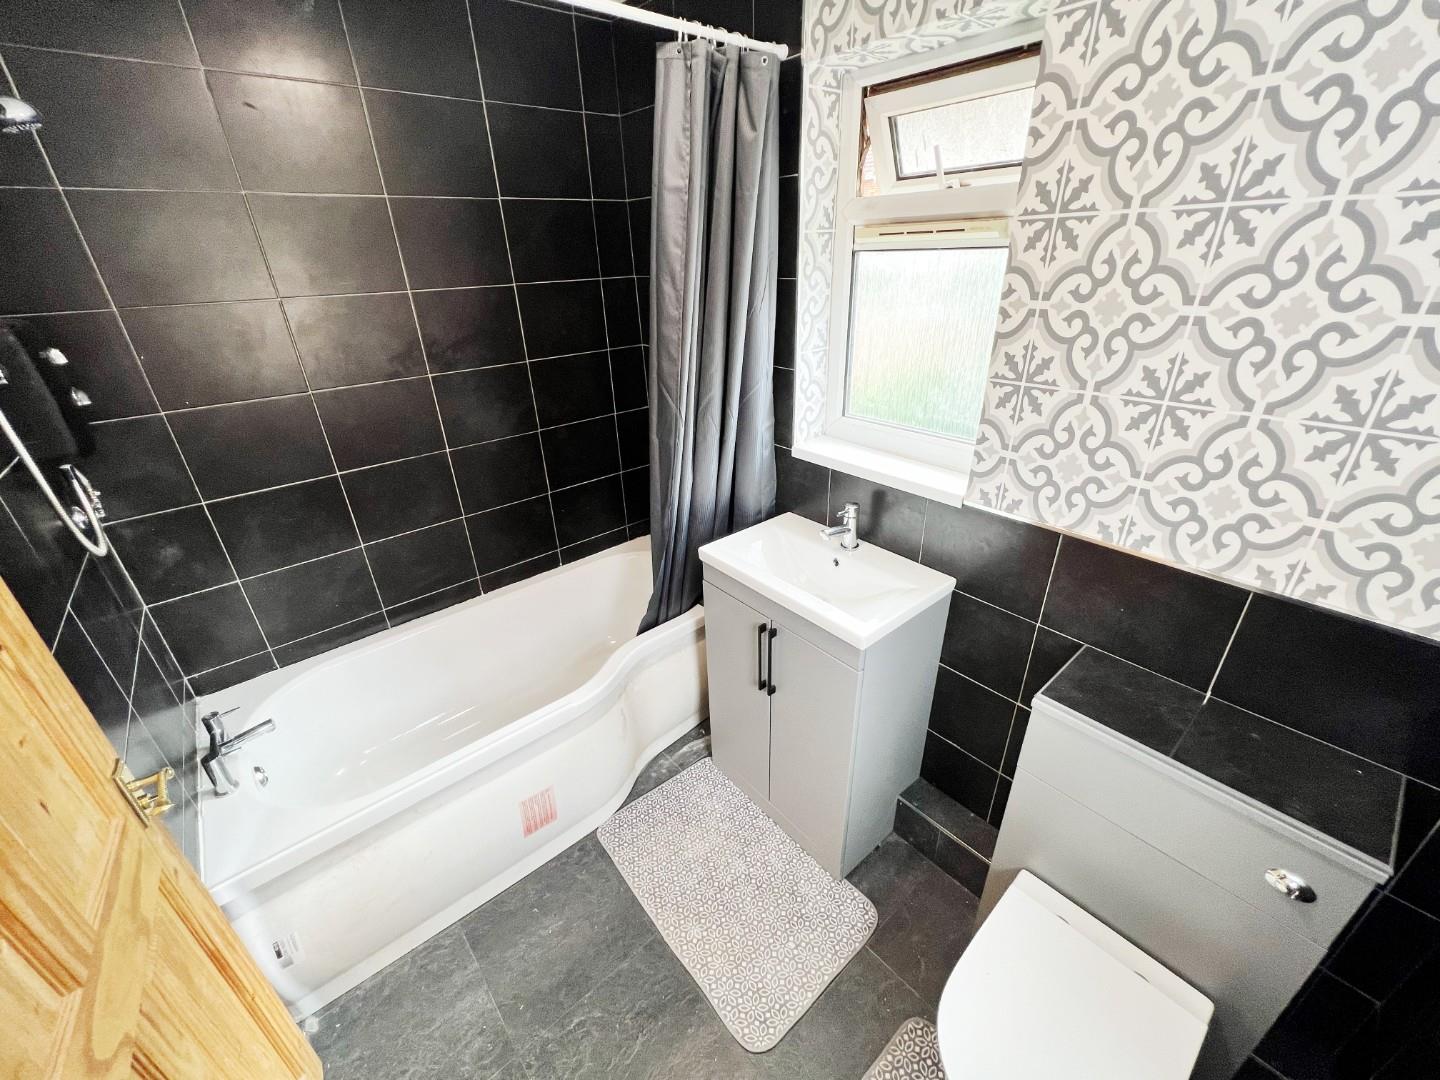
Bathroom 2.36m x 1.65m (7'9 x 5'5)
White panelled bath with shower over, wash hand basin, W/C, part tiled, chrome towel radiator, uPVC window.
Externally
To the front elevation is an easy to maintain garden which with the right planning permission would make a good sized driveway. While to the rear there is a good sized garden and patio.
Agent Notes
Electricity Supply: Mains
Water Supply: Mains
Sewerage: Mains
Heating: Gas Central Heating
Broadband:
Mobile Signal/Coverage:
Tenure: Freehold
Council Tax: Durham County Council, Band A - Approx. £ p.a
Energy Rating: TBC
Disclaimer: The preceding details have been sourced from the seller and OnTheMarket.com. Verification and clarification of this information, along with any further details concerning Material Information parts A, B & C, should be sought from a legal representative or appropriate authorities. Robinsons cannot accept liability for any information provided.
Council Tax Band
A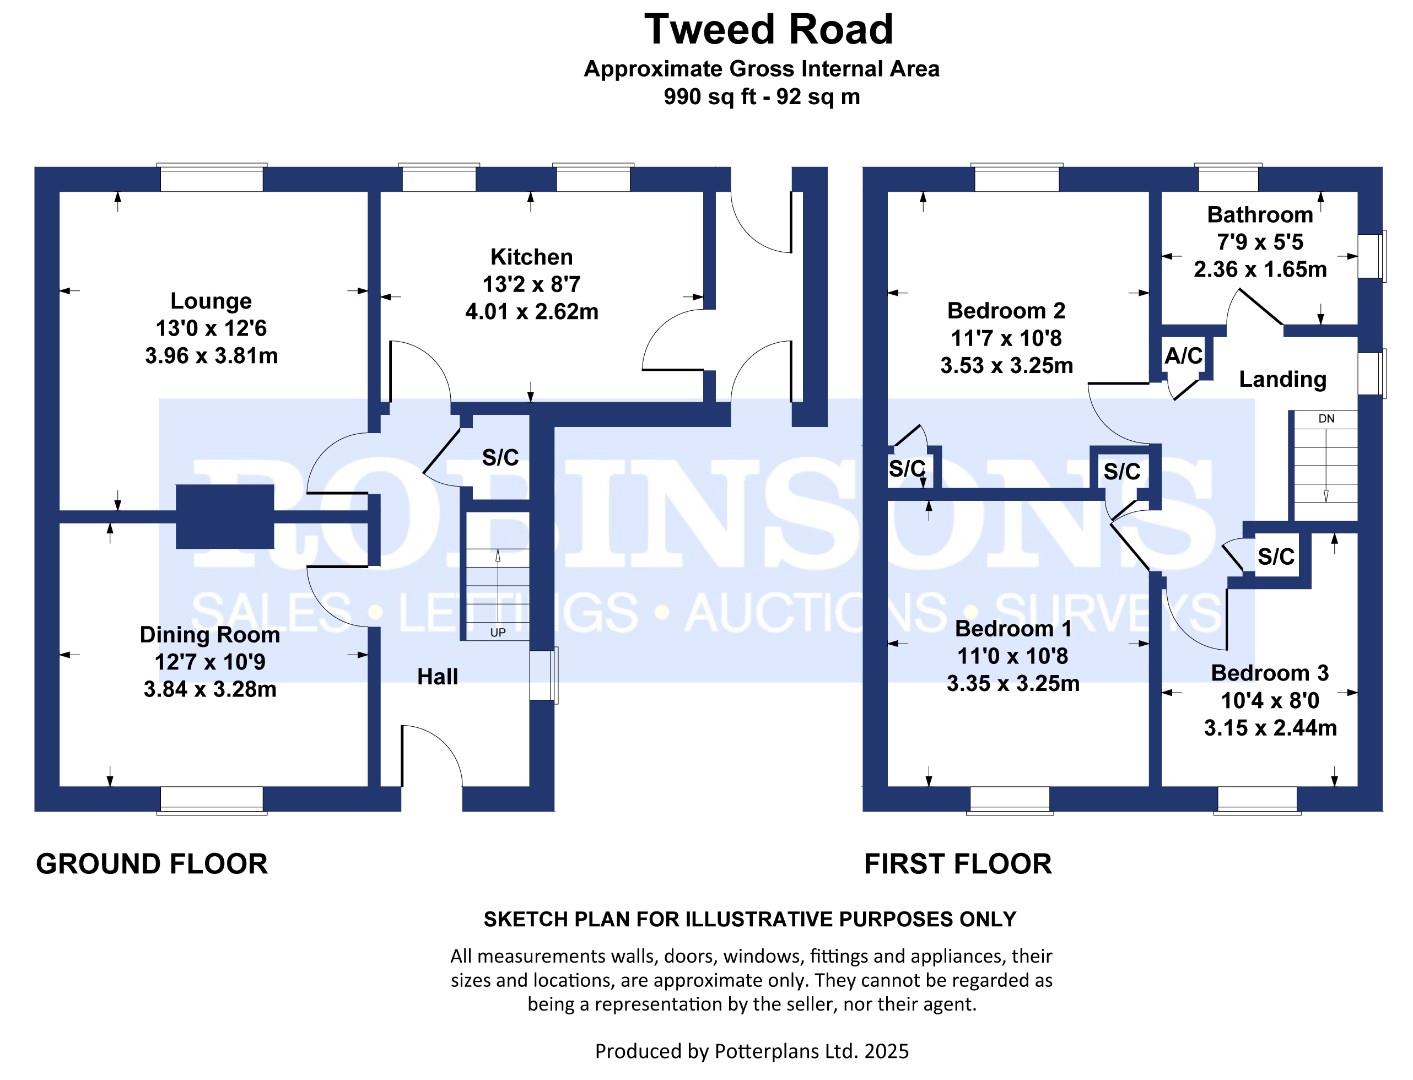 Floor Plan
 EPC
 View PDF
Further Details
Bedrooms:
3
Receptions:
1
Property Type:
Semi-Detached House
Property Status:
Sold STC
Interested in this property?
Call us


