

Watson Park, Spennymoor
£159,950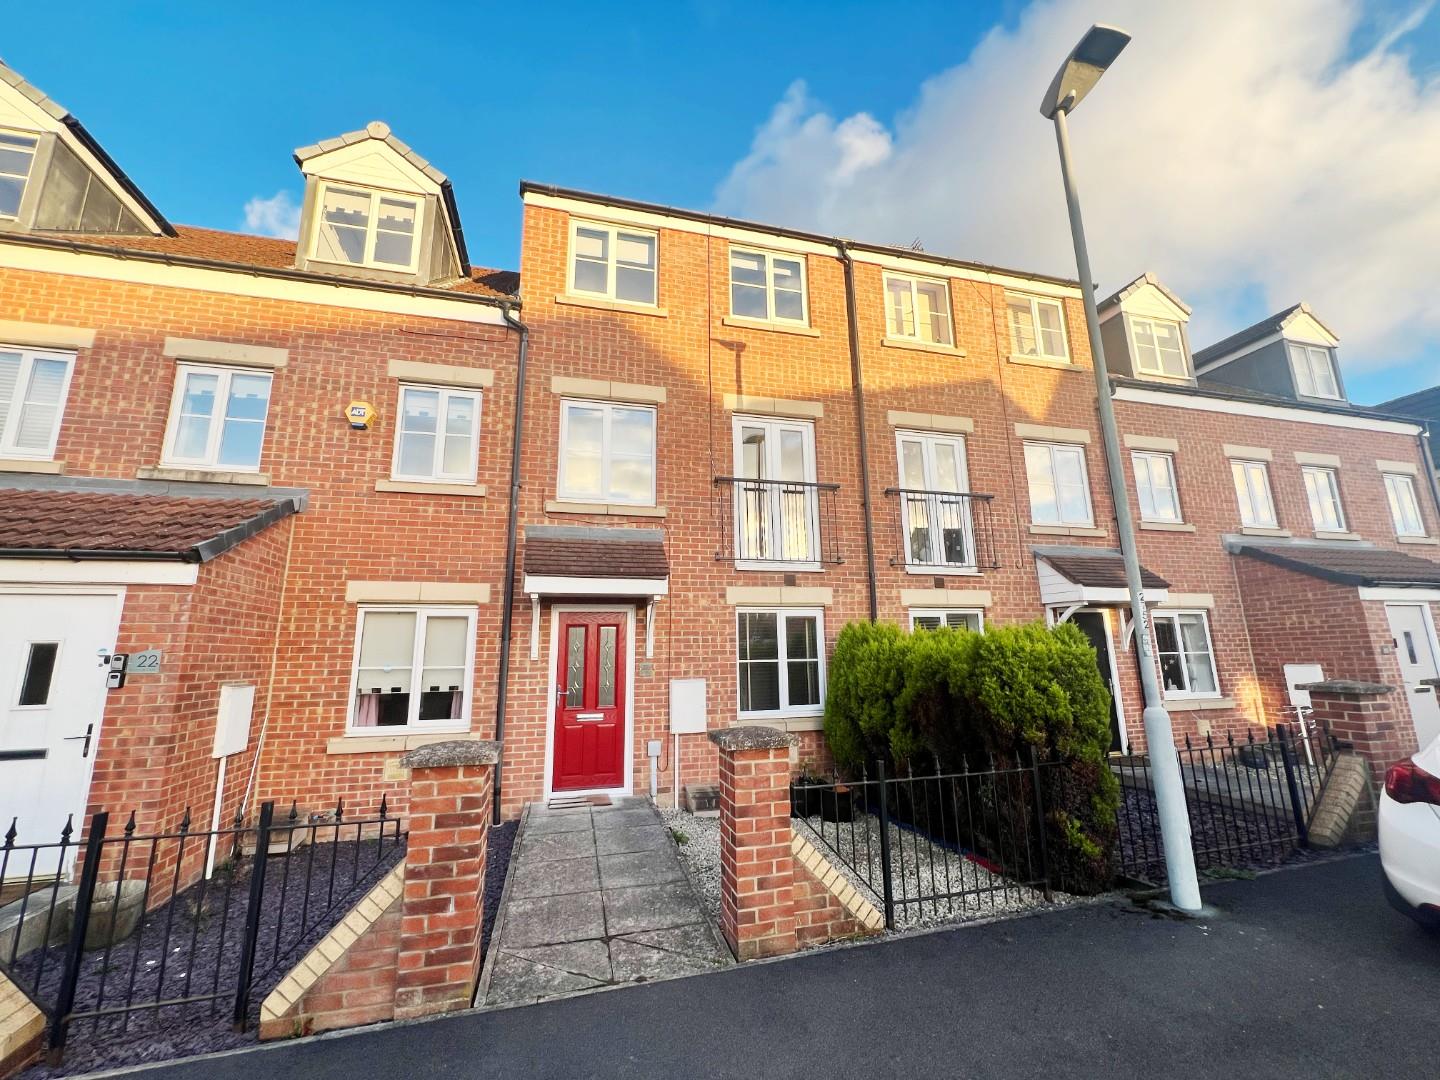
Property Features
- Well Presented Home
- Situated on the Durham Gate Development
- Easy Access to Local Amenities
- Built by Persimmon Homes
- Suitable for a Variety of Buyers - NO CHAIN
- Lovely Lounge
- Gardens to Front and Rear
- Parking Bay
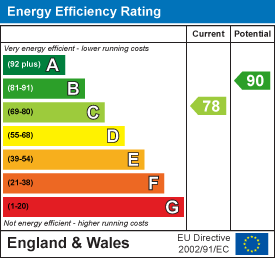
- EPC Rating C
- Council Tax Band C
Property Summary
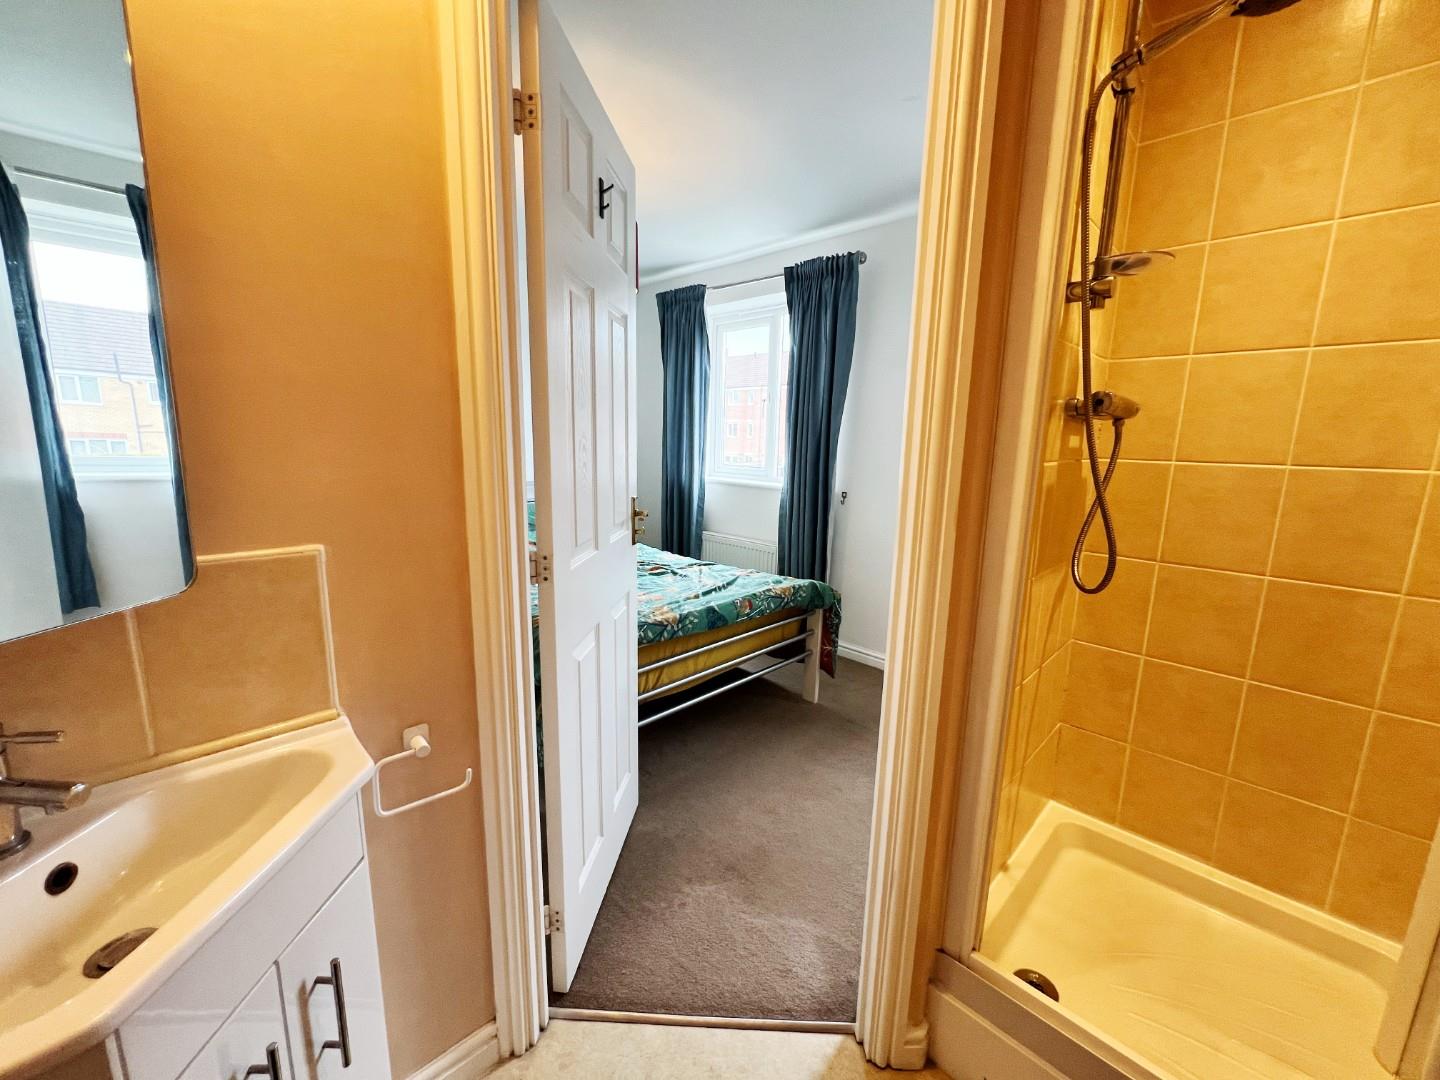
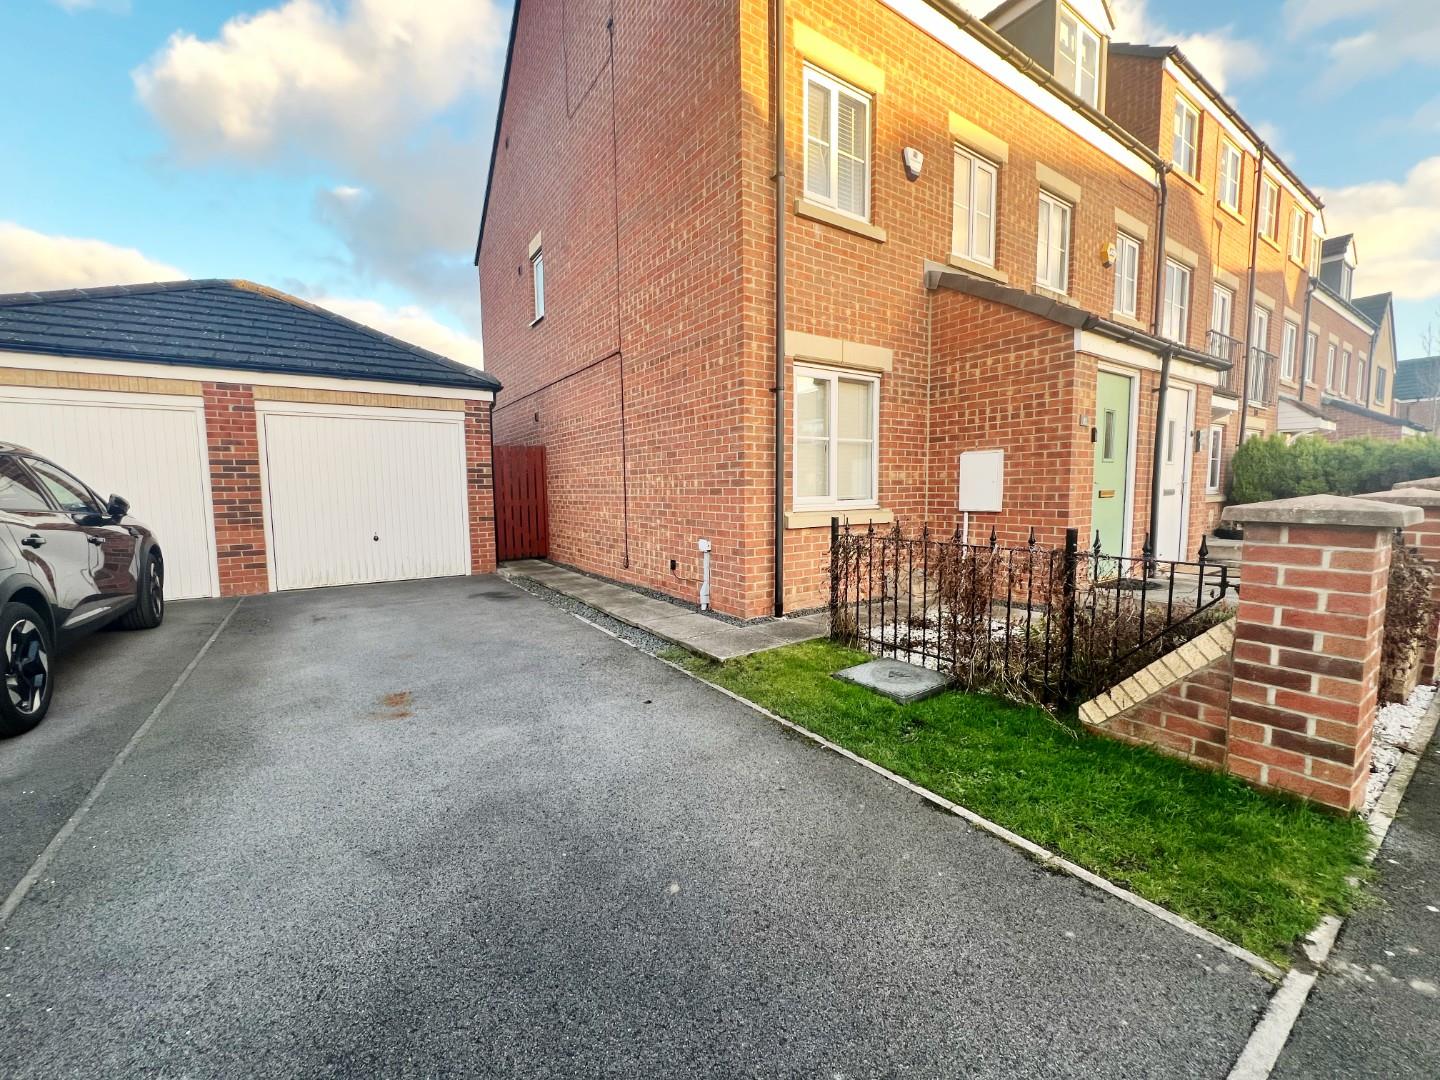
In brief this property comprises of: entrance hallway with access to a ground floor cloaks/wc, spacious breakfasting kitchen & separate dining room/office. The first floor landing boasts a lovely lounge with juliet balcony to front & a master bedroom with en-suite facilities. Whilst the second floor has the two further double bedrooms & family bathroom. Externally, there is a enclosed garden to the rear and to the front elevation , there is an easy to maintain forecourt, parking bay and garage.
EPC Rating C
Council Tax Band C
Full Details
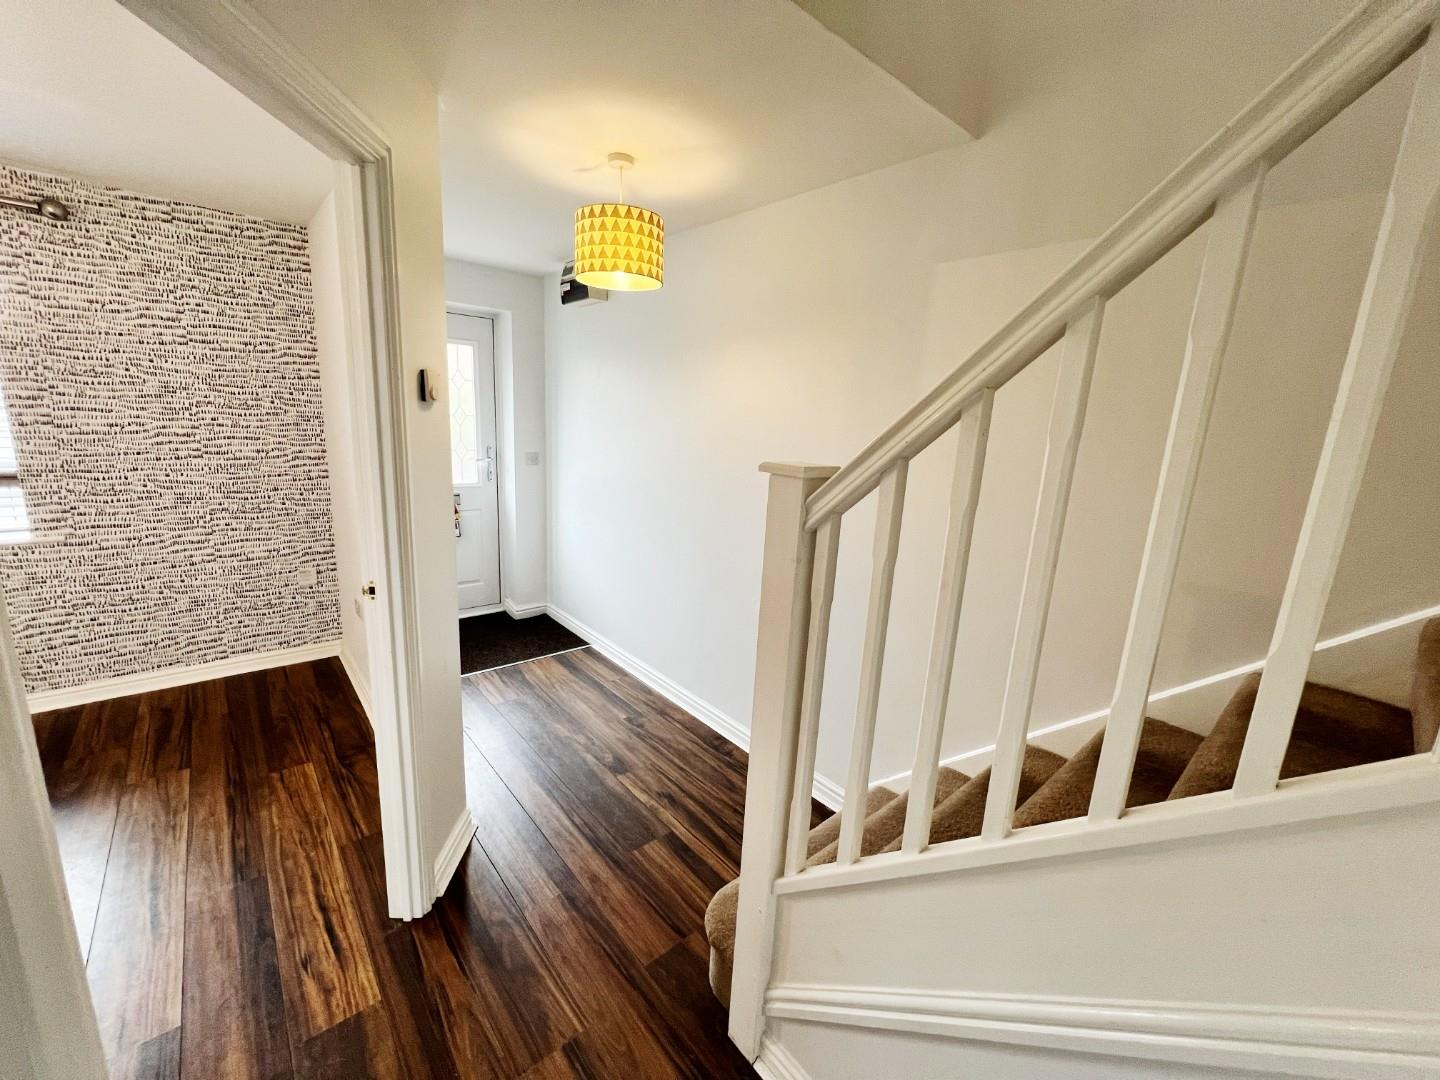
Hallway
Wood effect flooring, radiator, sta8irs to first floor.
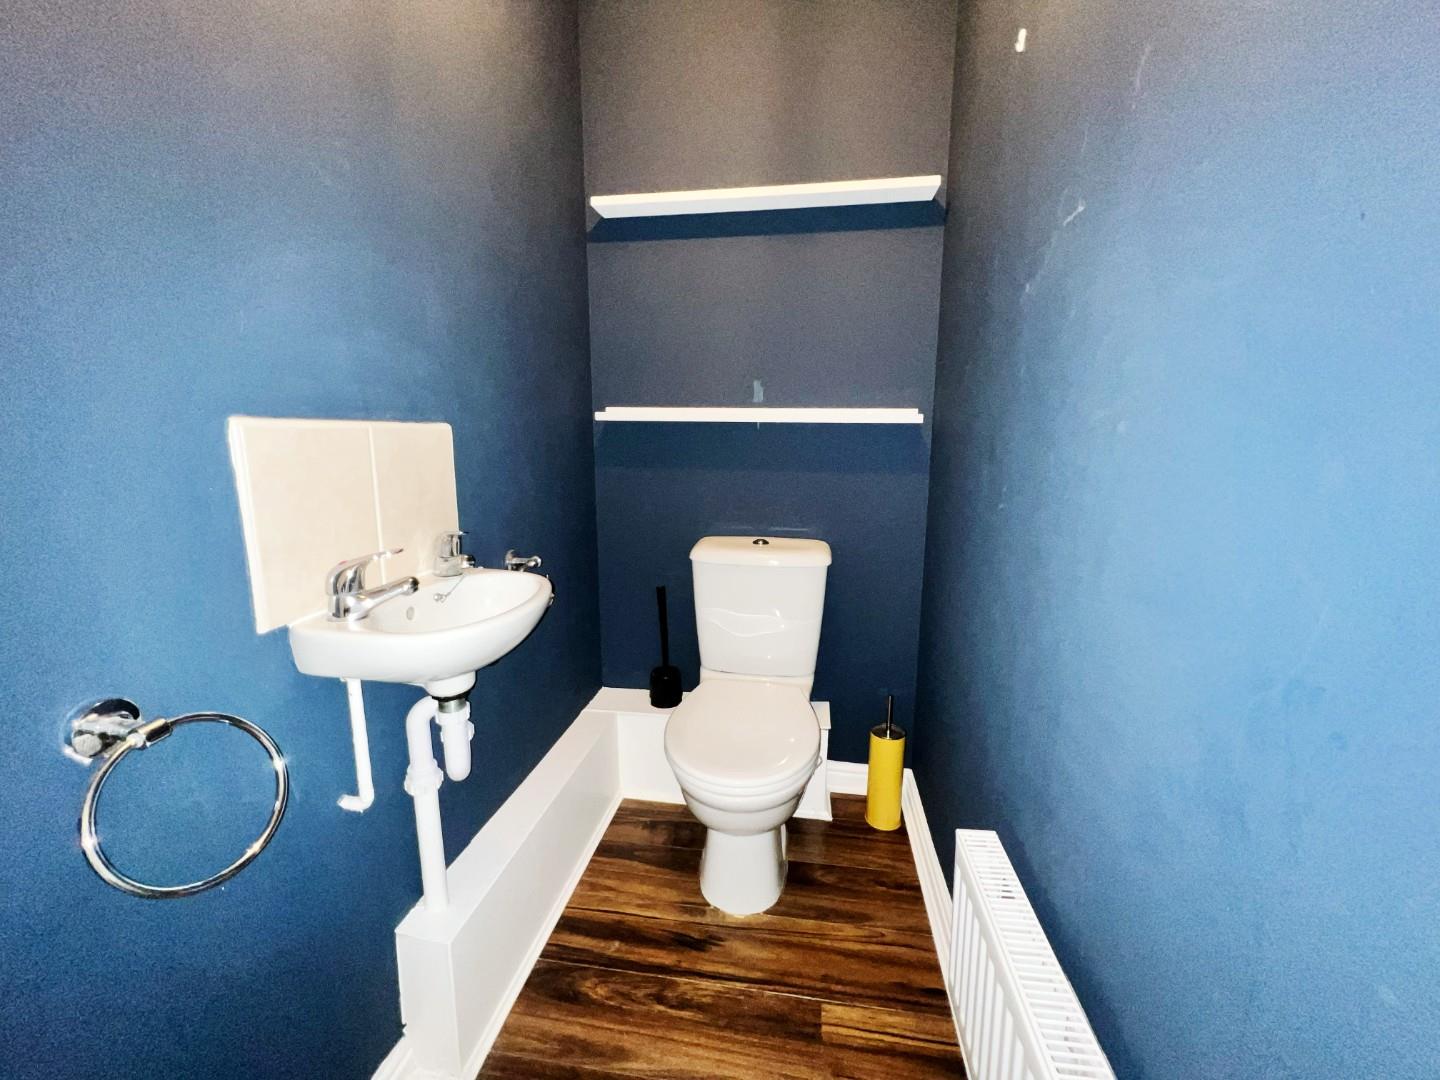
W/C
W/C, wash hand basin, radiator, wood effect flooring, extractor fan.
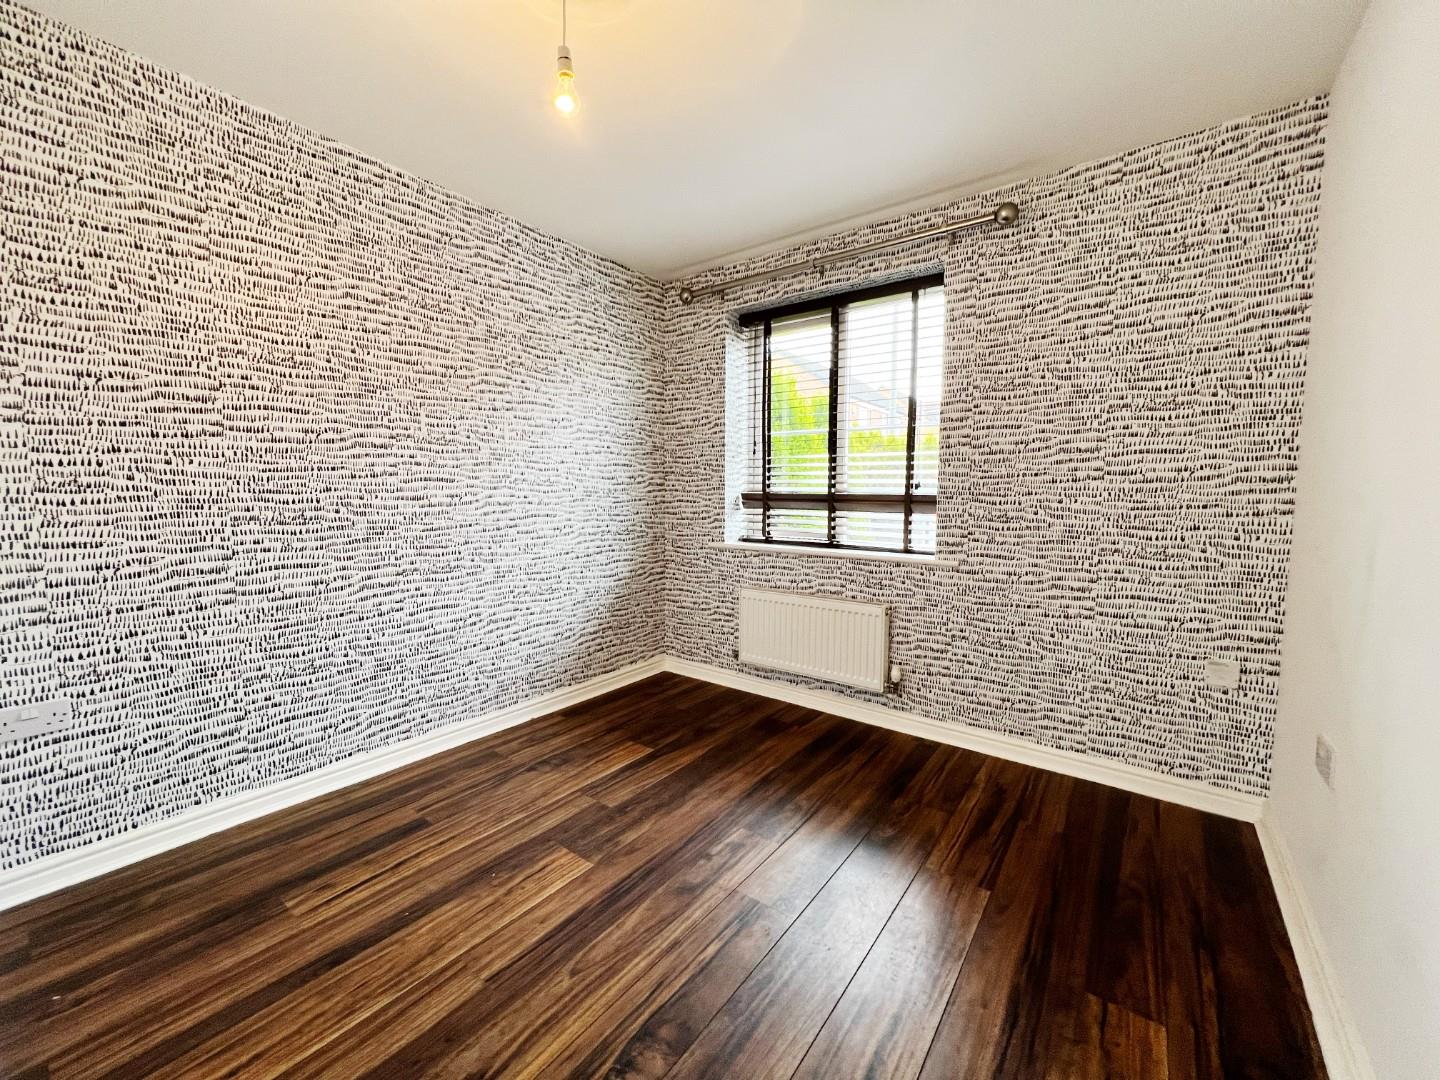
Study 2.95m x 2.64m max points (9'8 x 8'8 max points )
Wood effect flooring, radiator, uPVC window.
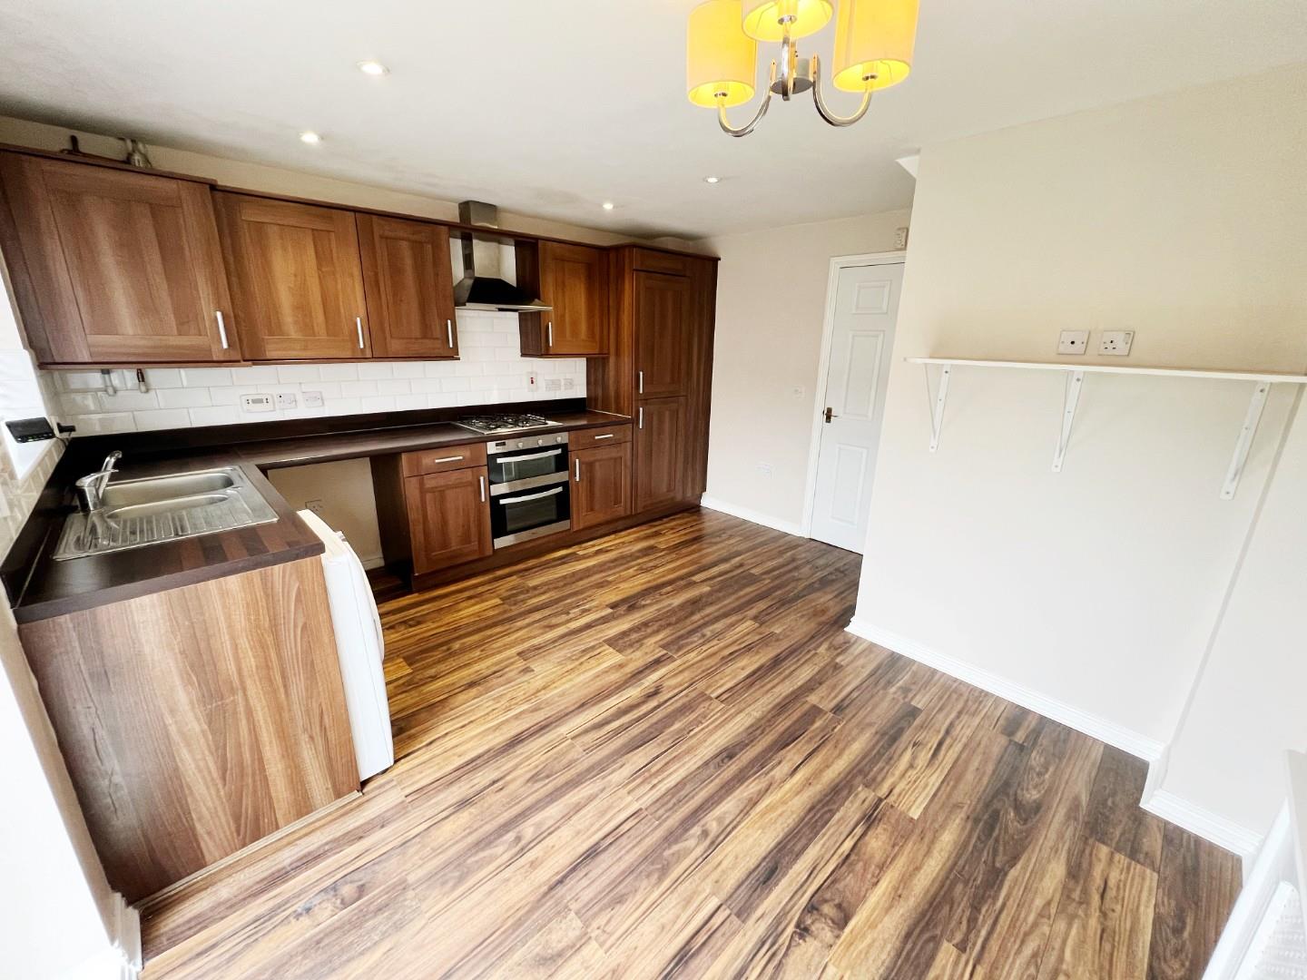
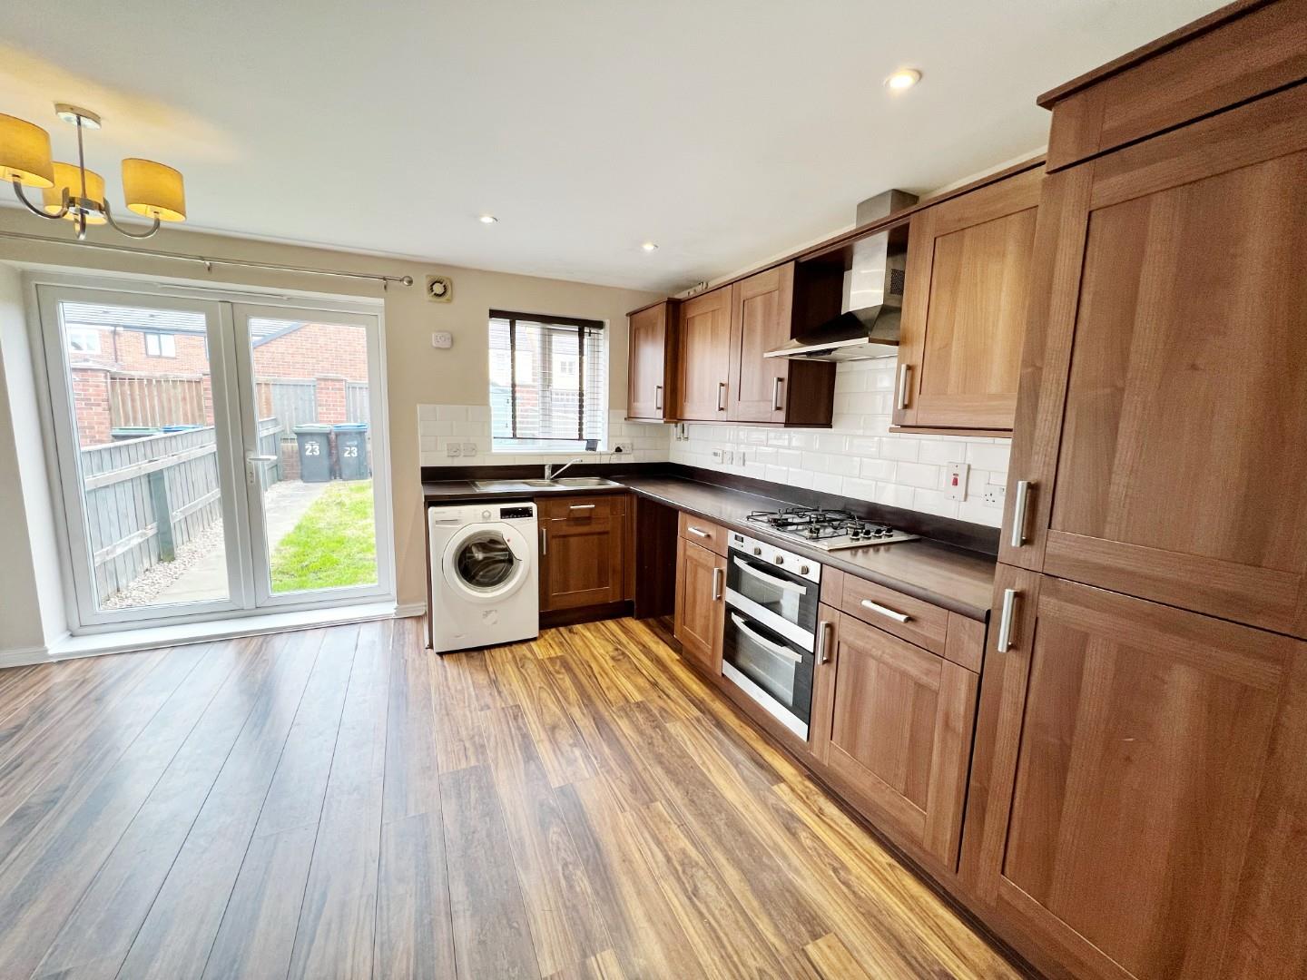
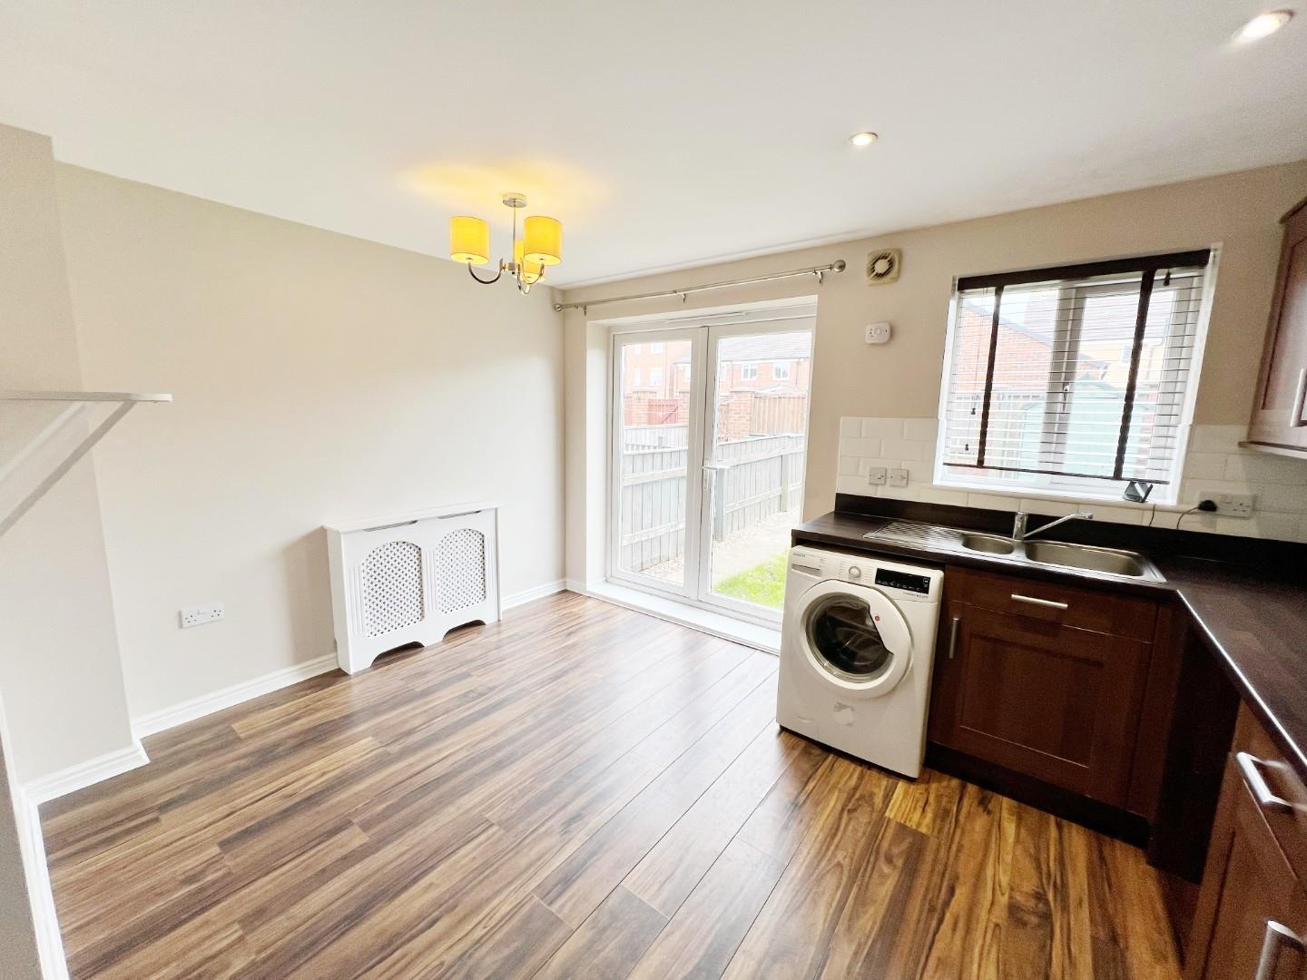
Kitchen/Diner 3.89m x 3.84m (12'9 x 12'7)
Modern wall and base units, integrated fridge freezer, oven, hob, extractor fan, plumbed for washing machine and dish washer, stainless steel sink with mixer tap, wood effect flooring, radiator, TV point, spot lights, uPVC window, french doors leading to the rear, storage cupboard.
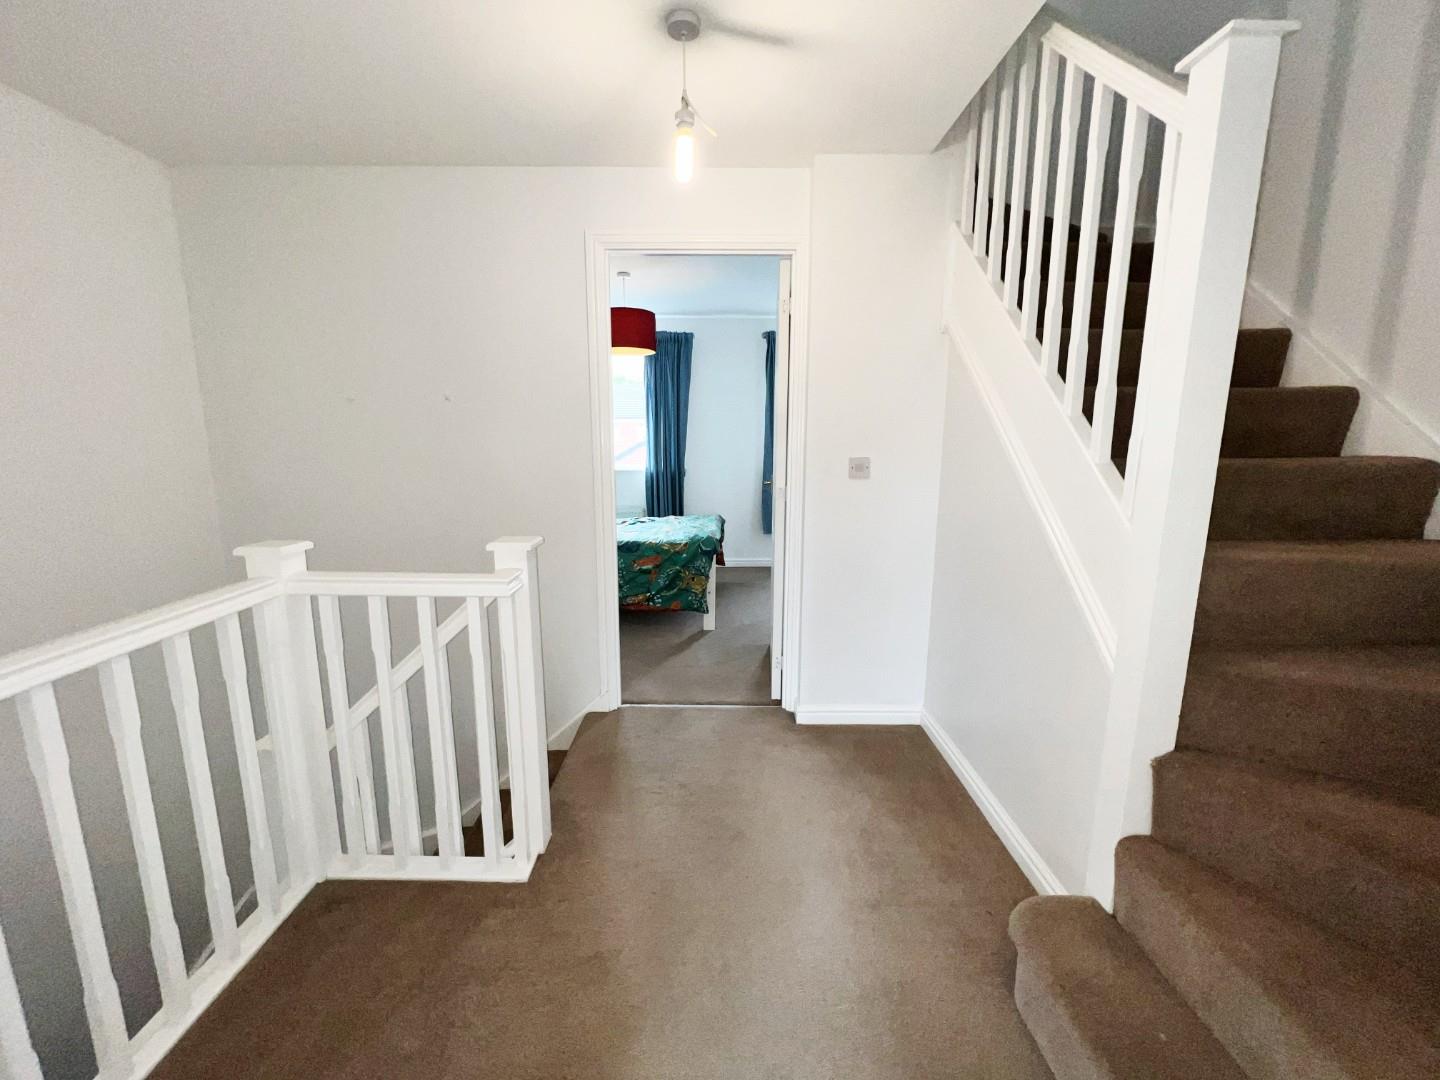
First Floor Landing
Stairs to second floor and access to master bedroom and lounge.
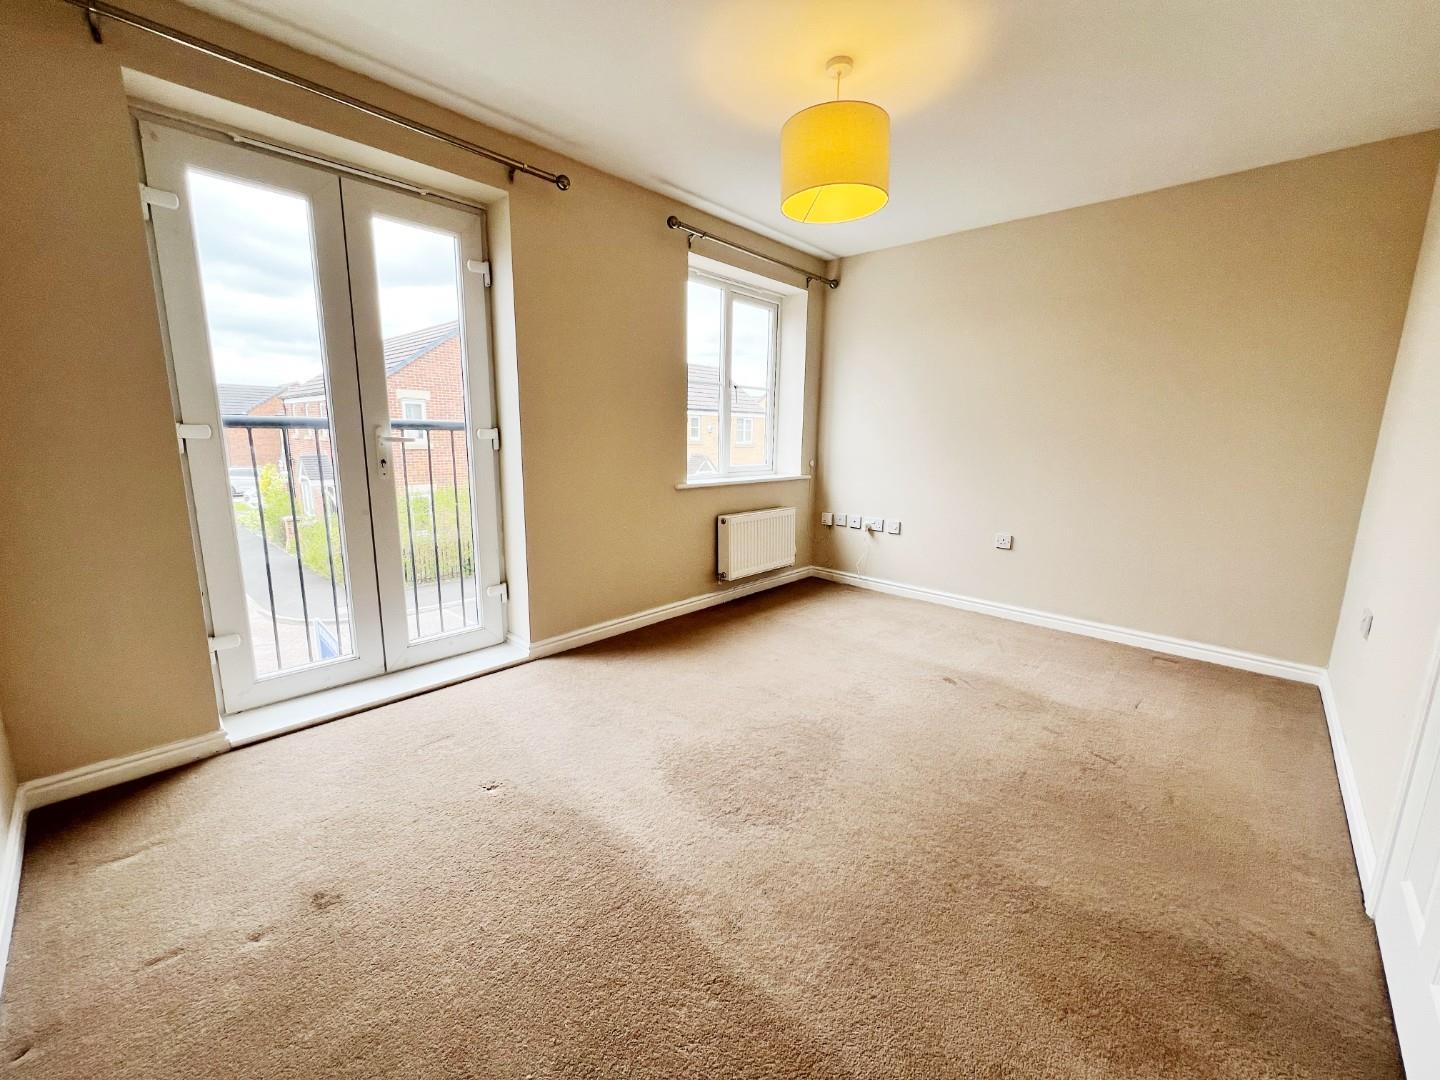
Lounge 3.96m x 2.77m (13'0 x 9'1 )
UPVC window, radiator, french doors with juliet balcony.
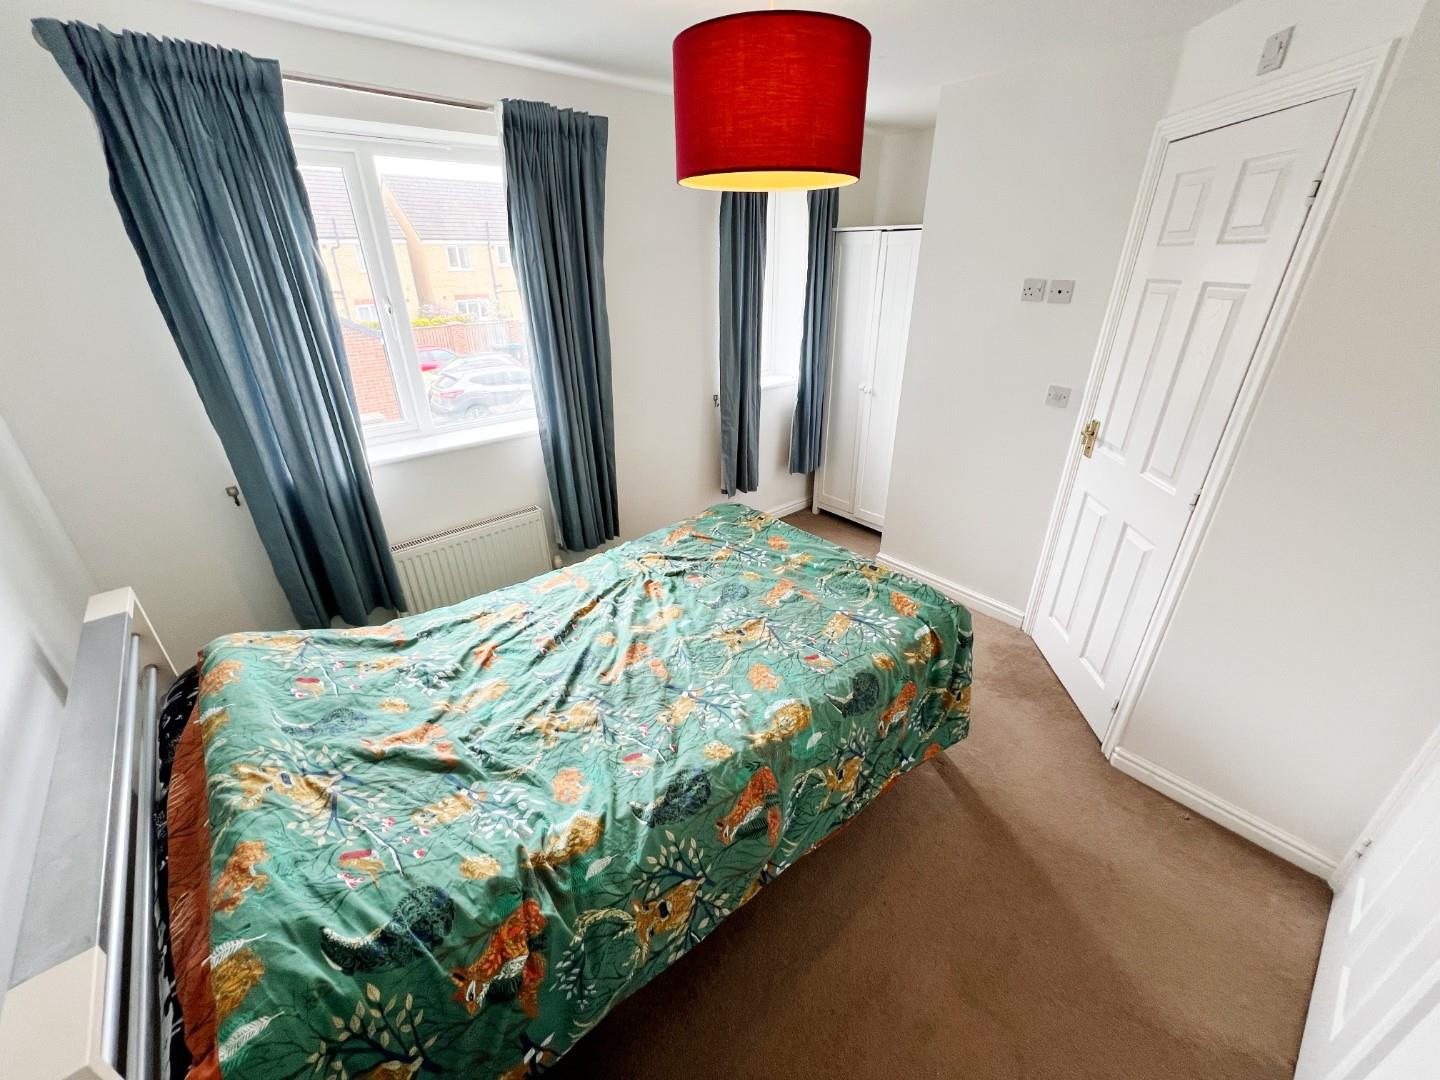
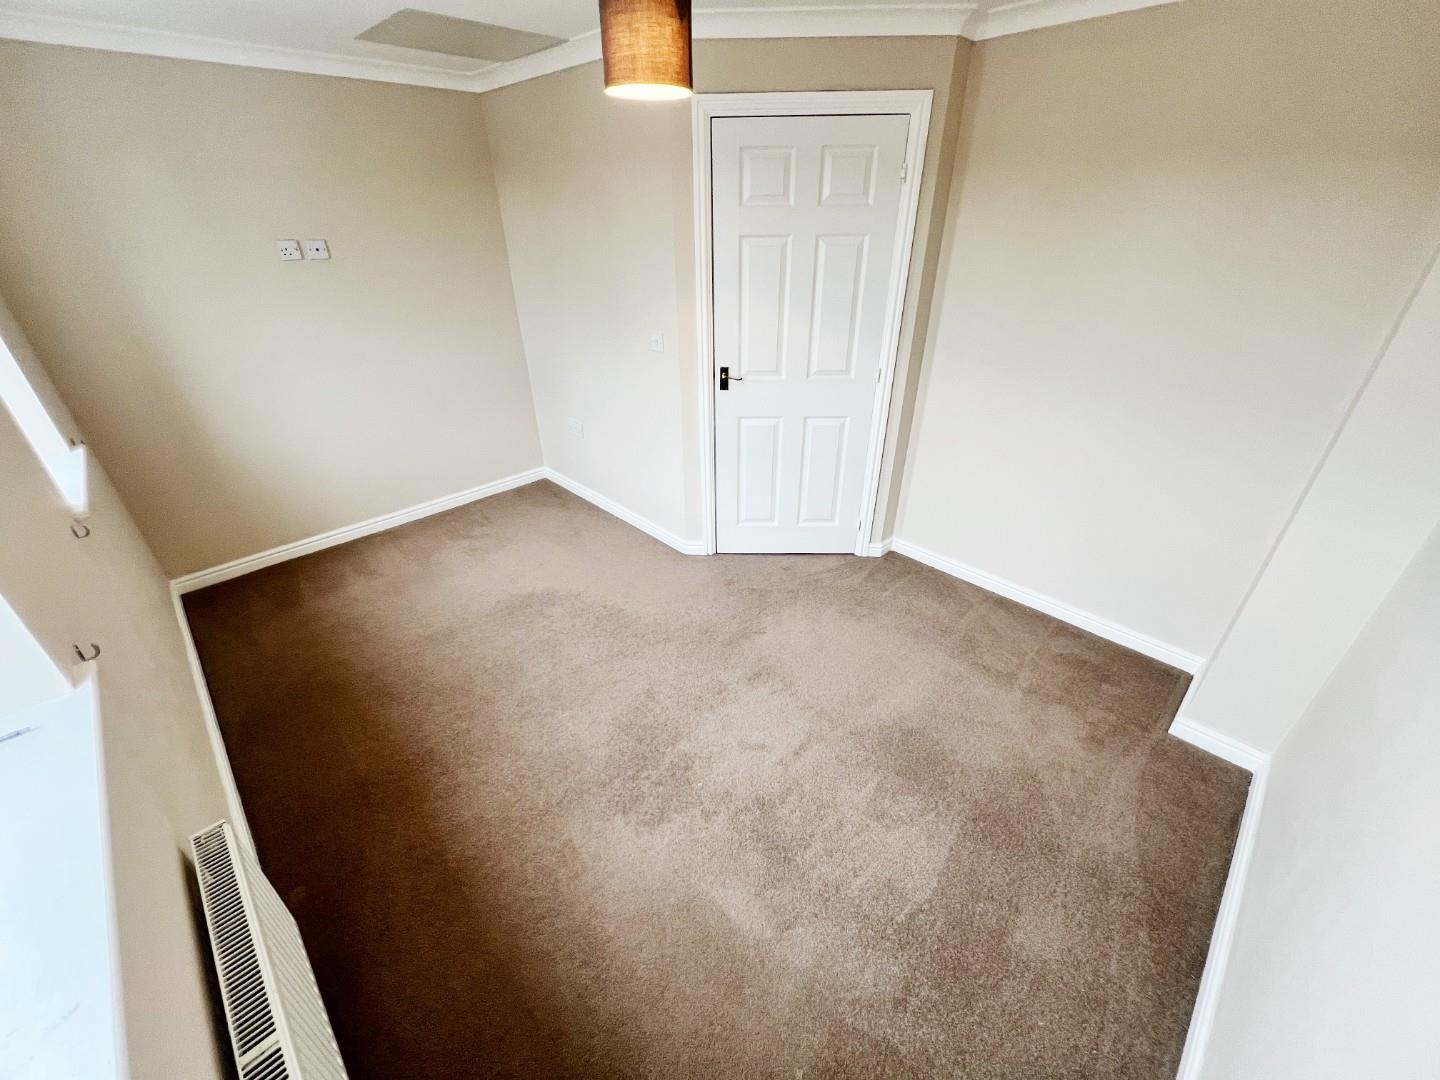
Bedroom One 3.96m x 2.84m (13'0 x 9'4)
UPVC windows, radiator.
En-suite
Shower cubicle, wash hand basin, W/C, extractor fan.
Second Floor Landing
Airing cupboard.
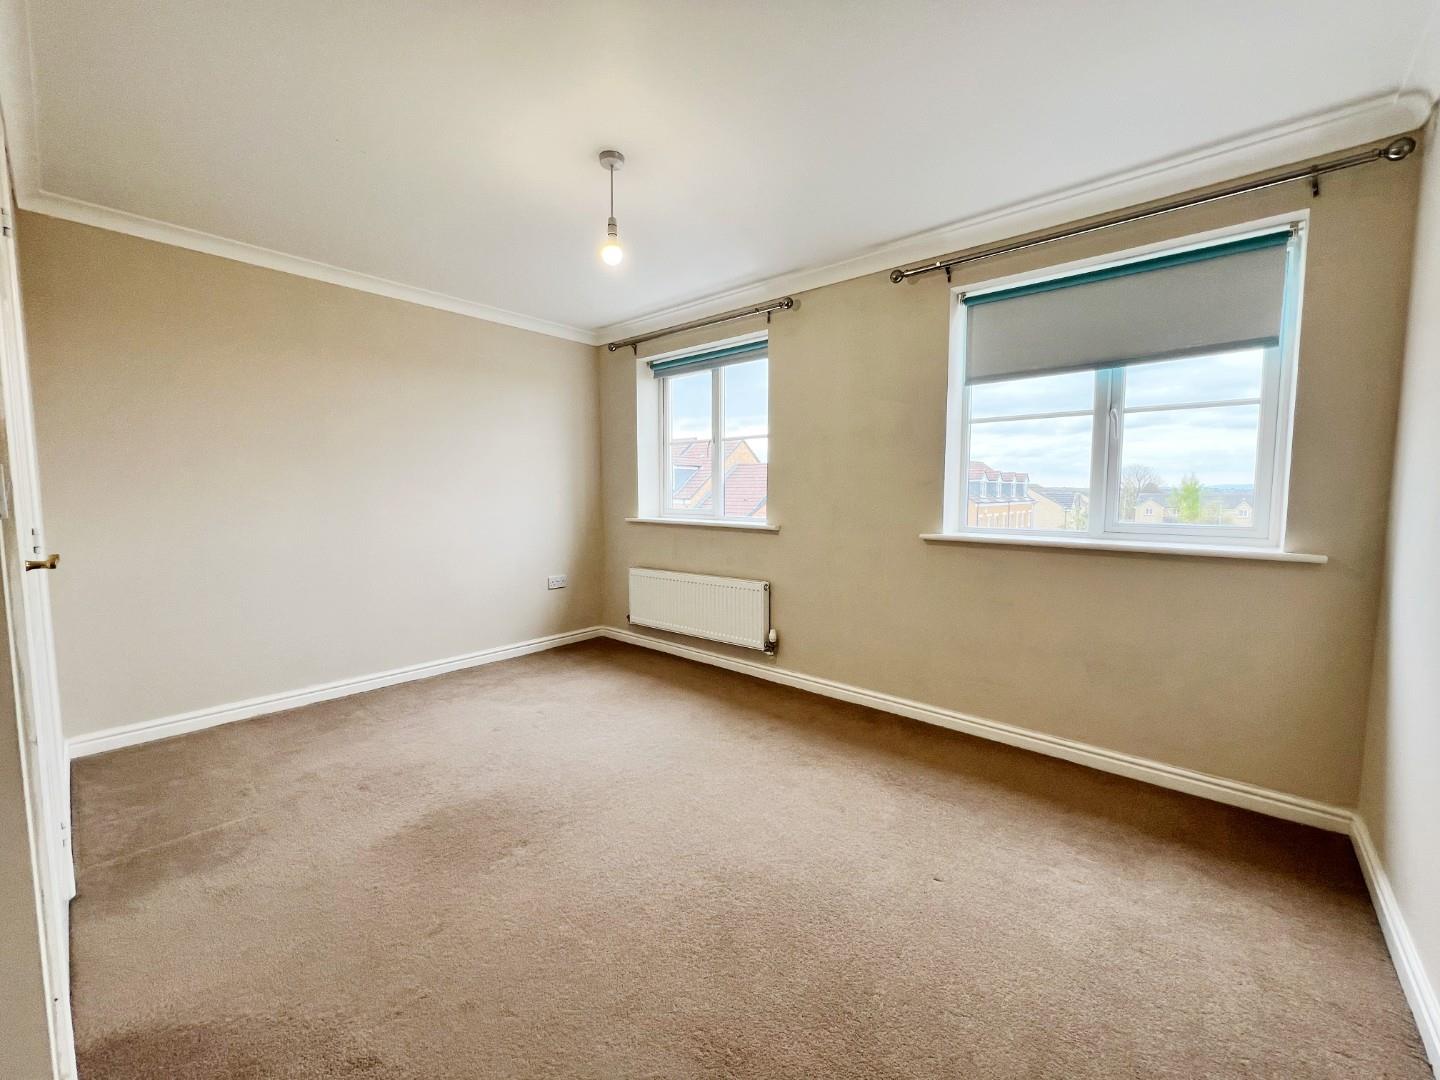
Bedroom Two 3.96m x 3.07m (13'0 x 10'1)
UPVC window, radiator.
Bedroom Three 3.96m x 2.90m (13'0 x 9'6 )
UPVC window, radiator.
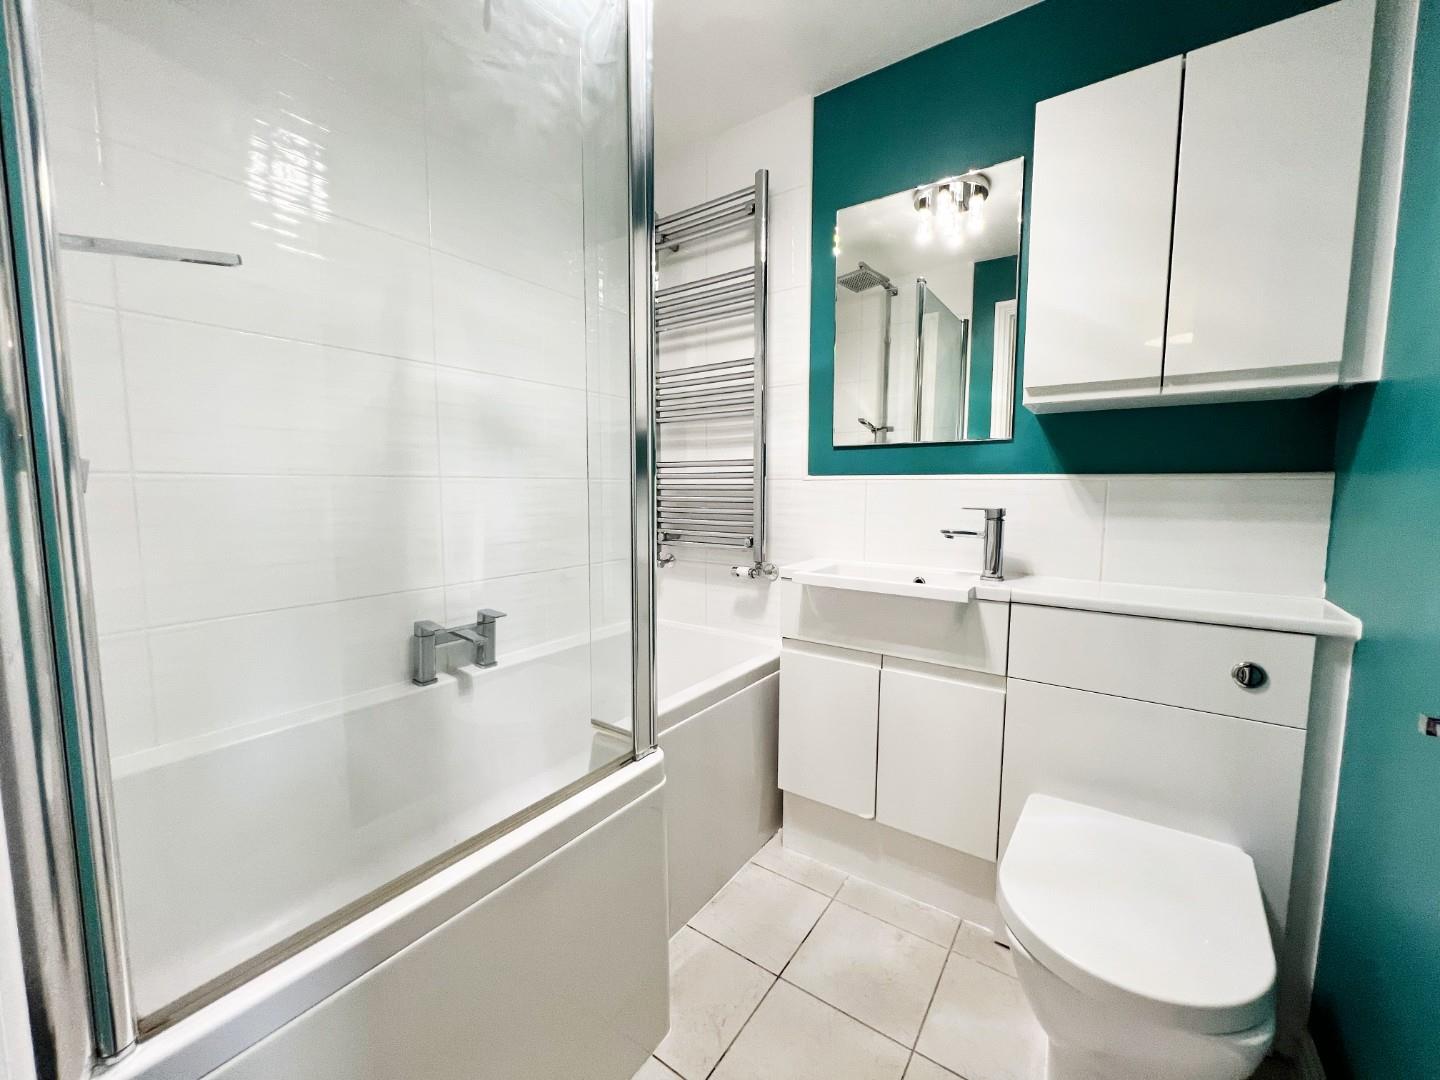
Bathroom
White panelled bath with shower over, wash hand basin, W/C, chrome towel radiator, mostly tiled, extractor fan.
Externally
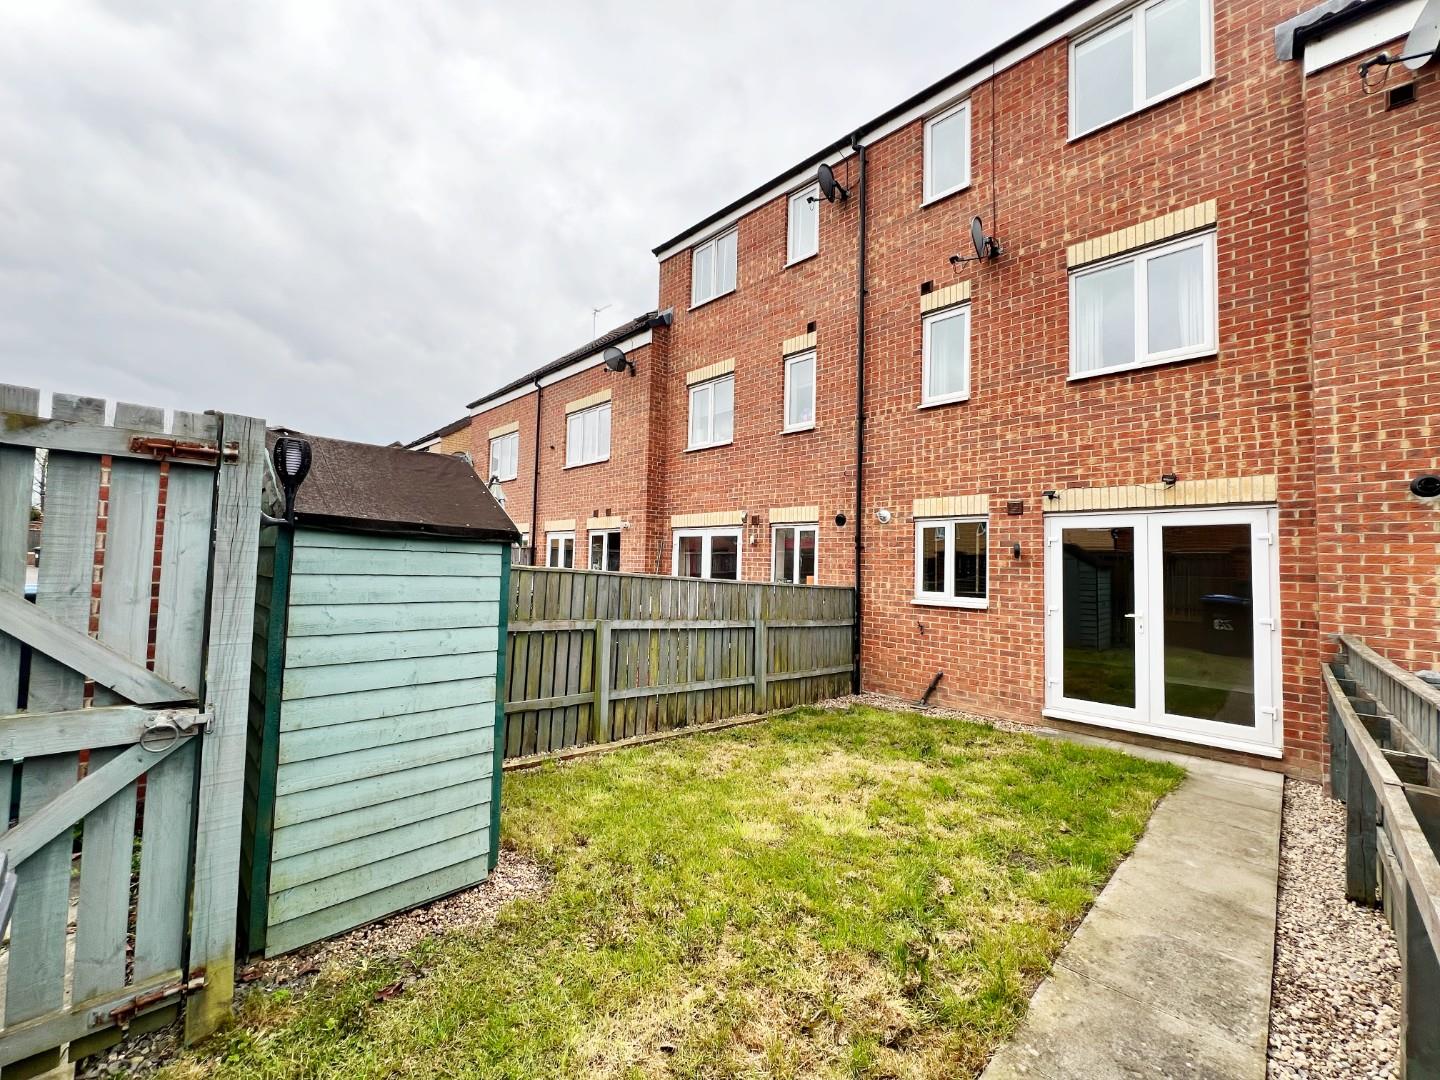
To the front elevation there is an easy to maintain forecourt. While to the rear, there is a pleasant enclosed garden.
Agent Notes
Electricity Supply: Mains
Water Supply: Mains
Sewerage: Mains
Heating: Gas Central Heating
Broadband: Ultra-fast 9000Mbps
Mobile Signal/Coverage: Good
Tenure: Freehold
Council Tax: Durham County Council, Band C - Approx. £2,170.51p.a
Energy Rating: C
Disclaimer: The preceding details have been sourced from the seller and OnTheMarket.com. Verification and clarification of this information, along with any further details concerning Material Information parts A, B & C, should be sought from a legal representative or appropriate authorities. Robinsons cannot accept liability for any information provided.
Council Tax Band
C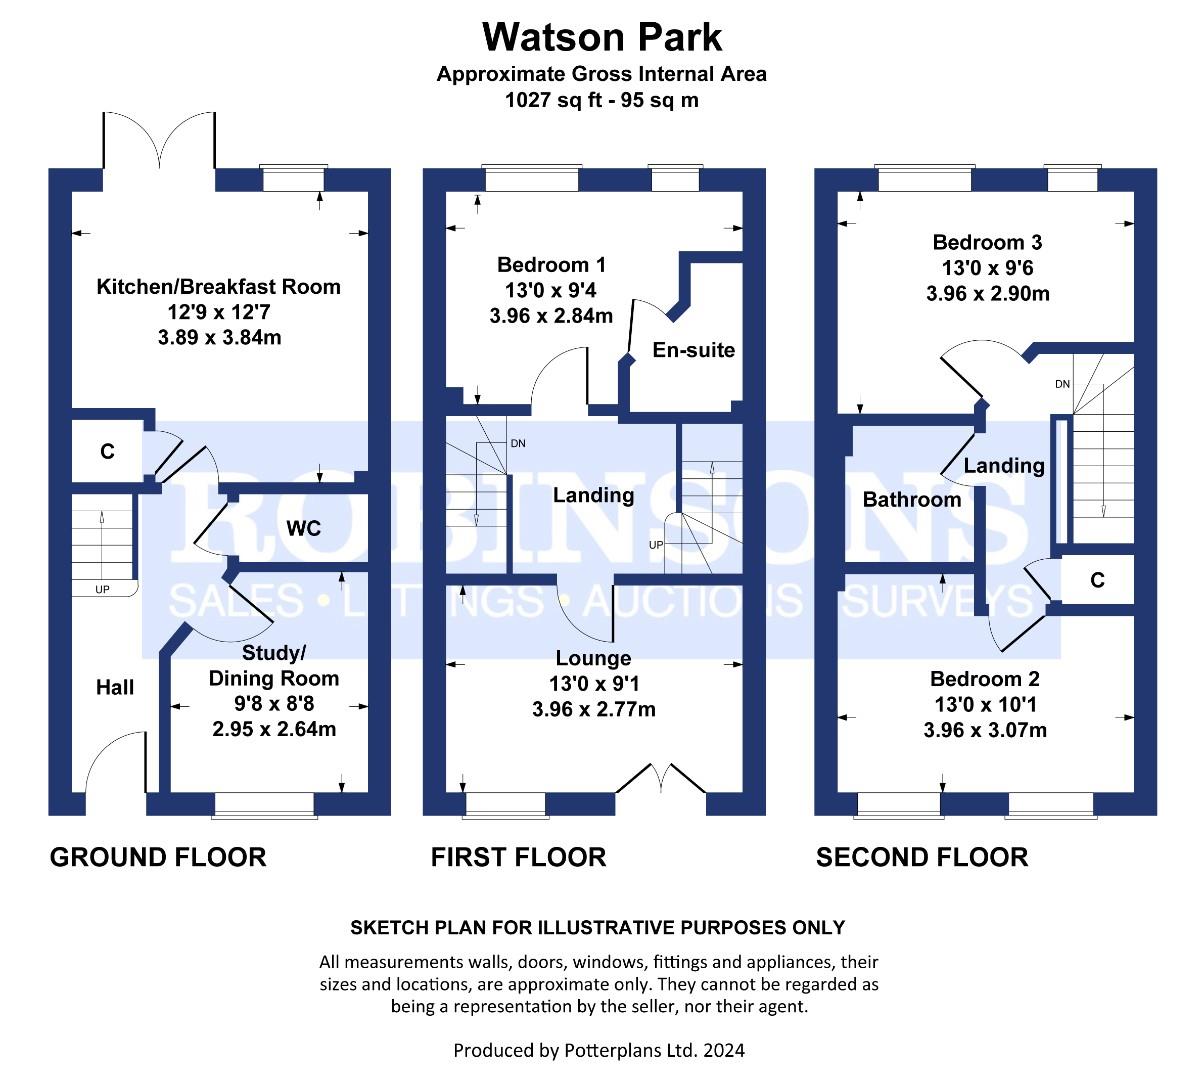 Floor Plan
 EPC
 View PDF
 Map
 Street View
 Make a Viewing
 Mortgage Appointment
 Free Valuation
Further Details
Bedrooms:
3
Receptions:
1
Property Type:
Terraced House
Property Status:
Sold STC
Interested in this property?
Call us


