

Whinney Hill, Durham City, Durham
£500,000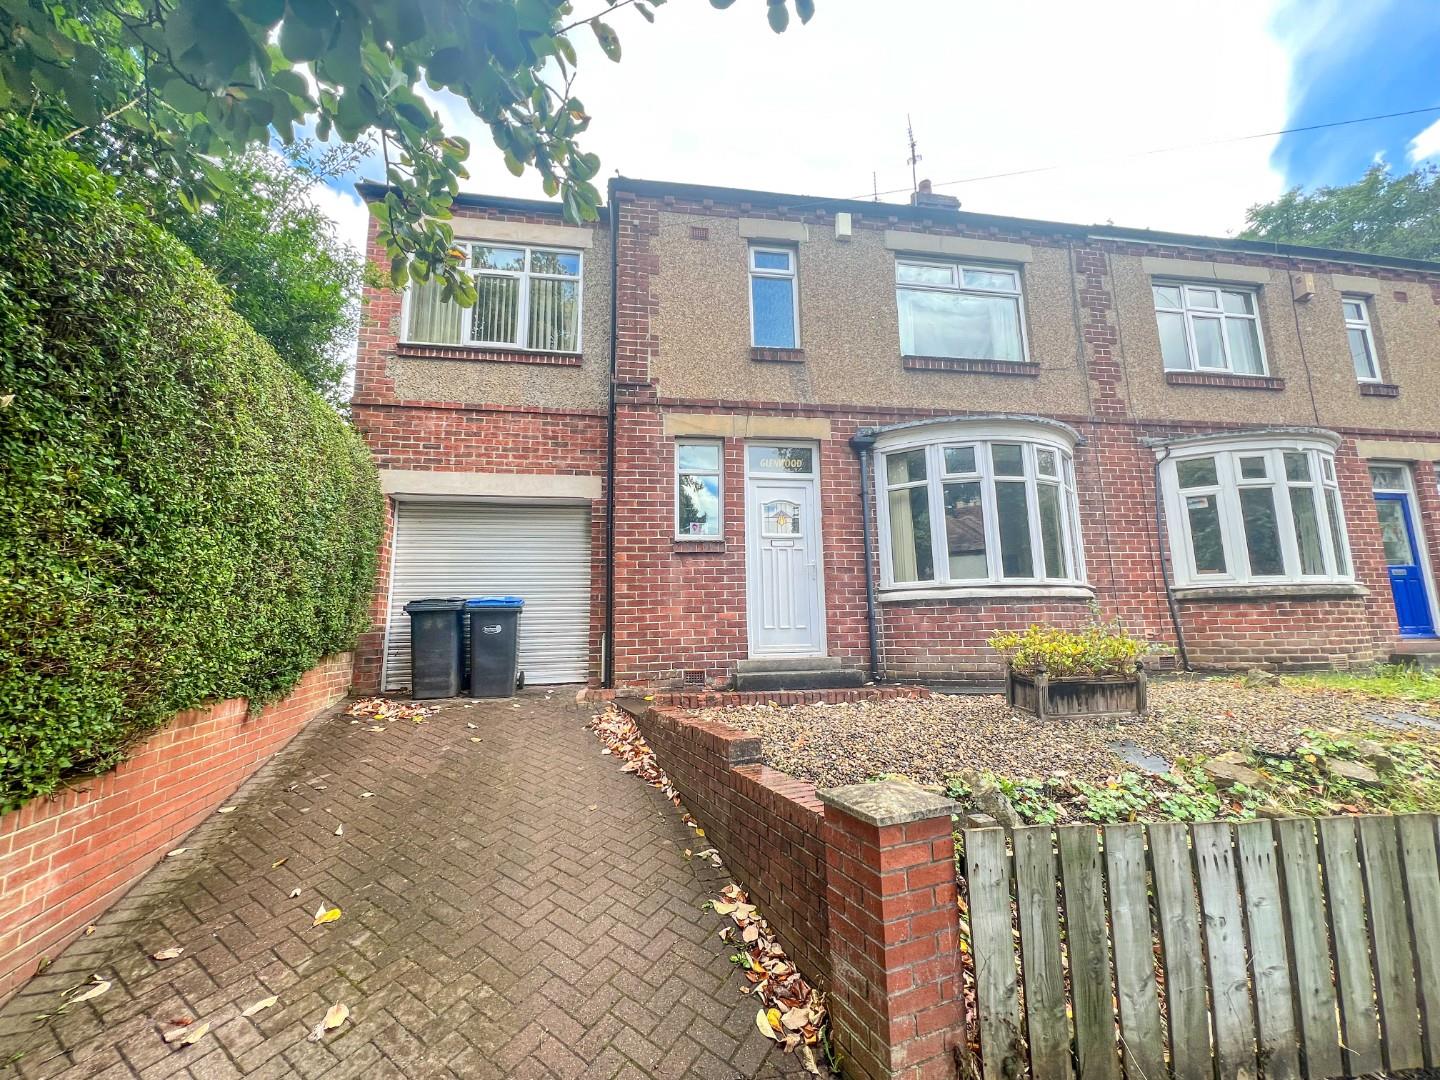
Property Features
- Student Investment Property
- Well Presented & Maintained
- Prime & Convenient Location
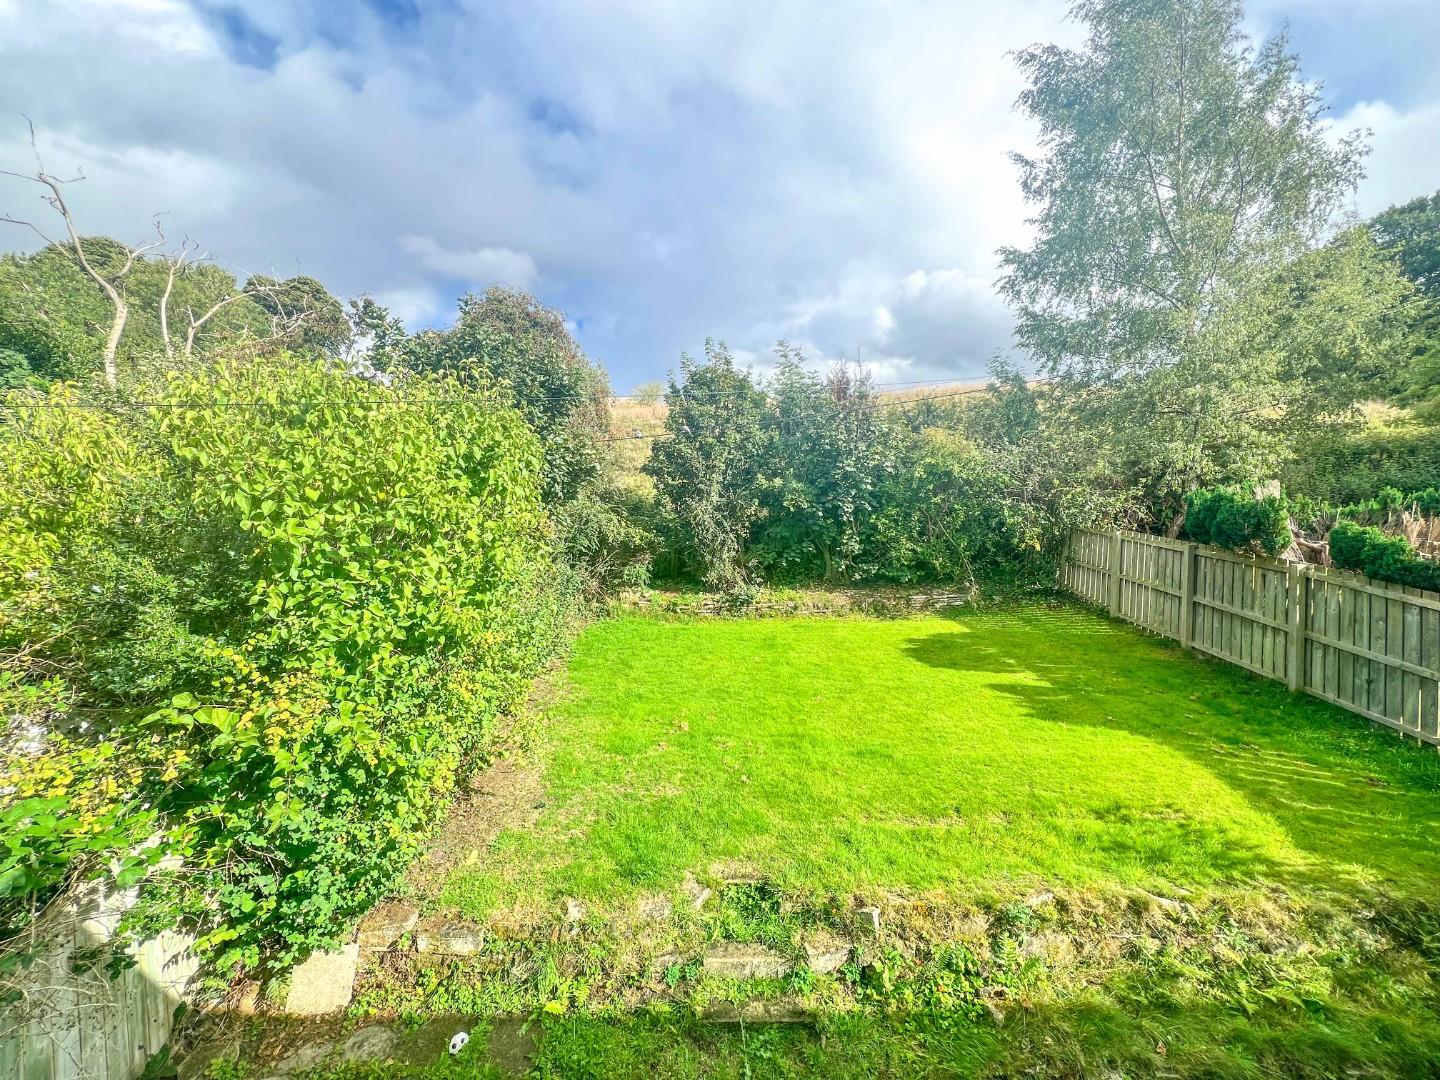
- Large Garden, Parking & Garage
- Currently Let £36,400pa
- Competitive Price
Property Summary
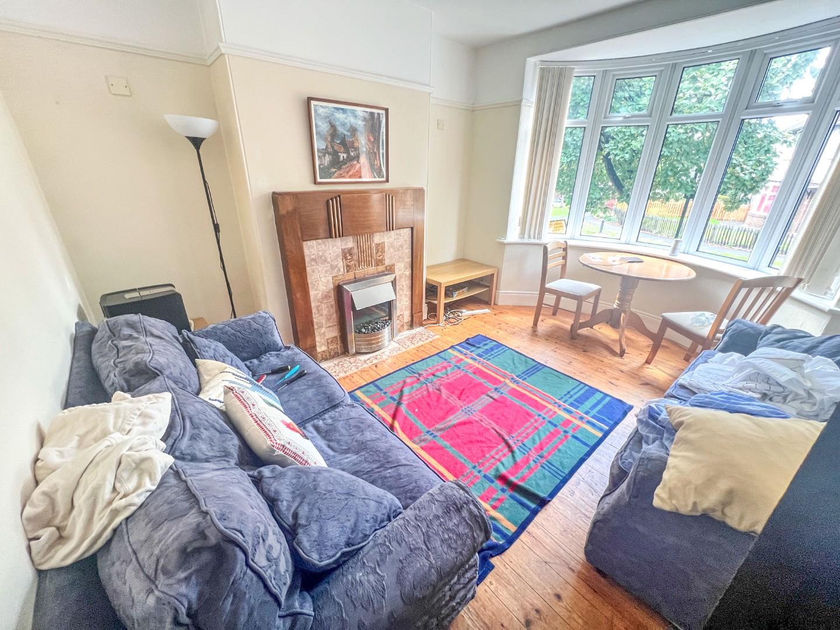
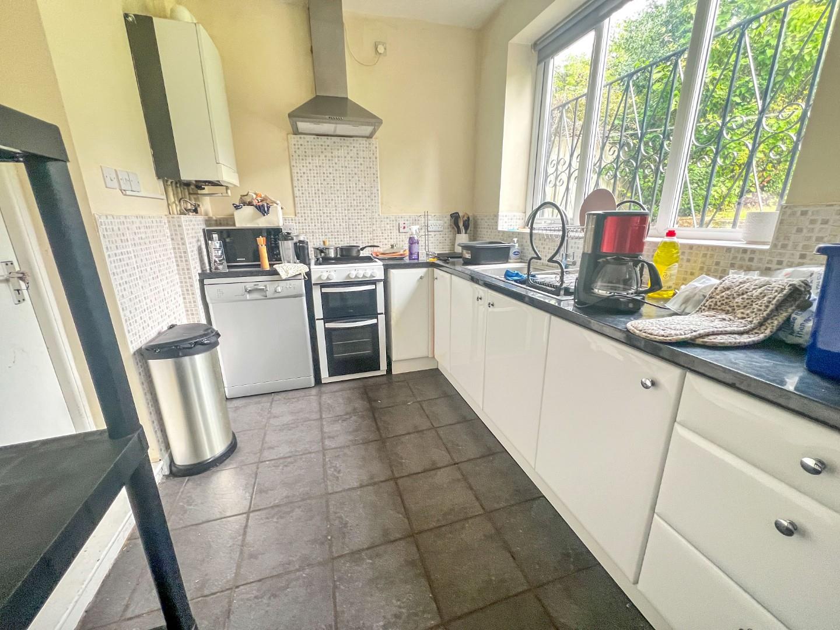
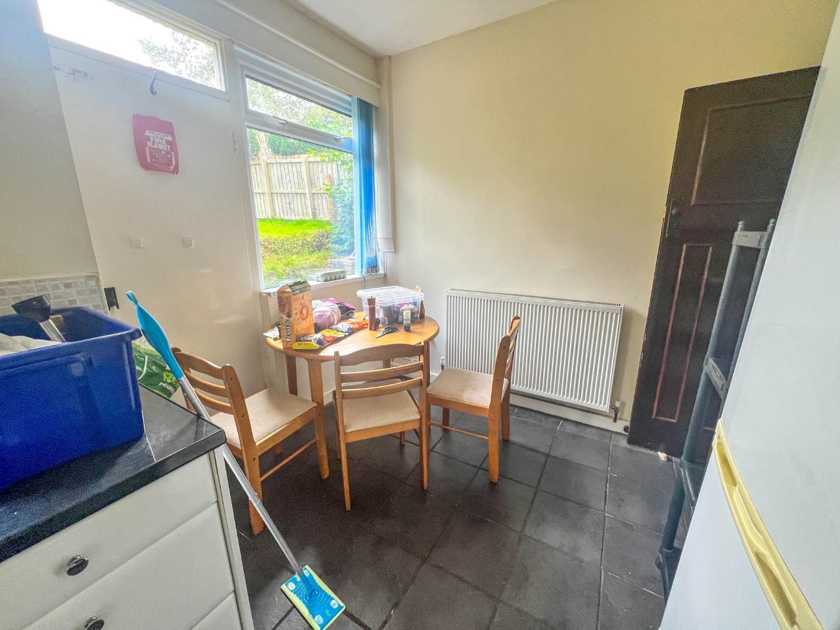
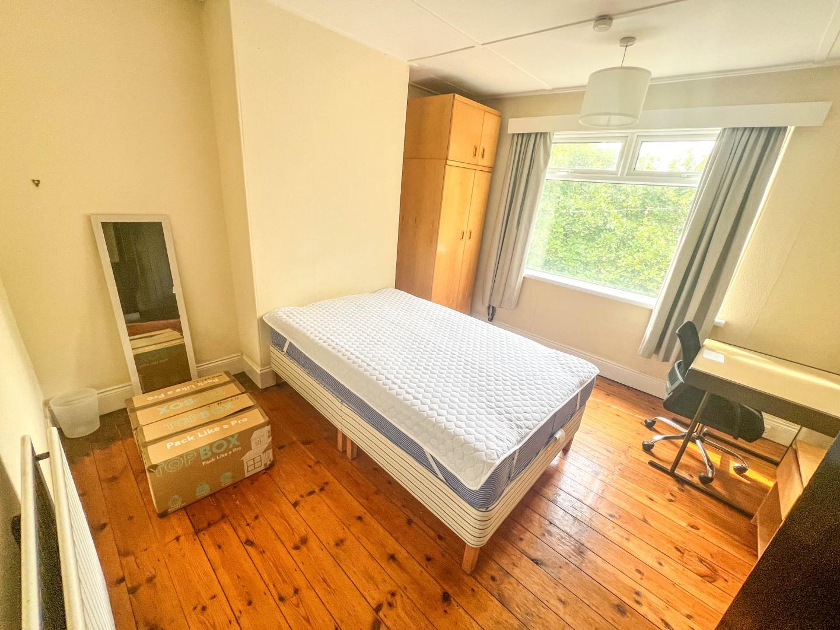
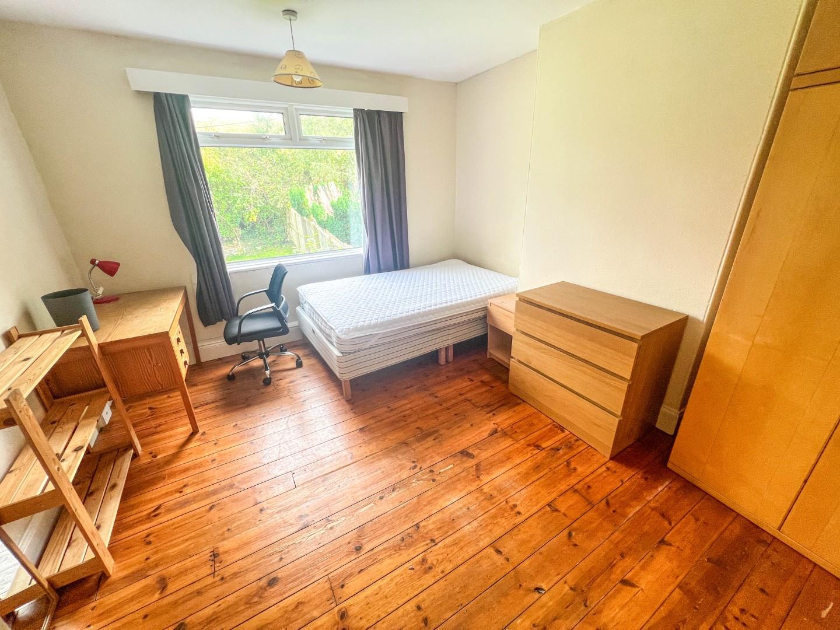
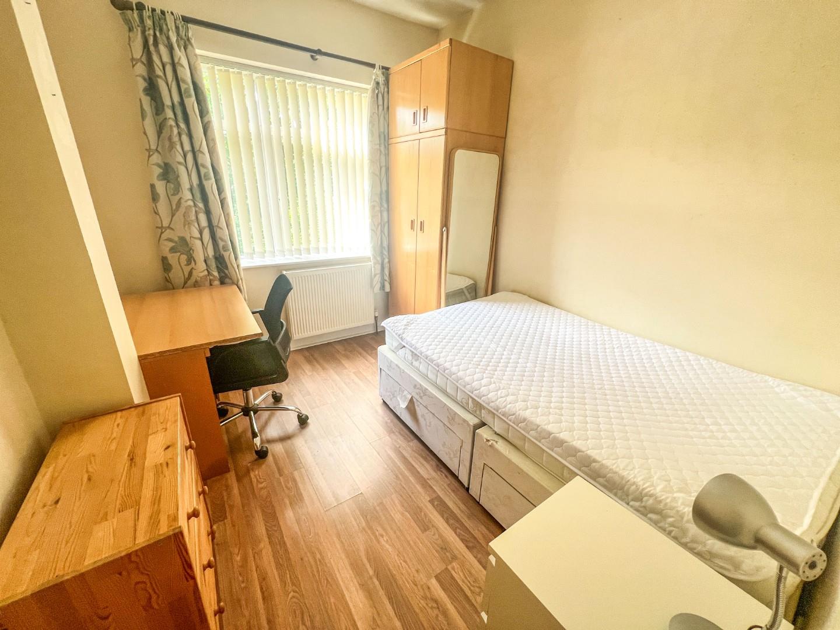
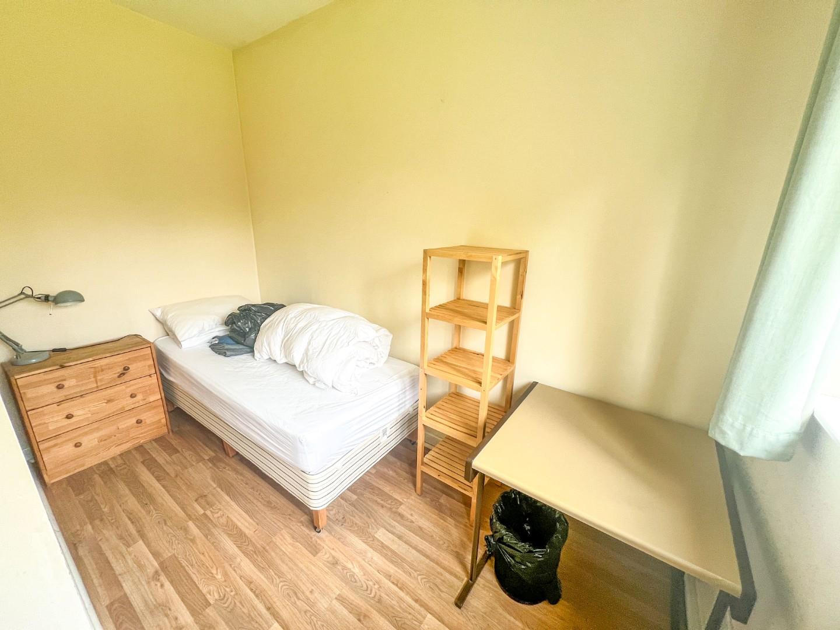
The floor plan comprises; entrance hallway, living room, double bedroom, kitchen and dining room with door to the rear garden and single garage. The first floor has a further four good size bedrooms, bathroom and additional shower room.
Whinney Hill is a prime location that offers the perfect balance of living and convenient access to the city’s amenities. Situated just a short walk from Durham’s historic centre, the area places shops, restaurants, cafés, and cultural attractions such as Durham Cathedral and Castle within easy reach. Residents also benefit from nearby parks, riverside walks, and leisure facilities, making it ideal for both relaxation and active lifestyles. Excellent transport links further enhance the appeal: several local bus services run frequently through or close to Whinney Hill, connecting easily to the city centre, university, and surrounding towns. For those who prefer walking or cycling, the neighbourhood is well connected to Durham’s expanding network of pedestrian and cycle routes. The mainline Durham train station and access to the A1(M) motorway provide straightforward routes for regional and national travel. This combination of central convenience, nearby green spaces, and strong transport connections makes Whinney Hill a highly attractive choice for students, professionals, and families alike.
Full Details
GROUND FLOOR
Hallway
Living Room 3.63m x 3.51m (11'11 x 11'06)
Bedroom 3.99m x 3.68m (13'01 x 12'01)
Kitchen & Dining 5.05m x 2.29m (16'07 x 7'06)
Garage 4.01m x 2.72m (13'02 x 8'11)
FIRST FLOOR
Bedroom 3.63m x 3.48m (11'11 x 11'05)
Bedroom 3.94m x 3.48m (12'11 x 11'05)
Bedroom 3.10m x 2.64m (10'02 x 8'08)
Bedroom 3.43m x 2.67m (11'03 x 8'09)
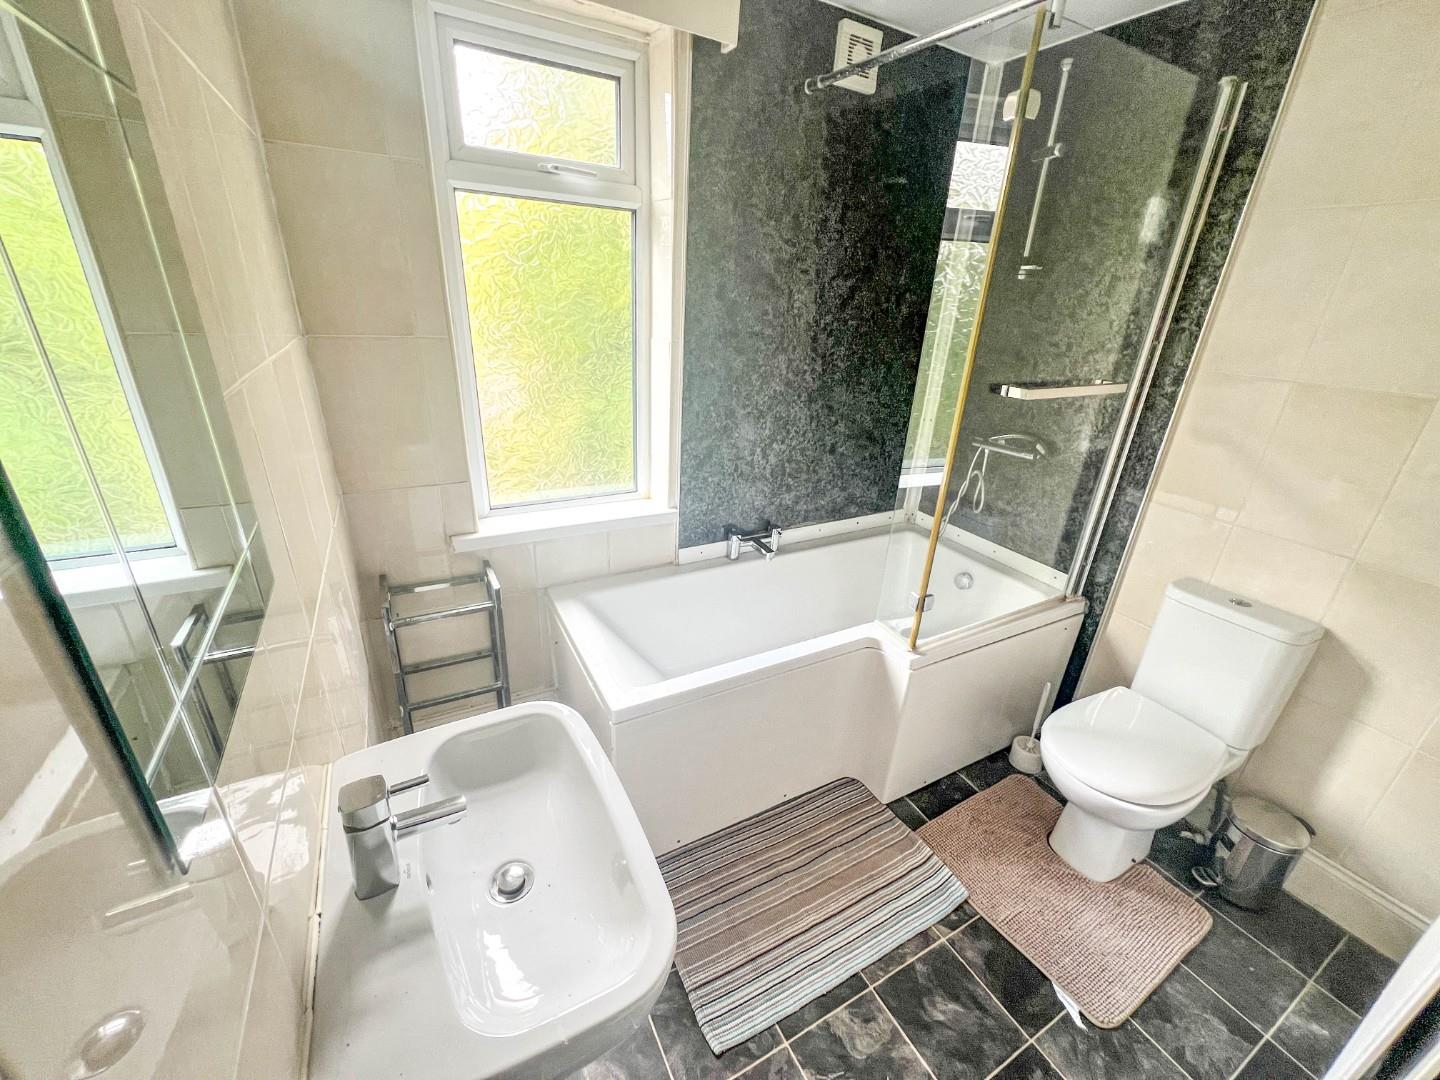
Bathroom 2.24m x 1.91m (7'04 x 6'03)
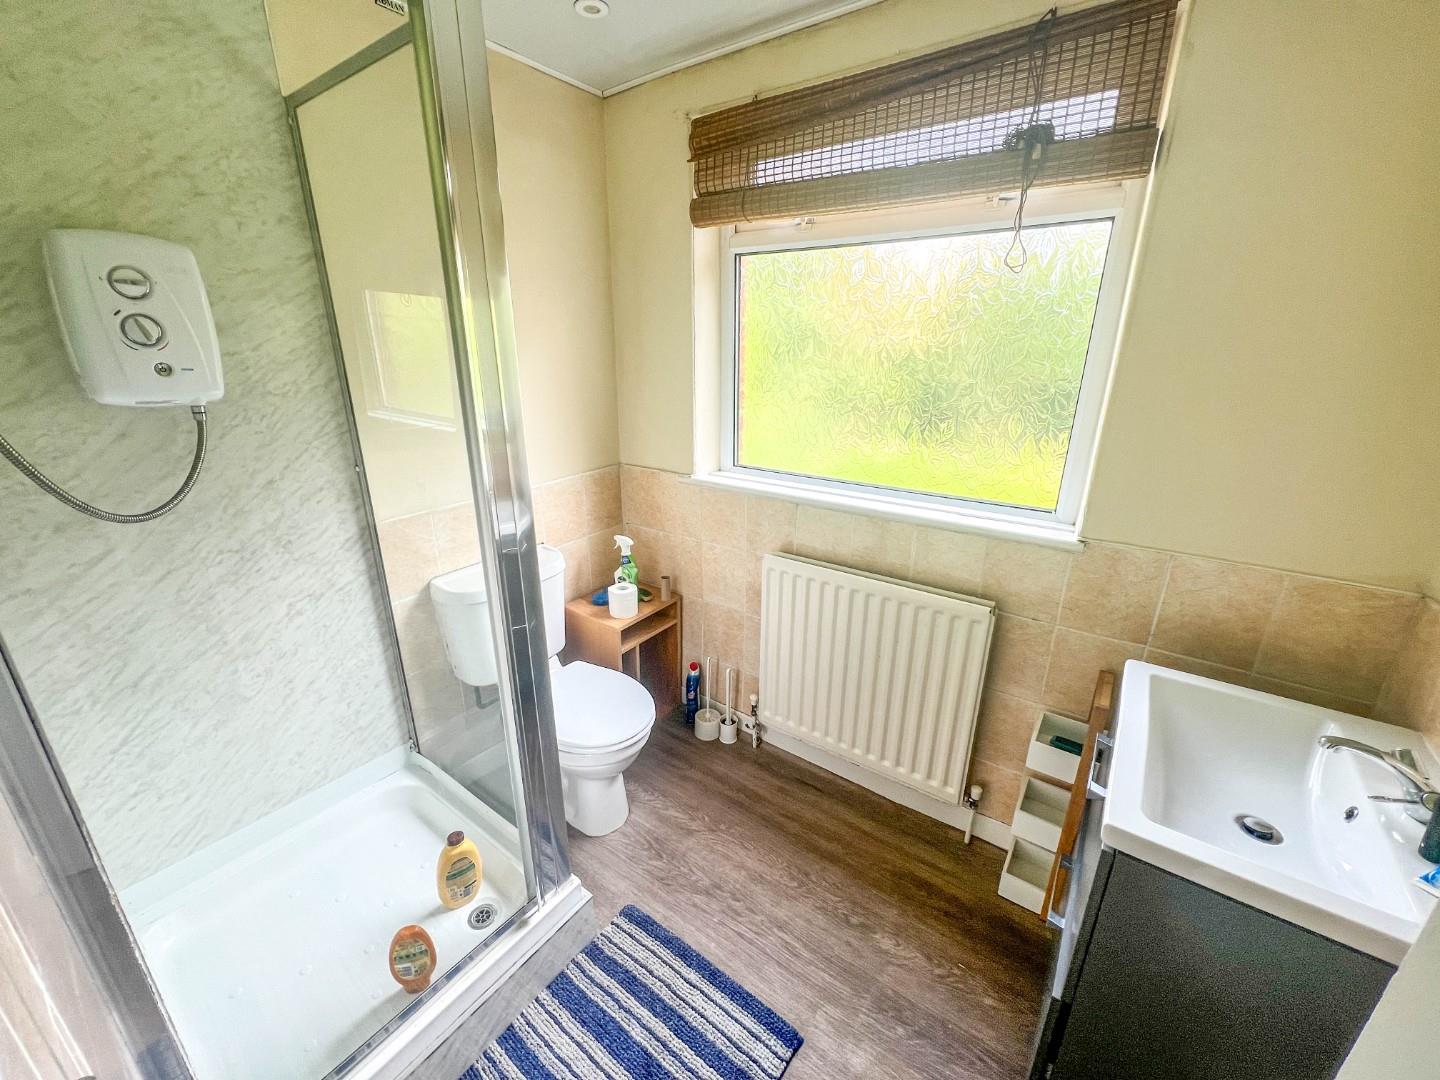
Shower Room 2.26m x 1.80m (7'05 x 5'11)
Agents Notes
Electricity Supply: Mains
Water Supply: Mains
Sewerage: Mains
Heating: Gas Central Heating
Broadband: Basic 14 Mbps, Superfast 80 Mbps, Ultrafast 1800 Mbps
Mobile Signal/Coverage: Good/Average
Tenure: Freehold
Council Tax: Durham County Council, Band D - Approx. £2551 p.a
Energy Rating: D
Disclaimer: The preceding details have been sourced from the seller and OnTheMarket.com. Verification and clarification of this information, along with any further details concerning Material Information parts A, B & C, should be sought from a legal representative or appropriate authorities. Robinsons cannot accept liability for any information provided.
HMRC Compliance requires all estate agents to carry out identity checks on their customers, including buyers once their offer has been accepted. These checks must be completed for each purchaser who will become a legal owner of the property. An administration fee of £30 (inc. VAT) per individual purchaser applies for carrying out these checks.
Council Tax Band
D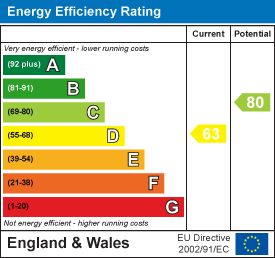 EPC
 View PDF
Further Details
Bedrooms:
5
Receptions:
1
Property Type:
Semi-Detached House
Property Status:
Sold STC
Interested in this property?
Call us


